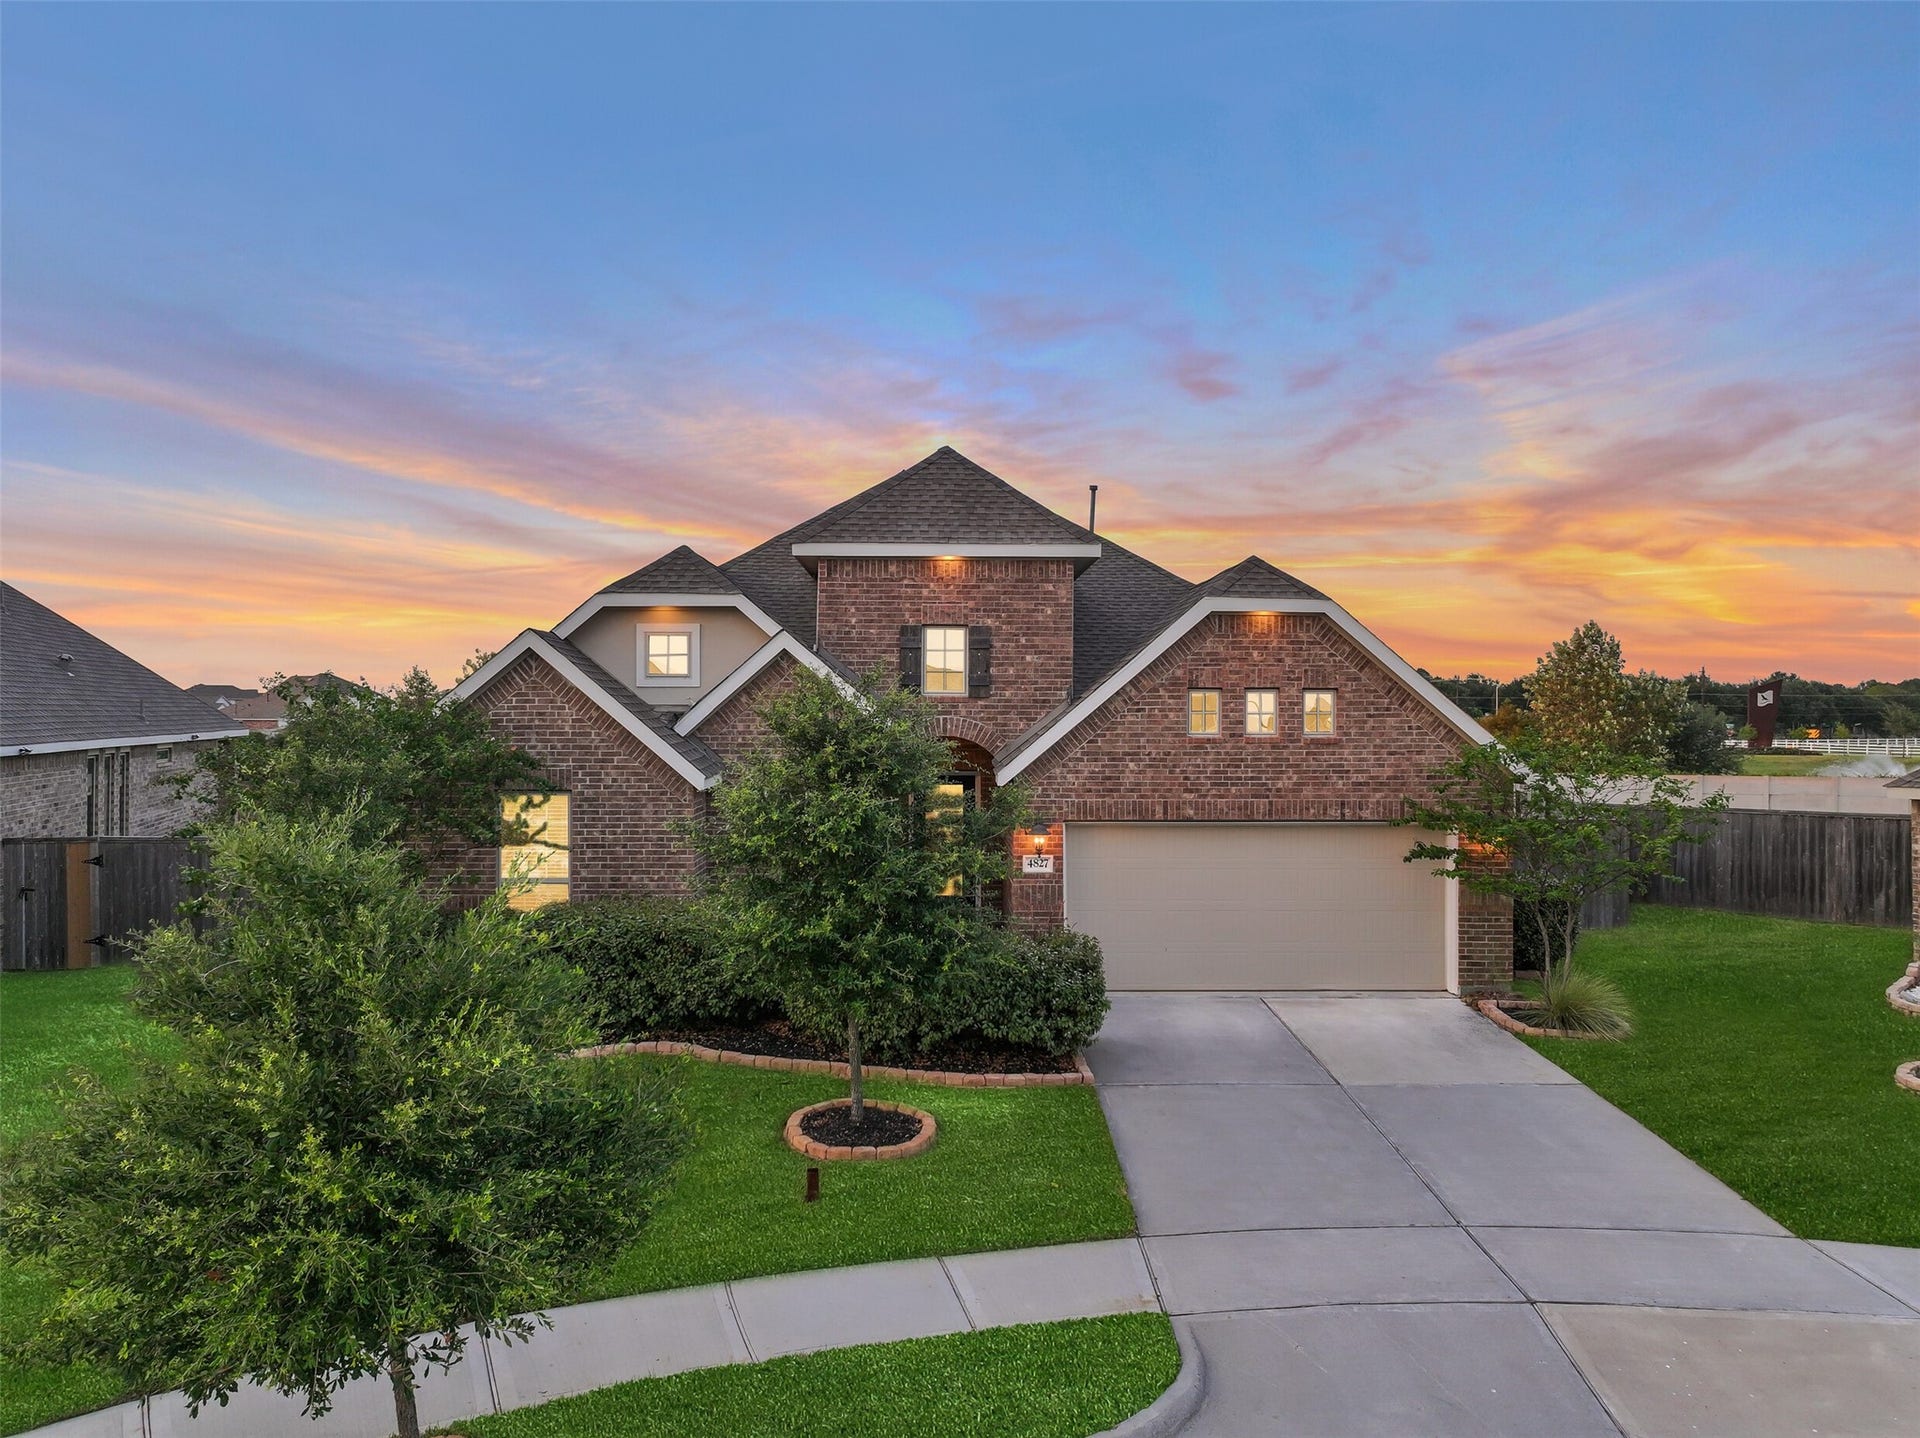
4827 Stoney Terrace Trail
Baytown, TX 77521
$325,001 - $370,000
Nearly new home for sale featuring an open floorplan, a waterfront pie-shaped lot with no rear neighbors, and a large covered patio. This home sits on one of Sterling Point's largest lots, backing directly to water for privacy and unobstructed views. North/south exposure improves energy efficiency. Inside, extra-tall ceilings open up the main living area, which flows into kitchen with a huge quartz island, under-cabinet lighting, and a tile backsplash. Home office or 4th bedroom? You decide. The primary suite includes an oversized walk-in shower, dual sinks, and a separate vanity area. The all-brick exterior keeps exterior maintenance low. Upgrades include full soffit lighting and mature privacy hedges along the front. Enjoy the community pool, walking trails, local park, and a picnic area. Located in Baytown, Texas, near shopping, dining, entertainment, and major employers, including the ExxonMobil Baytown Event Center — one of the fastest-growing markets in the greater Houston area.
| Listing Id: | 12549196 |
|---|---|
| List Price: | $350,000 |
| Close Price: | $345,000 |
| Close Date: | 2026-10-20 |
| Property Type: | Residential |
| Property Sub Type: | Detached |
| Status: | Closed |
| Bedrooms Total: | 3 |
| Bathrooms Full: | 2 |
| Living Area: | 2,529 |
| Association Fee: | $875 |
| Tax Annual Amount: | $11,412 |
| Lot Size Acres: | 0.2611 |
| Architectural Style: | Traditional |
| Waterfront?: | Yes |
| City: | Baytown |
| County Or Parish: | Harris |
| Subdivision: | Sterling Point Sec 3 |
| Postal Code: | 77521 |
| Year Built: | 2023 |
| Appliances: | Dishwasher, Electric Oven, Disposal, Gas Range, Microwave, Oven, and Energy Star Qualified Appliances |
| Association Amenities: | Clubhouse, PicnicArea, Playground, Park, Pool, Trails, Trash |
| Association Fee: | $875 |
| Association Fee Frequency: | Annually |
| Association Fee Includes: | Clubhouse, Common Areas, Other, and Recreation Facilities |
| Room Type: | DiningRoom, EntryFoyer, LivingRoom, Office, UtilityRoom |
| Association Name: | ACMI |
| Association Phone: | 281-251-2292 |
| Association?: | Yes |
| Attached Garage?: | Yes |
| Basement Yn: | No |
| Bathrooms Total Integer: | 2 |
| Bedrooms Possible: | 4 |
| Builder Name: | Lennar |
| Building Area Total: | 2,529.0 |
| Community Features: | CommunityPool |
| Construction Materials: | Brick |
| Cooling: | Central Air and Electric |
| Cooling?: | Yes |
| Direction Faces: | South |
| Directions: | From I-10, take US 90 E, Take the FM 1942 exit toward FM 2100/Crosby, right on Crosby Lynchburg Rd, , left on 1942, Right on Garth Rd, right on Sterling View Blvd, left on Sterling Arbor Dr, left on Stoney Terrace Trl, home is on the left. |
| Elementary School: | JESSIE LEE PUMPHREY ELEMENTARY |
| Elementary School District: | 23 - Goose Creek Consolidated |
| Exclusions: | televisions |
| Exterior Features: | CoveredPatio, Deck, Fence, PavedDriveway, Patio, PrivateYard |
| Fencing: | BackYard |
| Flooring: | Carpet, Plank, Vinyl |
| Foundation Details: | Slab |
| Garage Spaces: | 2.0 |
| Garage?: | Yes |
| Green Energy Efficient: | Appliances, ExposureShade, Hvac, Lighting, Thermostat, Windows |
| Heating: | Central, Gas |
| Heating?: | Yes |
| High School: | GOOSE CREEK MEMORIAL |
| High School District: | 23 - Goose Creek Consolidated |
| Interior Features: | AllBedroomsDown, BreakfastBar, DoubleVanity, EntranceFoyer, EnSuiteBathroom, FullBathOnMainLevel, HighCeilings, KitchenIsland, KitchenFamilyRoomCombo, MainLevelPrimary, Pantry, QuartzCounters, SplitBedrooms, ShowerOnly, SeparateShower, TubShower, Vanity, WalkInPantry, WalkInClosets, WindowTreatments, CeilingFans |
| Internet Automated Valuation Display?: | Yes |
| Internet Consumer Comment?: | Yes |
| Laundry Features: | WasherHookup, ElectricDryerHookup, GasDryerHookup |
| Levels: | One |
| Listing Agreement: | ExclusiveRightToLease |
| Listing Terms: | Cash, Conventional, FHA, VaLoan |
| Living Area Source: | Appraiser |
| Lot Features: | Subdivision, Waterfront, BacksToGreenbeltPark, PondOnLot, SideYard |
| Lot Size Area: | 11,373.0 |
| Lot Size Source: | Appraiser |
| Lot Size Units: | SquareFeet |
| Middle Or Junior School: | E F GREEN JUNIOR SCHOOL |
| Middle Or Junior School District: | 23 - Goose Creek Consolidated |
| MLS Area Major: | 2 |
| MLS Area Minor: | Baytown/Harris County |
| Original List Price: | $350,000 |
| Parcel Number: | 145-869-001-0014 |
| Parking Features: | Attached, Driveway, Garage, GarageDoorOpener |
| Parking Total: | 2 |
| Patio And Porch Features: | Covered, Deck, Patio |
| Pending Timestamp: | 2026-09-12 |
| Pool Features: | Association |
| Postal City: | Baytown |
| Postal Code Plus4: | 3731 |
| Public Survey Section: | 3 |
| Roof: | Composition |
| Rooms Total: | 7 |
| Security Features: | SmokeDetectors |
| Sewer: | PublicSewer |
| Status: | Closed |
| State Or Province: | TX |
| Stories: | 1 |
| Street Number Numeric: | 4,827 |
| Tax Year: | 2025 |
| Universal Property: | US-48201-N-1458690010014-R-N |
| Waterfront Features: | Lake, LakeFront, Waterfront |
| Water Source: | Public |
| Window Features: | Low Emissivity Windows and Window Coverings |
| Year Built Source: | PublicRecords |
| Listing Key: | 1187301309 |
| Current Price: | $345,000.00 |
| Country Subdivision: | 48201 |
| Record Signature: | 66,333,543 |
| Universal Parcel Id: | urn:reso:upi:2.0:US:48201:145-869-001-0014 |
Listing Courtesy of: Compass RE Texas, LLC - Memorial
Listing Agent: Gabrielle Strout
281-435-3729
Mortgage Calculator
The data on this website relating to real estate for sale comes in part from the IDX Program of the Houston Association of REALTORS®.
All information is believed accurate but not guaranteed. The properties displayed may not be all of the properties available through the IDX Program. Any use of this site other than by potential buyers or sellers is strictly prohibited.
© 2026 Houston Association of REALTORS®.
Houston Association of REALTORS® data last updated on October 21, 2026 02:32 AM - ET.
Property Last Updated: October 21, 2026 02:32 AM - ET
