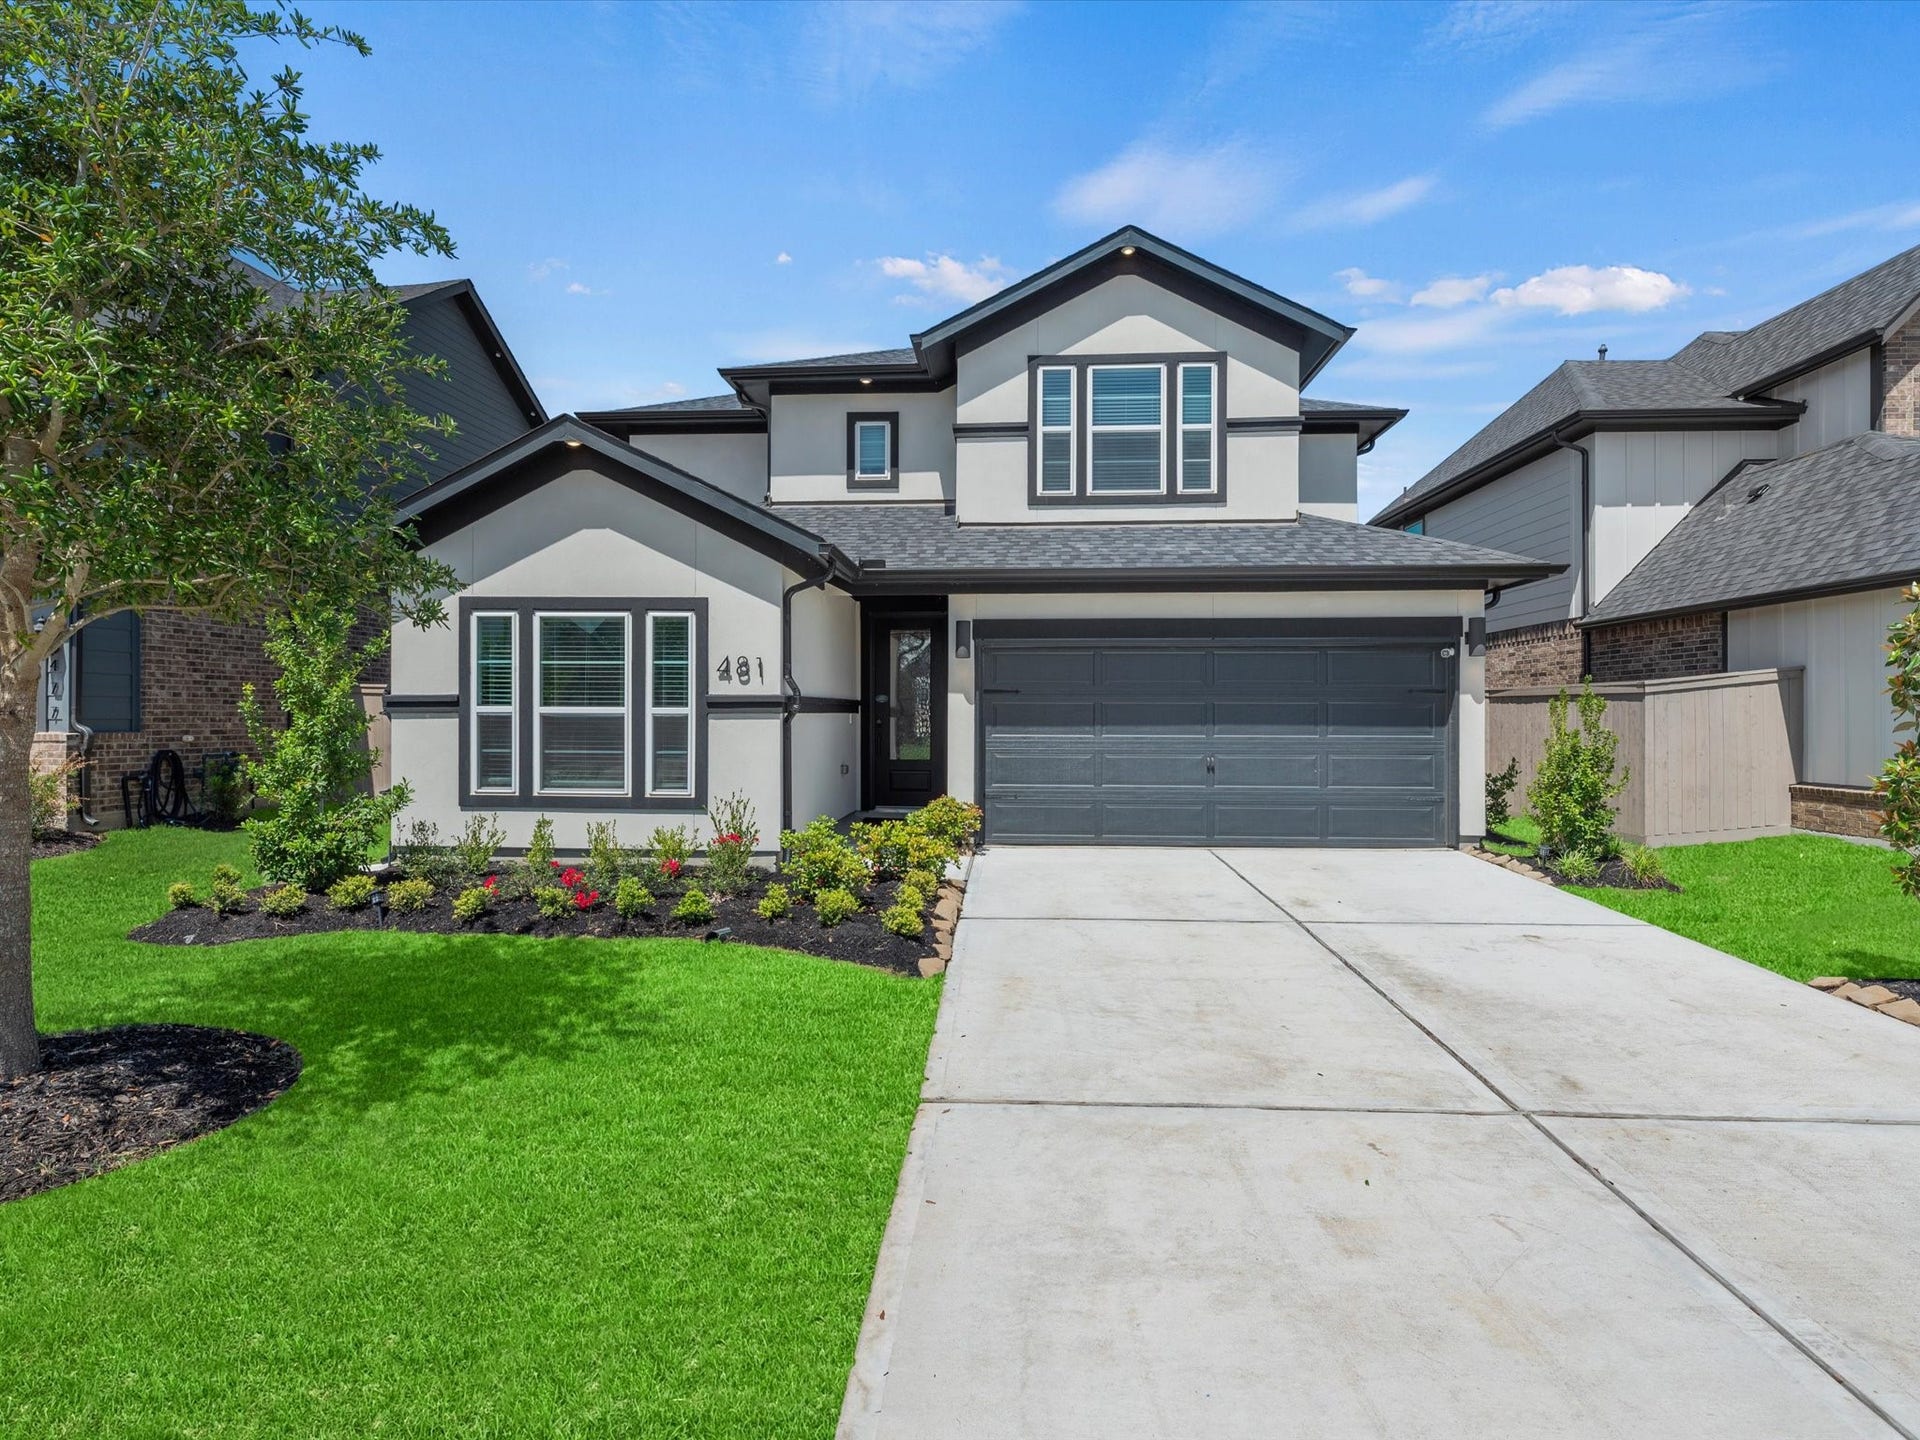
481 Harvest Moon Drive
Katy, TX 77493
$0 - $10,000
Practically new and lightly lived in, this stunning two-story Newmark Home features the highly sought-after Montague floorplan. The pristine interior boasts four bedrooms, three full baths, a dedicated study, and a spacious game room. Designed for modern living, the main floor includes the luxurious primary suite plus a convenient secondary bedroom, perfect for guests or multi-generational arrangements. Durable wood-look tile flows seamlessly throughout the first-floor common areas. Premium upgrades include full gutters, a full sprinkler system, a whole-house water softener with reverse osmosis filtration, and a home automation hub. Enjoy maximum energy efficiency and low utility bills thanks to spray-foam insulation and a whole-home dehumidifier. The gourmet kitchen stands out with upgraded cabinetry extending directly to the ceiling. Located in Grange, a premier new Katy community blending charm and convenience. Zoned to the highly acclaimed Katy ISD.
| Listing Id: | 24676396 |
|---|---|
| List Price: | $2,850 |
| Close Price: | $2,850 |
| Close Date: | 2026-09-25 |
| Property Type: | Residential Lease |
| Property Sub Type: | Detached |
| Status: | Closed |
| Bedrooms Total: | 4 |
| Bathrooms Full: | 3 |
| Living Area: | 2,259 |
| Architectural Style: | Detached and Traditional |
| Waterfront?: | No |
| City: | Katy |
| County Or Parish: | Waller |
| Subdivision: | Grange |
| Postal Code: | 77493 |
| Year Built: | 2025 |
| Appliances: | Dishwasher, Disposal, Gas Range, Microwave, Oven, and Tankless Water Heater |
| Association Amenities: | Park, Trails |
| Room Type: | FamilyRoom, GameRoom, LivingRoom, UtilityRoom |
| Attached Garage?: | Yes |
| Availability Date: | 2026-10-29 |
| Basement Yn: | No |
| Bathrooms Total Integer: | 3 |
| Building Area Total: | 2,259.0 |
| Community Features: | MasterPlannedCommunity, Curbs, Gutters |
| Cooling: | Central Air, Electric, and Zoned |
| Cooling?: | Yes |
| Direction Faces: | East |
| Directions: | From I-10 west take the Cane Island Pkwy north to Franz Rd and turn left. Continue on Franz, past the Bartlett intersection. The next turn in will be the Grange entrance, Hawk's Meadow Dr. Turn right, then left at Prairie Heights Dr and follow it north until it turns into Harvest Moon. Then a long block and the house will be on the left, just before the street curves hard left. |
| Disclosures: | None |
| Elementary School: | ROBERTSON ELEMENTARY SCHOOL (KATY) |
| Elementary School District: | 30 - Katy |
| Exterior Features: | Deck, Fence, IrrigationSprinklers, Patio, PrivateYard |
| Fencing: | BackYard |
| Fireplaces Total: | 0 |
| Fireplace?: | No |
| Flooring: | Carpet, Tile |
| Garage Spaces: | 2.0 |
| Garage?: | Yes |
| Green Energy Efficient: | Hvac, Insulation, Lighting, Thermostat, WaterHeater |
| Green Indoor Air Quality: | Ventilation |
| Heating: | Central, Gas, Zoned |
| Heating?: | Yes |
| High School: | KATY HIGH SCHOOL |
| High School District: | 30 - Katy |
| Interior Features: | BreakfastBar, BedroomOnMainLevel, DoubleVanity, EnSuiteBathroom, FullBathOnMainLevel, HighCeilings, KitchenIsland, KitchenFamilyRoomCombo, MainLevelPrimary, ShowerOnly, SoakingTub, TwoBedroomsUp, TwoBedroomsDown, TubShower, Vanity, WalkInPantry, WalkInClosets, ProgrammableThermostat |
| Internet Automated Valuation Display?: | Yes |
| Internet Consumer Comment?: | Yes |
| Laundry Features: | WasherHookup, ElectricDryerHookup |
| Lease Term: | LongTerm |
| Levels: | Two |
| Listing Agreement: | ExclusiveRightToLease |
| Living Area Source: | Builder |
| Lot Features: | Cleared, Subdivision, PondOnLot |
| Lot Size Area: | 5,970.0 |
| Lot Size Source: | Survey |
| Lot Size Units: | SquareFeet |
| Middle Or Junior School: | KATY JUNIOR HIGH SCHOOL |
| Middle Or Junior School District: | 30 - Katy |
| MLS Area Major: | 25 |
| MLS Area Minor: | Katy - Old Towne |
| New Construction?: | No |
| Original List Price: | $2,850 |
| Parcel Number: | 513104-002-009-000 |
| Parking Features: | Attached, Driveway, Garage |
| Parking Total: | 2 |
| Patio And Porch Features: | Deck, Patio |
| Pending Timestamp: | 2026-09-25 |
| Pets Allowed: | No |
| Pool Private?: | No |
| Postal City: | Katy |
| Property Attached?: | No |
| Public Survey Section: | 4 |
| Road Surface Type: | Concrete |
| Rooms Total: | 6 |
| Security Features: | Prewired, SecuritySystemOwned |
| Sewer: | PublicSewer |
| Status: | Closed |
| State Or Province: | TX |
| Stories: | 2 |
| Street Number Numeric: | 481 |
| Universal Property: | US-48473-N-513104002009000-R-N |
| Utilities: | Cable Available |
| Water Source: | Public |
| Year Built Source: | Builder |
| Listing Key: | 1191133574 |
| Property Sub Type Additional: | Detached, SingleFamilyResidence |
| Sale Or Lease Indicator: | ForSale |
| Current Price: | $2,850.00 |
| Green Building Verification Type: | HersIndexScore |
| Country Subdivision: | 48201 |
| Record Signature: | -857,113,470 |
| Universal Parcel Id: | urn:reso:upi:2.0:US:48201:513104-002-009-000 |
Listing Courtesy of: Martha Turner Sotheby's International Realty
Listing Agent: Matthew D Eastes
832-641-3241
The data on this website relating to real estate for sale comes in part from the IDX Program of the Houston Association of REALTORS®.
All information is believed accurate but not guaranteed. The properties displayed may not be all of the properties available through the IDX Program. Any use of this site other than by potential buyers or sellers is strictly prohibited.
© 2026 Houston Association of REALTORS®.
Houston Association of REALTORS® data last updated on October 28, 2026 02:28 AM - ET.
Property Last Updated: October 28, 2026 02:28 AM - ET
