

4803 Harvest Chase Lane
Sugar Land, TX 77479
$1,599,000
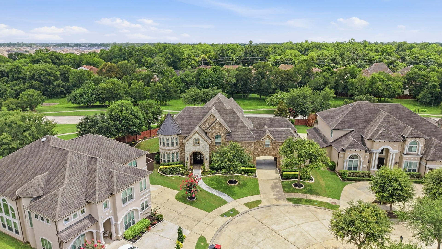
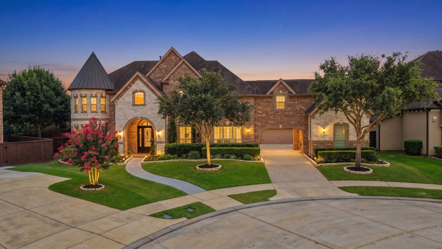
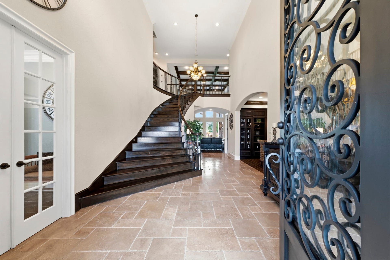
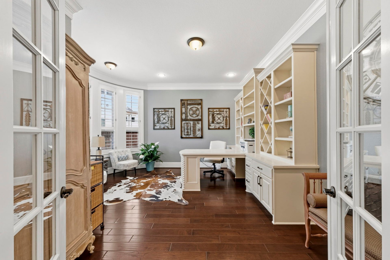
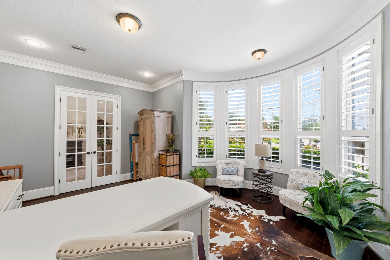
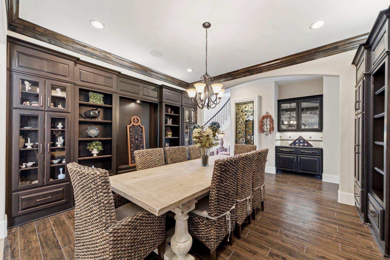
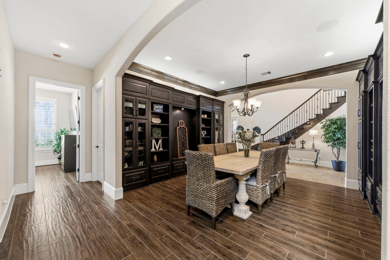
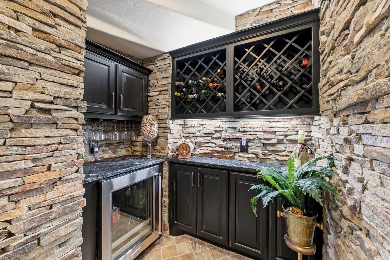
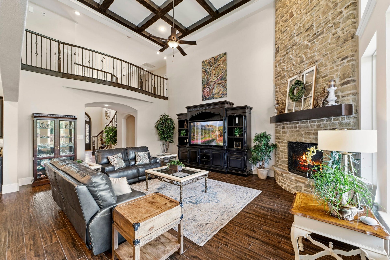
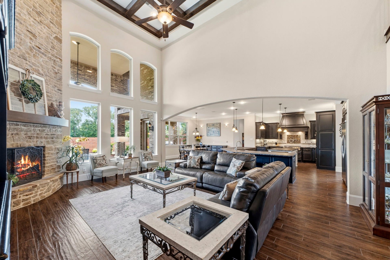
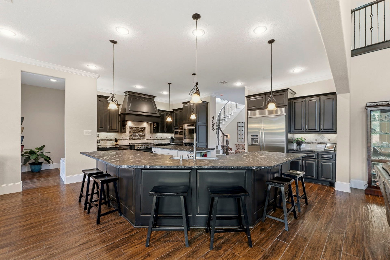
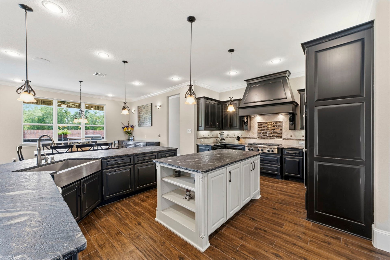
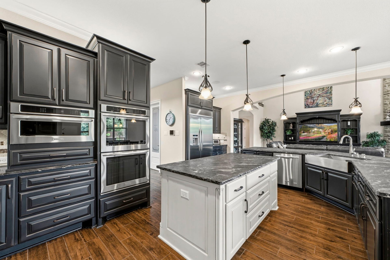
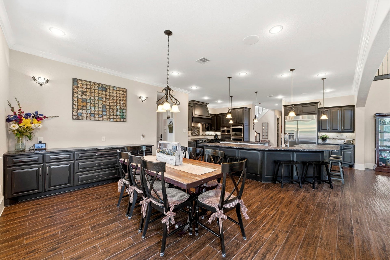
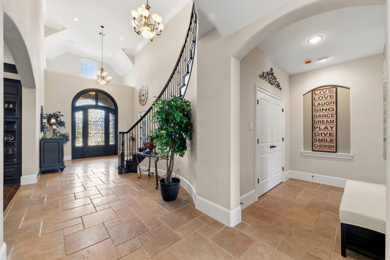
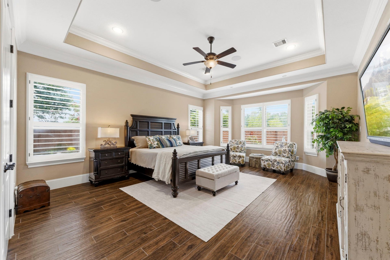
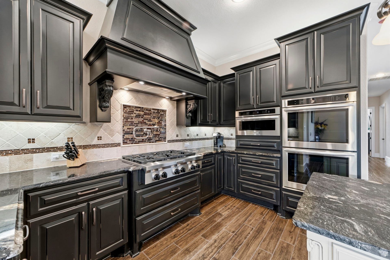
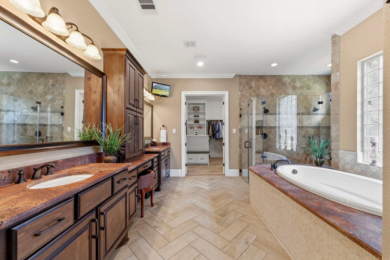
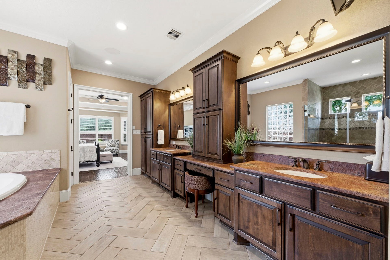
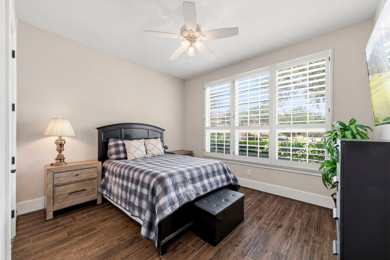
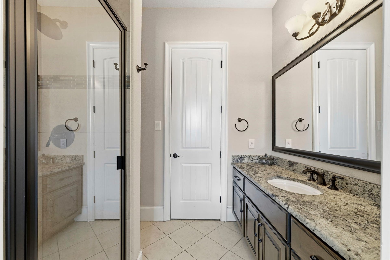
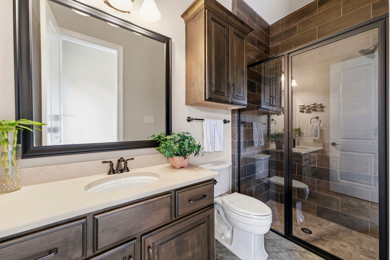
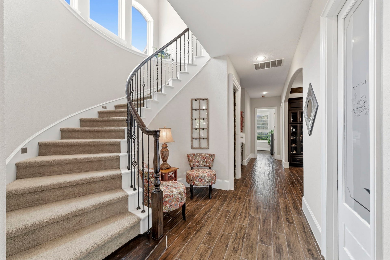
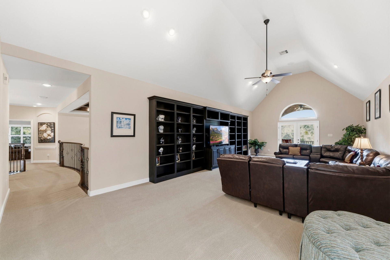
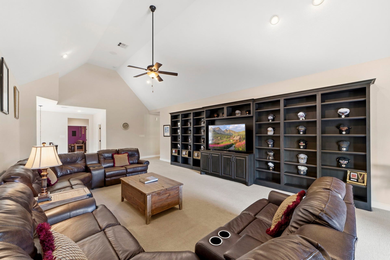
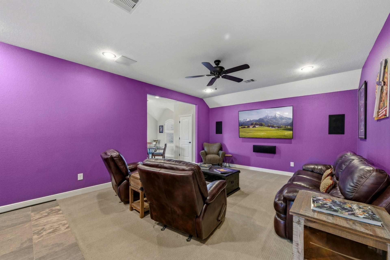
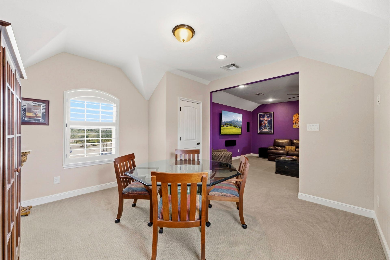
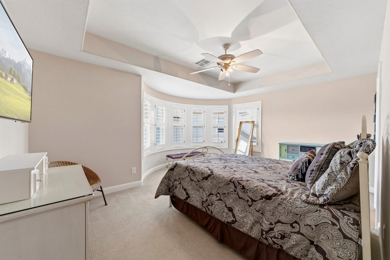
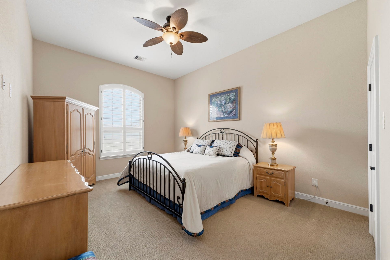
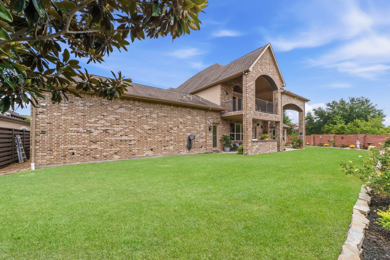
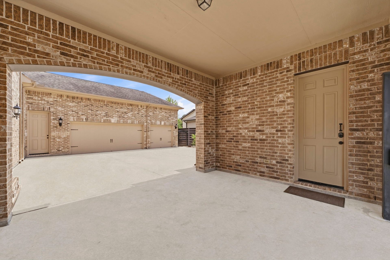
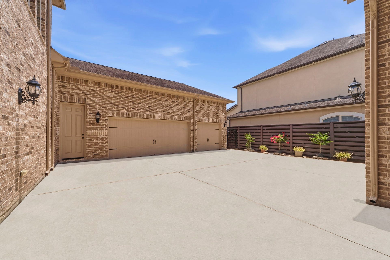
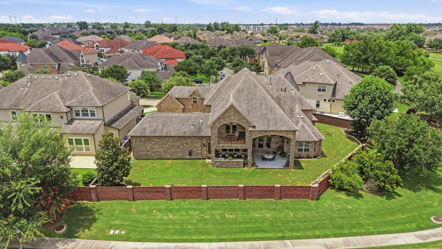
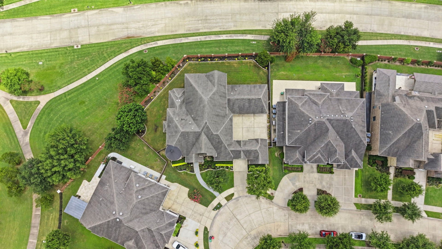
NEW ROOF before closing! Experience luxury living in this customized Toll Brothers "Vallagio" plan, in highly sought-after Riverstone just a short walk to Sullivan Elementary. Timeless French inspired elevation offers curb appeal while the porte-cochère and 4-car garage offer functionality & parking for all! Designed for both elegant entertaining & everyday living, this expanded floor plan offers 5 spacious bedrooms, each w/ its own en-suite bath, making it perfect for multi-generational living or large families. Dramatic coffered ceilings, rich custom millwork, plantation shutters, crown molding, & wood-look porcelain create a warm, sophisticated atmosphere throughout. The chef’s kitchen features leathered granite, upgraded appliances, & a stone wine grotto located in the Dining Room is sure to impress. Zoned to Elkins - don't miss this one!
| Listing Id: | 69897918 |
|---|---|
| List Price: | $1,599,000 |
| Property Type: | Residential |
| Property Sub Type: | Detached |
| Status: | Active |
| Bedrooms Total: | 5 |
| Bathrooms Full: | 6 |
| Bathrooms Half: | 1 |
| Living Area: | 6,451 |
| Association Fee: | $1,310 |
| Tax Annual Amount: | $27,164 |
| Lot Size Acres: | 0.3378 |
| Architectural Style: | French Provincial and Traditional |
| Waterfront?: | No |
| City: | Sugar Land |
| County Or Parish: | Fort Bend |
| Subdivision: | Pecan Ridge At Riverstone |
| Postal Code: | 77479 |
| Year Built: | 2014 |
| Appliances: | Double Oven, Dishwasher, Disposal, Gas Oven, Gas Range, Microwave, Refrigerator, and Wine Refrigerator |
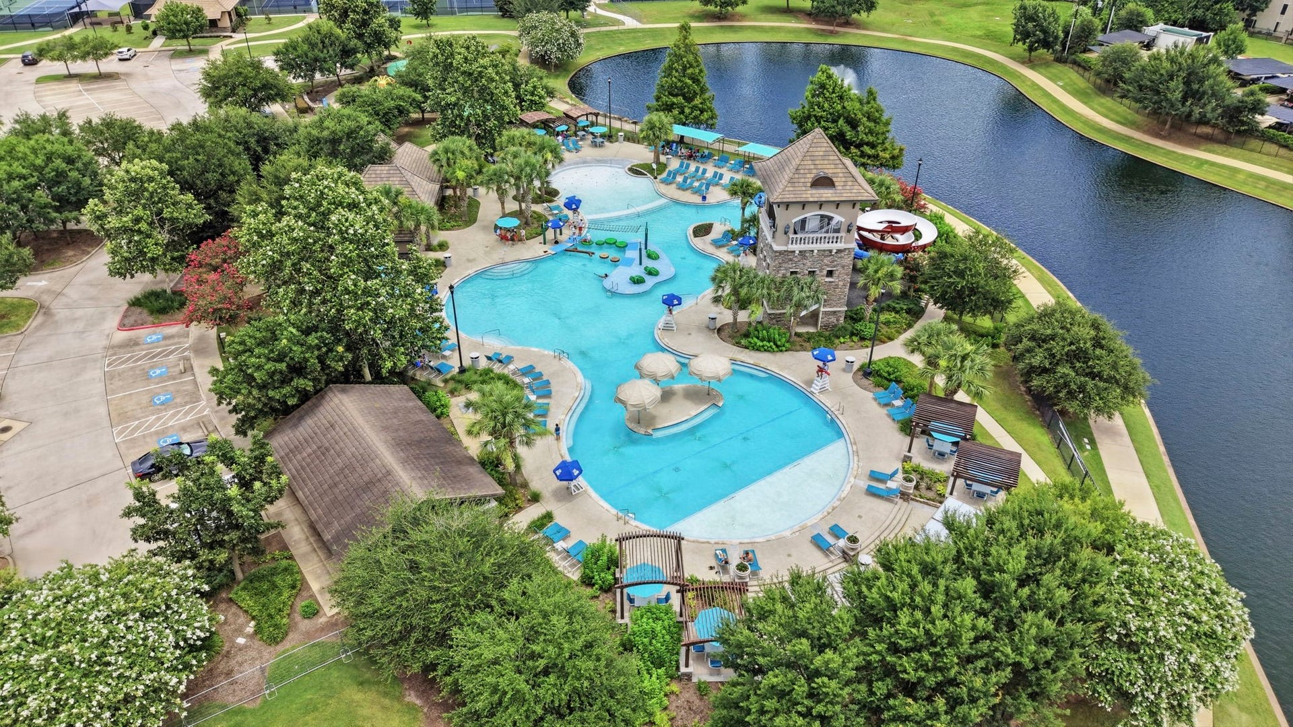
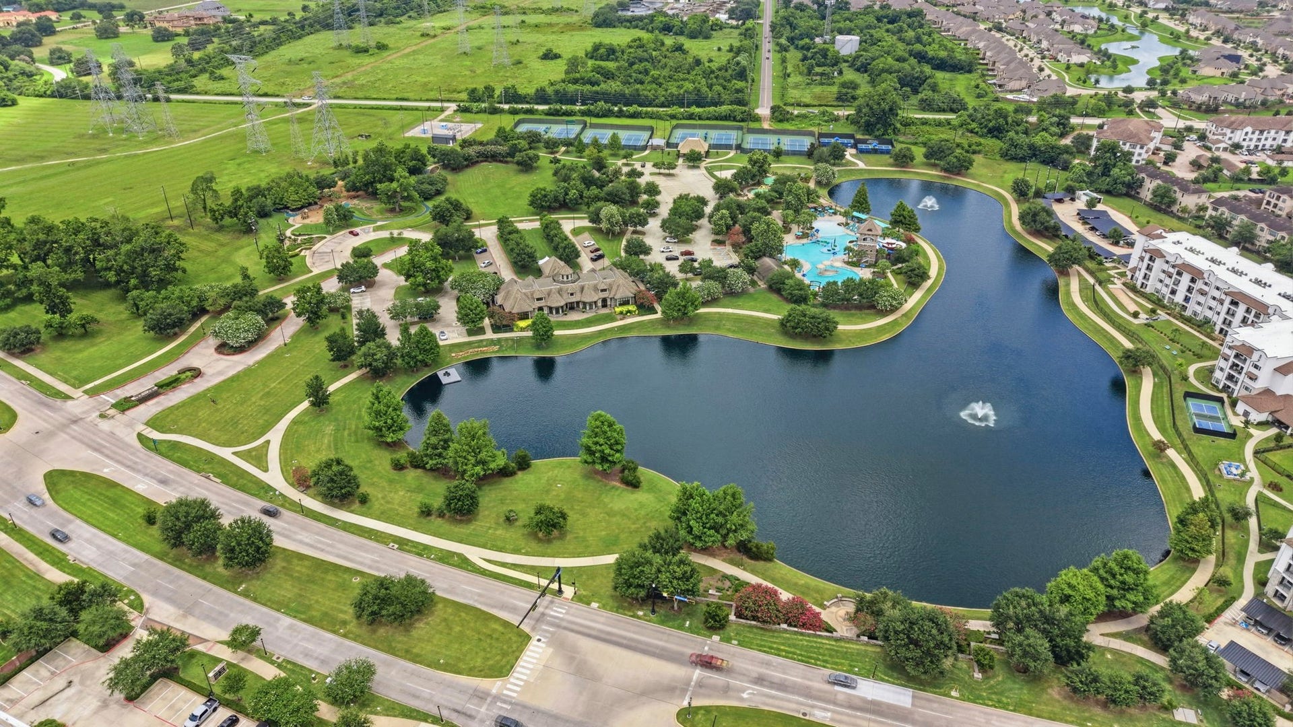
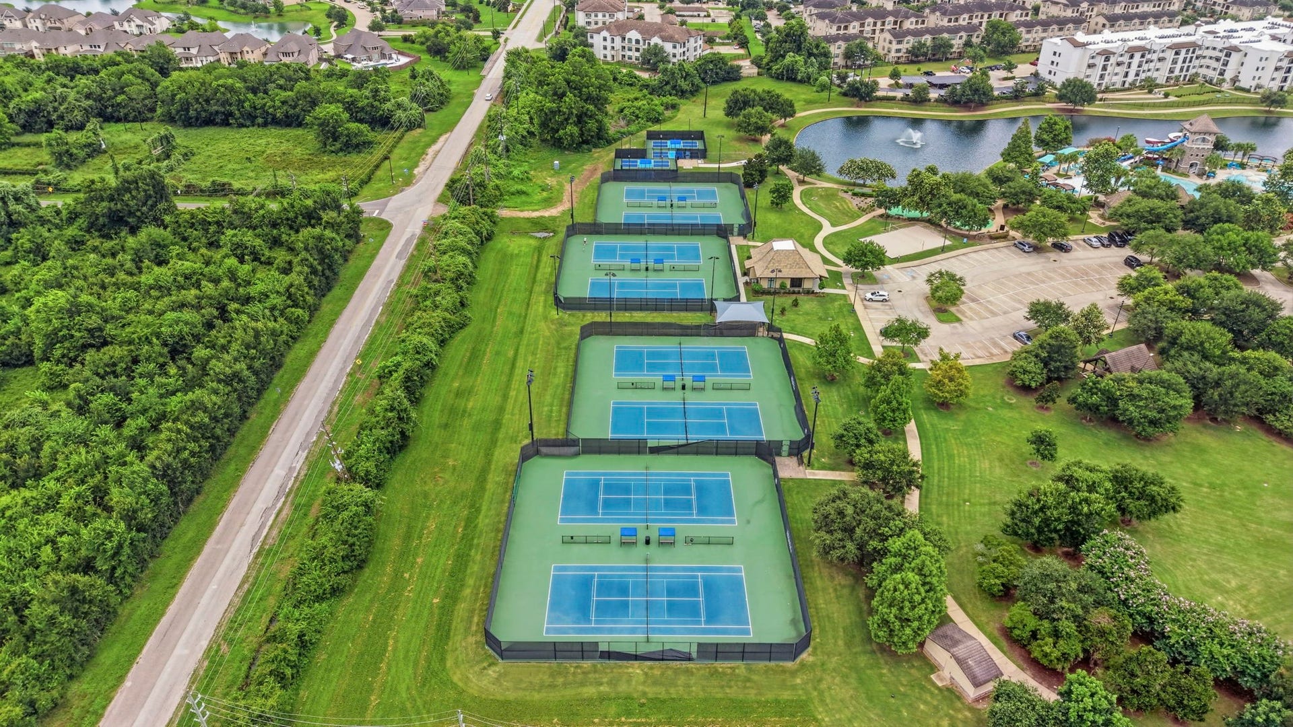
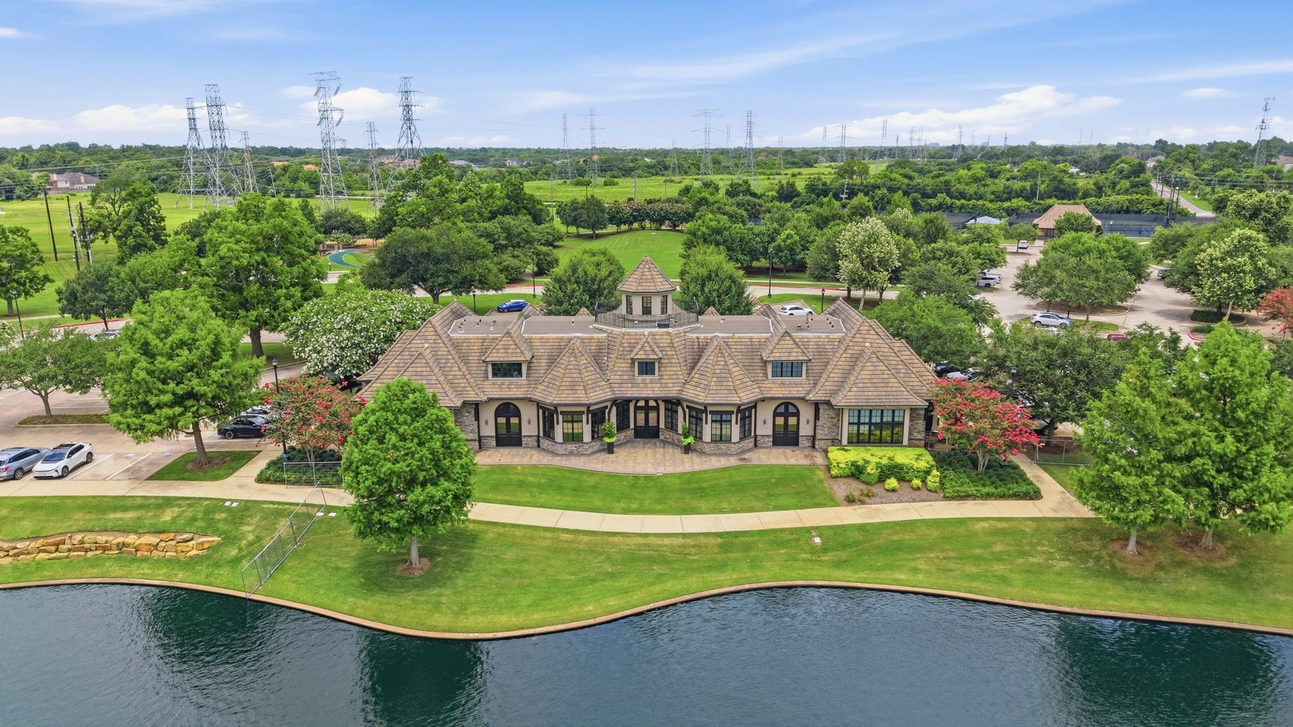
| Association Amenities: | Clubhouse, FitnessCenter, Playground, Park, Pool, TennisCourts |
| Association Fee: | $1,310 |
| Association Fee Frequency: | Annually |
| Association Fee Includes: | Clubhouse and Recreation Facilities |
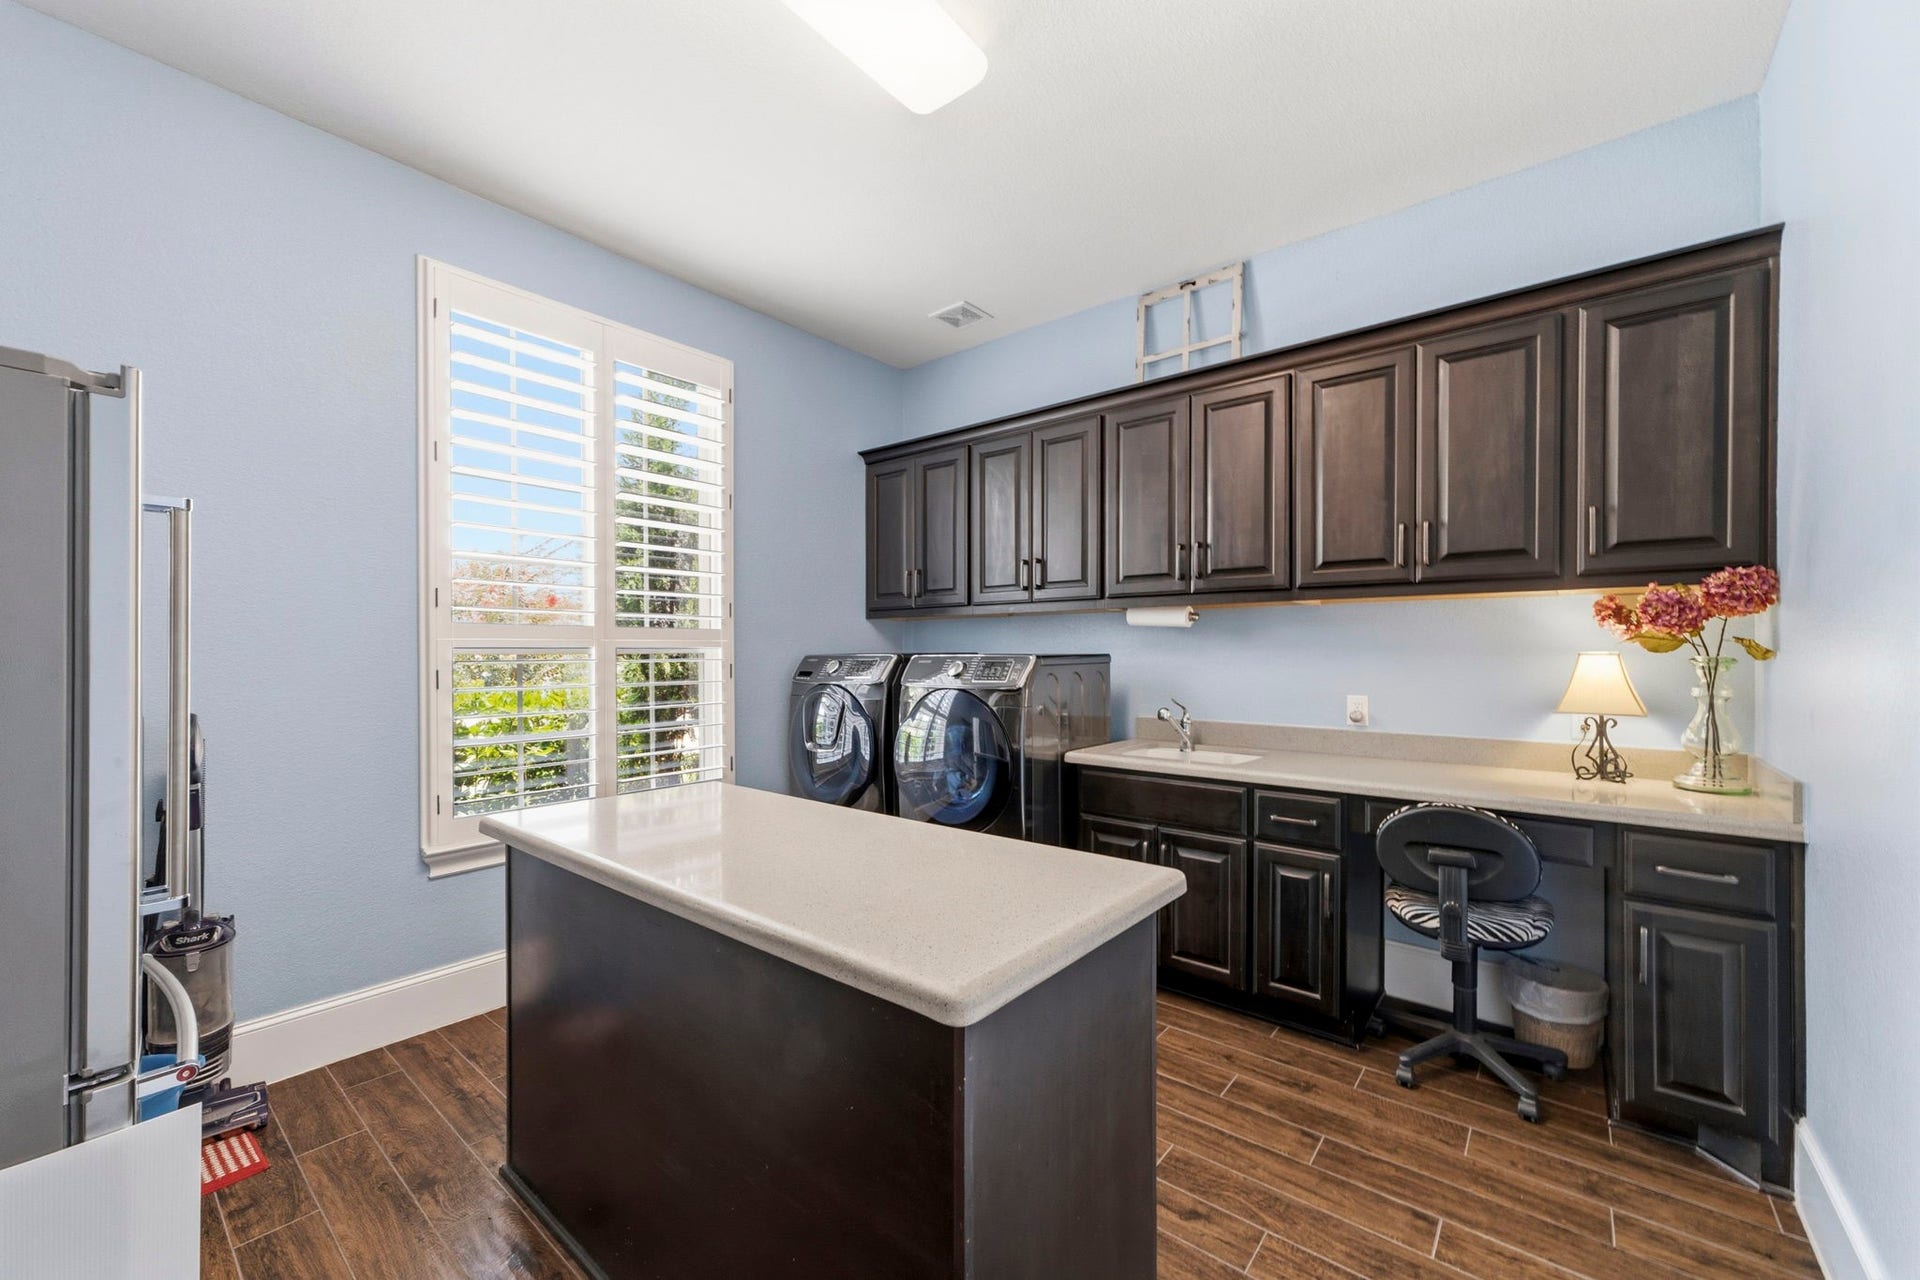
| Room Type: | BreakfastRoomNook, DiningRoom, EntryFoyer, FamilyRoom, GameRoom, Loft, MediaRoom, Office, Pantry, UtilityRoom, WineRoom, HalfBath |
| Association Name: | Riverstone HOA |
| Association Phone: | 281-778-2222 |
| Association?: | Yes |
| Attached Garage?: | Yes |
| Basement Yn: | No |
| Bathrooms Total Integer: | 7 |
| Builder Name: | Toll Brothers |
| Building Area Total: | 6,451.0 |
| Community Features: | MasterPlannedCommunity |
| Construction Materials: | Brick, Stone |
| Cooling: | Central Air and Electric |
| Cooling?: | Yes |
| Directions: | From 59 - Exit University Blvd, go South. Turn Left on LJ Parkway, Turn Right on University Park Blvd., Turn Left on Harvest Home Dr., Turn Right on Harvest Chase Ln., The home will be on your Left. |
| Disclosures: | MunicipalUtilityDistrictDisclosure |
| Elementary School: | SULLIVAN ELEMENTARY SCHOOL (FORT BEND) |
| Elementary School District: | 19 - Fort Bend |
| Exclusions: | Flower pots, yard decor |
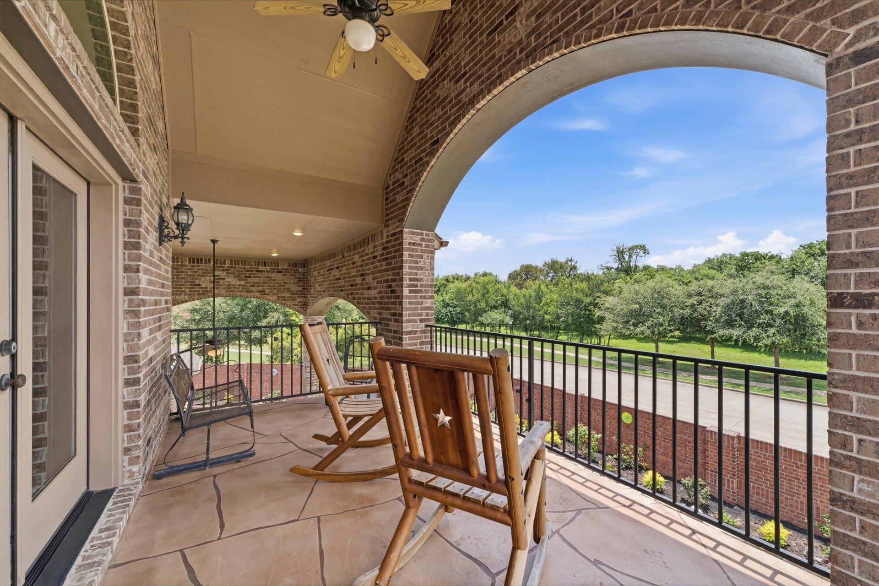
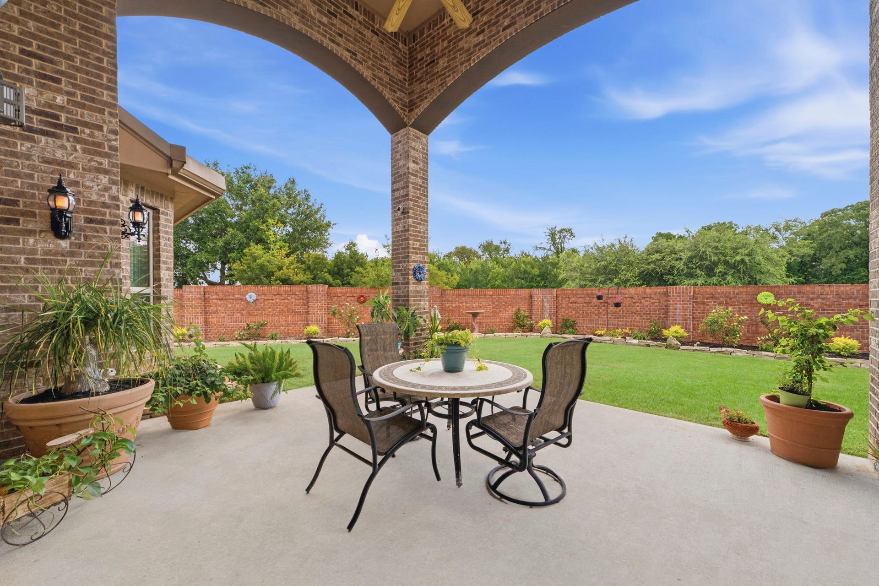
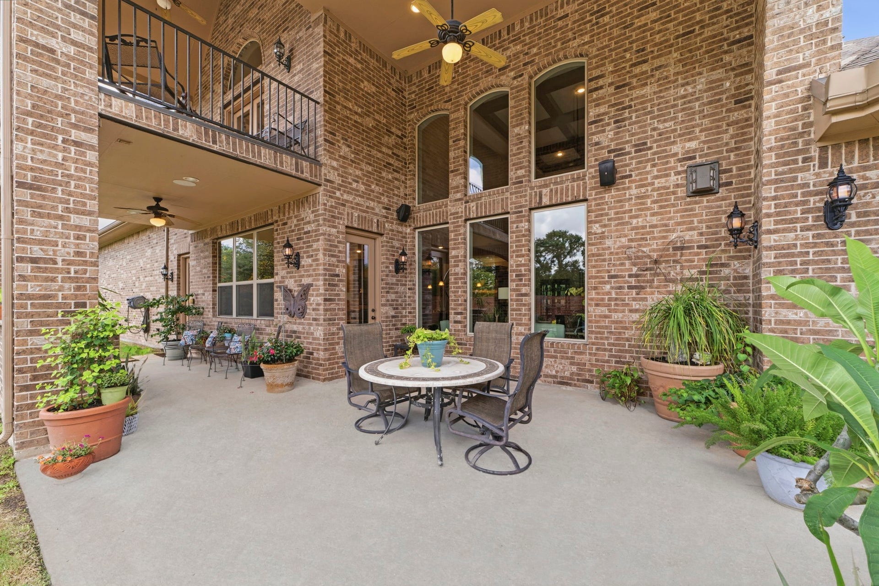
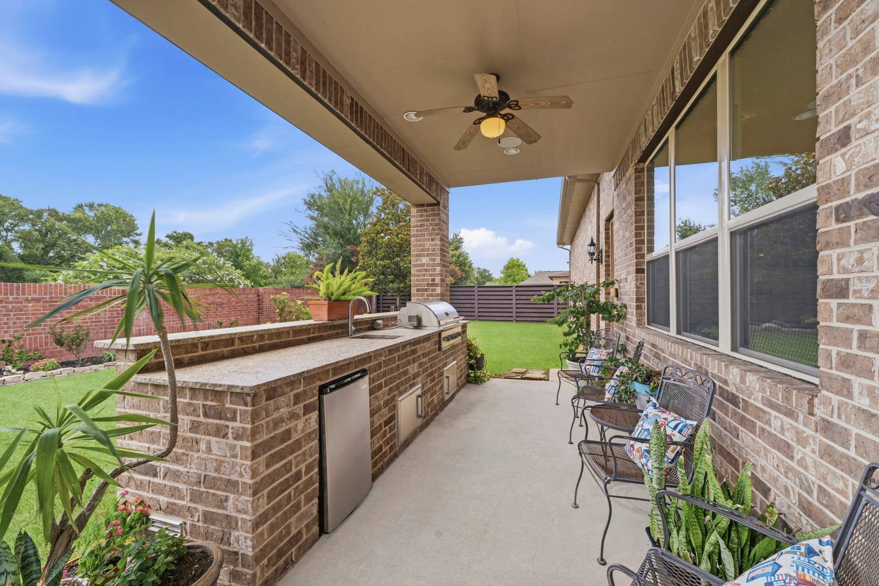
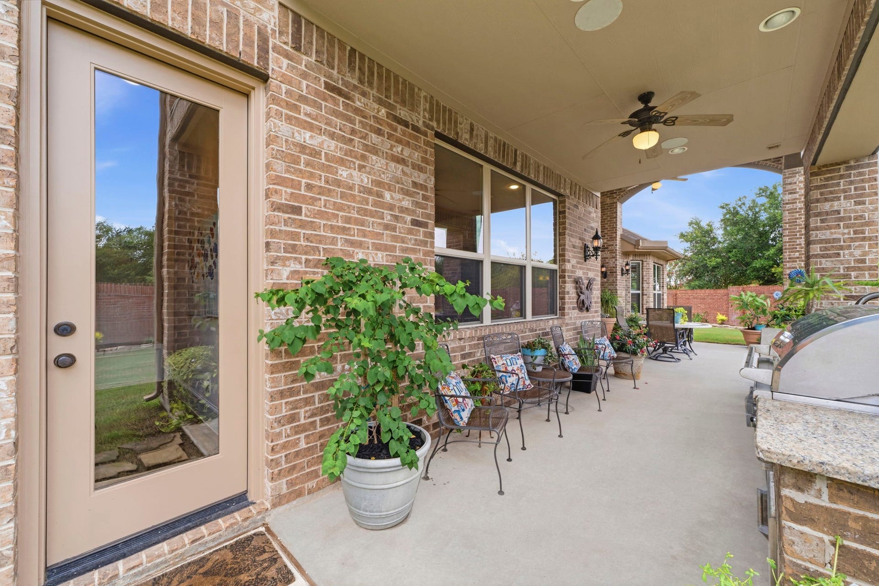
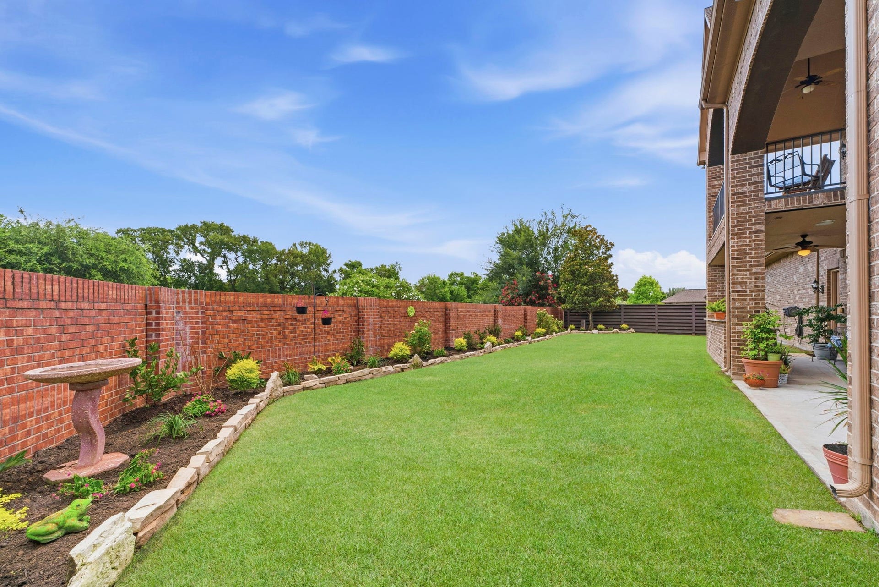
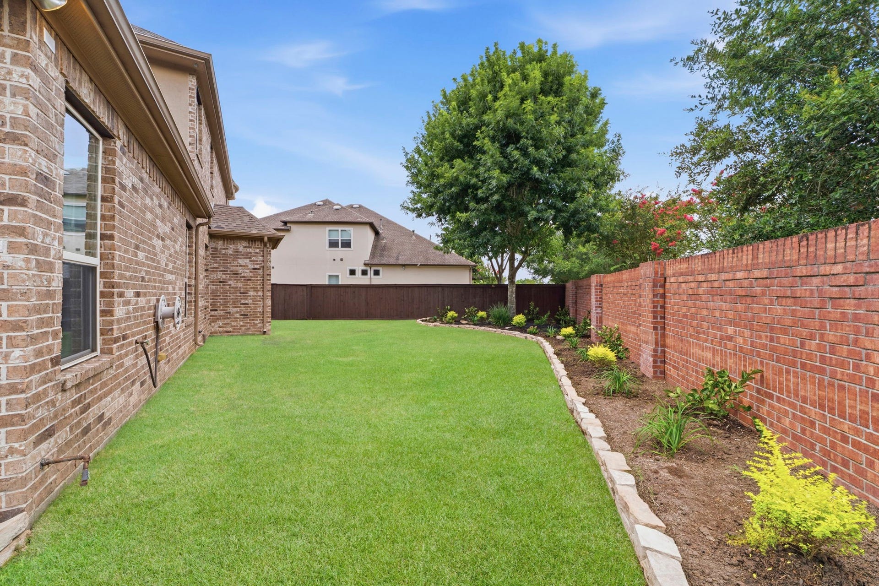
| Exterior Features: | Balcony, CoveredPatio, Deck, FullyFenced, Fence, IrrigationSprinklers, OutdoorKitchen, PavedDriveway, Porch, Patio, PrivateYard |
| Fencing: | BackYard |
| Fireplace Features: | GasLog |
| Fireplaces Total: | 1 |
| Fireplace?: | Yes |
| Flooring: | Carpet, Tile, Wood |
| Foundation Details: | Slab |
| Garage Spaces: | 4.0 |
| Garage?: | Yes |
| Heating: | Central, Gas |
| Heating?: | Yes |
| High School: | ELKINS HIGH SCHOOL |
| High School District: | 19 - Fort Bend |
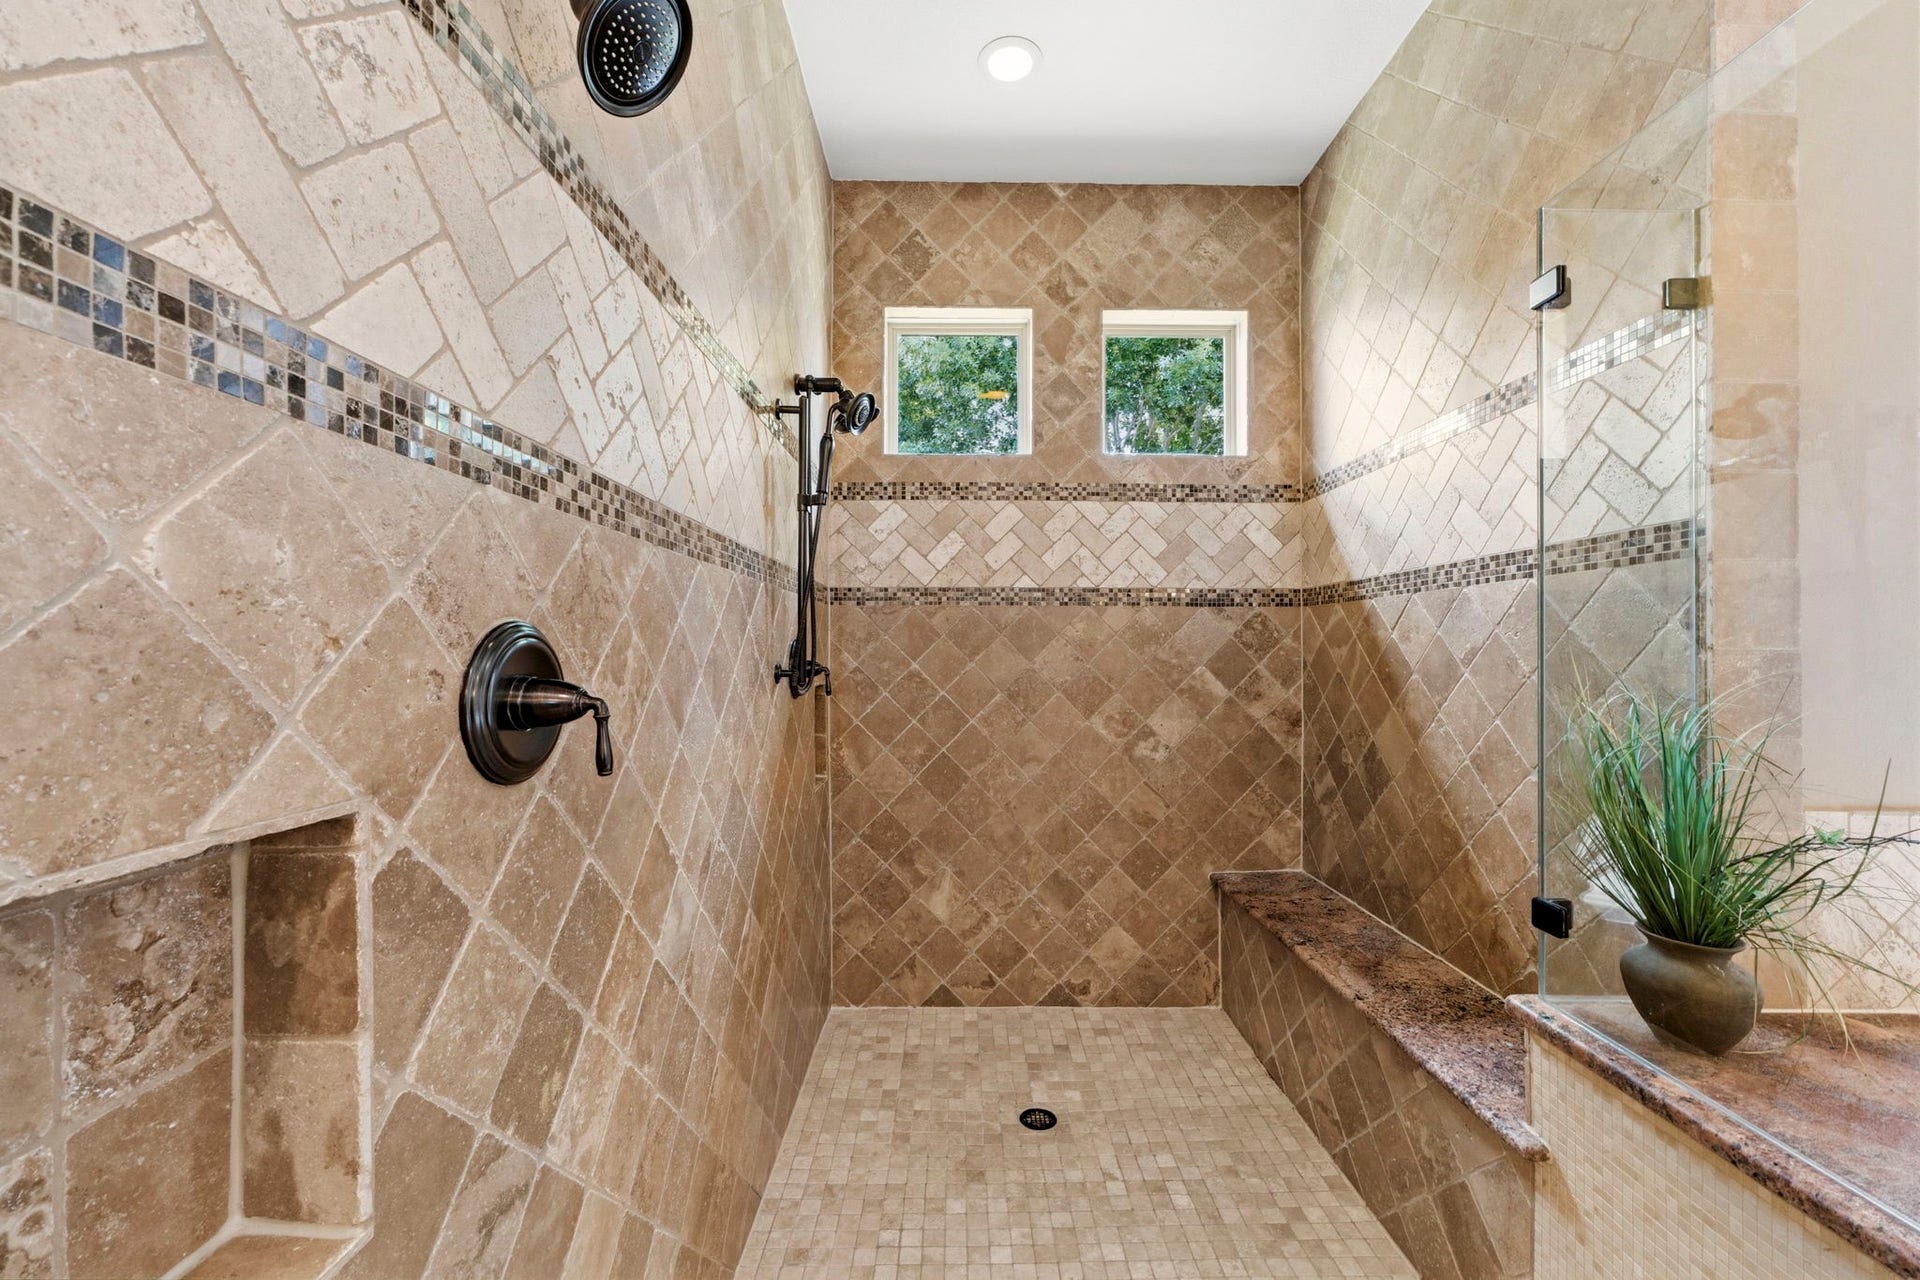
| Interior Features: | WetBar, Balcony, ButlersPantry, CrownMolding, DoubleVanity, EntranceFoyer, EnSuiteBathroom, FullBathOnMainLevel, HighCeilings, KitchenIsland, KitchenFamilyRoomCombo, BathInPrimaryBedroom, MainLevelPrimary, MultipleStaircases, PotFiller, SoakingTub, SeparateShower, TubShower, VaultedCeilings, WalkInPantry, WalkInClosets |
| Internet Automated Valuation Display?: | Yes |
| Internet Consumer Comment?: | Yes |
| Laundry Features: | WasherHookup, ElectricDryerHookup, GasDryerHookup |
| Levels: | Two |
| Listing Agreement: | ExclusiveRightToLease |
| Listing Terms: | Cash, Conventional, FHA, VaLoan |
| List Team Key: | 14226 |
| List Team Key Numeric: | 14,226 |
| Living Area Source: | Appraiser |
| Lot Features: | CornerLot, Subdivision, PondOnLot, SideYard |
| Lot Size Area: | 14,714.0 |
| Lot Size Source: | Appraiser |
| Lot Size Units: | SquareFeet |
| Middle Or Junior School: | FORT SETTLEMENT MIDDLE SCHOOL |
| Middle Or Junior School District: | 19 - Fort Bend |
| MLS Area Major: | 29 |
| MLS Area Minor: | Sugar Land South |
| Original List Price: | $1,599,000 |
| Parcel Number: | 6555-00-001-0350-907 |
| Parking Features: | AdditionalParking, Attached, Detached, Garage, PorteCochere |
| Parking Total: | 4 |
| Patio And Porch Features: | Balcony, Covered, Deck, Patio, Porch |
| Pool Features: | Association |
| Postal City: | Sugar Land |
| Postal Code Plus4: | 1687 |
| Public Survey Section: | 1 |
| Road Surface Type: | Concrete |
| Roof: | Composition |
| Rooms Total: | 10 |
| Security Features: | Prewired, SecuritySystemOwned, SmokeDetectors |
| Sewer: | PublicSewer |
| Status: | Active |
| State Or Province: | TX |
| Stories: | 2 |
| Street Number Numeric: | 4,803 |
| Tax Year: | 2025 |
| Universal Property: | US-48157-N-6555000010350907-R-N |
| Water Source: | Public |
| Window Features: | Window Coverings |
| Year Built Source: | Appraiser |
| Listing Key: | 1192620535 |
| Current Price: | $1,599,000.00 |
| Country Subdivision: | 48157 |
| Record Signature: | -207,991,605 |
| Universal Parcel Id: | urn:reso:upi:2.0:US:48157:6555-00-001-0350-907 |
Listing Courtesy of: RE/MAX The Woodlands & Spring
Listing Agent: Denise M Zepeda
713-384-8975
Mortgage Calculator
The data on this website relating to real estate for sale comes in part from the IDX Program of the Houston Association of REALTORS®.
All information is believed accurate but not guaranteed. The properties displayed may not be all of the properties available through the IDX Program. Any use of this site other than by potential buyers or sellers is strictly prohibited.
© 2026 Houston Association of REALTORS®.
Houston Association of REALTORS® data last updated on October 09, 2026 05:07 AM - ET.
Property Last Updated: October 09, 2026 05:07 AM - ET
