4802 Gingerwood Trace Lane
Rosharon, TX 77583
$0 - $10,000
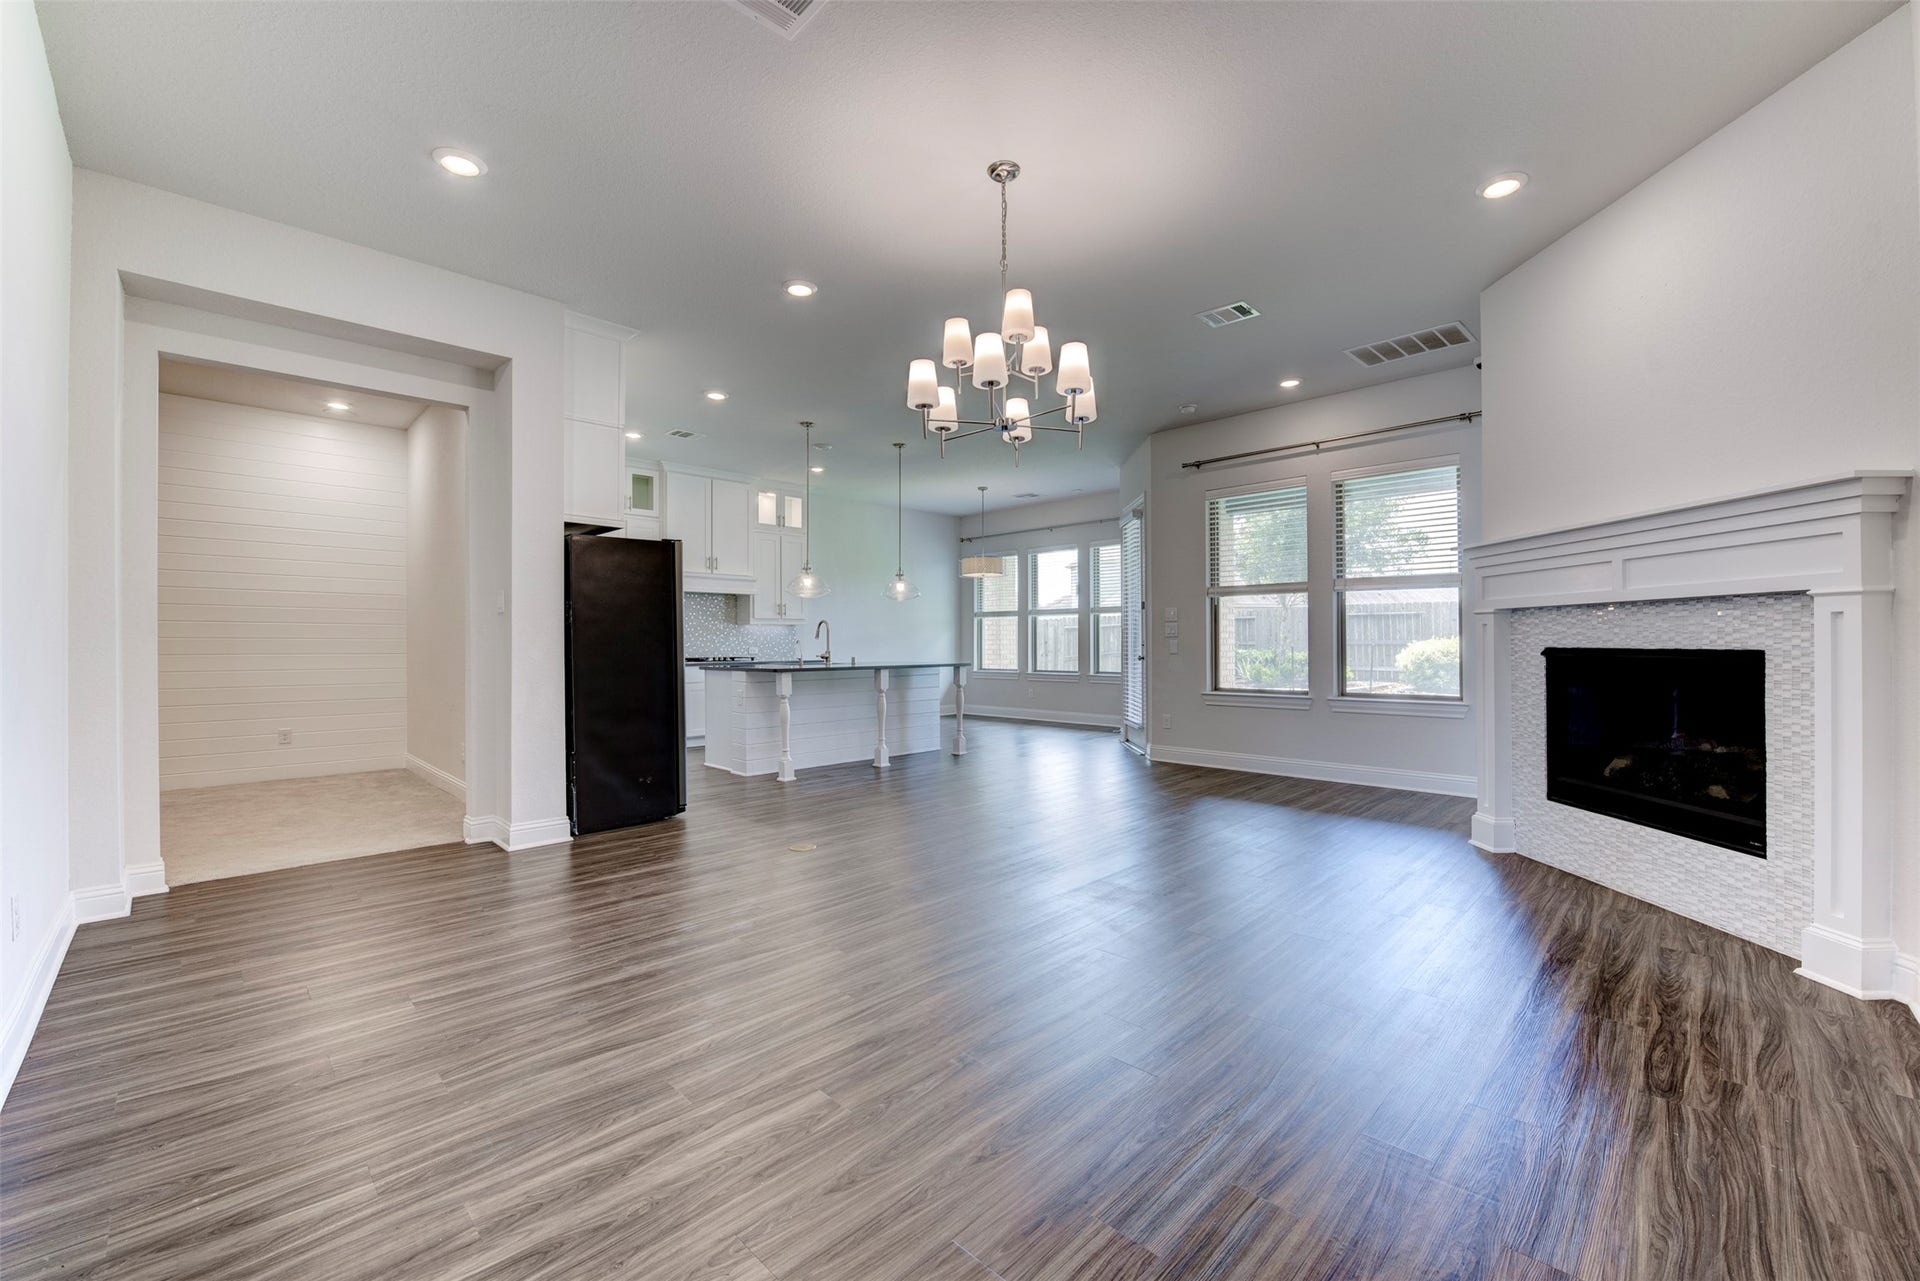
Original M/I Homes model in Lakes of Savannah, loaded with designer upgrades! Built 2017 with 4 bed, 3 bath, media room, home office, 2 living spaces, and oversized EV-ready garage. This floorplan delivers genuine privacy at every level. The primary suite anchors the rear of the first floor with barn door entry to a spa-style bath. Two additional bedrooms share a dedicated full bath, tucked away from main living. Upstairs is a fully independent suite — private bedroom, full bath, and shiplap living room — ideal for guests or older kids.The kitchen features upgraded cabinetry with glass uppers, mosaic backsplash, and display lighting. Hunter Douglas shades, shiplap accents, laundry with built-ins, and storage throughout. Freshly painted and move-in ready. Community pool, playground & lake with paddle boats.
| Listing Id: | 39172731 |
|---|---|
| List Price: | $2,900 |
| Close Price: | $2,900 |
| Close Date: | 2026-10-02 |
| Property Type: | Residential Lease |
| Property Sub Type: | Detached |
| Status: | Closed |
| Bedrooms Total: | 4 |
| Bathrooms Full: | 3 |
| Living Area: | 3,064 |
| Lot Size Acres: | 0.2014 |
| Architectural Style: | Contemporary Modern, Detached, and Traditional |
| Waterfront?: | No |
| City: | Rosharon |
| County Or Parish: | Brazoria |
| Subdivision: | Stewart Heights |
| Postal Code: | 77583 |
| Year Built: | 2017 |
| Appliances: | Dishwasher, Electric Oven, Gas Cooktop, Disposal, Microwave, Energy Star Qualified Appliances, and Refrigerator |
| Association Amenities: | BasketballCourt, Clubhouse, SportCourt, DogPark, FitnessCenter, LakeOrPond, PicnicArea, Playground, Pickleball, Park, Pool, TennisCourts |
| Room Type: | Den, EntryFoyer, FamilyRoom, GameRoom, Kitchen, Library, LivingRoom, MediaRoom, Office, UtilityRoom |
| Attached Garage?: | Yes |
| Availability Date: | 2026-08-15 |
| Basement Yn: | No |
| Bathrooms Total Integer: | 3 |
| Bedrooms Possible: | 4 |
| Building Area Total: | 3,064.0 |
| Community Features: | CommunityPool, MasterPlannedCommunity, Curbs, Gutters |
| Cooling: | Central Air, Electric, and Zoned |
| Cooling?: | Yes |
| Directions: | Travel North on Savannah Pkwy. Turn left on Laurel Heights Dr. Turn left on Trailstone Village Ln. Turn left on Gingerwood Trace Ln. Home is on the right. |
| Disclosures: | MunicipalUtilityDistrictDisclosure |
| Door Features: | InsulatedDoors |
| Elementary School: | SAVANNAH LAKES ELEMENTARY SCHOOL |
| Elementary School District: | 3 - Alvin |
| Exterior Features: | Deck, Fence, SprinklerIrrigation, Patio, PrivateYard, TennisCourts |
| Fencing: | BackYard |
| Fireplace Features: | Gas |
| Fireplaces Total: | 1 |
| Fireplace?: | Yes |
| Flooring: | Carpet, Tile |
| Garage Spaces: | 2.0 |
| Garage?: | Yes |
| Green Energy Efficient: | RadiantAtticBarrier, Appliances, Doors, Hvac, Insulation, Lighting, Windows |
| Green Indoor Air Quality: | Ventilation |
| Heating: | Central, Gas |
| Heating?: | Yes |
| High School: | MANVEL HIGH SCHOOL |
| High School District: | 3 - Alvin |
| Interior Features: | BedroomonUpperLevel, CrownMolding, DoubleVanity, EntranceFoyer, EnSuiteBathroom, FullBathOnMainLevel, HighCeilings, KitchenIsland, KitchenFamilyRoomCombo, MainLevelPrimary, Pantry, QuartzCounters, SoakingTub, SeparateShower, TubShower, Vanity, WalkInPantry, WalkInClosets, WindowTreatments, CeilingFans, KitchenDiningCombo |
| Internet Automated Valuation Display?: | Yes |
| Internet Consumer Comment?: | Yes |
| Laundry Features: | WasherHookup, ElectricDryerHookup, GasDryerHookup |
| Lease Term: | LongTerm |
| Levels: | Two |
| Listing Agreement: | ExclusiveRightToLease |
| Living Area Source: | Appraiser |
| Lot Features: | Subdivision, PondOnLot |
| Lot Size Area: | 8,773.0 |
| Lot Size Source: | Appraiser |
| Lot Size Units: | SquareFeet |
| Middle Or Junior School: | RODEO PALMS JUNIOR HIGH SCHOOL |
| Middle Or Junior School District: | 3 - Alvin |
| MLS Area Major: | 5 |
| MLS Area Minor: | Manvel/Iowa Colony |
| Original List Price: | $3,100 |
| Parcel Number: | 7802-2002-017 |
| Parking Features: | Attached, Driveway, Garage, GarageDoorOpener |
| Parking Total: | 2 |
| Patio And Porch Features: | Deck, Patio |
| Pending Timestamp: | 2026-09-12 |
| Pets Allowed: | Conditional, PetDeposit |
| Pool Features: | Association |
| Postal City: | Rosharon |
| Postal Code Plus4: | 1400 |
| Public Survey Section: | 2 |
| Road Surface Type: | Concrete |
| Rooms Total: | 7 |
| Security Features: | Prewired, SecuritySystemOwned, SmokeDetectors |
| Sewer: | PublicSewer |
| Status: | Closed |
| State Or Province: | TX |
| Stories: | 2 |
| Street Number Numeric: | 4,802 |
| Universal Property: | US-48039-N-78022002017-R-N |
| Water Source: | Public |
| Window Features: | Low Emissivity Windows and Window Coverings |
| Year Built Source: | PublicRecords |
| Listing Key: | 1182171378 |
| Property Sub Type Additional: | Detached, SingleFamilyResidence |
| Sale Or Lease Indicator: | ForSale |
| Current Price: | $2,900.00 |
| Green Building Verification Type: | HersIndexScore |
| Country Subdivision: | 48039 |
| Record Signature: | 1,380,780,308 |
| Universal Parcel Id: | urn:reso:upi:2.0:US:48039:7802-2002-017 |
Listing Courtesy of: CB&A, Realtors- Southeast
Listing Agent: Stephen N Myshrall
832-732-4127
The data on this website relating to real estate for sale comes in part from the IDX Program of the Houston Association of REALTORS®.
All information is believed accurate but not guaranteed. The properties displayed may not be all of the properties available through the IDX Program. Any use of this site other than by potential buyers or sellers is strictly prohibited.
© 2026 Houston Association of REALTORS®.
Houston Association of REALTORS® data last updated on October 08, 2026 06:11 PM - ET.
Property Last Updated: October 08, 2026 06:11 PM - ET
