


4724 Peony Green Drive
Katy, TX 77493
$2,650
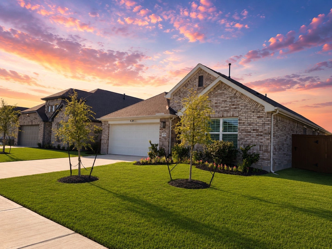
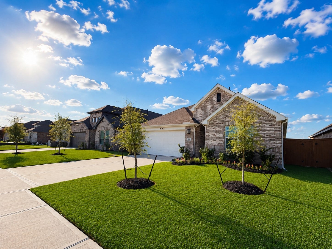
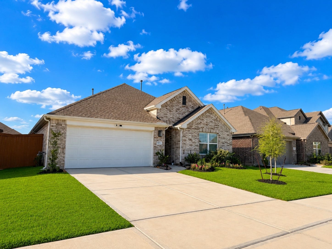
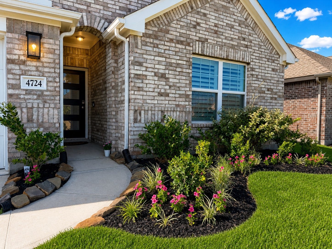
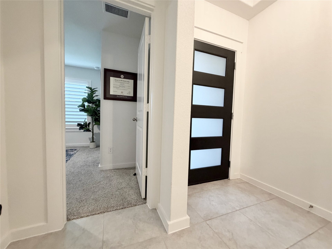
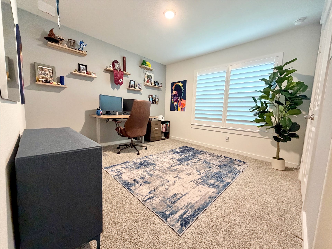
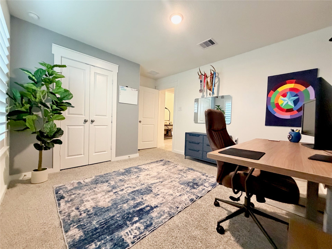
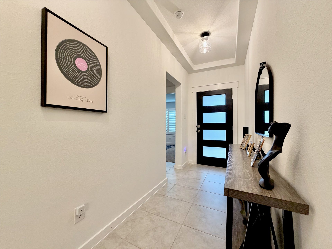
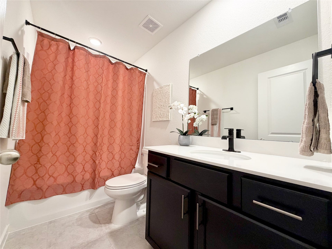
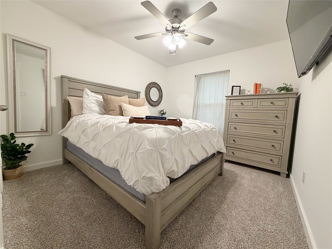
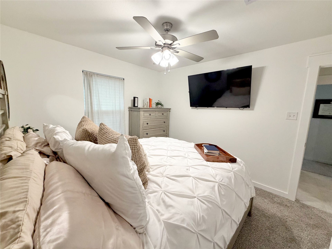
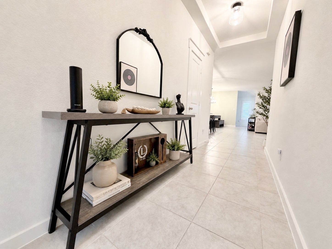
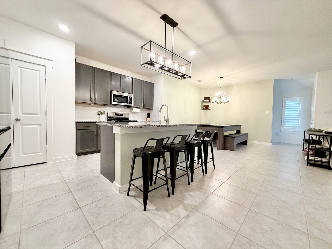
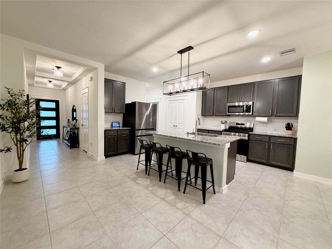
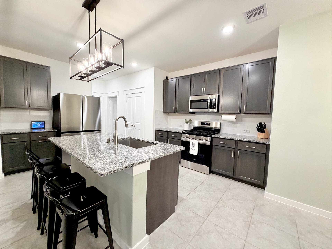
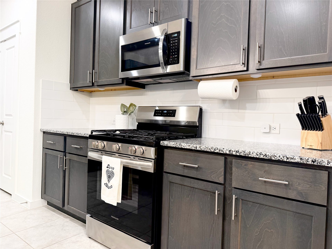
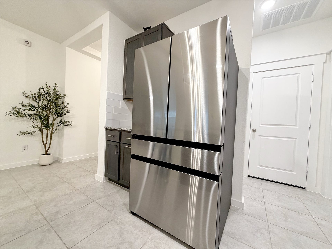
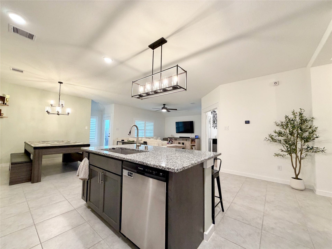
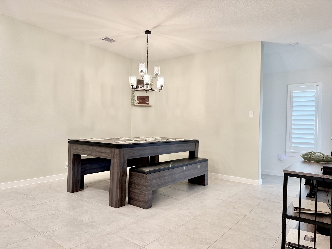
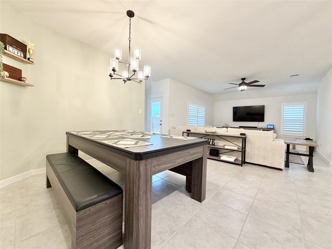
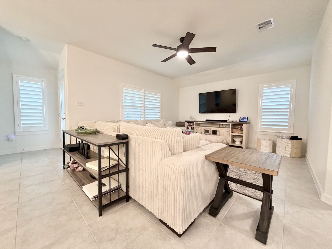
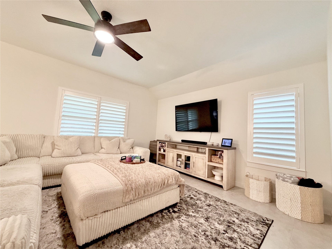
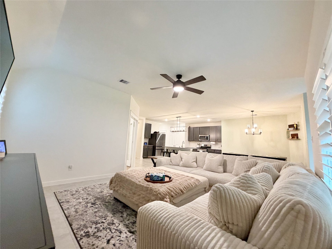
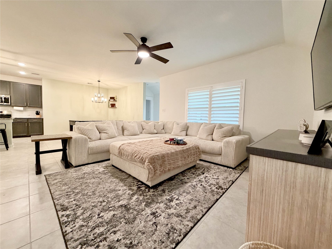
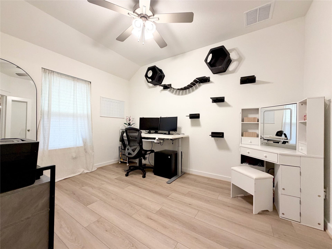
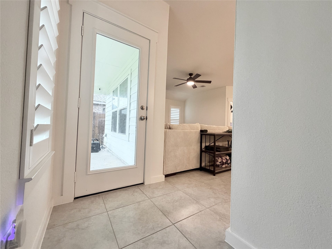
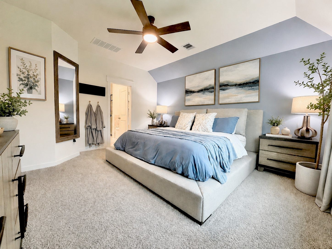
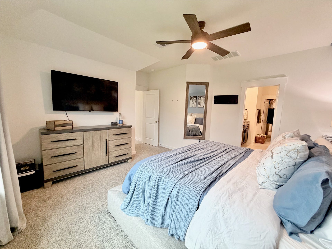
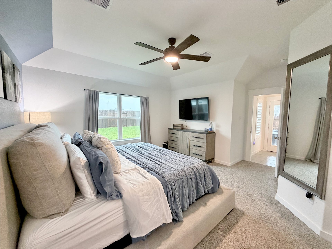
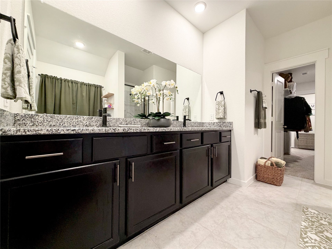
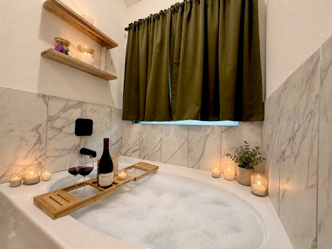
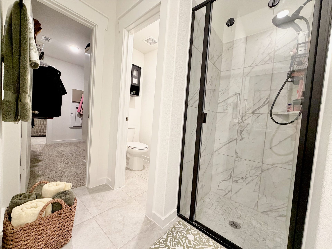
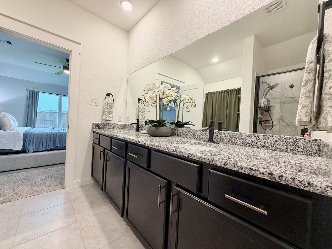
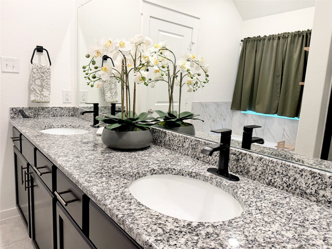
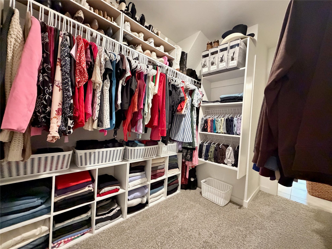
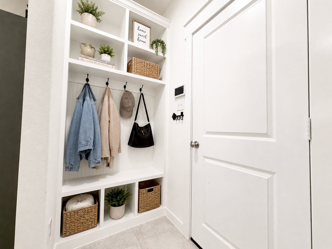
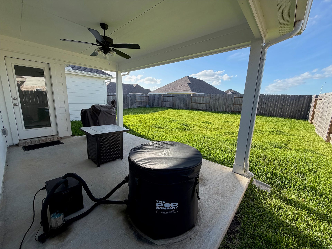
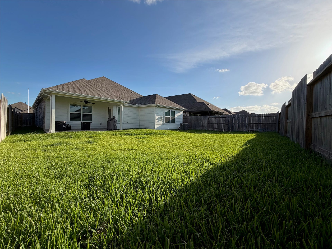
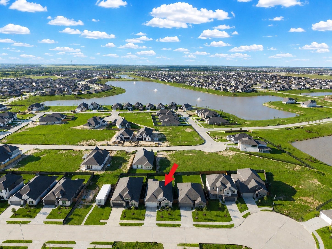
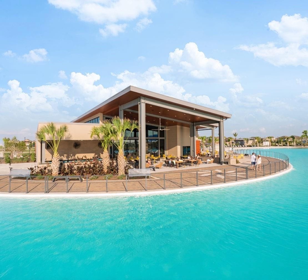
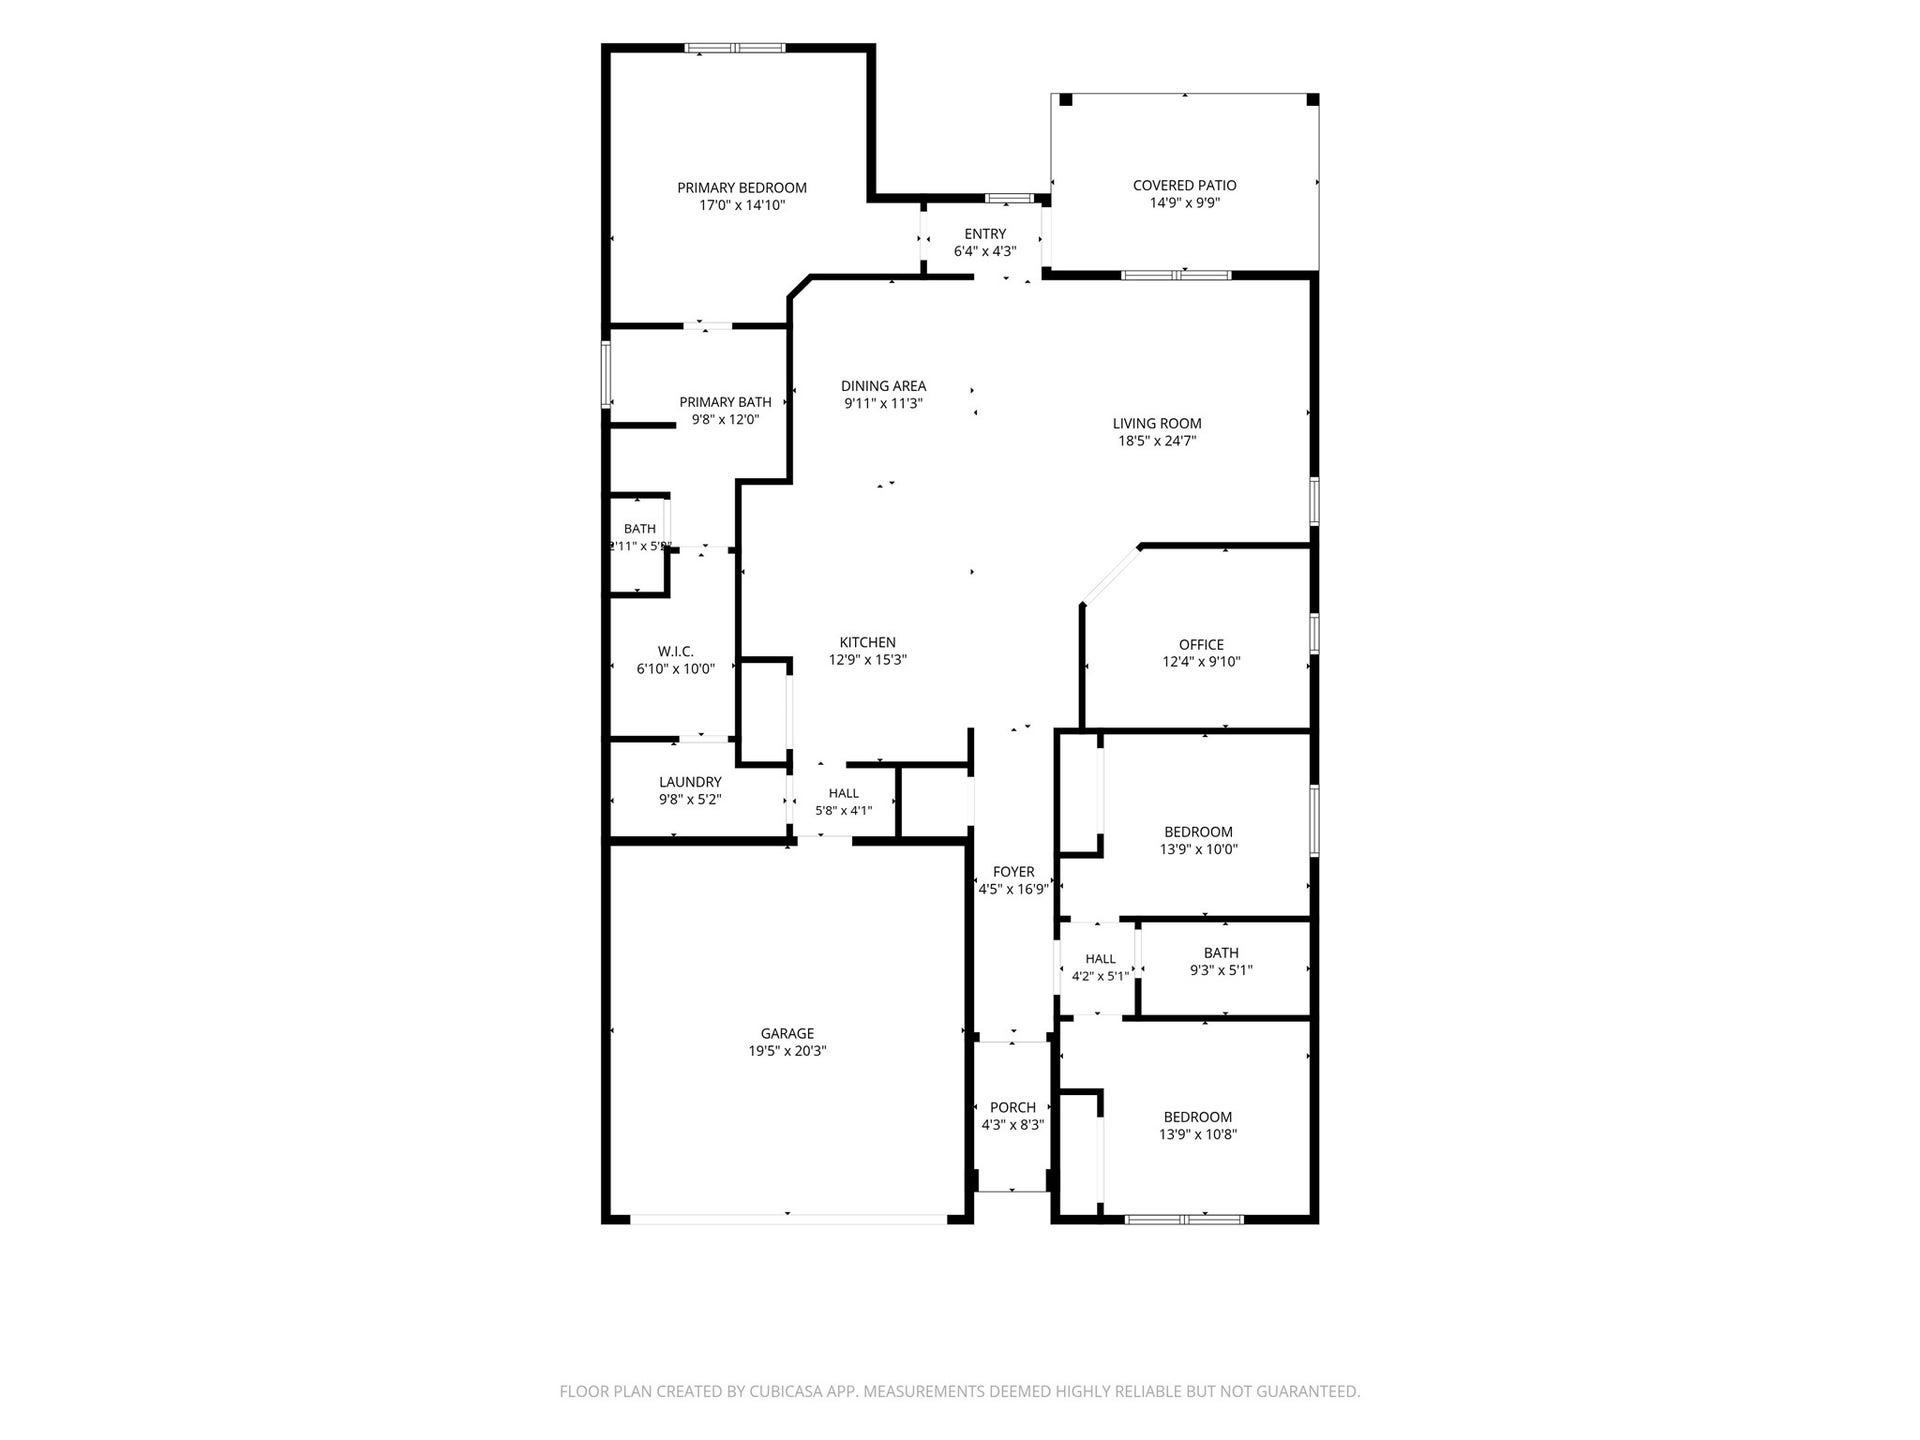
Experience elevated living in Sunterra's premier resort-style community. This updated single-story home offers 3 Beds /2 Baths and nearly 1,900 square feet of living space with an open, light-filled floor plan blending comfort and functionality. The spacious kitchen serves as the centerpiece, featuring a large island, high-end stainless steel appliances, abundant cabinetry, and seamless flow into the living/dining areas. The private owner's suite provides a peaceful retreat with a En-Suite bath, dual sinks, and an oversized walk-in closet. Step outside to enjoy the covered patio and fully fenced backyard, perfect for relaxing or entertaining. Beyond the front door, enjoy access to Sunterra's renowned Crystal Lagoon, lazy river, resort pools, walking trails, parks, and countless community amenities that create a true vacation-at-home lifestyle. Conveniently located near shopping, dining, and major commuter routes, this home offers the perfect combination of luxury, lifestyle, and value.
| Listing Id: | 63078630 |
|---|---|
| List Price: | $2,650 |
| Property Type: | Residential Lease |
| Property Sub Type: | Detached |
| Status: | Active |
| Bedrooms Total: | 3 |
| Bathrooms Full: | 2 |
| Living Area: | 1,857 |
| Lot Size Acres: | 0.1411 |
| Architectural Style: | Contemporary Modern and Detached |
| Waterfront?: | No |
| City: | Katy |
| County Or Parish: | Waller |
| Subdivision: | Sunterra Sec 46 |
| Postal Code: | 77493 |
| Year Built: | 2024 |
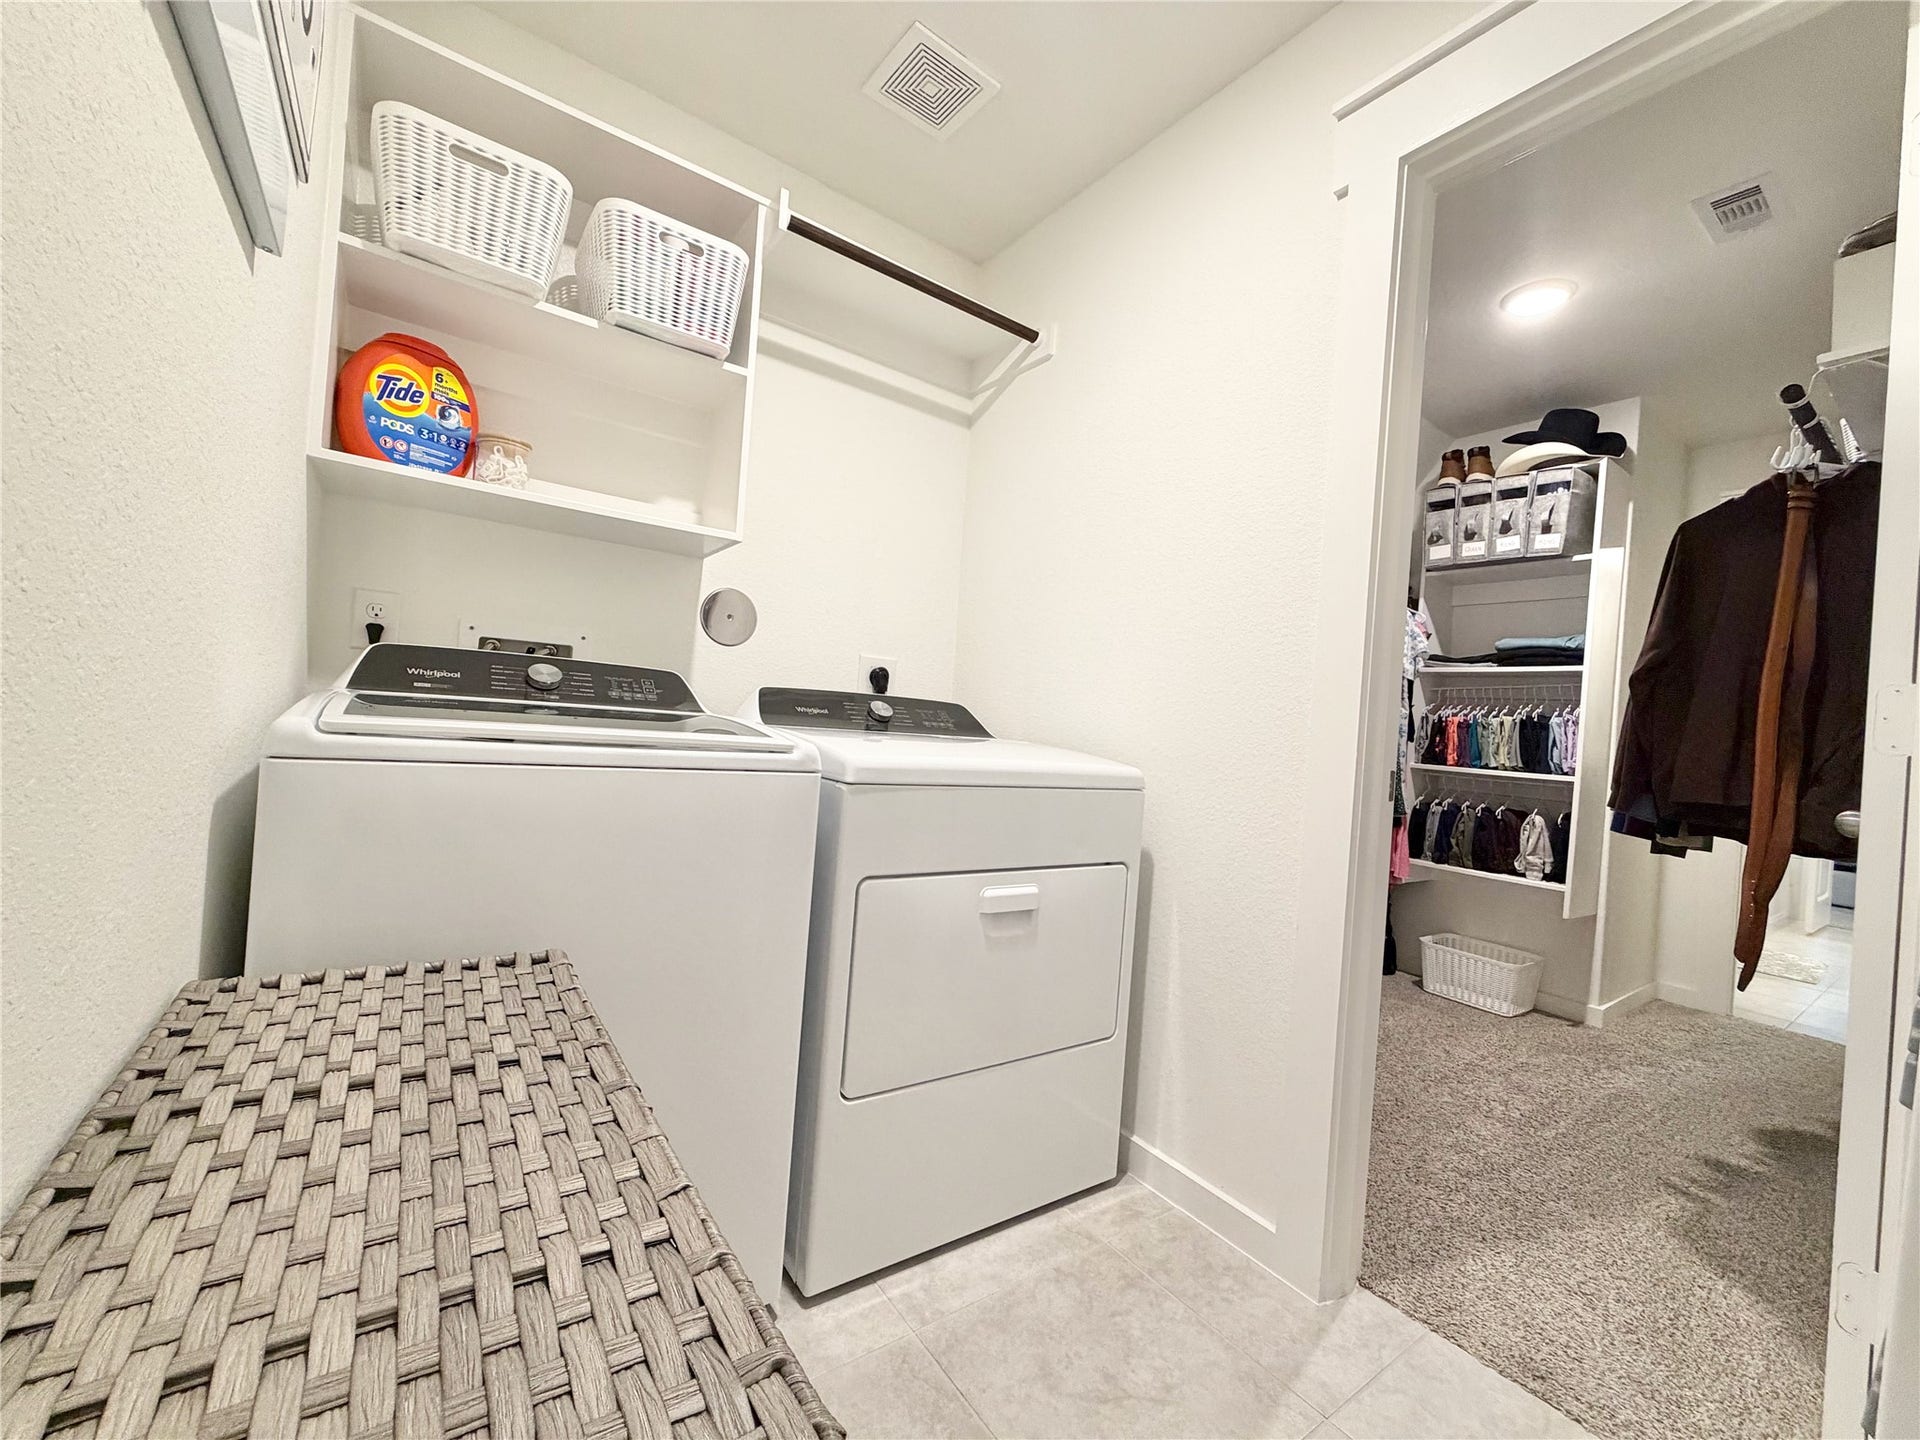
| Appliances: | Dishwasher, Electric Oven, Gas Cooktop, Disposal, Microwave, Oven, Dryer, Refrigerator, and Washer |
| Association Amenities: | BeachRights, BeachAccess, Clubhouse, SportCourt, DogPark, FitnessCenter, Playground, Pool, Trails |
| Room Type: | FamilyRoom, Kitchen, LivingRoom, Office, UtilityRoom |
| Attached Garage?: | Yes |
| Availability Date: | 2026-10-06 |
| Basement Yn: | No |
| Bathrooms Total Integer: | 2 |
| Bedrooms Possible: | 4 |
| Building Area Total: | 1,857.0 |
| Community Features: | CommunityPool, MasterPlannedCommunity |
| Cooling: | Central Air, Electric, and Attic Fan |
| Cooling?: | Yes |
| Directions: | Travel TX-99 N, take the exit for Clay Rd and turn left, turn right Porter Rd, turn left Stockdick School Rd, turn right Serene Vly Dr, turn right onto Steady Breeze Dr, turn right onto Yellow Sun Dr, turn right onto Peony Green Dr, house will beon the right side. |
| Disclosures: | None |
| Elementary School: | ROYAL ELEMENTARY SCHOOL |
| Elementary School District: | 44 - Royal |
| Exterior Features: | Deck, FullyFenced, Fence, SprinklerIrrigation, Patio |
| Fencing: | BackYard |
| Flooring: | Carpet, Tile |
| Furnished: | Unfurnished |
| Garage Spaces: | 2.0 |
| Garage?: | Yes |
| Green Energy Efficient: | Thermostat, Windows |
| Heating: | Central, Gas |
| Heating?: | Yes |
| High School: | ROYAL HIGH SCHOOL |
| High School District: | 44 - Royal |
| Interior Features: | AllBedroomsDown, BrickWalls, DoubleVanity, EnSuiteBathroom, FullBathOnMainLevel, GraniteCounters, HighCeilings, KitchenIsland, KitchenFamilyRoomCombo, Pantry, SoakingTub, SeparateShower, TubShower, WalkInClosets, WindowTreatments, KitchenDiningCombo, LivingDiningRoom, ProgrammableThermostat |
| Internet Automated Valuation Display?: | Yes |
| Internet Consumer Comment?: | Yes |
| Laundry Features: | WasherHookup, ElectricDryerHookup, GasDryerHookup |
| Lease Term: | LongTerm |
| Levels: | One |
| Listing Agreement: | ExclusiveRightToLease |
| Living Area Source: | Appraiser |
| Lot Features: | Subdivision |
| Lot Size Area: | 6,146.0 |
| Lot Size Source: | Appraiser |
| Lot Size Units: | SquareFeet |
| Middle Or Junior School: | ROYAL JUNIOR HIGH SCHOOL |
| Middle Or Junior School District: | 44 - Royal |
| MLS Area Major: | 26 |
| MLS Area Minor: | Brookshire |
| Original List Price: | $2,650 |
| Parcel Number: | 800046-003-031-000 |
| Parking Features: | AdditionalParking, Attached, Driveway, Garage, GarageDoorOpener |
| Parking Total: | 2 |
| Patio And Porch Features: | Deck, Patio |
| Pets Allowed: | Conditional, PetDeposit |
| Pool Features: | Association |
| Postal City: | Katy |
| Postal Code Plus4: | 5558 |
| Road Surface Type: | Concrete |
| Rooms Total: | 8 |
| Security Features: | SecuritySystemOwned, SmokeDetectors |
| Sewer: | PublicSewer |
| Status: | Active |
| State Or Province: | TX |
| Stories: | 1 |
| Street Number Numeric: | 4,724 |
| Universal Property: | US-48201-N-800046003031000-R-N |
| Water Source: | Public |
| Window Features: | Low Emissivity Windows, Screens, and Window Coverings |
| Year Built Source: | PublicRecords |
| Listing Key: | 1192453884 |
| Property Sub Type Additional: | Detached, SingleFamilyResidence |
| Current Price: | $2,650.00 |
| Country Subdivision: | 48201 |
| Pets Comments: | PetDepositDescription:Pets approved on case by case basis with deposit dependent on type and size of animal |
| Record Signature: | 1,719,634,671 |
| Universal Parcel Id: | urn:reso:upi:2.0:US:48201:800046-003-031-000 |
Listing Courtesy of: Next Trend Realty LLC
Listing Agent: Niles Haworth
281-935-2993
The data on this website relating to real estate for sale comes in part from the IDX Program of the Houston Association of REALTORS®.
All information is believed accurate but not guaranteed. The properties displayed may not be all of the properties available through the IDX Program. Any use of this site other than by potential buyers or sellers is strictly prohibited.
© 2026 Houston Association of REALTORS®.
Houston Association of REALTORS® data last updated on October 08, 2026 06:11 PM - ET.
Property Last Updated: October 08, 2026 06:11 PM - ET
