4719 Breezy Point Drive
Houston, TX 77345
$839,000
Open Houses
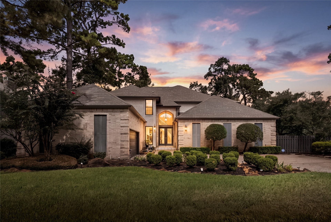
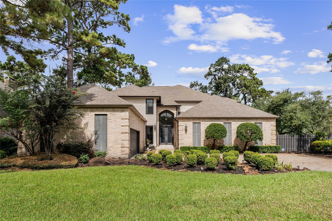
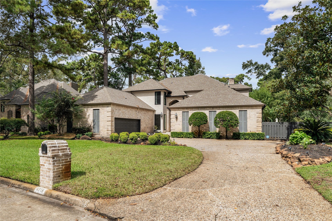
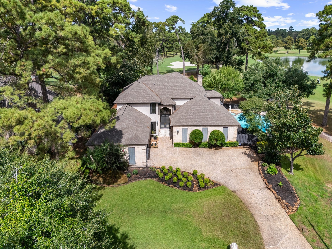
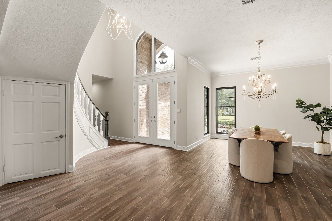
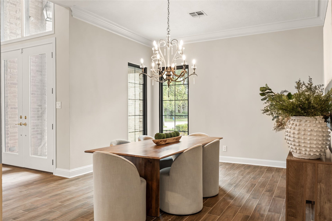
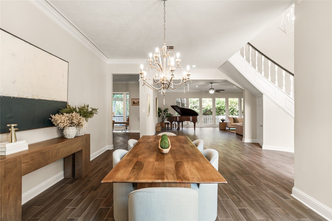
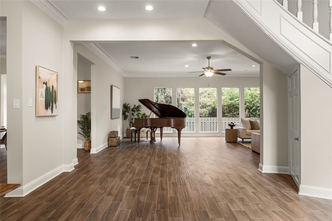
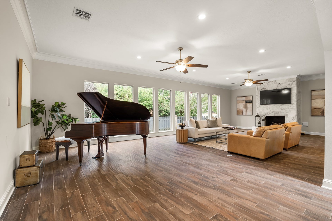
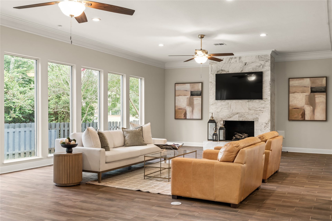
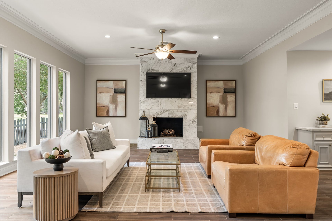
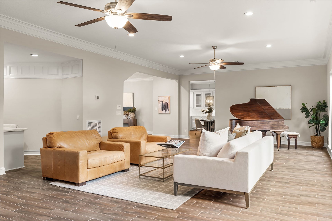
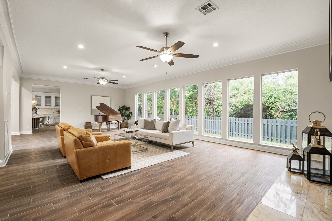
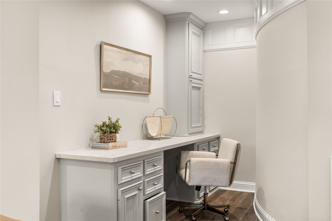
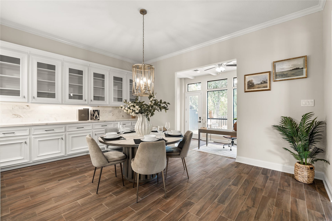
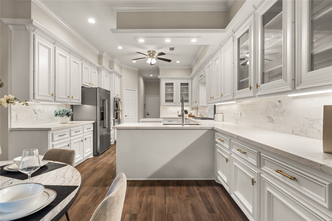
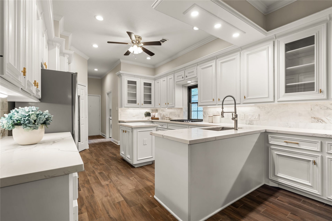
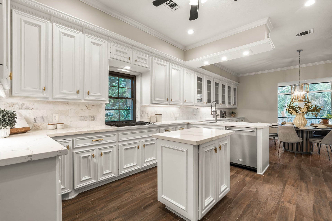
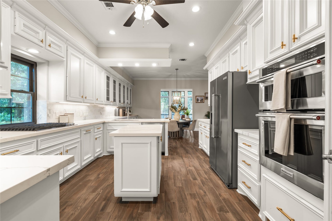
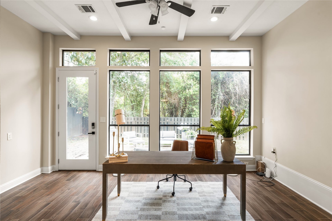
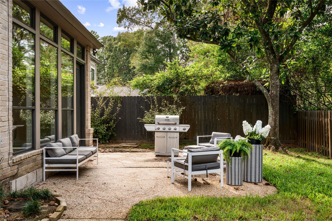
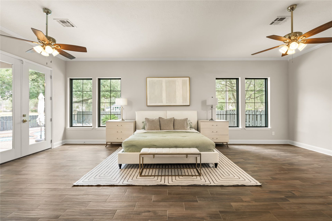
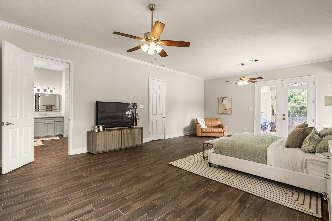
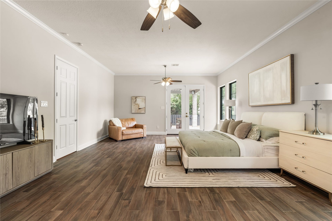
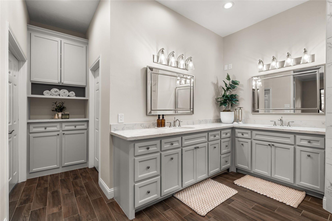
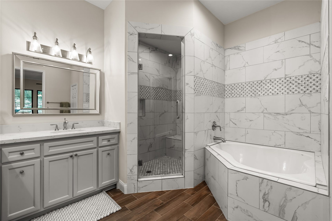
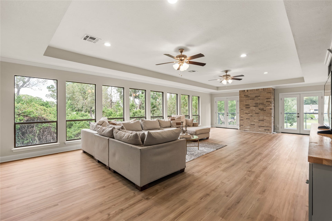
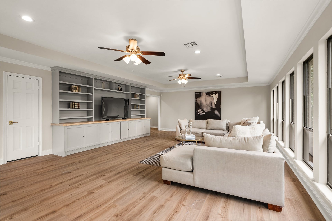
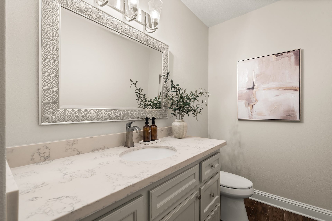
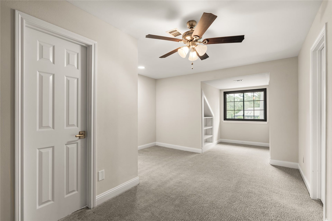
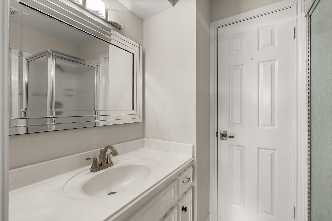
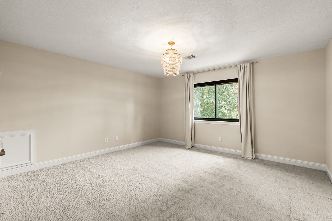
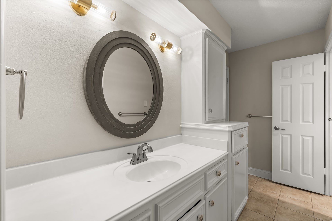
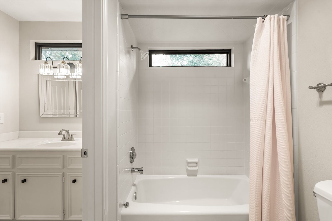
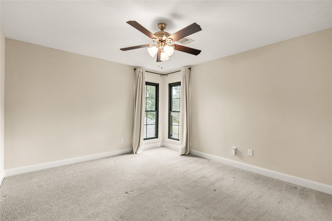
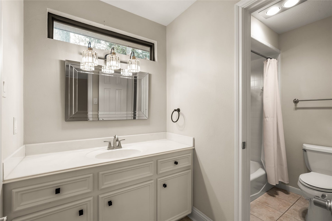
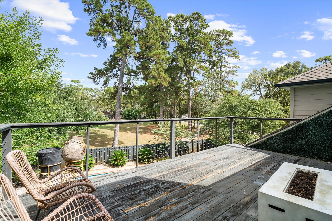
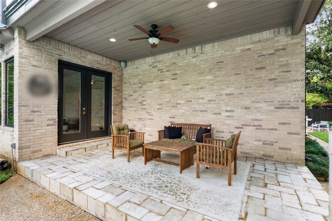
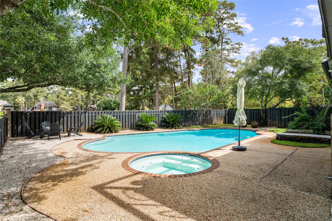
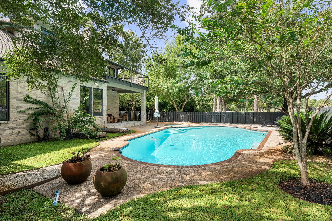
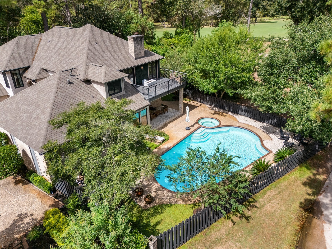
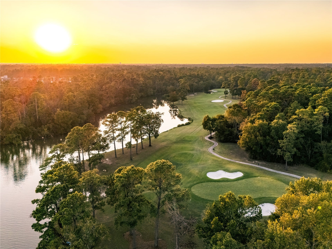
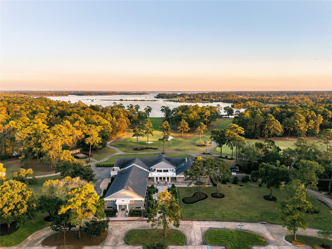
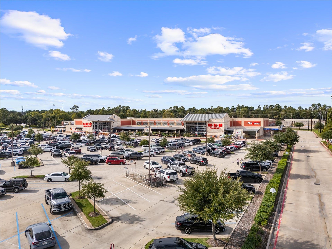
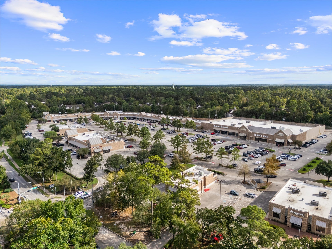
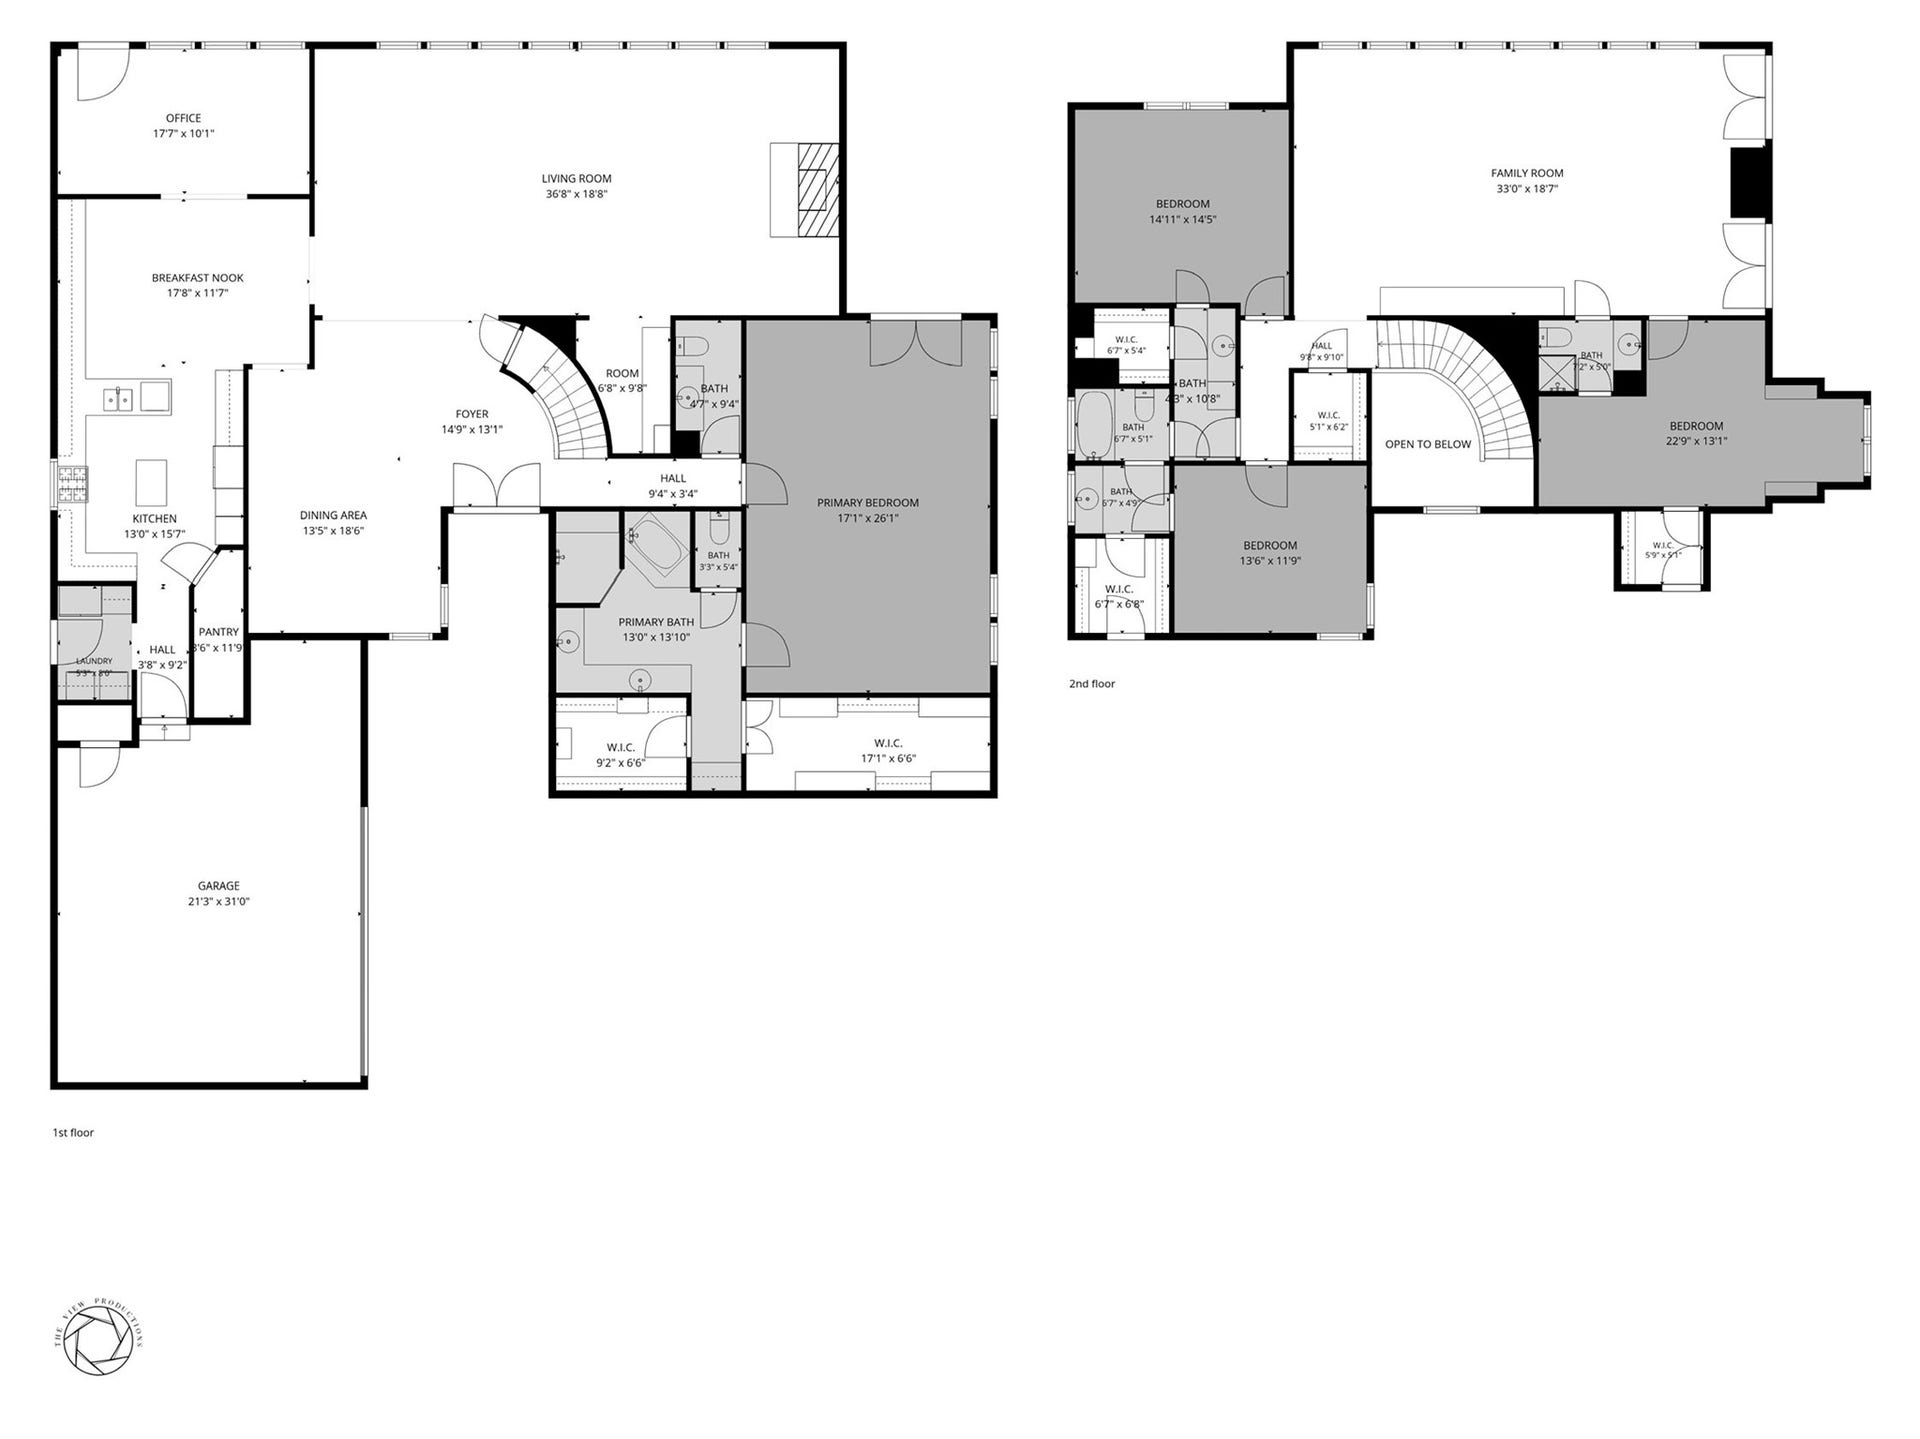
4719 Breezy Point Dr offers an exceptional blend of renovated interiors, generous living spaces, and golf-course living in the heart of Kingwood. Ideally positioned along the 8th hole of the private 18-hole championship golf course at Kingwood Country Club’s Deerwood Club, this thoughtfully updated residence features a renovated first floor, first-floor primary suite, dedicated office, expansive living and dining areas, and an upstairs family room with access to a private terrace overlooking the backyard. Recent improvements throughout the home further enhance its comfort and functionality. Outdoors, a covered patio, elevated deck, and private pool and spa create an inviting setting for entertaining and relaxation, surrounded by the mature trees and lush greenery Kingwood is known for. Nearby shopping, dining, recreation, and everyday conveniences complete this exceptional Kingwood lifestyle.
| Listing Id: | 3747796 |
|---|---|
| List Price: | $839,000 |
| Property Type: | Residential |
| Property Sub Type: | Detached |
| Status: | Active |
| Bedrooms Total: | 4 |
| Bathrooms Full: | 3 |
| Bathrooms Half: | 2 |
| Living Area: | 4,754 |
| Association Fee: | $600 |
| Tax Annual Amount: | $19,191 |
| Lot Size Acres: | 0.3628 |
| Architectural Style: | Traditional |
| Waterfront?: | No |
| City: | Houston |
| County Or Parish: | Harris |
| Subdivision: | Fosters Mill Village Sec 02 |
| Postal Code: | 77345 |
| Year Built: | 1982 |
| Appliances: | Dishwasher, Electric Oven, Gas Cooktop, Disposal, Microwave, and Oven |
| Association Amenities: | PicnicArea, Playground, Park, Pool, Trails |
| Association Fee: | $600 |
| Association Fee Frequency: | Annually |
| Association Fee Includes: | Recreation Facilities |
| Room Type: | BreakfastRoomNook, DiningRoom, GameRoom, LivingRoom, Office, UtilityRoom, HalfBath |
| Association Name: | Sterling ASI-Kam trails |
| Association Phone: | 832-678-4500 |
| Association?: | Yes |
| Attached Garage?: | Yes |
| Basement Yn: | No |
| Bathrooms Total Integer: | 5 |
| Building Area Total: | 4,754.0 |
| Community Features: | CommunityPool, Curbs, Golf, Gutters |
| Construction Materials: | Brick, WoodSiding |
| Cooling: | Central Air, Electric, and Zoned |
| Cooling?: | Yes |
| Directions: | Hwy 59 North, Exit Kingwood Drive, Take feeder to light, make a right onto Kingwood Drive. Travel approx 5 miles and make a right onto Forest Garden. Travel to Breezy Point, make a right onto Breezy Point. Home is the first home on the right. |
| Elementary School: | DEERWOOD ELEMENTARY SCHOOL |
| Elementary School District: | 29 - Humble |
| Exterior Features: | Deck, Fence, HotTubSpa, IrrigationSprinklers, Patio |
| Fencing: | BackYard |
| Fireplace Features: | FreeStanding |
| Fireplaces Total: | 1 |
| Fireplace?: | Yes |
| Flooring: | Carpet, Tile |
| Foundation Details: | Slab |
| Garage Spaces: | 2.0 |
| Garage?: | Yes |
| Green Energy Efficient: | Hvac, Thermostat |
| Heating: | Central, Gas, Zoned |
| Heating?: | Yes |
| High School: | KINGWOOD HIGH SCHOOL |
| High School District: | 29 - Humble |
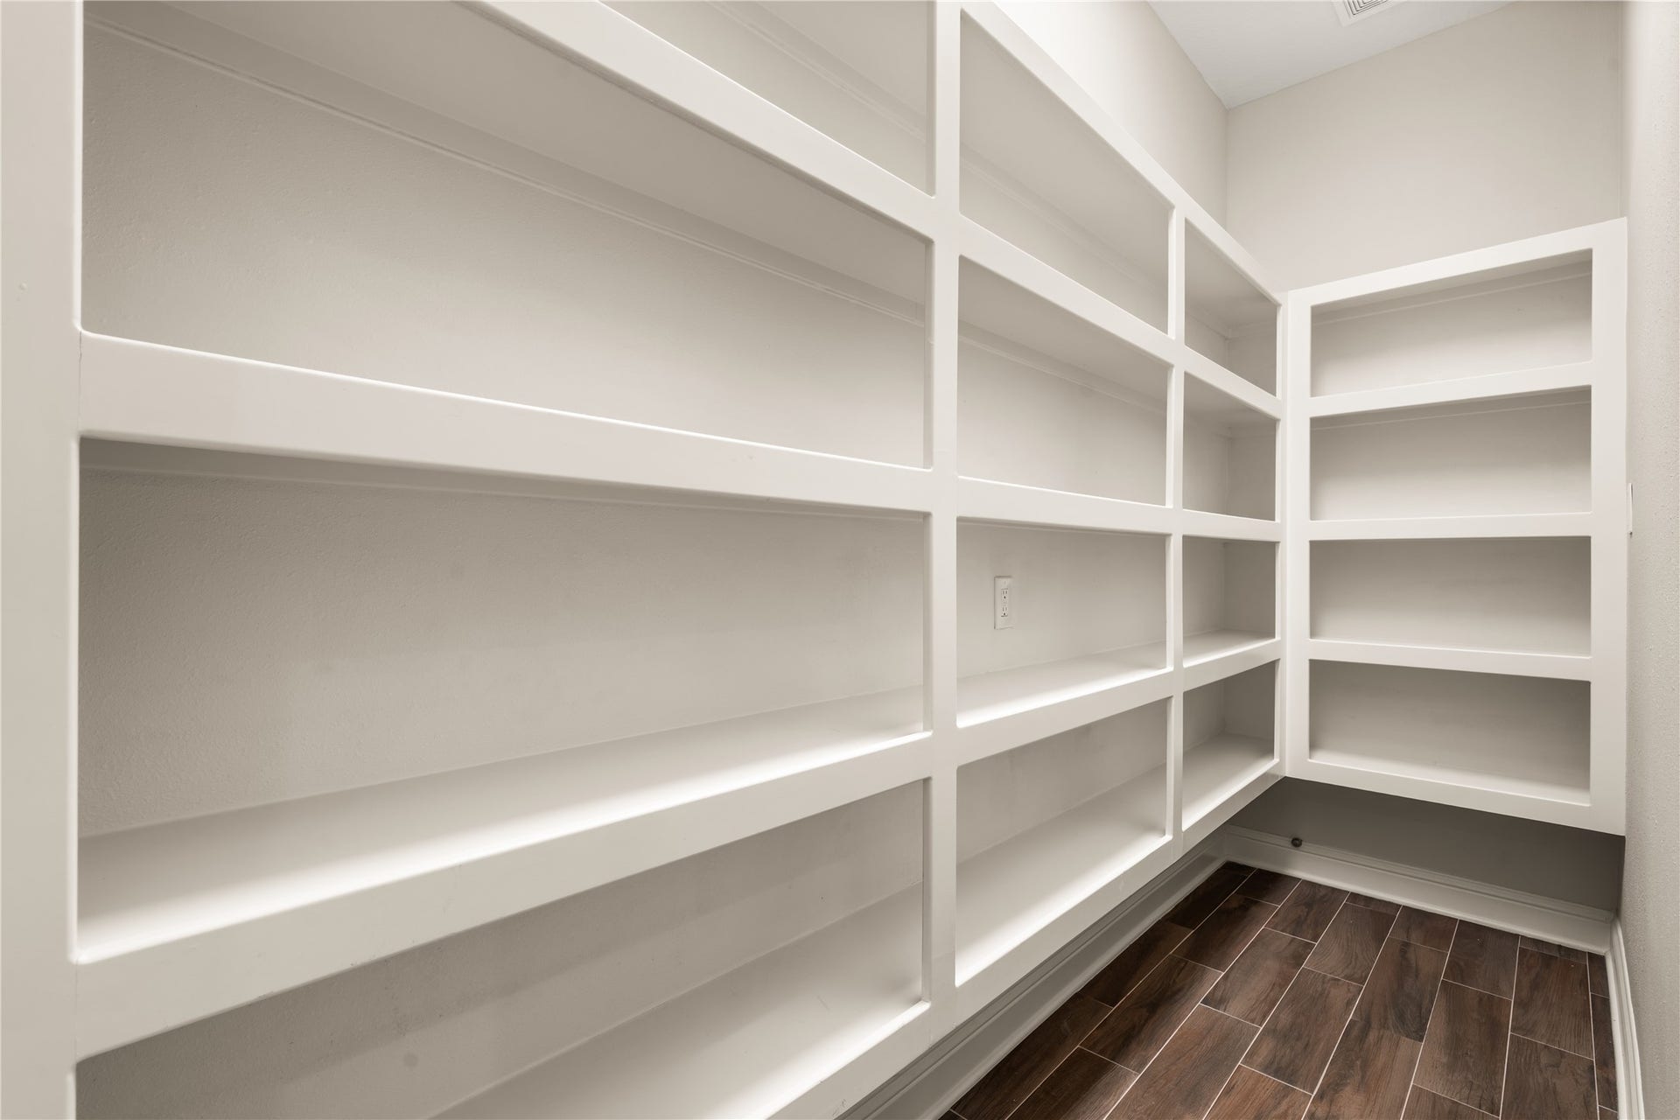
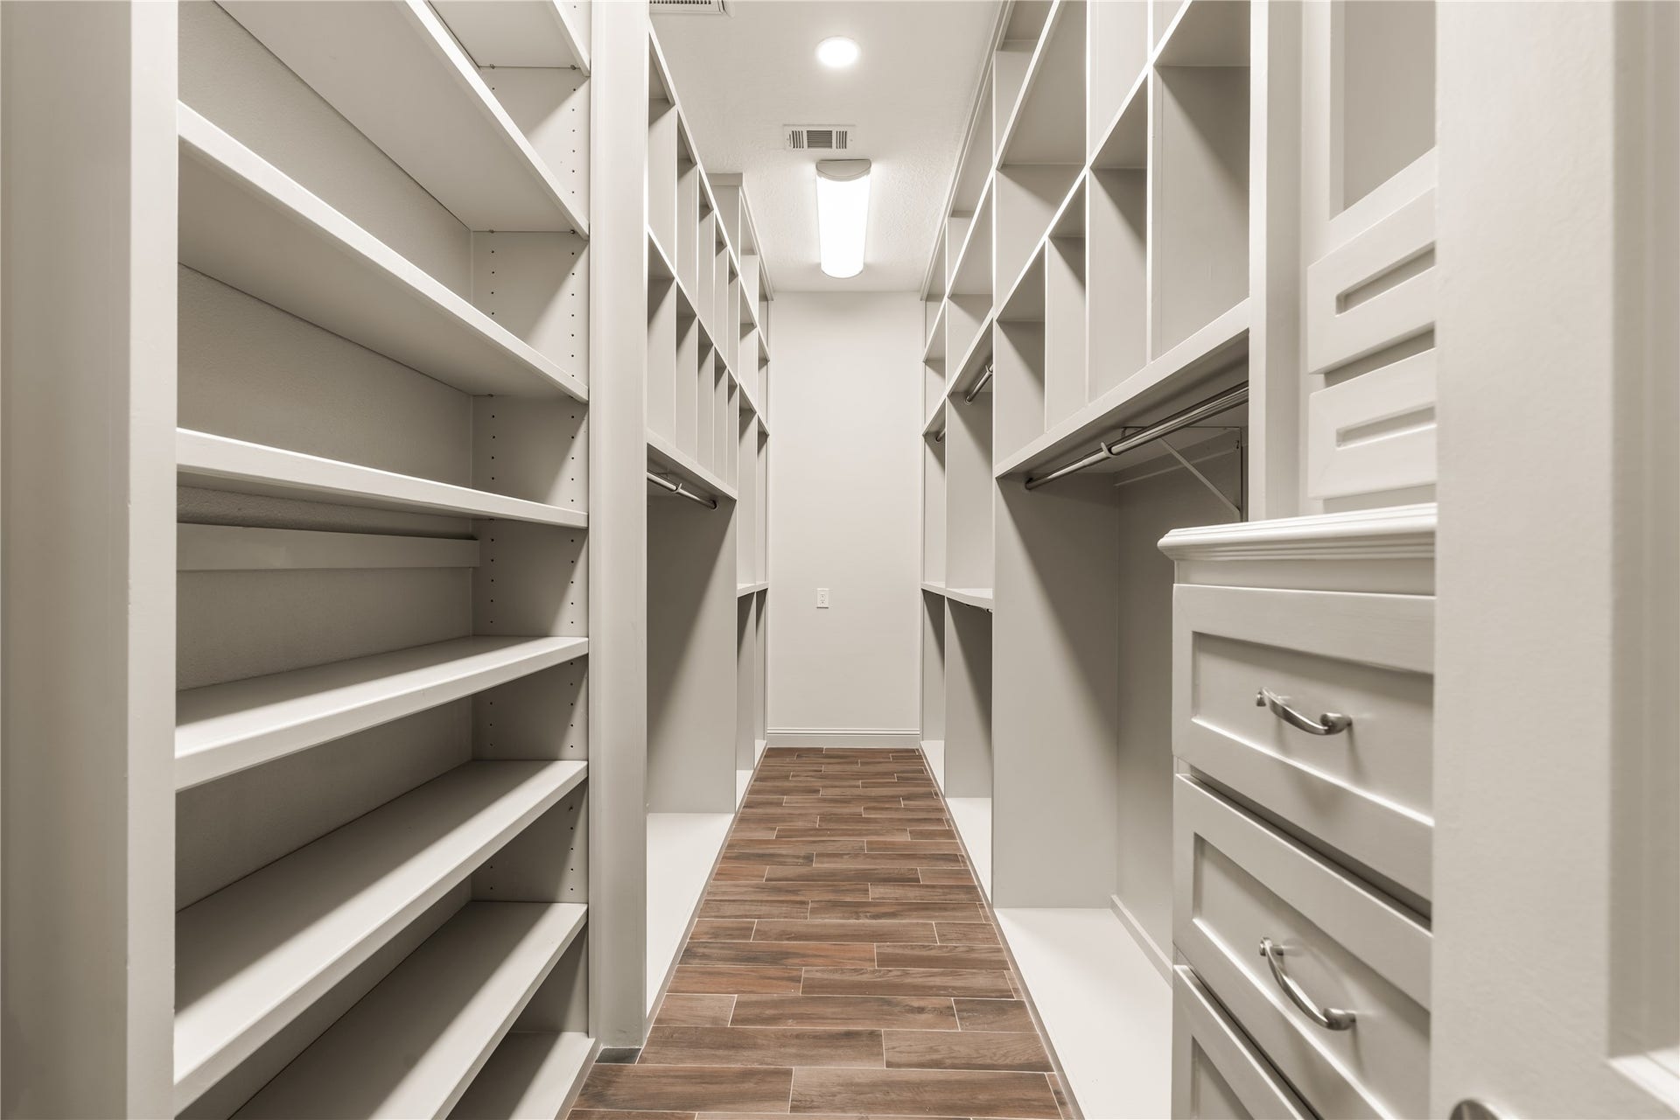
| Interior Features: | DoubleVanity, HotTubSpa, KitchenIsland, KitchenFamilyRoomCombo, BathInPrimaryBedroom, MainLevelPrimary, Pantry, QuartzCounters, SeparateShower, ThreeBedroomsUp, WalkInClosets, CeilingFans, ProgrammableThermostat |
| Internet Automated Valuation Display?: | Yes |
| Internet Consumer Comment?: | Yes |
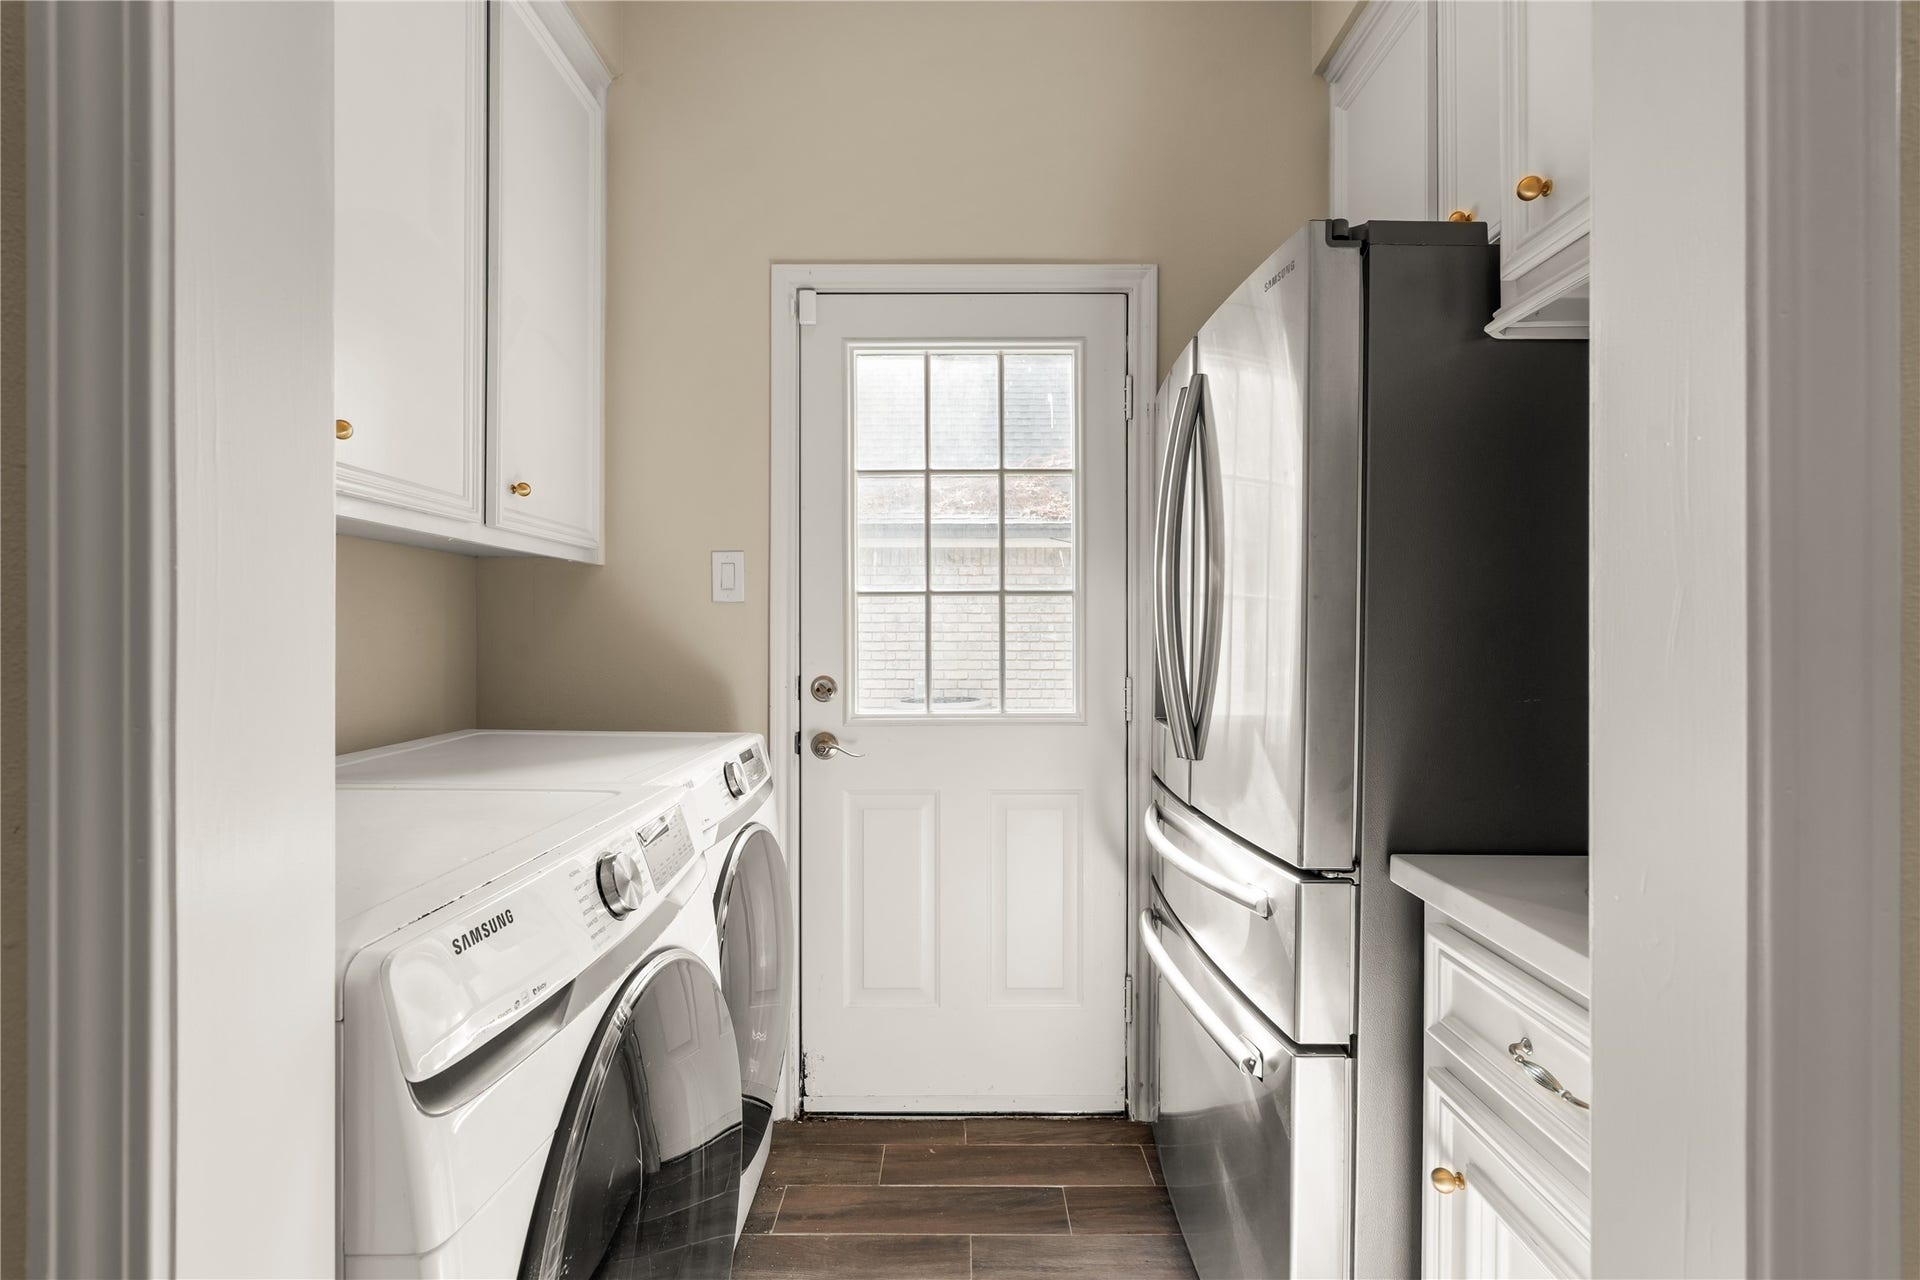
| Laundry Features: | WasherHookup, ElectricDryerHookup, GasDryerHookup |
| Levels: | Two |
| Listing Agreement: | ExclusiveRightToLease |
| Listing Terms: | Cash, Conventional, FHA, VaLoan |
| Living Area Source: | Appraiser |
| Lot Features: | CulDeSac, NearGolfCourse, OnGolfCourse |
| Lot Size Area: | 15,805.0 |
| Lot Size Source: | Appraiser |
| Lot Size Units: | SquareFeet |
| Middle Or Junior School: | RIVERWOOD MIDDLE SCHOOL |
| Middle Or Junior School District: | 29 - Humble |
| MLS Area Major: | 32 |
| MLS Area Minor: | Kingwood East |
| Original List Price: | $839,000 |
| Parcel Number: | 114-957-017-0001 |
| Parking Features: | Attached, Garage |
| Parking Total: | 2 |
| Patio And Porch Features: | Deck, Patio |
| Pool Features: | Gunite, InGround, Association |
| Pool Private?: | Yes |
| Postal City: | Houston |
| Postal Code Plus4: | 1611 |
| Public Survey Section: | 2 |
| Road Surface Type: | Concrete |
| Roof: | Composition |
| Rooms Total: | 13 |
| Sewer: | PublicSewer |
| Spa Features: | HotTub |
| Spa?: | Yes |
| Status: | Active |
| State Or Province: | TX |
| Stories: | 2 |
| Street Number Numeric: | 4,719 |
| Tax Year: | 2026 |
| Universal Property: | US-48201-N-1149570170001-R-N |
| Water Source: | Public, Private, Well |
| Year Built Source: | PublicRecords |
| Listing Key: | 1192566897 |
| Current Price: | $839,000.00 |
| Country Subdivision: | 48201 |
| Record Signature: | -1,948,080,382 |
| Universal Parcel Id: | urn:reso:upi:2.0:US:48201:114-957-017-0001 |
Listing Courtesy of: Truss Real Estate | SERHANT.
Listing Agent: Christopher Phan
832-640-7900
Mortgage Calculator
The data on this website relating to real estate for sale comes in part from the IDX Program of the Houston Association of REALTORS®.
All information is believed accurate but not guaranteed. The properties displayed may not be all of the properties available through the IDX Program. Any use of this site other than by potential buyers or sellers is strictly prohibited.
© 2026 Houston Association of REALTORS®.
Houston Association of REALTORS® data last updated on October 09, 2026 05:55 AM - ET.
Property Last Updated: October 09, 2026 05:55 AM - ET
