4711 Indian Trail, #4
Baytown, TX 77521
$130,000
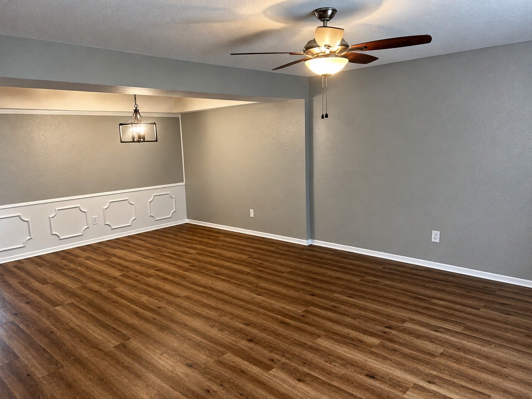
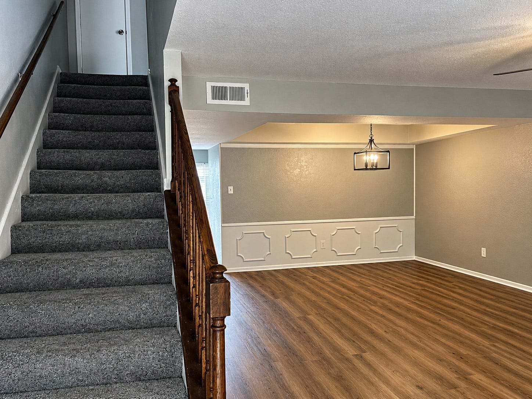
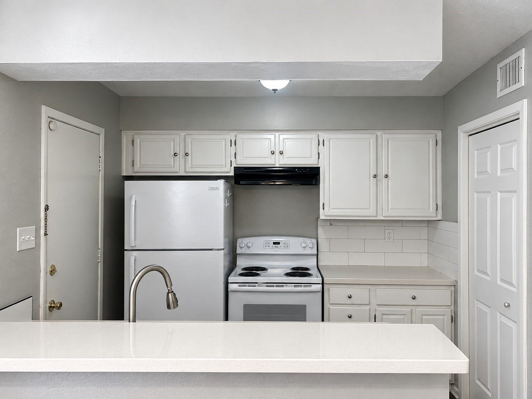
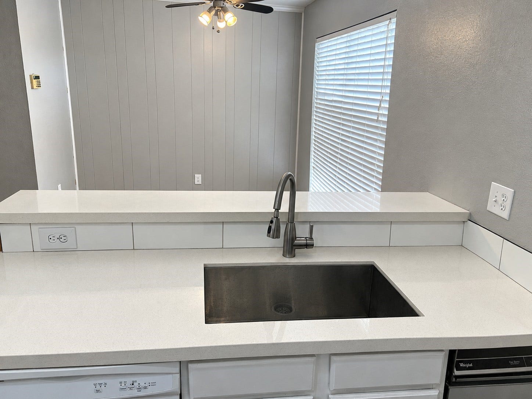
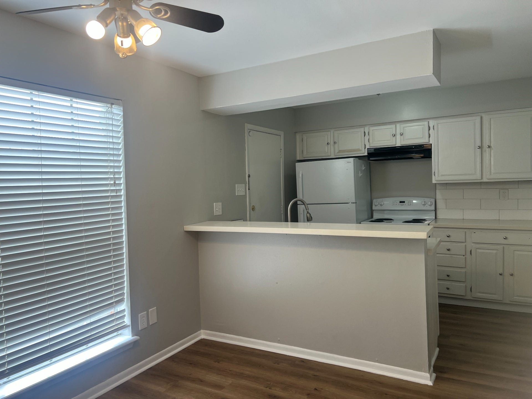
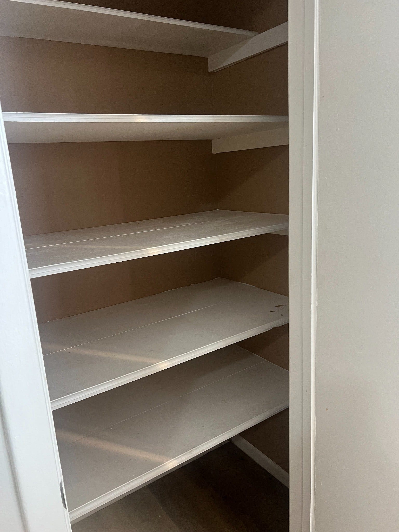
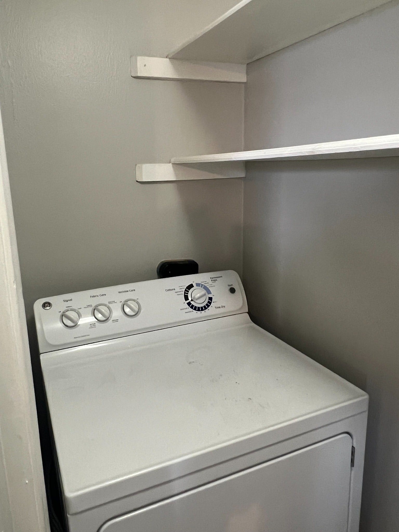
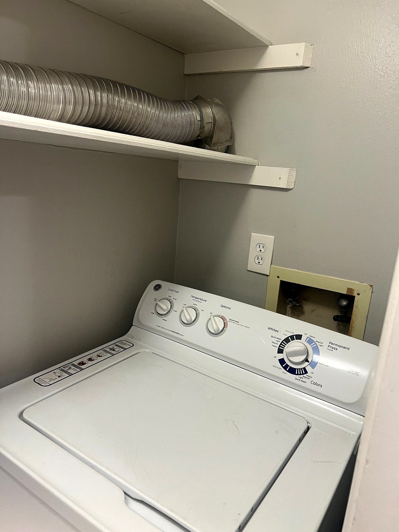
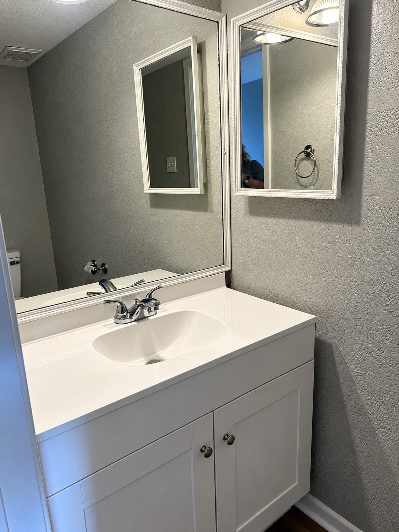
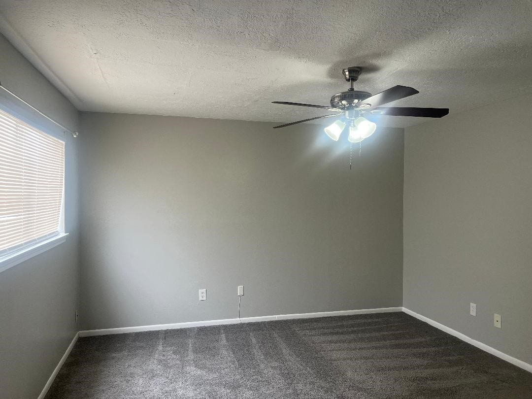
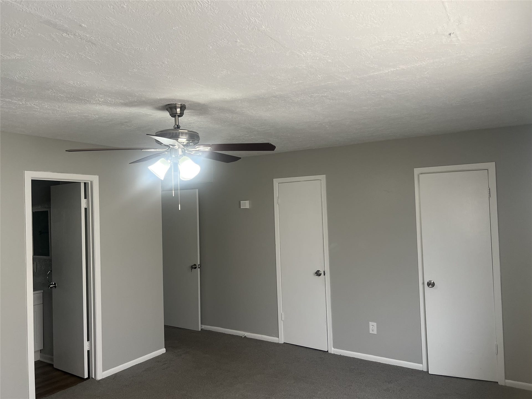
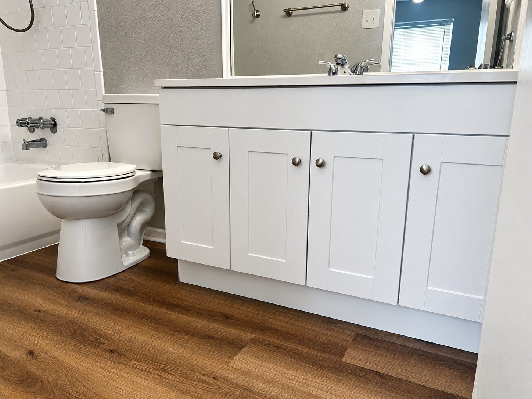
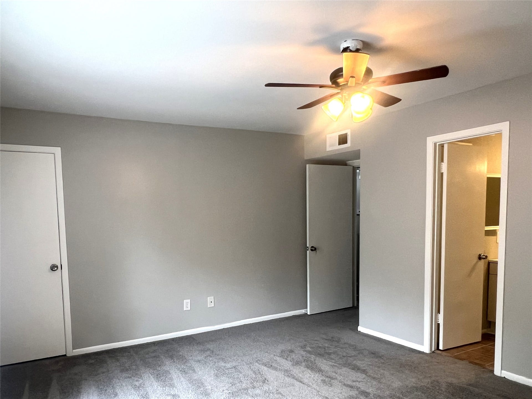
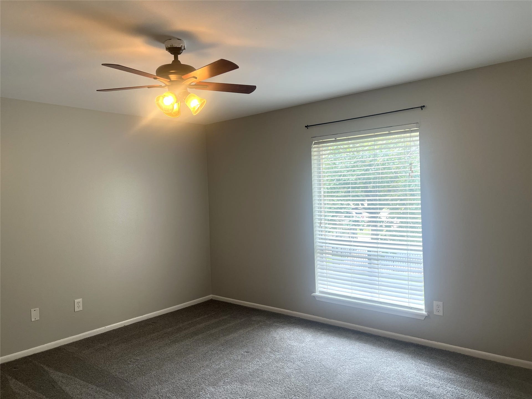
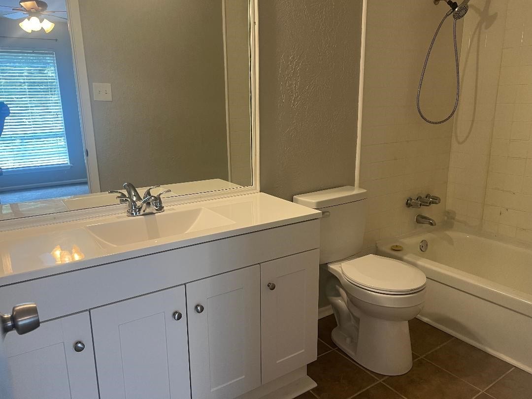
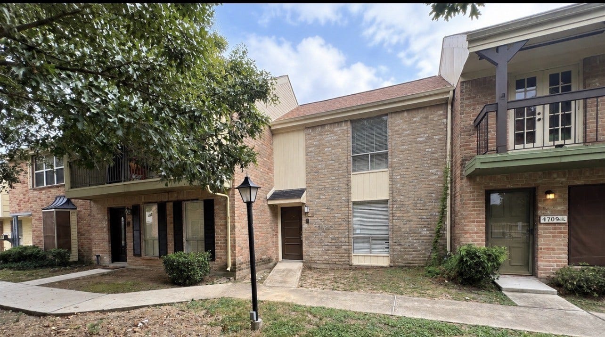
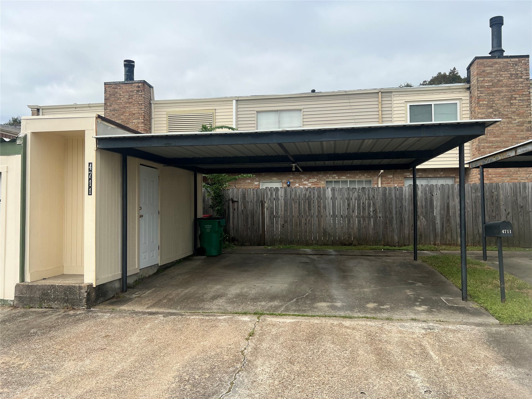
Move-in ready townhouse! This 2-bedroom, 2.5-bath townhouse has been refreshed and is ready for its next owner. Updates include new laminate flooring throughout the common areas, fresh interior paint, and new vanities in both bathrooms and the half bath. Both spacious bedrooms are located upstairs, each featuring its own private full bathroom and a generous walk-in closet. The washer, dryer, and refrigerator will convey with the property, which saves buyers money right away. Enjoy the convenience of a 2-car carport and a back patio for relaxing outdoors or grilling out. With low-maintenance living and move-in-ready updates, this home is a smart first step into homeownership.
Whether you’re looking for a primary residence or an investment property, this property offers great value. Schedule your showing today!
| Listing Id: | 94642621 |
|---|---|
| List Price: | $130,000 |
| Property Type: | Residential |
| Property Sub Type: | Townhouse |
| Status: | Active |
| Bedrooms Total: | 2 |
| Bathrooms Full: | 2 |
| Bathrooms Half: | 1 |
| Living Area: | 1,520 |
| Association Fee: | $480 |
| Architectural Style: | Other |
| Waterfront?: | No |
| City: | Baytown |
| County Or Parish: | Harris |
| Subdivision: | Shady Hill Villa Sec 01 |
| Postal Code: | 77521 |
| Year Built: | 1978 |
| Appliances: | Dryer, Dishwasher, Electric Oven, Electric Range, Oven, Refrigerator, and Washer |
| Association Fee: | $480 |
| Association Fee Frequency: | Annually |
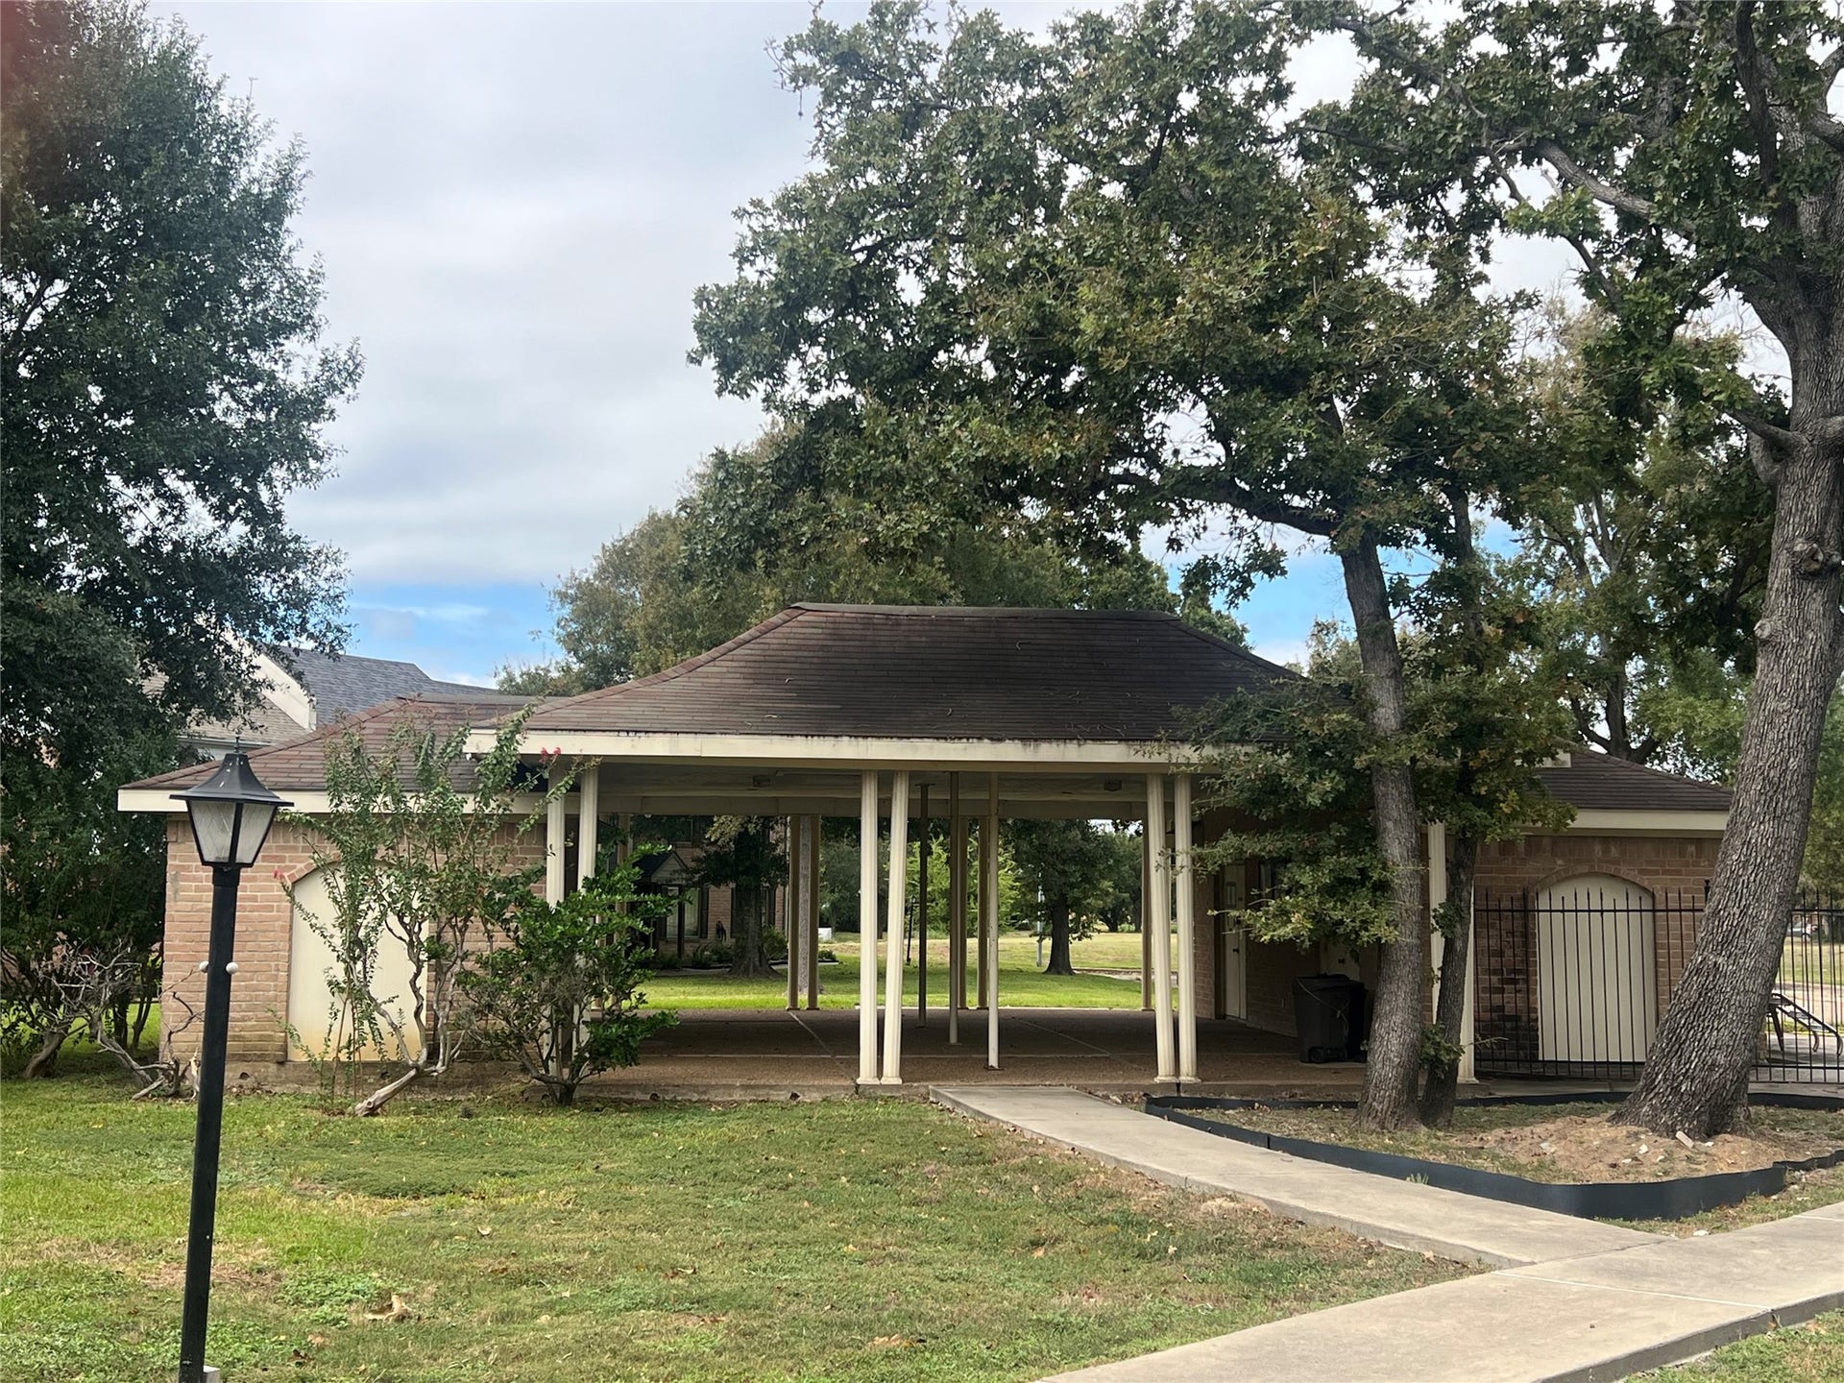
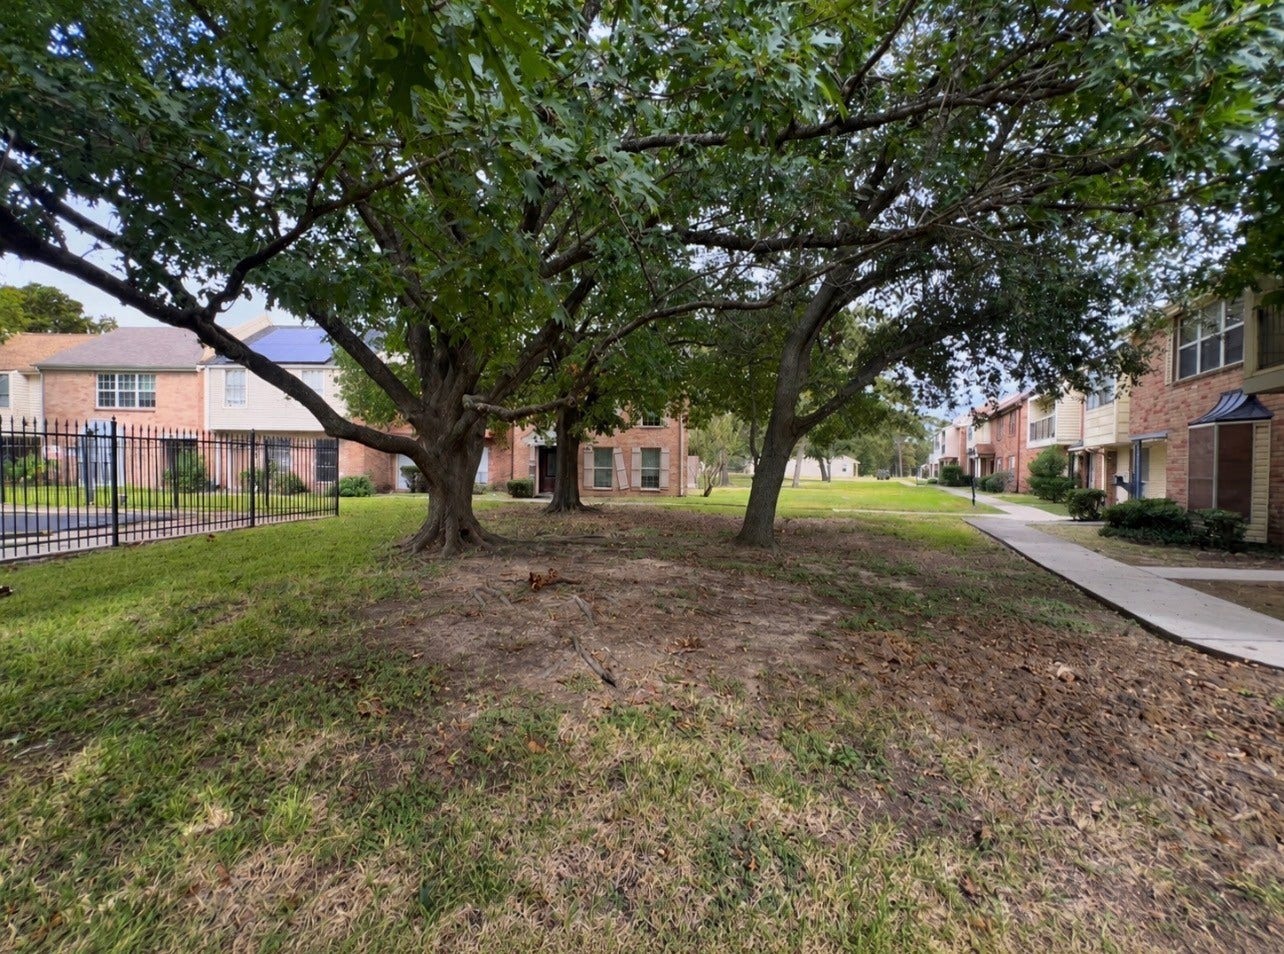
| Association Fee Includes: | Maintenance Grounds |
| Room Type: | BreakfastRoomNook, LivingRoom, HalfBath |
| Association Name: | Shady Hill Villa Association |
| Basement Yn: | No |
| Bathrooms Total Integer: | 3 |
| Building Area Total: | 1,520.0 |
| Carport Spaces: | 2.0 |
| Carport?: | Yes |
| Construction Materials: | Brick, Unknown |
| Cooling: | Central Air and Electric |
| Cooling?: | Yes |
| Directions: | From the 330 Spur going south exit Rollingbrook and U-turn onto feeder then Shady Hill will be down on the right. |
| Elementary School: | SAN JACINTO ELEMENTARY SCHOOL (GOOSE CREEK) |
| Elementary School District: | 23 - Goose Creek Consolidated |
| Flooring: | Carpet, Laminate |
| Foundation Details: | Slab |
| Heating: | Central, Electric |
| Heating?: | Yes |
| High School: | LEE HIGH SCHOOL (GOOSE CREEK) |
| High School District: | 23 - Goose Creek Consolidated |
| Interior Features: | BathInPrimaryBedroom, TwoBedroomsUp, CeilingFans |
| Internet Automated Valuation Display?: | Yes |
| Internet Consumer Comment?: | Yes |
| Laundry Features: | ElectricDryerHookup |
| Levels: | Two |
| Listing Agreement: | ExclusiveRightWithException |
| Listing Terms: | Cash, Conventional, FHA, InvestorFinancing, Other, VaLoan |
| Living Area Source: | Appraiser |
| Lot Size Area: | 2,000.0 |
| Lot Size Source: | Appraiser |
| Lot Size Units: | SquareFeet |
| Middle Or Junior School: | BAYTOWN JUNIOR HIGH SCHOOL |
| Middle Or Junior School District: | 23 - Goose Creek Consolidated |
| MLS Area Major: | 2 |
| MLS Area Minor: | Baytown/Harris County |
| Original List Price: | $130,000 |
| Parcel Number: | 108-157-001-0005 |
| Parking Features: | DetachedCarport |
| Postal City: | Baytown |
| Postal Code Plus4: | 3631 |
| Public Survey Section: | 01 |
| Road Surface Type: | Concrete |
| Roof: | Composition |
| Rooms Total: | 5 |
| Sewer: | PublicSewer |
| Status: | Active |
| State Or Province: | TX |
| Stories: | 2 |
| Stories Total: | 2 |
| Street Number Numeric: | 4,711 |
| Universal Property: | US-48201-N-1081570010005-R-N |
| Water Source: | Public |
| Year Built Source: | PublicRecords |
| Listing Key: | 1193319295 |
| Property Sub Type Additional: | Townhouse |
| Current Price: | $130,000.00 |
| Country Subdivision: | 48201 |
| Record Signature: | -1,729,968,626 |
| Universal Parcel Id: | urn:reso:upi:2.0:US:48201:108-157-001-0005 |
Listing Courtesy of: Keller Williams Elite
Listing Agent: Lisa J Favalora
713-899-2803
Mortgage Calculator
The data on this website relating to real estate for sale comes in part from the IDX Program of the Houston Association of REALTORS®.
All information is believed accurate but not guaranteed. The properties displayed may not be all of the properties available through the IDX Program. Any use of this site other than by potential buyers or sellers is strictly prohibited.
© 2026 Houston Association of REALTORS®.
Houston Association of REALTORS® data last updated on October 18, 2026 03:40 AM - ET.
Property Last Updated: October 18, 2026 03:40 AM - ET
