4709 Sanborn Drive
Houston, TX 77092
$595,000
Open Houses
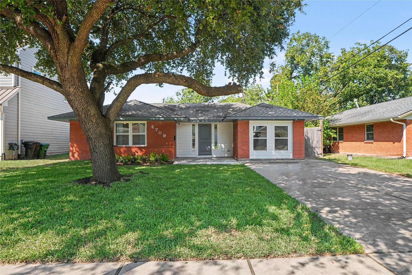
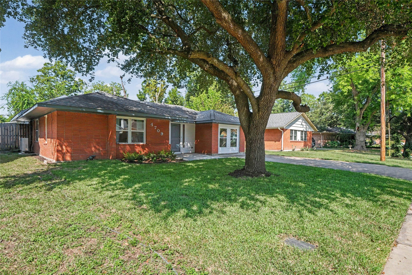
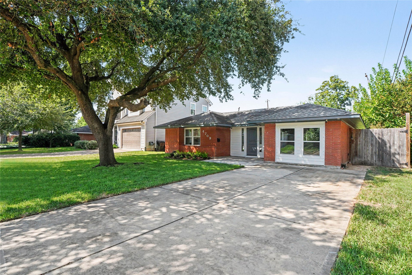
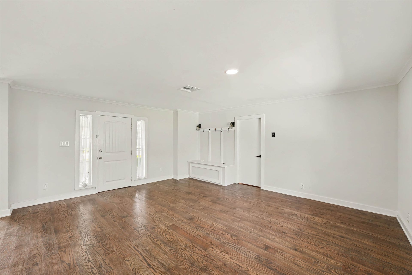
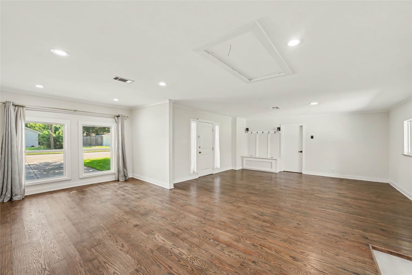
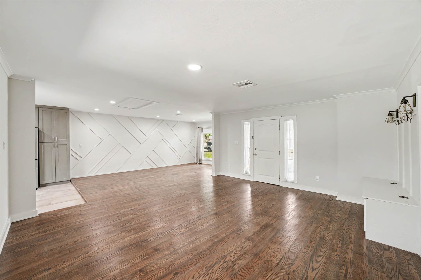
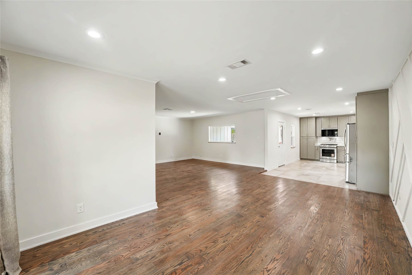
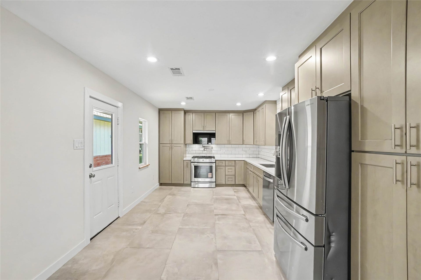
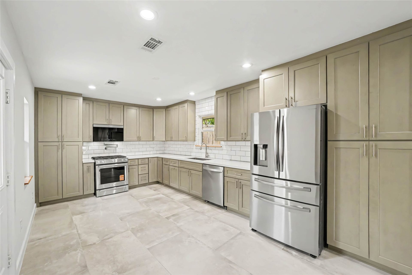
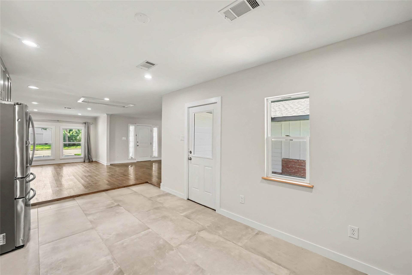
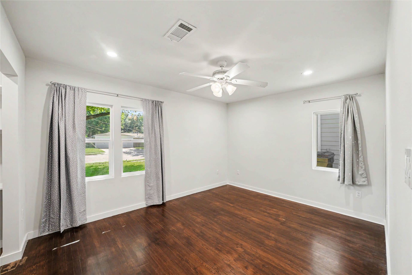
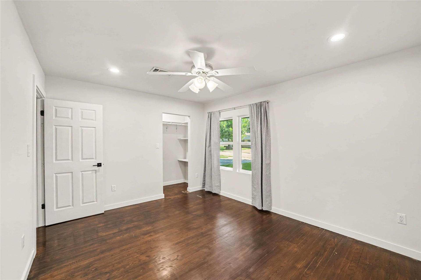
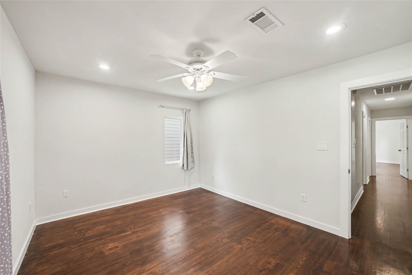
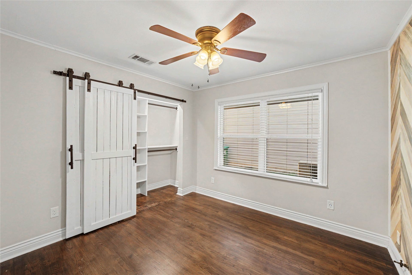
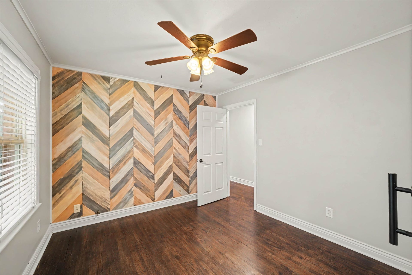
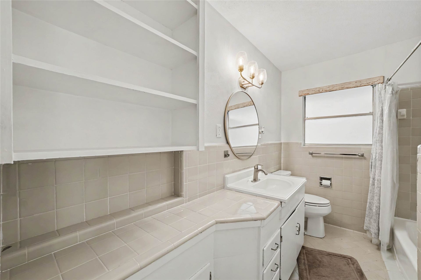
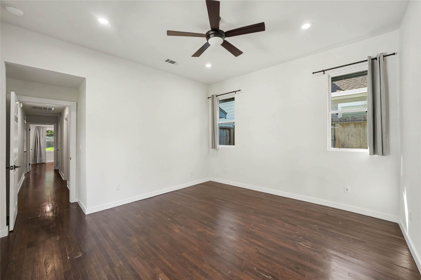
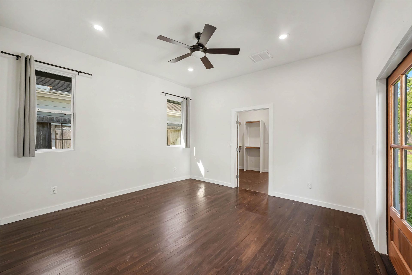
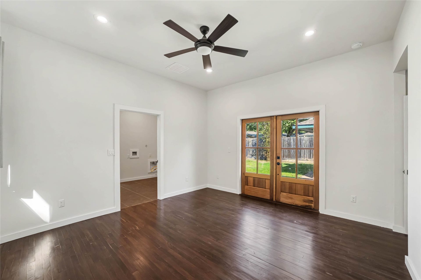
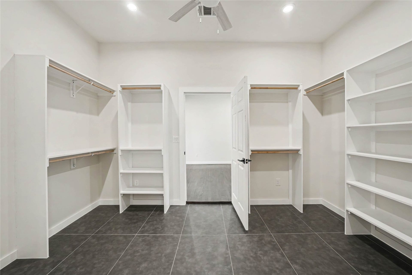
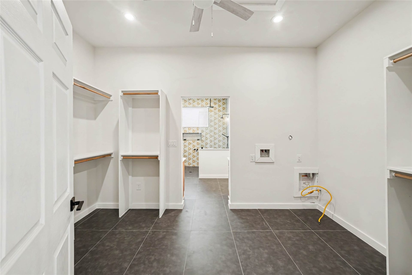
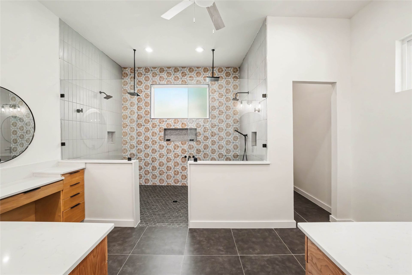
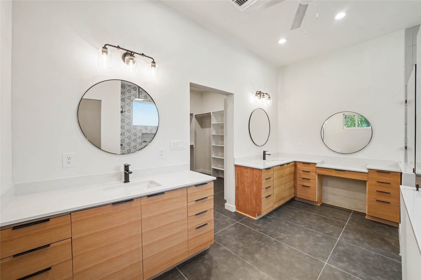
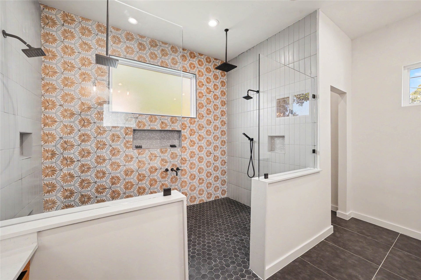
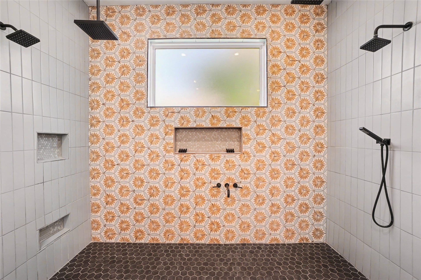
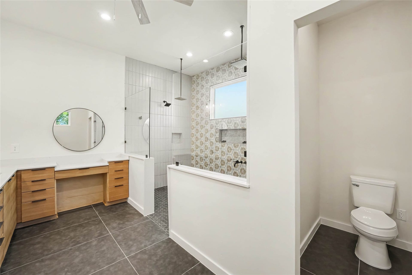
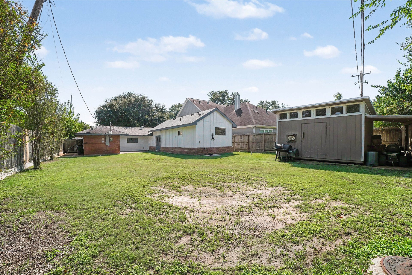
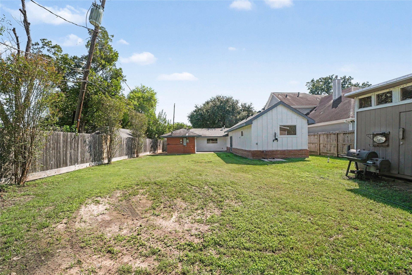
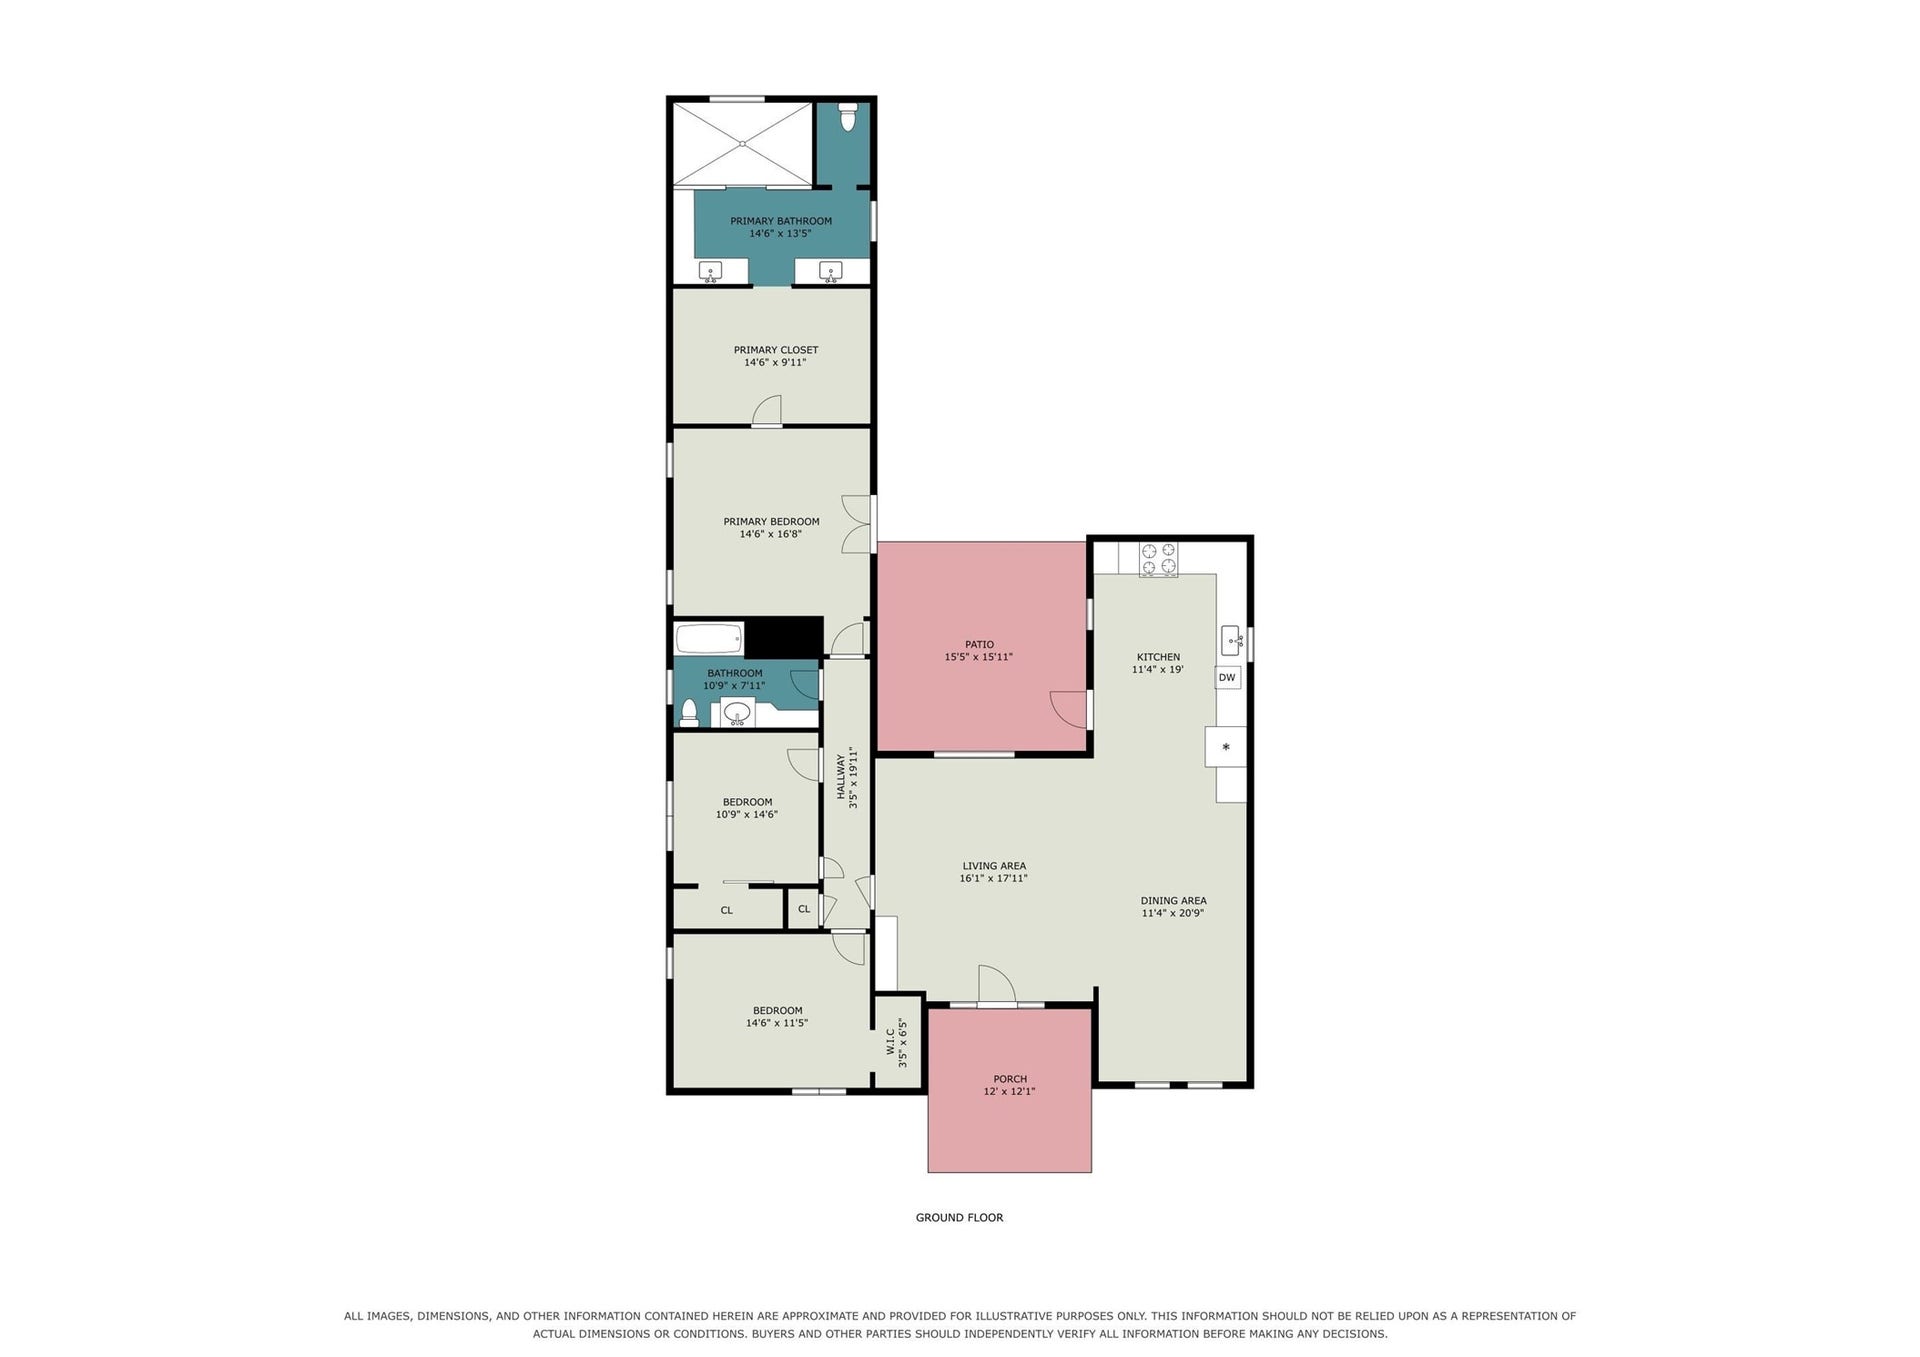
This is not a flip but work done by owners while living here for last 6 years so pride of ownership prevails. Classic 50's Oak Forest gem remodeled while keeping the vintage charm. Gotta have the old oak in the front yard with double wide driveway and the welcoming front entry opens to the generous living and dining combination with remodeled kitchen adjacent. Want features like wood flooring, gas cooking, pot filler replaced windows, tankless water heater, large lot (8760 sqft/HCAD), crown molding, ceiling fans and how about past era secondary bath? It's all here. The master wing is where the addition is with huge closet (with laundry) and bath you won't want to leave since all your friends can fit in the shower! Approx 225 ft back patio accessible from the kitchen and master bed. Plenty of room for a pool, trampoline, basketball ct and there's already an outdoor shower and a approx 160 ft storage shed. Thank you for your consideration of this lovely home NOT in flood plain!
| Listing Id: | 86801486 |
|---|---|
| List Price: | $595,000 |
| Property Type: | Residential |
| Property Sub Type: | Detached |
| Status: | Active |
| Bedrooms Total: | 3 |
| Bathrooms Full: | 2 |
| Living Area: | 1,957 |
| Tax Annual Amount: | $8,787 |
| Lot Size Acres: | 0.2011 |
| Architectural Style: | Ranch |
| Waterfront?: | No |
| City: | Houston |
| County Or Parish: | Harris |
| Subdivision: | Oak Forest |
| Postal Code: | 77092 |
| Year Built: | 1954 |
| Appliances: | Dishwasher, Gas Cooktop, Disposal, Gas Oven, Microwave, Oven, Refrigerator, and Tankless Water Heater |
| Room Type: | BreakfastRoomNook, DiningRoom, EntryFoyer, FamilyRoom, LivingRoom, UtilityRoom |
| Basement Yn: | No |
| Bathrooms Total Integer: | 2 |
| Building Area Total: | 1,957.0 |
| Construction Materials: | Brick, CementSiding |
| Cooling: | Central Air and Electric |
| Cooling?: | Yes |
| Direction Faces: | East |
| Directions: | From W 43rd between Watonga and Randon, go north on Sanborn. Home on left before DeLange. |
| Elementary School: | SMITH ELEMENTARY SCHOOL (HOUSTON) |
| Elementary School District: | 27 - Houston |
| Exterior Features: | Deck, FullyFenced, Fence, Patio, PrivateYard, Storage |
| Fencing: | BackYard |
| Fireplaces Total: | 0 |
| Flooring: | Tile, Wood |
| Foundation Details: | Slab |
| Green Energy Efficient: | Thermostat, WaterHeater |
| Heating: | Central, Gas |
| Heating?: | Yes |
| High School: | SCARBOROUGH HIGH SCHOOL |
| High School District: | 27 - Houston |
| Interior Features: | AllBedroomsDown, CrownMolding, DoubleVanity, FullBathOnMainLevel, HighCeilings, KitchenFamilyRoomCombo, MainLevelPrimary, Pantry, PotFiller, SelfClosingCabinetDoors, SelfClosingDrawers, ShowerOnly, TubShower, Vanity, WalkInClosets, WindowTreatments, CeilingFans, LivingDiningRoom, ProgrammableThermostat |
| Internet Automated Valuation Display?: | Yes |
| Internet Consumer Comment?: | Yes |
| Laundry Features: | WasherHookup, GasDryerHookup |
| Levels: | One |
| Listing Agreement: | ExclusiveAgency |
| Listing Terms: | Cash, Conventional, FHA, VaLoan |
| Living Area Source: | Appraiser |
| Lot Features: | Subdivision |
| Lot Size Area: | 8,760.0 |
| Lot Size Source: | Appraiser |
| Lot Size Units: | SquareFeet |
| Middle Or Junior School: | CLIFTON MIDDLE SCHOOL (HOUSTON) |
| Middle Or Junior School District: | 27 - Houston |
| MLS Area Major: | 9 |
| MLS Area Minor: | Oak Forest West Area |
| Original List Price: | $595,000 |
| Other Structures: | Sheds |
| Ownership: | Full Ownership |
| Parcel Number: | 080-407-000-0022 |
| Parking Features: | AdditionalParking, Driveway, None |
| Patio And Porch Features: | Deck, Patio |
| Postal City: | Houston |
| Postal Code Plus4: | 3610 |
| Public Survey Section: | 15 |
| Road Surface Type: | Concrete |
| Roof: | Composition |
| Rooms Total: | 10 |
| Sewer: | PublicSewer |
| Status: | Active |
| State Or Province: | TX |
| Stories: | 1 |
| Street Number Numeric: | 4,709 |
| Tax Year: | 2026 |
| Universal Property: | US-48201-N-0804070000022-R-N |
| Water Source: | Public |
| Window Features: | Window Coverings |
| Year Built Source: | PublicRecords |
| Listing Key: | 1192598726 |
| Current Price: | $595,000.00 |
| Country Subdivision: | 48201 |
| Record Signature: | 343,919,780 |
| Universal Parcel Id: | urn:reso:upi:2.0:US:48201:080-407-000-0022 |
Listing Courtesy of: Better Homes and Gardens Real Estate Gary Greene - Katy
Listing Agent: Larry Littlejohn
281-646-1136
Mortgage Calculator
The data on this website relating to real estate for sale comes in part from the IDX Program of the Houston Association of REALTORS®.
All information is believed accurate but not guaranteed. The properties displayed may not be all of the properties available through the IDX Program. Any use of this site other than by potential buyers or sellers is strictly prohibited.
© 2026 Houston Association of REALTORS®.
Houston Association of REALTORS® data last updated on October 09, 2026 05:55 AM - ET.
Property Last Updated: October 09, 2026 05:55 AM - ET
