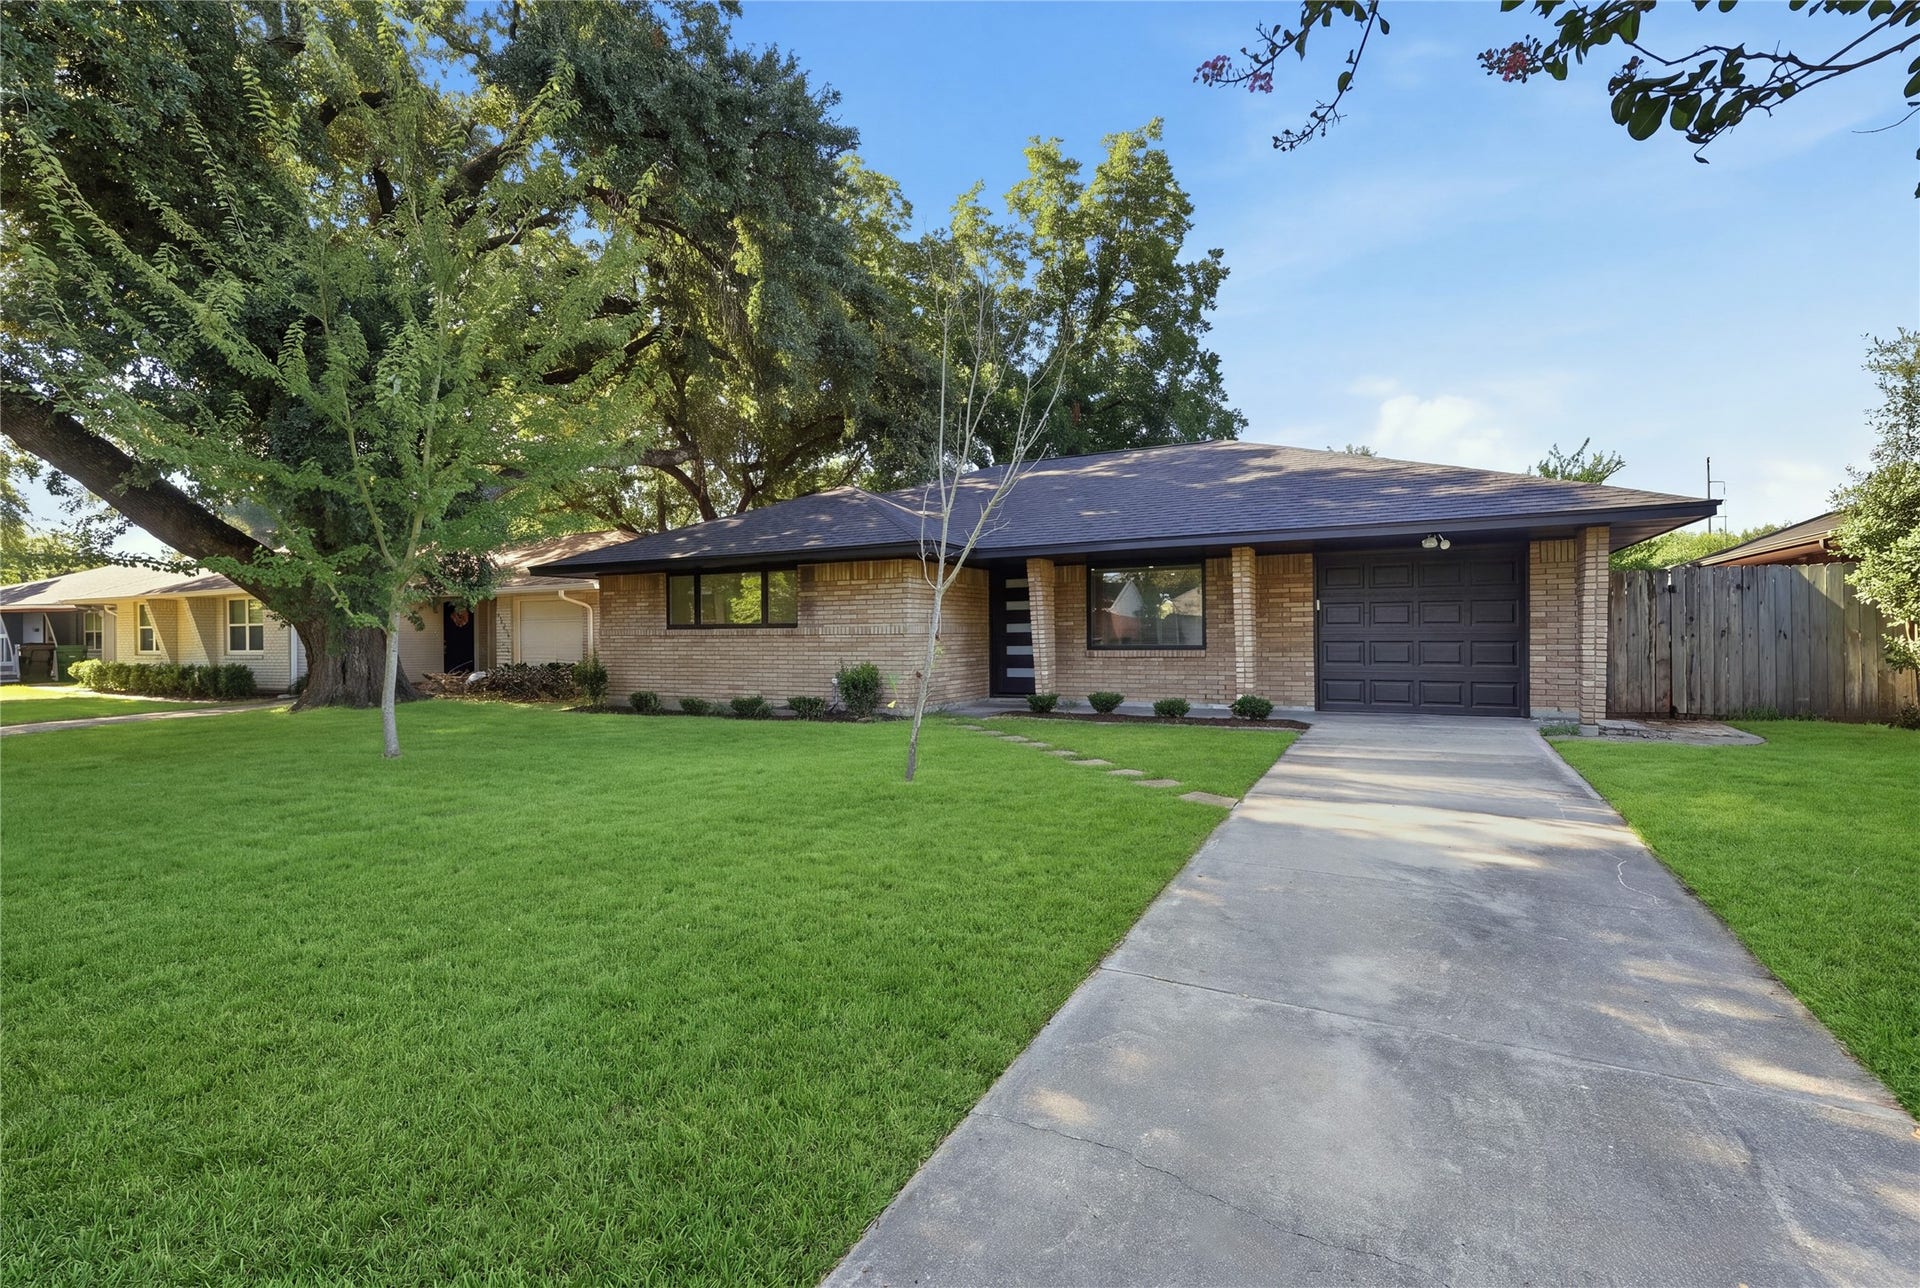
4709 Nina Lee Lane
Houston, TX 77092
$0 - $10,000
Live like new without sacrificing the character that makes a home unforgettable. Completely reimagined from top to bottom, 4709 Nina Lee Lane pairs the warmth and personality of mid-century modern design with the comfort of an all-new interior. Every finish was intentionally selected to create a home that feels collected, cohesive and truly one of a kind. The kitchen makes an immediate statement with rich wood cabinetry, brass accents, quartz countertops, dramatic stone-inspired walls, stainless steel appliances and a playful checkerboard floor that perfectly captures the home’s spirit. The bathrooms continue the experience with bold designer tile, striking stone patterns and layered details rarely found in homes these days. All new roofing, plumbing and AC duct work. Schedule your tour today.
| Listing Id: | 80021658 |
|---|---|
| List Price: | $2,500 |
| Close Price: | $2,500 |
| Close Date: | 2026-10-09 |
| Property Type: | Residential Lease |
| Property Sub Type: | Detached |
| Status: | Closed |
| Bedrooms Total: | 3 |
| Bathrooms Full: | 1 |
| Living Area: | 1,201 |
| Lot Size Acres: | 0.1515 |
| Architectural Style: | Detached and Other |
| Waterfront?: | No |
| City: | Houston |
| County Or Parish: | Harris |
| Subdivision: | Oak Forest Sec 15 |
| Postal Code: | 77092 |
| Year Built: | 1954 |
| Appliances: | Dishwasher, Gas Cooktop, Disposal, and Gas Oven |
| Room Type: | BreakfastRoomNook, DiningRoom, LivingRoom, Sunroom, UtilityRoom |
| Attached Garage?: | Yes |
| Availability Date: | 2026-09-08 |
| Basement Yn: | No |
| Bathrooms Total Integer: | 1 |
| Building Area Total: | 1,201.0 |
| Cooling: | Central Air and Electric |
| Cooling?: | Yes |
| Directions: | Please use 4709 Nina Lee Lane for GPS. |
| Disclosures: | None |
| Elementary School: | SMITH ELEMENTARY SCHOOL (HOUSTON) |
| Elementary School District: | 27 - Houston |
| Exterior Features: | Fence, PavedDriveway, PrivateYard |
| Fencing: | BackYard |
| Flooring: | Tile, Wood |
| Garage Spaces: | 1.0 |
| Garage?: | Yes |
| Green Energy Efficient: | Hvac, Insulation |
| Heating: | Central, Gas |
| Heating?: | Yes |
| High School: | SCARBOROUGH HIGH SCHOOL |
| High School District: | 27 - Houston |
| Interior Features: | AllBedroomsDown, DoubleVanity, EntranceFoyer, EnSuiteBathroom, MainLevelPrimary, QuartzCounters, SelfClosingCabinetDoors, SelfClosingDrawers, TubShower, Vanity, WalkInClosets |
| Internet Automated Valuation Display?: | Yes |
| Internet Consumer Comment?: | Yes |
| Laundry Features: | WasherHookup, ElectricDryerHookup, GasDryerHookup |
| Lease Term: | LongTerm |
| Levels: | One |
| Listing Agreement: | ExclusiveRightToLease |
| Living Area Source: | Appraiser |
| Lot Features: | Other |
| Lot Size Area: | 6,600.0 |
| Lot Size Source: | Appraiser |
| Lot Size Units: | SquareFeet |
| Middle Or Junior School: | CLIFTON MIDDLE SCHOOL (HOUSTON) |
| Middle Or Junior School District: | 27 - Houston |
| MLS Area Major: | 9 |
| MLS Area Minor: | Oak Forest West Area |
| Original List Price: | $2,600 |
| Parcel Number: | 080-427-000-0003 |
| Parking Features: | AdditionalParking, Attached, Driveway, Garage |
| Parking Total: | 1 |
| Pending Timestamp: | 2026-10-01 |
| Pets Allowed: | Conditional, PetDeposit |
| Postal City: | Houston |
| Postal Code Plus4: | 5316 |
| Public Survey Section: | 1 |
| Rooms Total: | 7 |
| Security Features: | SmokeDetectors |
| Sewer: | PublicSewer |
| Status: | Closed |
| State Or Province: | TX |
| Stories: | 1 |
| Street Number Numeric: | 4,709 |
| Universal Property: | US-48201-N-0804270000003-R-N |
| Water Source: | Public |
| Year Built Source: | PublicRecords |
| Listing Key: | 1190185651 |
| Property Sub Type Additional: | Detached, SingleFamilyResidence |
| Current Price: | $2,500.00 |
| Country Subdivision: | 48201 |
| Pets Comments: | PetDepositDescription:$500 non refundable |
| Record Signature: | 1,304,203,060 |
| Universal Parcel Id: | urn:reso:upi:2.0:US:48201:080-427-000-0003 |
Listing Courtesy of: New Age
Listing Agent: Ashwin Kewalramani
713-373-7401
The data on this website relating to real estate for sale comes in part from the IDX Program of the Houston Association of REALTORS®.
All information is believed accurate but not guaranteed. The properties displayed may not be all of the properties available through the IDX Program. Any use of this site other than by potential buyers or sellers is strictly prohibited.
© 2026 Houston Association of REALTORS®.
Houston Association of REALTORS® data last updated on October 10, 2026 04:31 AM - ET.
Property Last Updated: October 10, 2026 04:31 AM - ET
