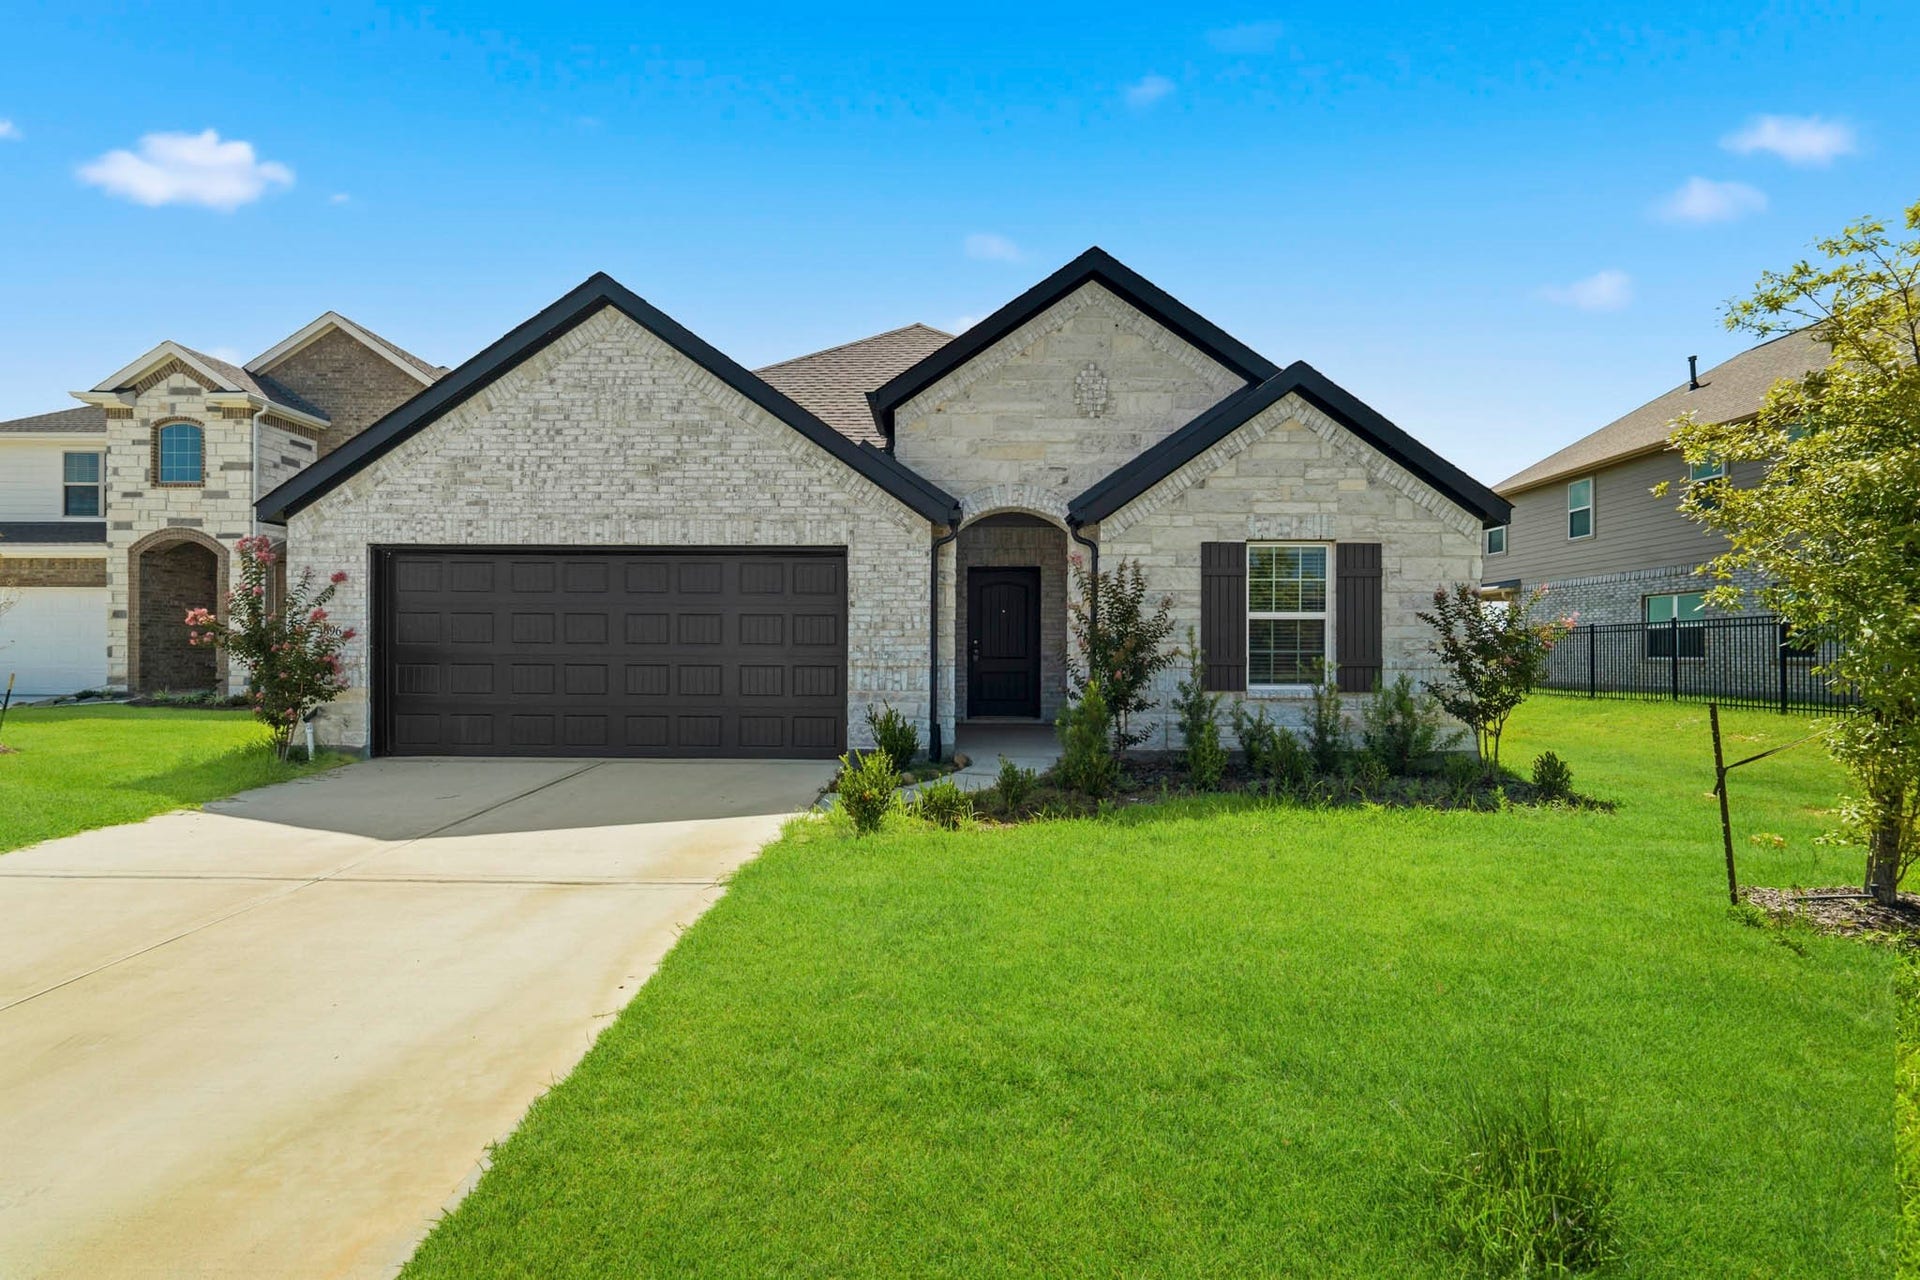
4696 Peony Green Drive
Katy, TX 77493
$0 - $10,000
Welcome home to this 4 bedroom, 2 bathroom, spacious game room, and a 2-car garage property in the heart of Sunterra. From the moment you walk in, the open-concept layout invites you to relax and entertain, with the kitchen flowing effortlessly into the breakfast nook and living area. Cook and gather in style with custom cabinetry and gorgeous granite countertops. Unwind in your private primary suite, complete with a soaking tub, walk-in shower, dual vanities, and a generous walk-in closet with room for it all. Then head outside to your fully fenced backyard with a covered patio ready for morning coffee or evening get-togethers. But the fun doesn't stop at your front door — Sunterra's resort-style amenities make every day feel like a getaway. Take a dip in the community's stunning Crystal Lagoon or cool off at one of the splash pads. There's always something to do just steps from home. This is ready for you to move in and make it your own — schedule your tour today!
| Listing Id: | 53793512 |
|---|---|
| List Price: | $2,395 |
| Close Price: | $2,395 |
| Close Date: | 2026-09-01 |
| Property Type: | Residential Lease |
| Property Sub Type: | Detached |
| Status: | Closed |
| Bedrooms Total: | 4 |
| Bathrooms Full: | 2 |
| Living Area: | 2,156 |
| Lot Size Acres: | 0.2058 |
| Architectural Style: | Detached |
| Waterfront?: | No |
| City: | Katy |
| County Or Parish: | Waller |
| Subdivision: | Sunterra Sec 46 |
| Postal Code: | 77493 |
| Year Built: | 2025 |
| Appliances: | Dryer, Dishwasher, Gas Oven, Gas Range, Microwave, Refrigerator, and Washer |
| Association Amenities: | Clubhouse, DogPark, FitnessCenter, Playground, Park, Trails |
| Room Type: | BreakfastRoomNook, GameRoom, UtilityRoom |
| Association Name: | Emerson Property Management |
| Attached Garage?: | Yes |
| Availability Date: | 2026-08-21 |
| Basement Yn: | No |
| Bathrooms Total Integer: | 2 |
| Building Area Total: | 2,156.0 |
| Community Features: | CommunityPool, MasterPlannedCommunity |
| Cooling: | Central Air and Electric |
| Cooling?: | Yes |
| Directions: | From I-10 Exit Katy-Hockley Rd. Turn right on Katy-Hockley Rd. Turn left on Clay Rd. Turn right on Bartlett St. |
| Disclosures: | None |
| Elementary School: | ROYAL ELEMENTARY SCHOOL |
| Elementary School District: | 44 - Royal |
| Garage Spaces: | 2.0 |
| Garage?: | Yes |
| Green Energy Efficient: | Hvac |
| Green Indoor Air Quality: | Ventilation |
| Heating: | Central, Gas |
| Heating?: | Yes |
| High School: | ROYAL HIGH SCHOOL |
| High School District: | 44 - Royal |
| Interior Features: | DoubleVanity, EnSuiteBathroom, KitchenIsland, KitchenFamilyRoomCombo, Pantry, SoakingTub, SeparateShower, TubShower, WalkInClosets, CeilingFans |
| Internet Automated Valuation Display?: | Yes |
| Internet Consumer Comment?: | Yes |
| Lease Term: | TwelveMonths |
| Listing Agreement: | ExclusiveRightToLease |
| Living Area Source: | Appraiser |
| Lot Features: | Subdivision |
| Lot Size Area: | 8,965.0 |
| Lot Size Source: | Appraiser |
| Lot Size Units: | SquareFeet |
| Middle Or Junior School: | ROYAL JUNIOR HIGH SCHOOL |
| Middle Or Junior School District: | 44 - Royal |
| MLS Area Major: | 26 |
| MLS Area Minor: | Brookshire |
| Original List Price: | $2,395 |
| Parcel Number: | 800046-003-024-000 |
| Parking Features: | Attached, Garage |
| Parking Total: | 2 |
| Pending Timestamp: | 2026-09-01 |
| Pets Allowed: | Yes |
| Postal City: | Katy |
| Postal Code Plus4: | 5557 |
| Rooms Total: | 5 |
| Sewer: | PublicSewer |
| Status: | Closed |
| State Or Province: | TX |
| Street Number Numeric: | 4,696 |
| Universal Property: | US-48473-N-800046003024000-R-N |
| Water Source: | Public |
| Year Built Source: | PublicRecords |
| Listing Key: | 1183659511 |
| Property Sub Type Additional: | Detached, SingleFamilyResidence |
| Current Price: | $2,395.00 |
| Country Subdivision: | 48201 |
| Pets Comments: | PetDepositDescription:emerson.petscreening.com |
| Record Signature: | -146,214,552 |
| Universal Parcel Id: | urn:reso:upi:2.0:US:48201:800046-003-024-000 |
Listing Courtesy of: Emerson Property Management
Listing Agent: Laura E Holubec-Delgadillo
346-683-2333
The data on this website relating to real estate for sale comes in part from the IDX Program of the Houston Association of REALTORS®.
All information is believed accurate but not guaranteed. The properties displayed may not be all of the properties available through the IDX Program. Any use of this site other than by potential buyers or sellers is strictly prohibited.
© 2026 Houston Association of REALTORS®.
Houston Association of REALTORS® data last updated on October 08, 2026 05:22 PM - ET.
Property Last Updated: October 08, 2026 05:22 PM - ET
