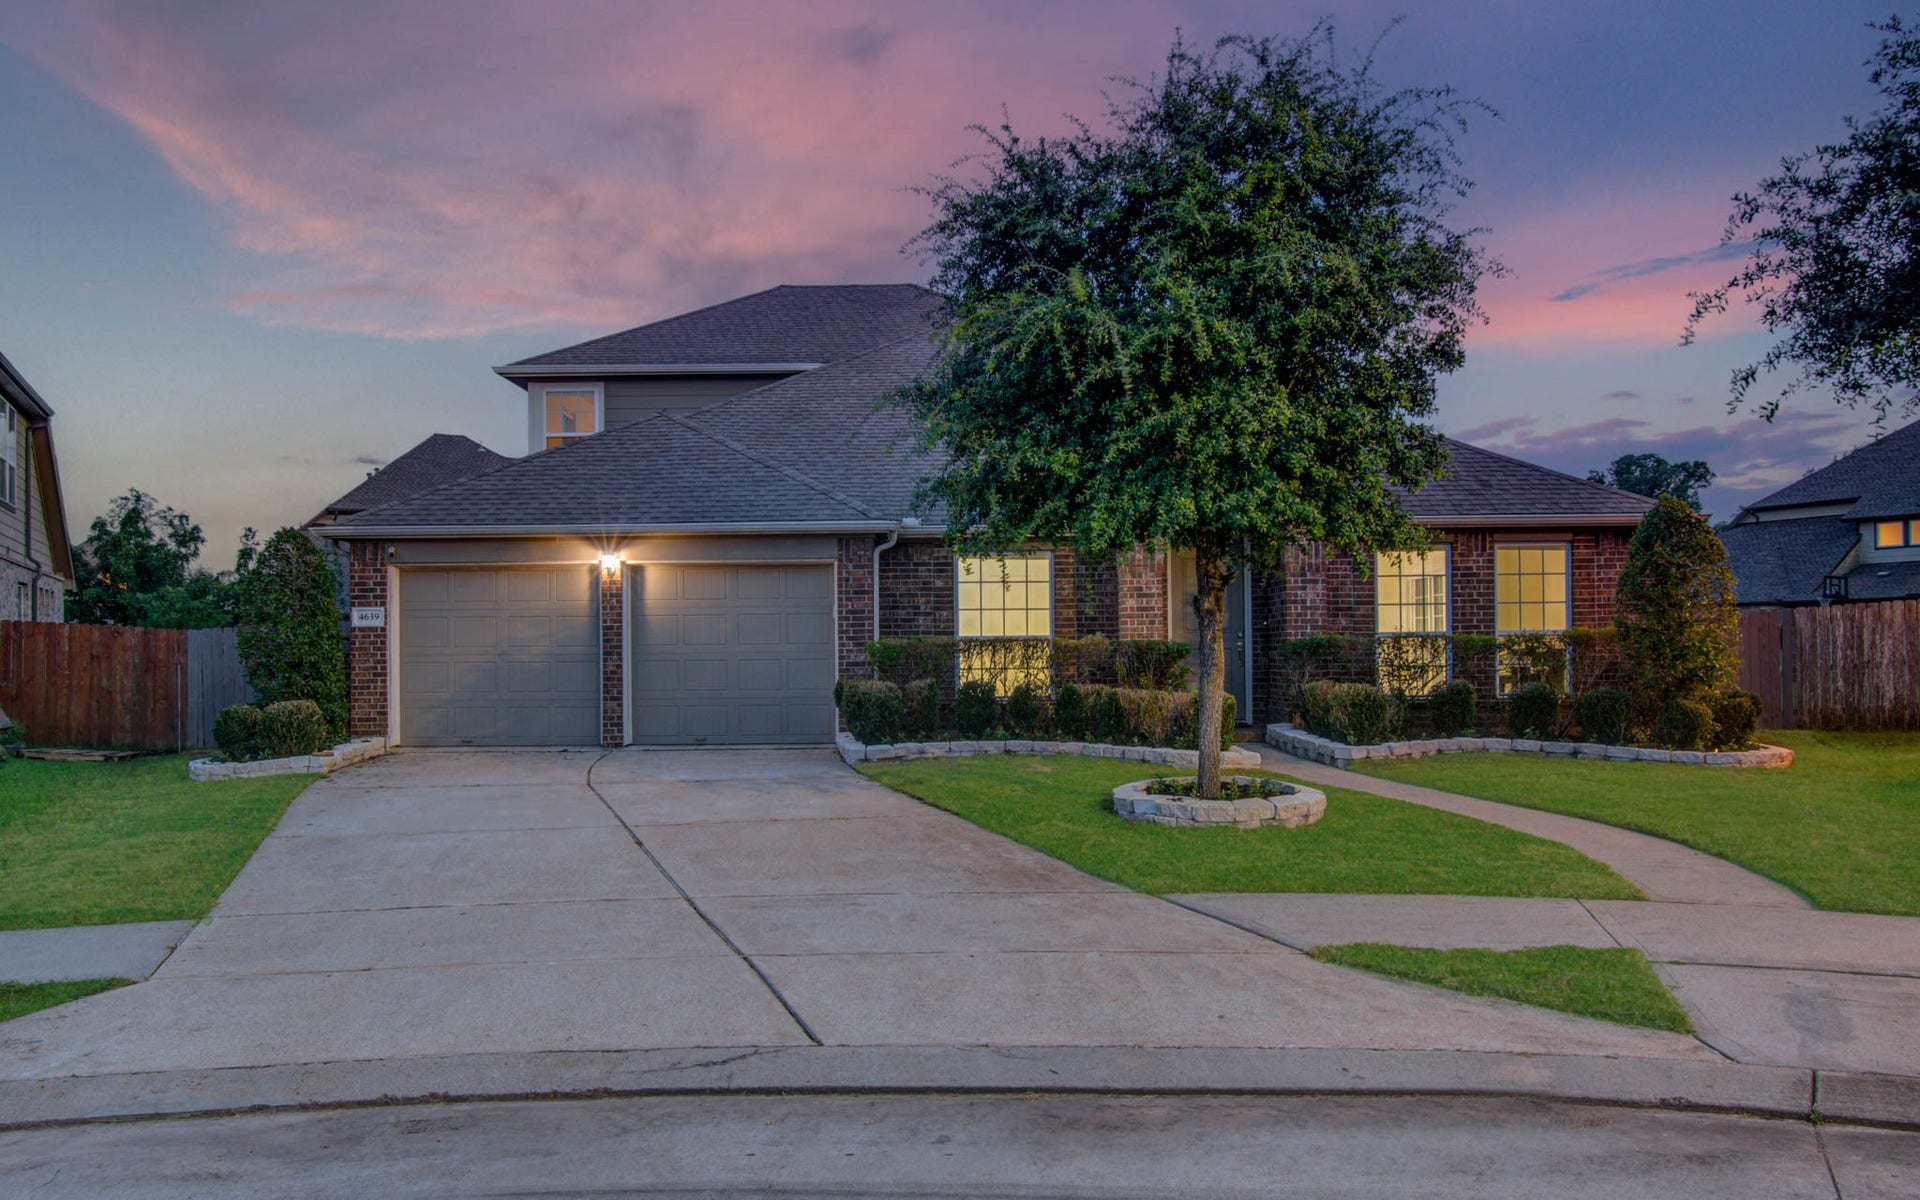
4639 Regal Shadow Lane
Sugar Land, TX 77479
$0 - $10,000
Set within Riverstone’s lake-laced landscape, 4639 Regal Shadow Lane offers calm and elevated function. The expansive NORTH EAST facing single-story layout, flows from sunlit living areas to a granite kitchen with abundant storage and casual charm. The home features four well-sized bedrooms, a private office, and a flexible loft with a half bath—ideal for movie nights, a studio, or teen retreat. A climate-controlled bonus room at the back adds 225 sq ft of living space not included in official square footage. Recent upgrades include a custom shower (2025), fresh paint, and tile throughout (2023), plus refreshed landscaping that enhances curb appeal. Nestled on a quiet cul-de-sac, the home is surrounded by wooded trails, lakes, and parks, with access to Riverstone’s clubhouse, pools, and fitness center. Just minutes from Sugar Land dining and shopping, with quick access to Hwy 6 and 59, and zoned to top-tier Fort Bend schools—refrigerator, washer, dryer included
| Listing Id: | 98375162 |
|---|---|
| List Price: | $3,250 |
| Close Price: | $3,000 |
| Close Date: | 2026-09-16 |
| Property Type: | Residential Lease |
| Property Sub Type: | Detached |
| Status: | Closed |
| Bedrooms Total: | 4 |
| Bathrooms Full: | 2 |
| Bathrooms Half: | 1 |
| Living Area: | 3,445 |
| Lot Size Acres: | 0.3135 |
| Architectural Style: | Detached and Traditional |
| Waterfront?: | No |
| City: | Sugar Land |
| County Or Parish: | Fort Bend |
| Subdivision: | Auburn Manor At Riverstone |
| Postal Code: | 77479 |
| Year Built: | 2013 |
| Appliances: | Dishwasher, Electric Oven, Gas Cooktop, Disposal, and Microwave |
| Association Amenities: | FitnessCenter, MeetingBanquetPartyRoom, PartyRoom, Pickleball, Park, Pool, TennisCourts, Trails, Trash |
| Room Type: | BreakfastRoomNook, DiningRoom, FamilyRoom, GameRoom, LivingRoom, Office, UtilityRoom, HalfBath |
| Association Name: | Riverstone HOA |
| Attached Garage?: | Yes |
| Availability Date: | 2026-09-05 |
| Basement Yn: | No |
| Bathrooms Total Integer: | 3 |
| Bedrooms Possible: | 5 |
| Building Area Total: | 3,445.0 |
| Community Features: | CommunityPool, MasterPlannedCommunity |
| Cooling: | Central Air and Electric |
| Cooling?: | Yes |
| Direction Faces: | North |
| Directions: | Head southeast on Hwy 6 N. Turn right onto Oilfield Rd. Turn left onto University Blvd. Use the 2nd from the left lane to turn left onto LJ Pkwy. Turn right onto Winding Waters Ln. Turn left onto Juniper Landing Blvd. Turn left onto Auburn Brook Ln. Continue onto Birch Falls Ln. Birch Falls Ln turns right and becomes Regal Shadow Ln. Continue straight. Slight right. Home is along cul-de-sac. |
| Disclosures: | MunicipalUtilityDistrictDisclosure |
| Elementary School: | SULLIVAN ELEMENTARY SCHOOL (FORT BEND) |
| Elementary School District: | 19 - Fort Bend |
| Exterior Features: | Deck, Fence, SprinklerIrrigation, Patio, PrivateYard, TennisCourts |
| Fencing: | BackYard |
| Fireplace Features: | Electric |
| Fireplaces Total: | 1 |
| Fireplace?: | Yes |
| Flooring: | Laminate, Tile |
| Garage Spaces: | 2.0 |
| Garage?: | Yes |
| Heating: | Central, Gas |
| Heating?: | Yes |
| High School: | ELKINS HIGH SCHOOL |
| High School District: | 19 - Fort Bend |
| Interior Features: | AllBedroomsDown, DoubleVanity, GraniteCounters, KitchenFamilyRoomCombo, BathInPrimaryBedroom, MainLevelPrimary, Pantry, SoakingTub, SeparateShower, WalkInPantry, WalkInClosets, CeilingFans |
| Internet Automated Valuation Display?: | Yes |
| Internet Consumer Comment?: | Yes |
| Laundry Features: | WasherHookup, ElectricDryerHookup, GasDryerHookup |
| Lease Term: | LongTerm |
| Levels: | OneAndOneHalf |
| Listing Agreement: | ExclusiveRightToLease |
| Living Area Source: | Appraiser |
| Lot Features: | CulDeSac, Subdivision |
| Lot Size Area: | 13,654.0 |
| Lot Size Source: | Appraiser |
| Lot Size Units: | SquareFeet |
| Middle Or Junior School: | FORT SETTLEMENT MIDDLE SCHOOL |
| Middle Or Junior School District: | 19 - Fort Bend |
| MLS Area Major: | 29 |
| MLS Area Minor: | Sugar Land South |
| Original List Price: | $3,250 |
| Parcel Number: | 1262-02-001-0160-907 |
| Parking Features: | Attached, Garage |
| Parking Total: | 2 |
| Patio And Porch Features: | Deck, Patio |
| Pending Timestamp: | 2026-09-16 |
| Pets Allowed: | No |
| Pool Features: | Association |
| Postal City: | Sugar Land |
| Postal Code Plus4: | 4585 |
| Public Survey Section: | 2 |
| Road Surface Type: | Concrete |
| Rooms Total: | 11 |
| Security Features: | Prewired, SecuritySystemOwned, SmokeDetectors |
| Sewer: | PublicSewer |
| Status: | Closed |
| State Or Province: | TX |
| Street Number Numeric: | 4,639 |
| Universal Property: | US-48157-N-1262020010160907-R-N |
| Water Source: | Public |
| Year Built Source: | PublicRecords |
| Listing Key: | 1189796674 |
| Property Sub Type Additional: | Detached, SingleFamilyResidence |
| Sale Or Lease Indicator: | ForSale |
| Current Price: | $3,000.00 |
| Country Subdivision: | 48157 |
| Record Signature: | -1,952,703,192 |
| Universal Parcel Id: | urn:reso:upi:2.0:US:48157:1262-02-001-0160-907 |
Listing Courtesy of: The Sears Group
Listing Agent: Ashoo Bansal
713-817-4672
The data on this website relating to real estate for sale comes in part from the IDX Program of the Houston Association of REALTORS®.
All information is believed accurate but not guaranteed. The properties displayed may not be all of the properties available through the IDX Program. Any use of this site other than by potential buyers or sellers is strictly prohibited.
© 2026 Houston Association of REALTORS®.
Houston Association of REALTORS® data last updated on October 08, 2026 06:11 PM - ET.
Property Last Updated: October 08, 2026 06:11 PM - ET
