4638 Merwin Street
Houston, TX 77027
$1,995,000
Open Houses
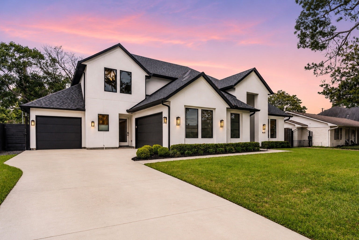
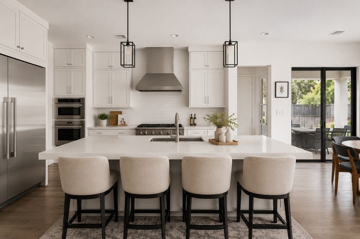
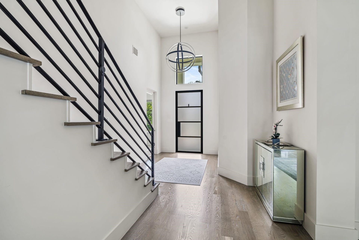
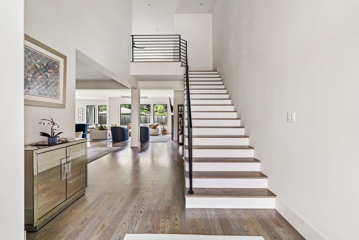
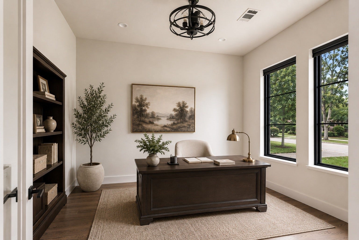
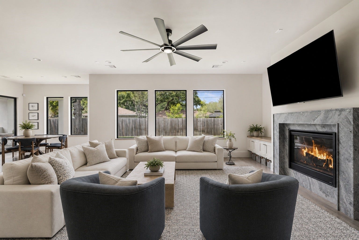
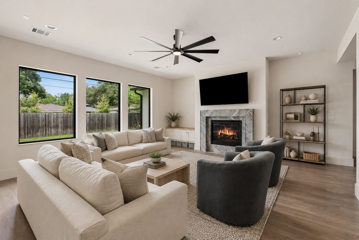
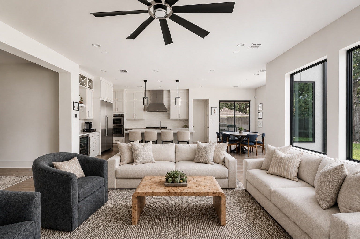
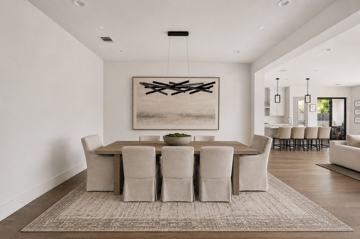
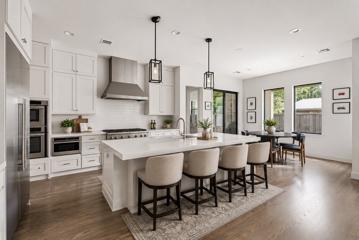
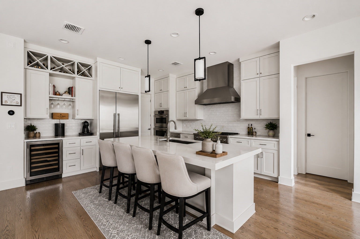
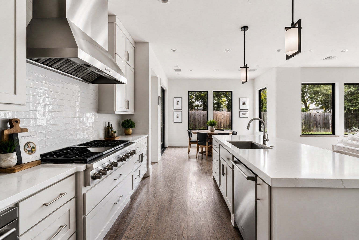
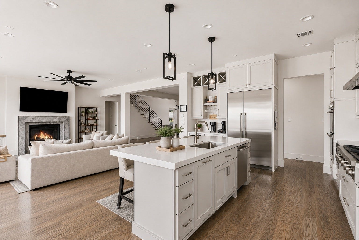
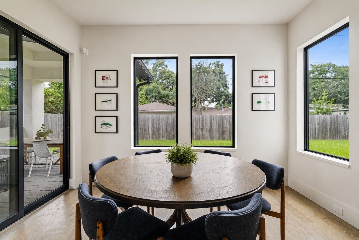
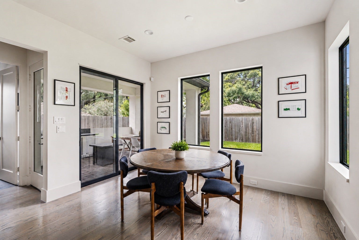
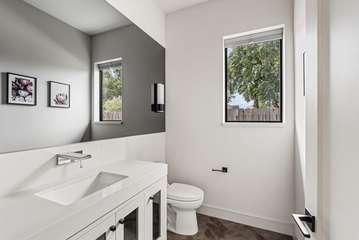
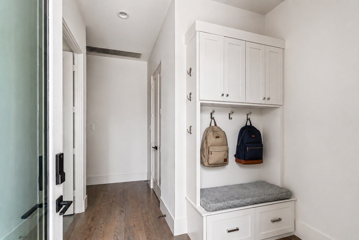
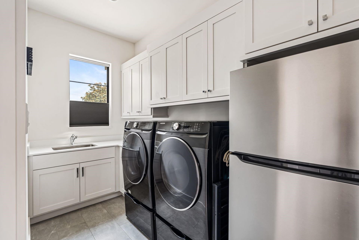
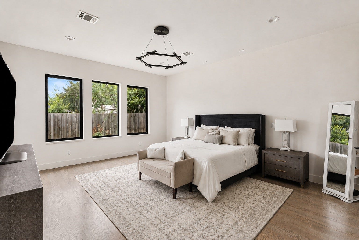
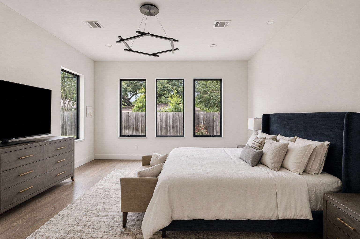
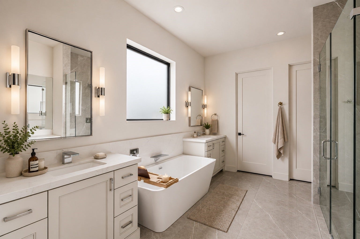
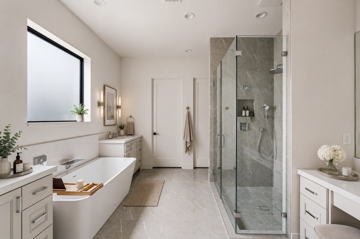
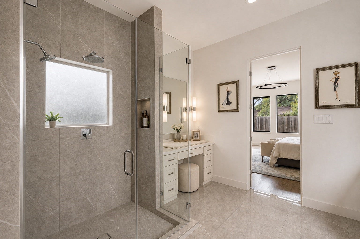
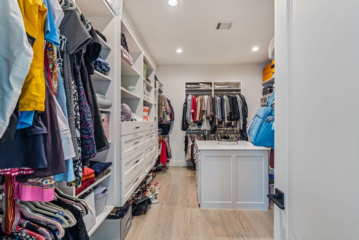
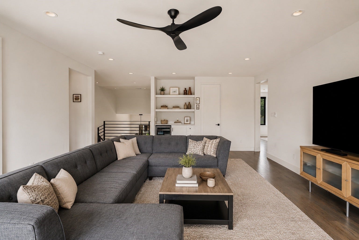
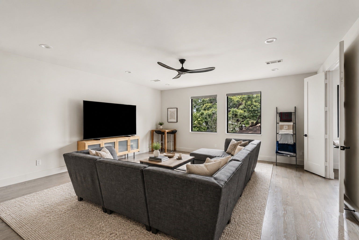
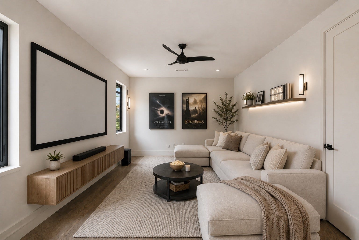
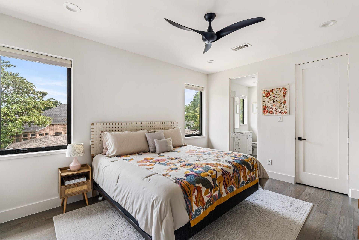
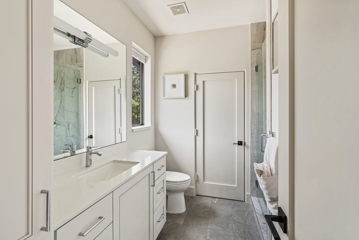
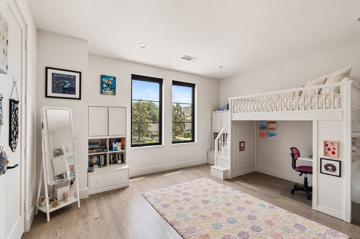
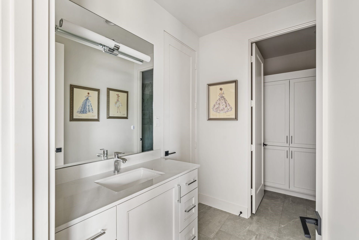
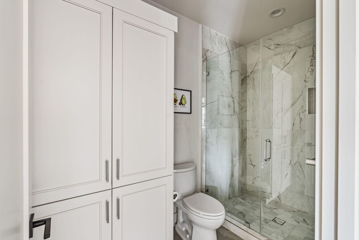
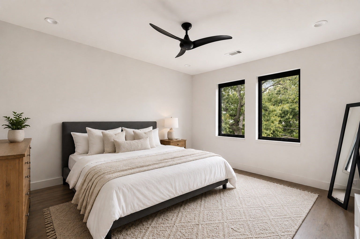
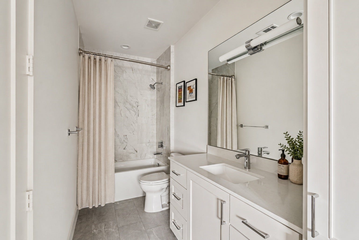
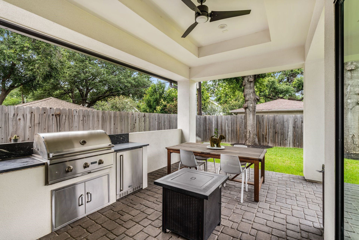
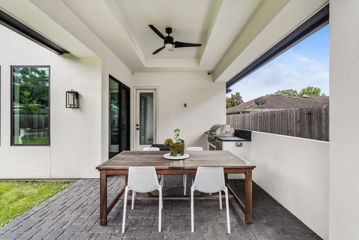
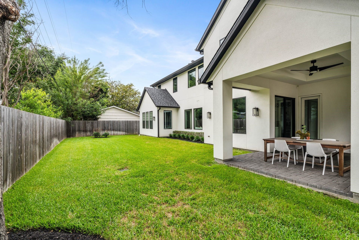
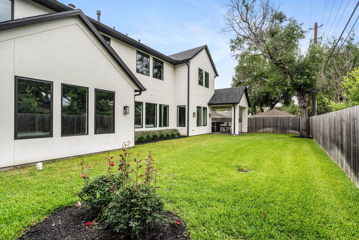
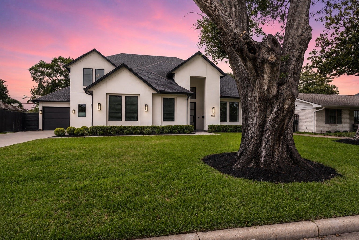
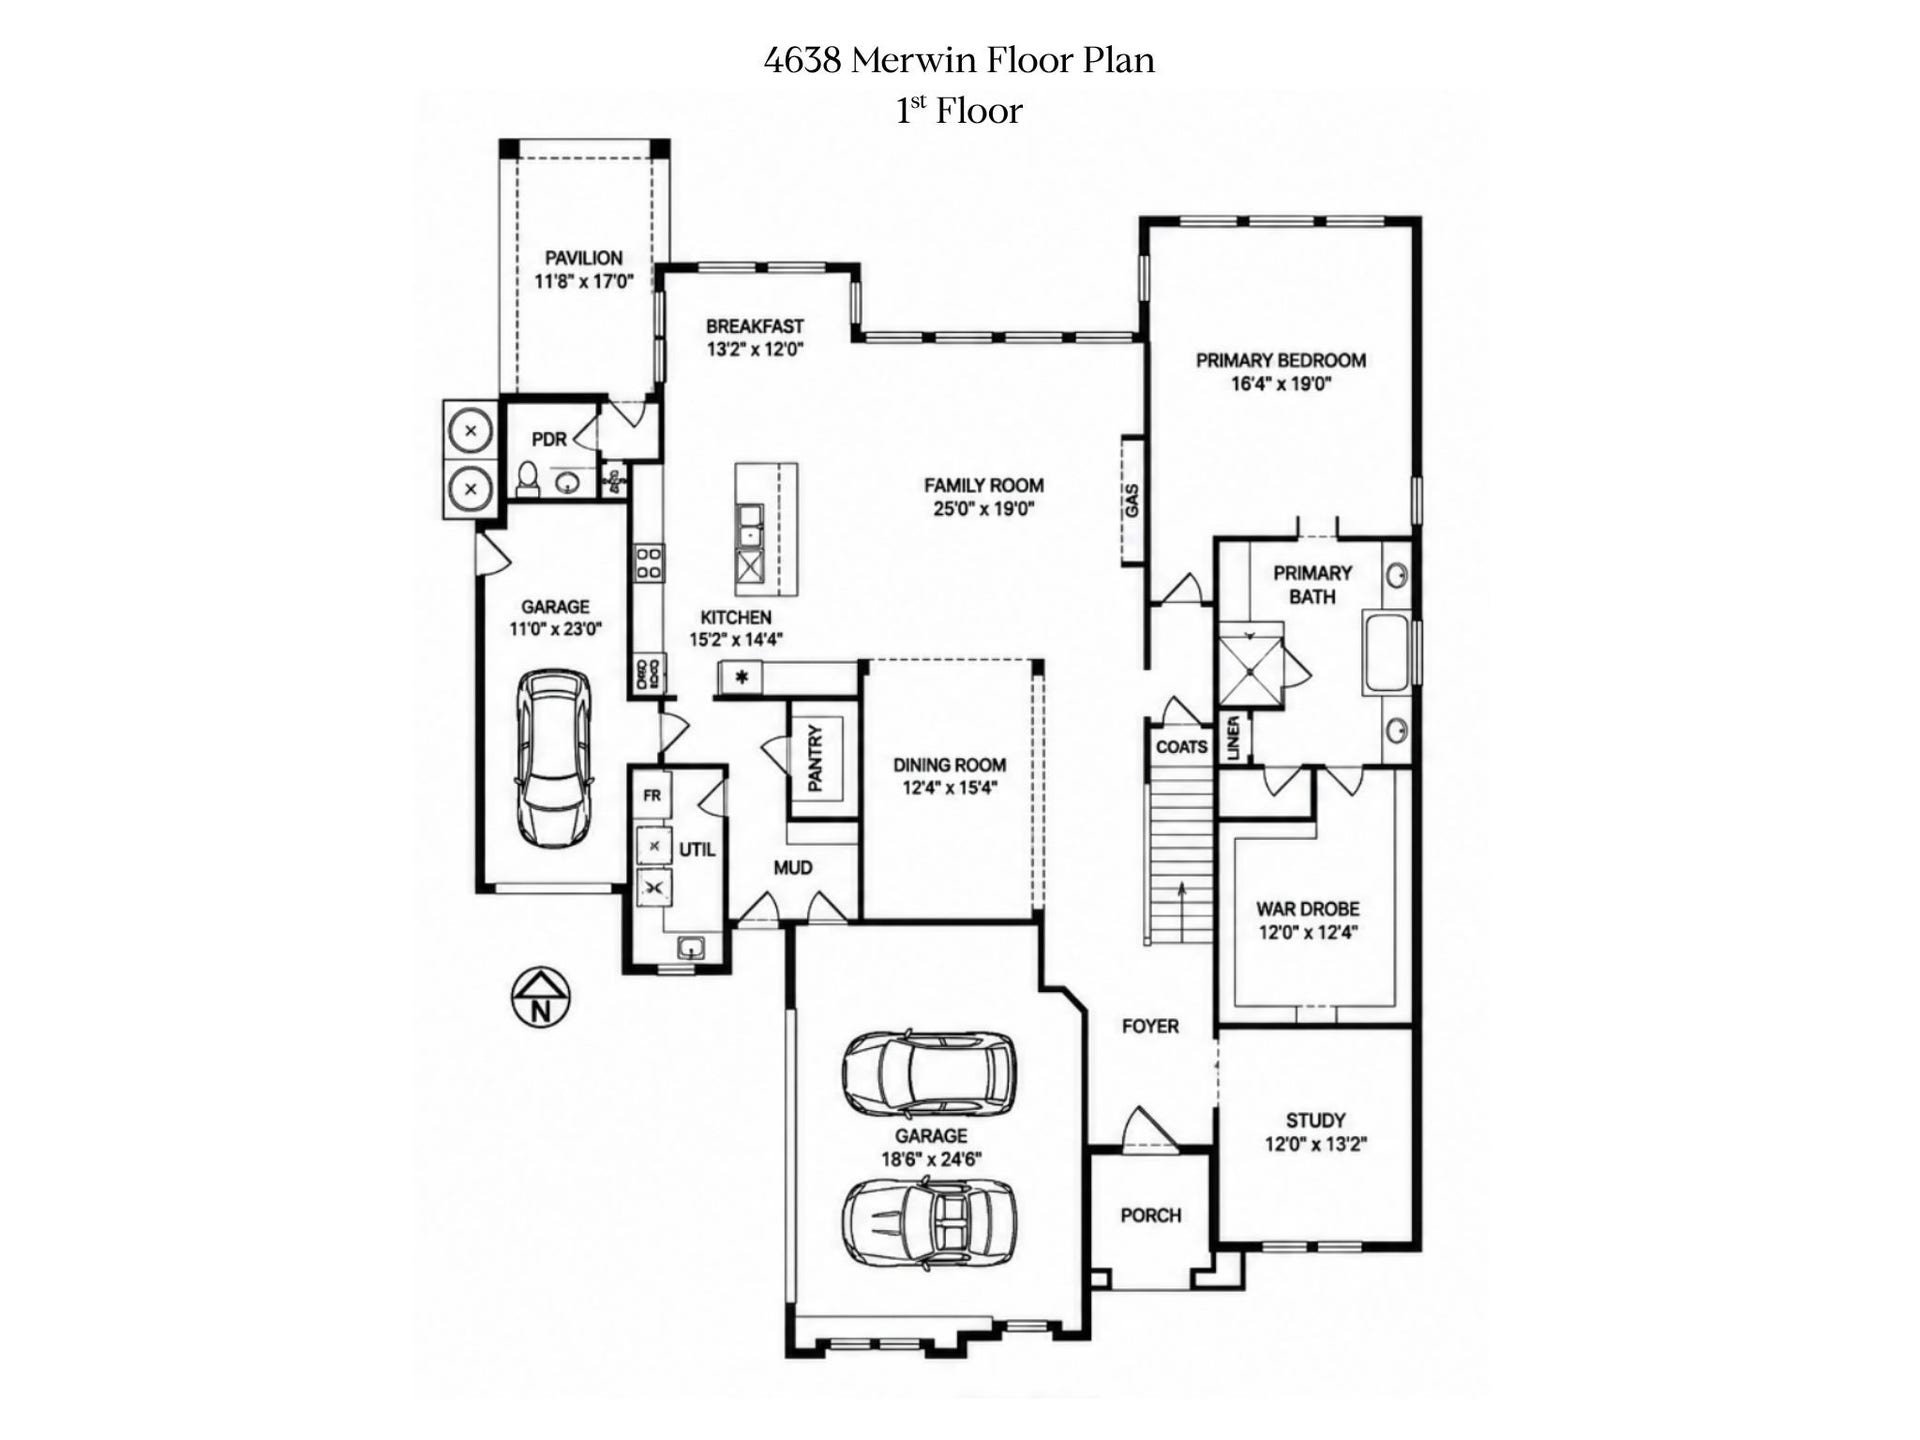
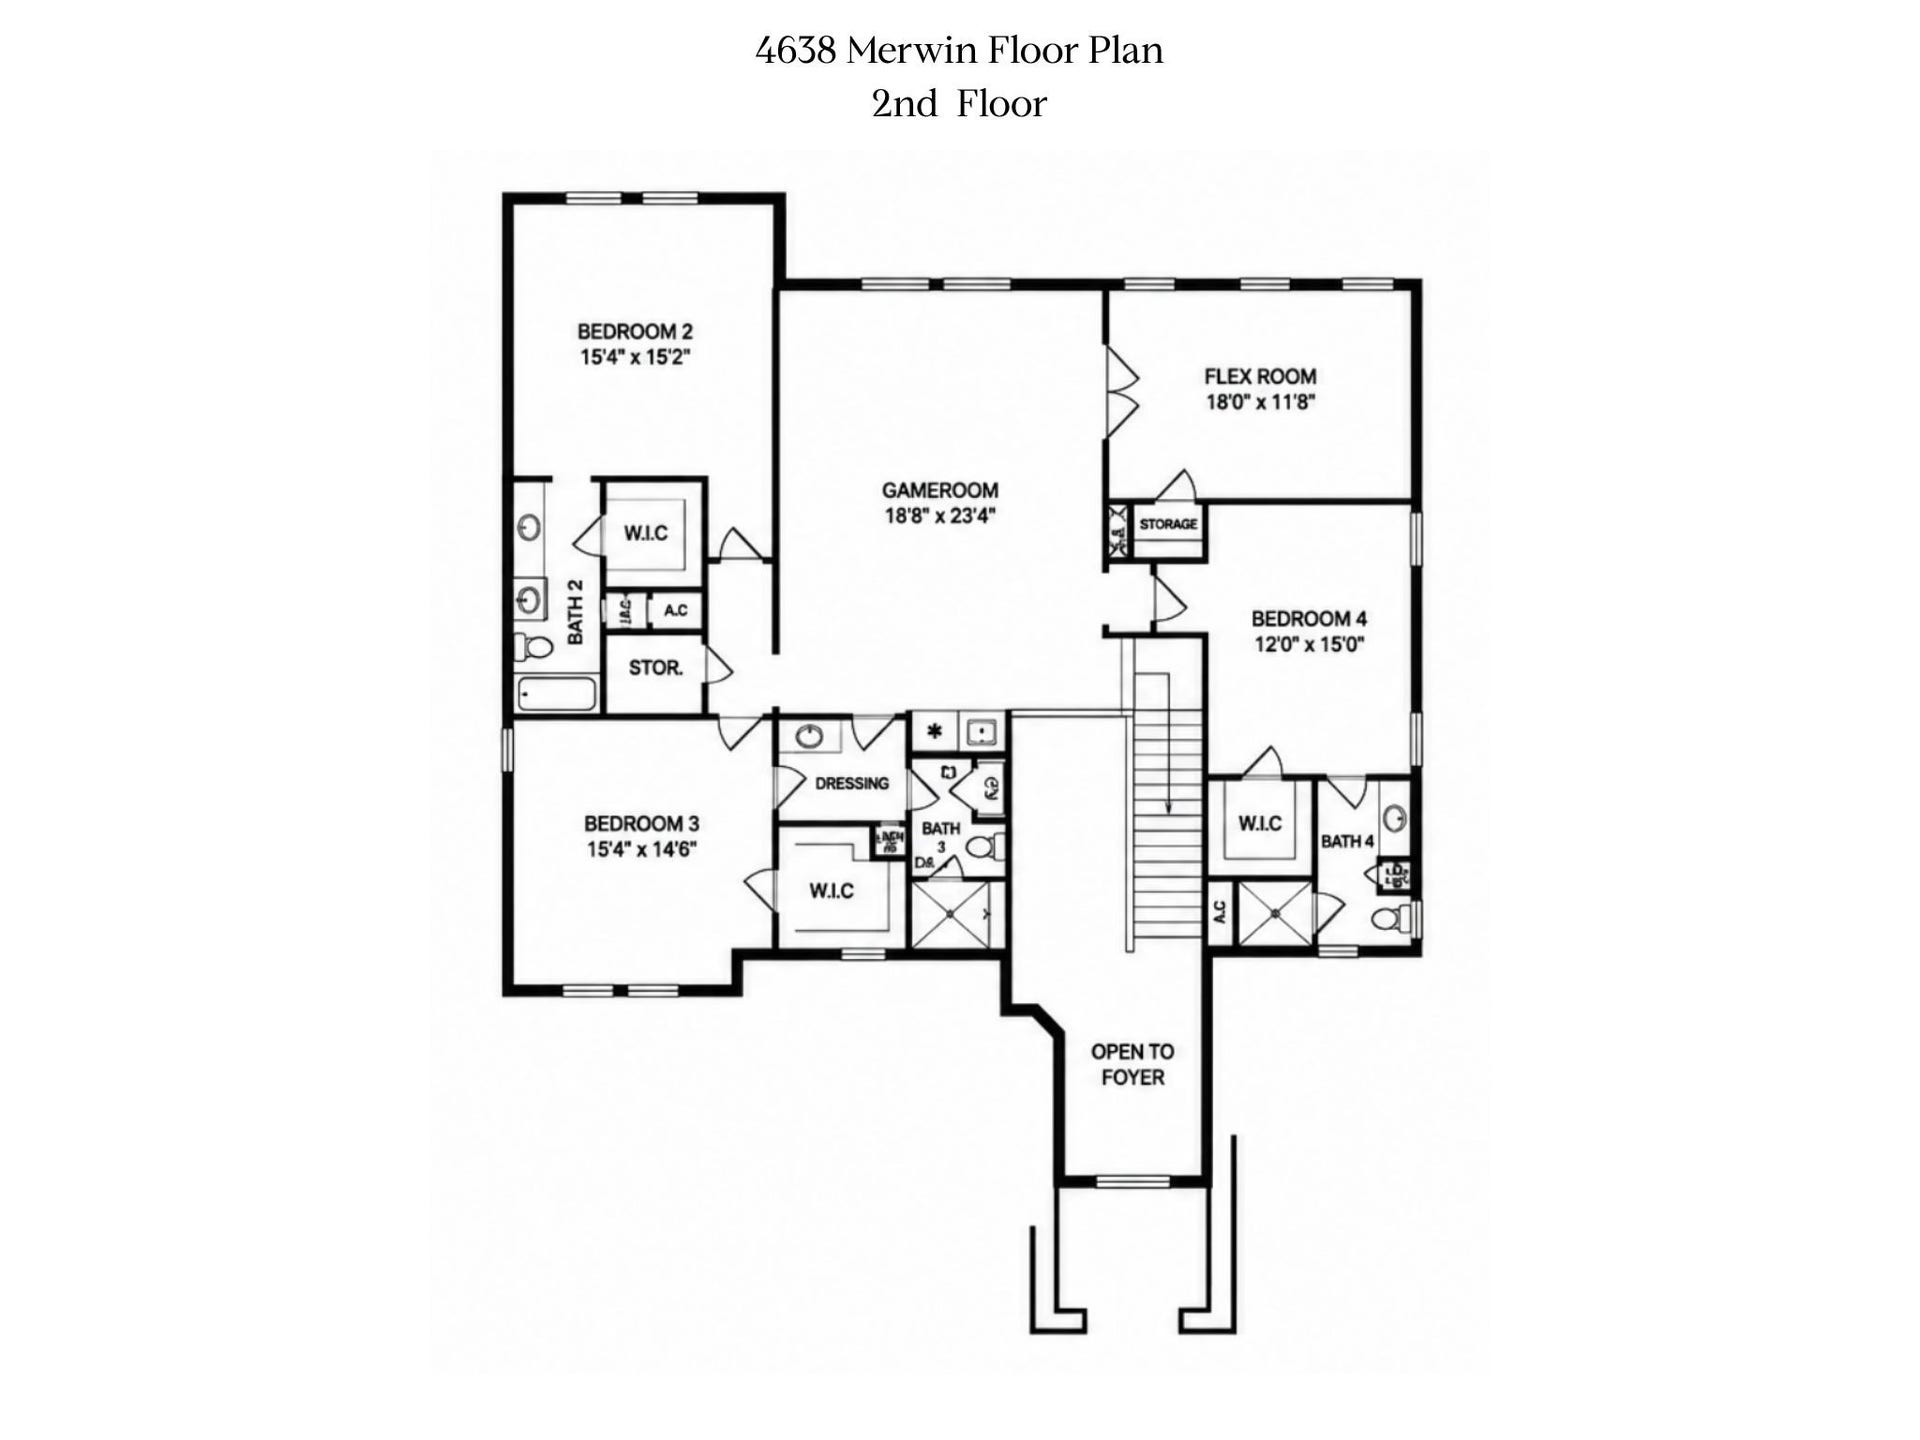
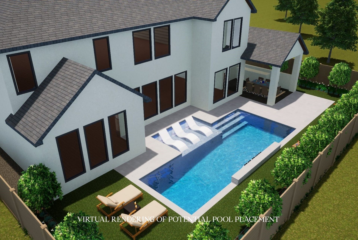
Custom built by Sherpa Builders, a boutique Houston builder who completes a handful of homes each year to preserve true craftsmanship. Built w/ 2x6 framing & a full foam insulation envelope for superior strength & freeze protection, & PEX plumbing. That craftsmanship shows, from shop built cabinetry w/ true dovetail joinery to wide plank wood floors & Hansgrohe fixtures, all beyond standard spec grade finishes. The 1st floor primary suite is a retreat w/ an ensuite featuring dual vanities w/ waterfall faucets, soaking tub, walk-in shower & custom closet. The main level offers a home office & an open concept kitchen/living/dining space anchored by Thermador appliances, quartz counters & a fireplace. Upstairs: 3 bedrooms, a game room & a flex bonus room. Outside, a covered patio w/ a summer kitchen & 3 car garage w/ epoxy floors. An EV charger, tankless water heater & smart security round out the modern conveniences. Minutes to 59, 610, The Galleria & Memorial Park in Afton Oaks.
| Listing Id: | 62840783 |
|---|---|
| List Price: | $1,995,000 |
| Property Type: | Residential |
| Property Sub Type: | Detached |
| Status: | Active |
| Bedrooms Total: | 4 |
| Bathrooms Full: | 4 |
| Bathrooms Half: | 1 |
| Living Area: | 4,557 |
| Association Fee: | $1,090 |
| Tax Annual Amount: | $41,137 |
| Lot Size Acres: | 0.2045 |
| Architectural Style: | Contemporary Modern |
| Waterfront?: | No |
| City: | Houston |
| County Or Parish: | Harris |
| Subdivision: | Afton Oaks |
| Postal Code: | 77027 |
| Year Built: | 2022 |
| Appliances: | Double Oven, Dishwasher, Electric Oven, Disposal, Gas Range, Microwave, and Wine Refrigerator |
| Association Amenities: | Guard |
| Association Fee: | $1,090 |
| Association Fee Frequency: | Annually |
| Room Type: | BreakfastRoomNook, DiningRoom, EntryFoyer, FamilyRoom, GameRoom, Kitchen, LivingRoom, MediaRoom, Office, UtilityRoom, HalfBath |
| Association Name: | Afton Oaks Civic Club |
| Association Phone: | 713-600-4000 |
| Association?: | Yes |
| Attached Garage?: | Yes |
| Basement Yn: | No |
| Bathrooms Total Integer: | 5 |
| Bedrooms Possible: | 5 |
| Builder Name: | Sherpa Builders |
| Building Area Total: | 4,557.0 |
| Community Features: | Curbs, Gutters |
| Construction Materials: | Stucco |
| Cooling: | Central Air and Electric |
| Cooling?: | Yes |
| Directions: | From Kirby head west on Richmond turn south on Newcastle and west on Merwin. Property is on north side of street. |
| Elementary School: | SCHOOL AT ST GEORGE PLACE |
| Elementary School District: | 27 - Houston |
| Exterior Features: | CoveredPatio, Fence, IrrigationSprinklers, OutdoorKitchen, PavedDriveway, Patio, PrivateYard |
| Fencing: | BackYard |
| Fireplace Features: | Gas, GasLog |
| Fireplaces Total: | 1 |
| Fireplace?: | Yes |
| Flooring: | Tile, Wood |
| Foundation Details: | Slab |
| Garage Spaces: | 3.0 |
| Garage?: | Yes |
| Green Energy Efficient: | Hvac, Thermostat |
| Heating: | Central, Gas, Zoned |
| Heating?: | Yes |
| High School: | LAMAR HIGH SCHOOL (HOUSTON) |
| High School District: | 27 - Houston |
| Interior Features: | BreakfastBar, DryBar, DoubleVanity, EntranceFoyer, EnSuiteBathroom, HighCeilings, KitchenIsland, KitchenFamilyRoomCombo, BathInPrimaryBedroom, MainLevelPrimary, PotsAndPanDrawers, Pantry, QuartzCounters, SelfClosingCabinetDoors, SelfClosingDrawers, SoakingTub, SeparateShower, TubShower, ThreeBedroomsUp, Vanity, WalkInPantry |
| Internet Automated Valuation Display?: | Yes |
| Internet Consumer Comment?: | Yes |
| Laundry Features: | WasherHookup, ElectricDryerHookup, GasDryerHookup |
| Levels: | Two |
| Listing Agreement: | ExclusiveRightToLease |
| Listing Terms: | Cash, Conventional |
| Living Area Source: | Builder |
| Lot Features: | Subdivision |
| Lot Size Area: | 8,910.0 |
| Lot Size Source: | Appraiser |
| Lot Size Units: | SquareFeet |
| Middle Or Junior School: | LANIER MIDDLE SCHOOL |
| Middle Or Junior School District: | 27 - Houston |
| MLS Area Major: | 16 |
| MLS Area Minor: | Royden Oaks/Afton Oaks |
| Original List Price: | $1,995,000 |
| Parcel Number: | 077-246-014-0017 |
| Parking Features: | AdditionalParking, Attached, Driveway, Garage, GarageDoorOpener, Oversized |
| Parking Total: | 3 |
| Patio And Porch Features: | Covered, Deck, Patio |
| Postal City: | Houston |
| Postal Code Plus4: | 6718 |
| Public Survey Section: | 3 |
| Road Surface Type: | Concrete |
| Roof: | Composition |
| Rooms Total: | 11 |
| Security Features: | Prewired |
| Sewer: | PublicSewer |
| Status: | Active |
| State Or Province: | TX |
| Stories: | 2 |
| Street Number Numeric: | 4,638 |
| Tax Year: | 2025 |
| Universal Property: | US-48201-N-0772460140017-R-N |
| Water Source: | Public |
| Year Built Source: | Builder |
| Listing Key: | 1191307664 |
| Current Price: | $1,995,000.00 |
| Country Subdivision: | 48201 |
| Record Signature: | -957,781,551 |
| Universal Parcel Id: | urn:reso:upi:2.0:US:48201:077-246-014-0017 |
Listing Courtesy of: Compass RE Texas, LLC - Houston
Listing Agent: Kyla Phung Linn
281-905-2760
Mortgage Calculator
The data on this website relating to real estate for sale comes in part from the IDX Program of the Houston Association of REALTORS®.
All information is believed accurate but not guaranteed. The properties displayed may not be all of the properties available through the IDX Program. Any use of this site other than by potential buyers or sellers is strictly prohibited.
© 2026 Houston Association of REALTORS®.
Houston Association of REALTORS® data last updated on October 08, 2026 06:16 PM - ET.
Property Last Updated: October 08, 2026 06:16 PM - ET
