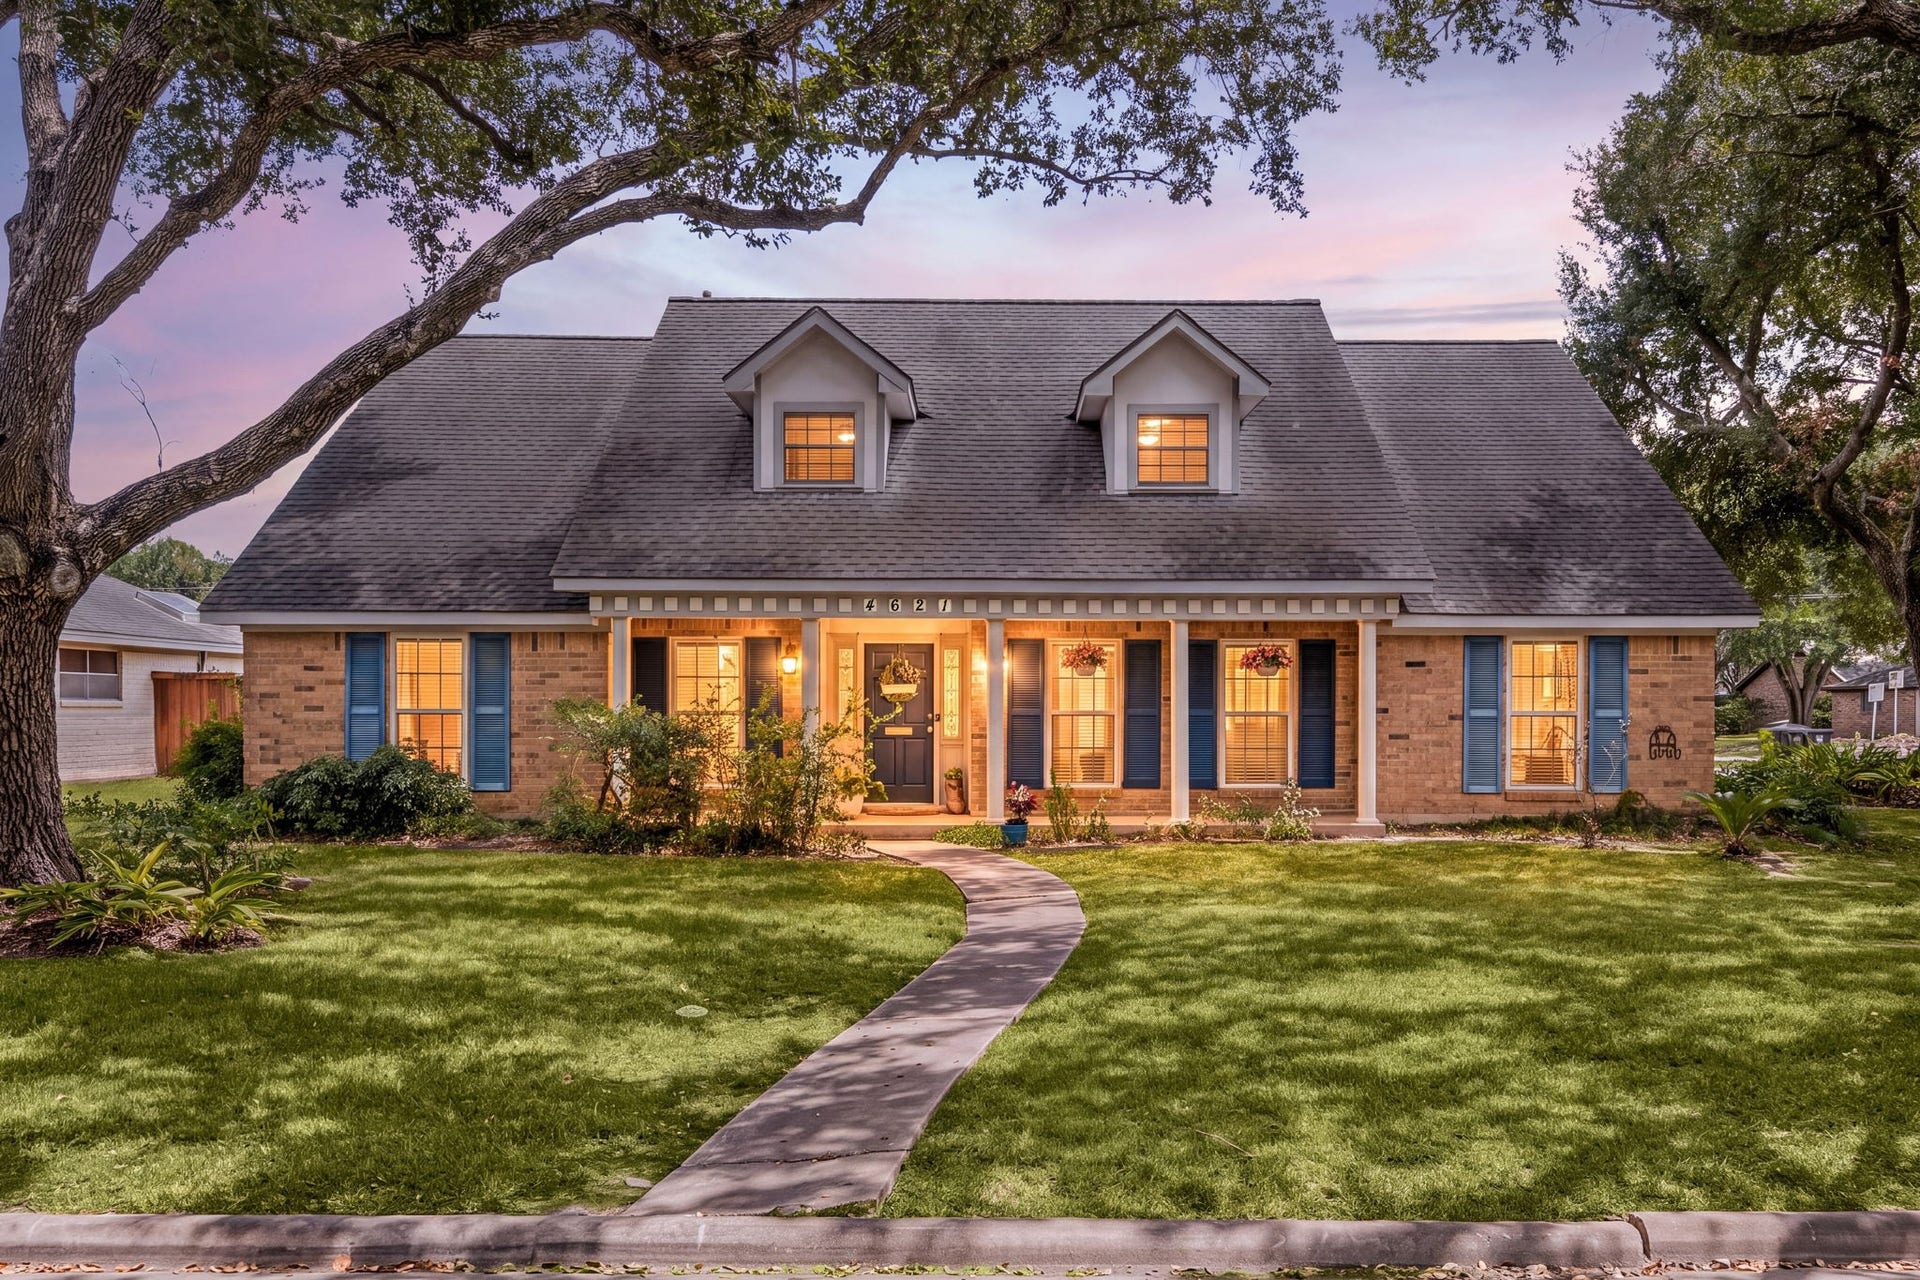
4621 Jane Long Drive
Rosenberg, TX 77471
$325,001 - $370,000
Discover generous space and timeless appeal in this five-bedroom home situated on an oversized approximately .31-acre corner lot in desirable Lamar Estates. Mature trees frame the property, while the expansive front porch creates a welcoming first impression. Inside, the flexible floor plan offers both formal living and dining rooms, a spacious den, abundant storage, and plenty of room to accommodate everyday living and entertaining. Improvements include plumbing updates, A/C enhancements, replacement windows, laminate flooring, interior and exterior paint, Hardie siding and garage door trim. The kitchen features Silestone countertops, a smooth-top range, and refreshed backsplash. With no rear neighbors, no HOA, and no MUD taxes, this well-established neighborhood offers added appeal. Conveniently located near an array of shopping, dining, and commuter routes, this home is ready to welcome its next owner.
| Listing Id: | 77047172 |
|---|---|
| List Price: | $334,900 |
| Close Price: | $335,385 |
| Close Date: | 2026-10-30 |
| Property Type: | Residential |
| Property Sub Type: | Detached |
| Status: | Closed |
| Bedrooms Total: | 5 |
| Bathrooms Full: | 2 |
| Bathrooms Half: | 1 |
| Living Area: | 2,742 |
| Tax Annual Amount: | $4,681 |
| Lot Size Acres: | 0.3085 |
| Architectural Style: | Colonial |
| Waterfront?: | No |
| City: | Rosenberg |
| County Or Parish: | Fort Bend |
| Subdivision: | Lamar Estates Sec 2 |
| Postal Code: | 77471 |
| Year Built: | 1975 |
| Appliances: | Double Oven, Dishwasher, Electric Cooktop, Disposal, and Microwave |
| Room Type: | BreakfastRoomNook, Den, DiningRoom, EntryFoyer, FamilyRoom, GameRoom, Kitchen, LivingRoom, UtilityRoom, HalfBath |
| Basement Yn: | No |
| Bathrooms Total Integer: | 3 |
| Building Area Total: | 2,742.0 |
| Construction Materials: | Brick, CementSiding |
| Cooling: | Central Air and Electric |
| Cooling?: | Yes |
| Direction Faces: | West |
| Directions: | From Alt. 90 southbound, turn left on Sally Ann Dr. Home will be on the Northeast corner of Sally Ann Dr. and Jane Long Dr. |
| Elementary School: | SMITH ELEMENTARY SCHOOL (LAMAR) |
| Elementary School District: | 33 - Lamar Consolidated |
| Exclusions: | TVs and wall mounted brackets, Blink outdoor cameras at back door and garage |
| Exterior Features: | Deck, Fence, PavedDriveway, Porch, Patio |
| Fencing: | BackYard |
| Fireplace Features: | Gas, GasLog |
| Fireplaces Total: | 1 |
| Fireplace?: | Yes |
| Flooring: | Laminate, Tile |
| Foundation Details: | Slab |
| Garage Spaces: | 2.0 |
| Garage?: | Yes |
| Green Energy Efficient: | RadiantAtticBarrier, Hvac, Insulation, Thermostat, Windows |
| Green Indoor Air Quality: | Ventilation |
| Heating: | Central, Gas |
| Heating?: | Yes |
| High School: | LAMAR CONSOLIDATED HIGH SCHOOL |
| High School District: | 33 - Lamar Consolidated |
| Interior Features: | BreakfastBar, CrownMolding, DoubleVanity, EntranceFoyer, KitchenFamilyRoomCombo, BathInPrimaryBedroom, MainLevelPrimary, QuartzCounters, SelfClosingCabinetDoors, TwoBedroomsDown, TubShower, ThreeBedroomsUp, WalkInClosets, CeilingFans, KitchenDiningCombo, ProgrammableThermostat |
| Internet Automated Valuation Display?: | Yes |
| Internet Consumer Comment?: | Yes |
| Laundry Features: | WasherHookup, ElectricDryerHookup |
| Lease Considered?: | No |
| Levels: | OneAndOneHalf |
| Listing Agreement: | ExclusiveRightToLease |
| Listing Terms: | Cash, Conventional, FHA, VaLoan |
| List Team Key: | 16996 |
| List Team Key Numeric: | 16,996 |
| Living Area Source: | Appraiser |
| Lot Features: | CornerLot |
| Lot Size Area: | 13,440.0 |
| Lot Size Source: | Appraiser |
| Lot Size Units: | SquareFeet |
| Middle Or Junior School: | LAMAR JUNIOR HIGH SCHOOL |
| Middle Or Junior School District: | 33 - Lamar Consolidated |
| MLS Area Major: | 30 |
| MLS Area Minor: | Fort Bend South/Richmond |
| New Construction?: | No |
| Original List Price: | $334,900 |
| Parcel Number: | 4765-02-002-0070-901 |
| Parking Features: | Driveway, Garage, Oversized, RvAccessParking |
| Parking Total: | 2 |
| Patio And Porch Features: | Deck, Patio, Porch |
| Pending Timestamp: | 2026-09-30 |
| Pool Private?: | No |
| Postal City: | Rosenberg |
| Postal Code Plus4: | 2255 |
| Public Survey Section: | 2 |
| Road Surface Type: | Concrete |
| Roof: | Composition |
| Rooms Total: | 11 |
| Security Features: | SmokeDetectors |
| Sewer: | PublicSewer |
| Status: | Closed |
| State Or Province: | TX |
| Street Number Numeric: | 4,621 |
| Tax Year: | 2026 |
| Universal Property: | US-48157-N-4765020020070901-R-N |
| Water Source: | Public |
| Window Features: | Low Emissivity Windows |
| Year Built Source: | PublicRecords |
| Listing Key: | 1186185751 |
| Current Price: | $335,385.00 |
| Country Subdivision: | 48157 |
| Record Signature: | 807,009,670 |
| Universal Parcel Id: | urn:reso:upi:2.0:US:48157:4765-02-002-0070-901 |
Listing Courtesy of: Redfin Corporation
Listing Agent: Melanie B Miller
281-216-6323
Mortgage Calculator
The data on this website relating to real estate for sale comes in part from the IDX Program of the Houston Association of REALTORS®.
All information is believed accurate but not guaranteed. The properties displayed may not be all of the properties available through the IDX Program. Any use of this site other than by potential buyers or sellers is strictly prohibited.
© 2026 Houston Association of REALTORS®.
Houston Association of REALTORS® data last updated on October 31, 2026 02:31 AM - ET.
Property Last Updated: October 31, 2026 02:31 AM - ET
