4615 Buck Street
Houston, TX 77020
$374,900
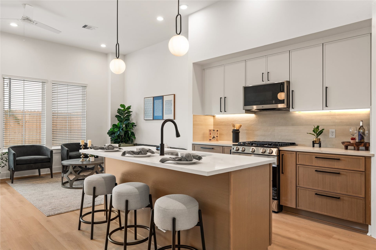
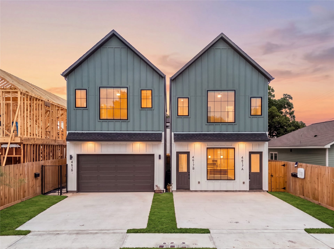
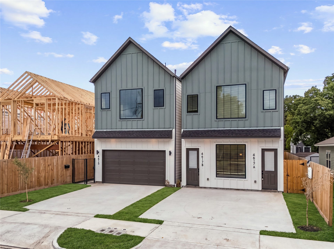
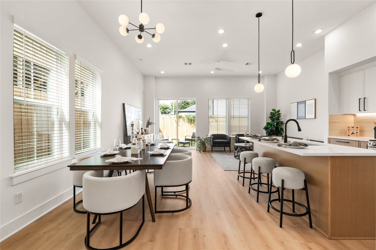
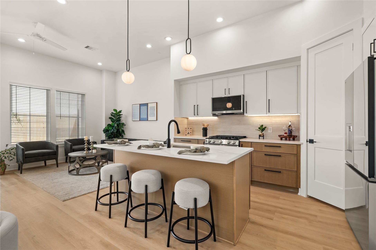
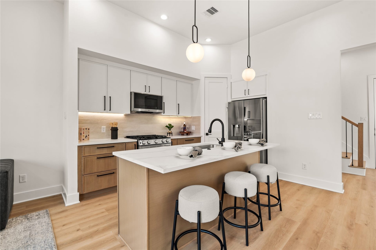
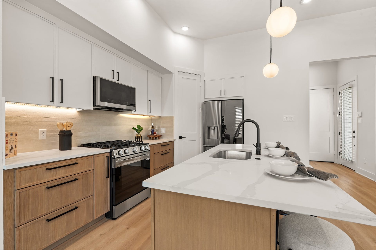
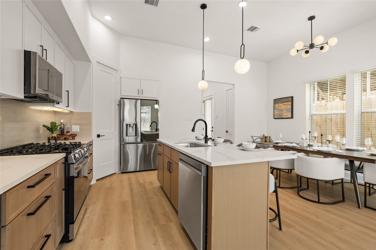
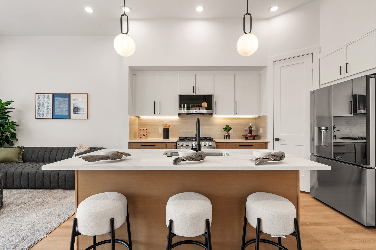
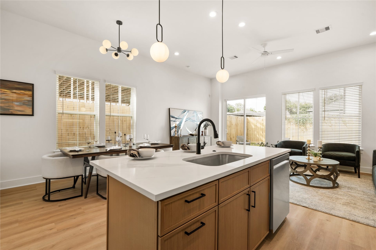
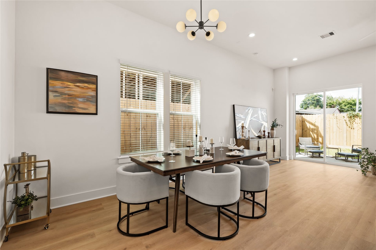
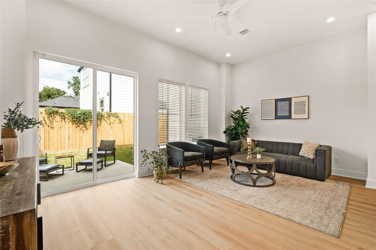
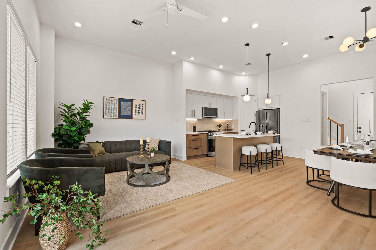
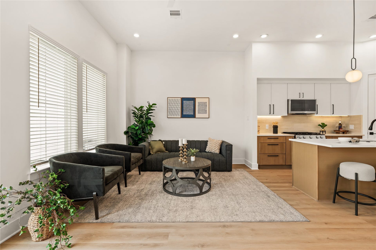
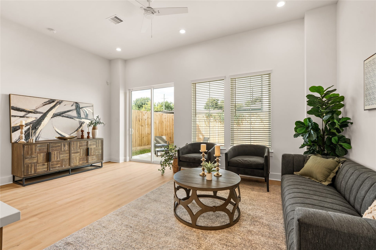
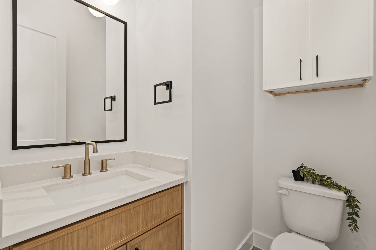
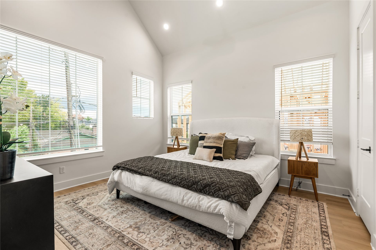
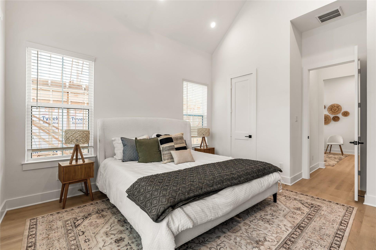
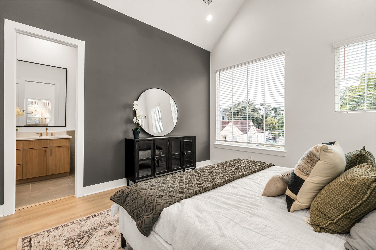
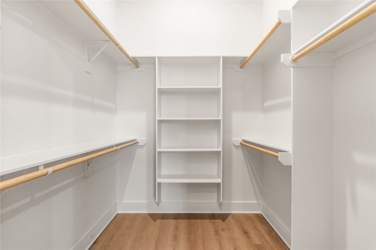
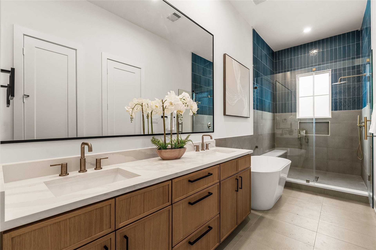
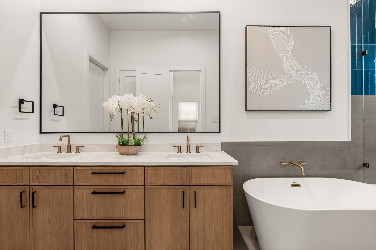
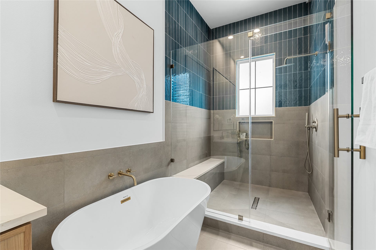
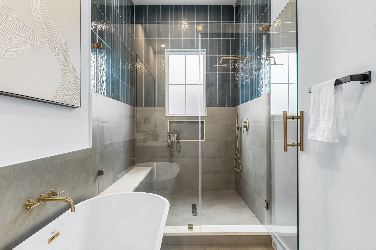
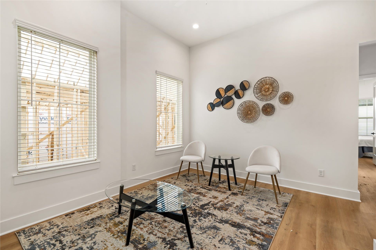
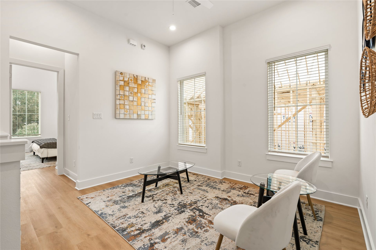
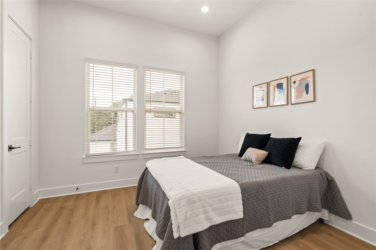
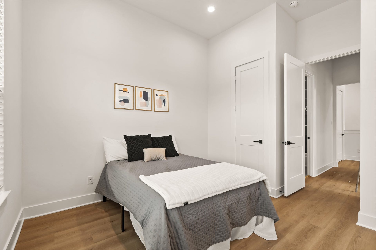
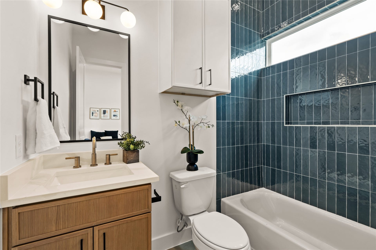
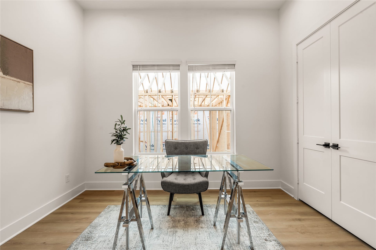
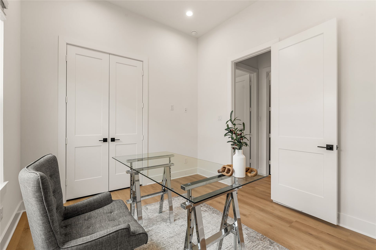
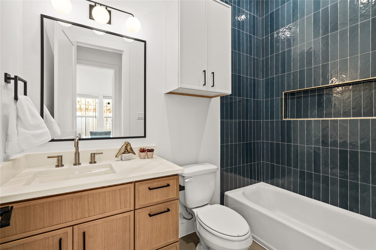
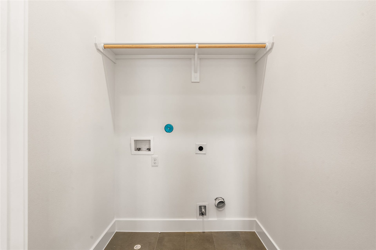
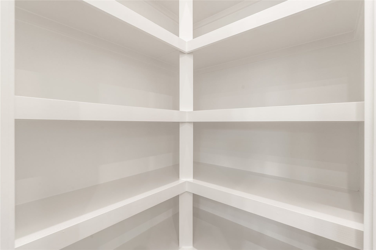
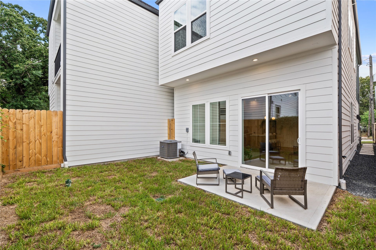
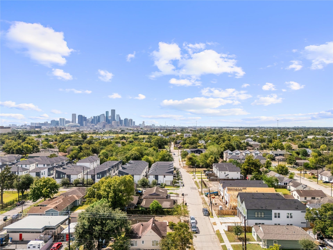
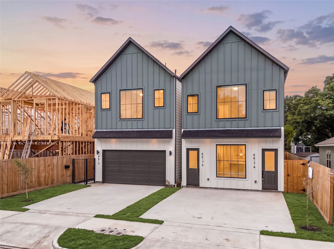
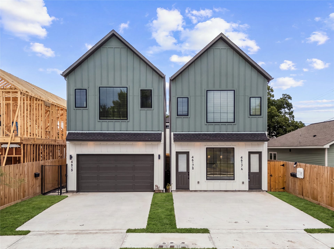
New construction home by the Bayou Hawthorn & Jain & Co. offering modern design, high-end finishes, and exceptional functionality minutes from EADO and Downtown. This 2-story home features over 1,800 SF, 3 bedrooms, 3.5 bathrooms, and a 2-car garage, with 10’ ceilings and 8’ doors throughout. The first floor welcomes you with a spacious foyer with storage and a stunning designer half bath, leading into a huge open living area w/ dual sliding doors that seamlessly connect to an oversized backyard—perfect for entertaining. The kitchen is outfitted with slim shaker-style cabinetry, quartz countertops, walk-in pantry, and a clean, modern aesthetic. Upstairs, a secondary living area/flex space separates all bedrooms for added privacy. The primary suite impresses with vaulted ceilings, expansive windows, & a spa-like ensuite featuring a freestanding tub, frameless walk-in shower with terrazzo tile, brushed gold finishes, and dual vanities. Each secondary bedroom offers its own en-suite bath.
| Listing Id: | 89349937 |
|---|---|
| List Price: | $374,900 |
| Property Type: | Residential |
| Property Sub Type: | Detached |
| Status: | Active |
| Bedrooms Total: | 3 |
| Bathrooms Full: | 3 |
| Bathrooms Half: | 1 |
| Living Area: | 1,858 |
| Lot Size Acres: | 0.0574 |
| Architectural Style: | Contemporary Modern and Farmhouse |
| Waterfront?: | No |
| City: | Houston |
| County Or Parish: | Harris |
| Subdivision: | Pinecrest Court Sec 02 |
| Postal Code: | 77020 |
| Year Built: | 2026 |
| Appliances: | Dishwasher, Disposal, and Microwave |
| Attached Garage?: | Yes |
| Basement Yn: | No |
| Bathrooms Total Integer: | 4 |
| Builder Name: | Jain & Co and Bayou Hawthorn |
| Building Area Total: | 1,858.0 |
| Construction Materials: | CementSiding |
| Cooling: | Central Air and Electric |
| Cooling?: | Yes |
| Directions: | To reach 4615 Buck St from Interstate 10 (I-10), take Exit 772 for Lockwood Drive. Head north on Lockwood Drive for approximately half a mile, then turn right onto Buck Street. Continue east on Buck Street for two blocks; the property will be on your left between N Kress Street and N Live Oak Street. |
| Disclosures: | None |
| Elementary School: | BRUCE ELEMENTARY SCHOOL |
| Elementary School District: | 27 - Houston |
| Flooring: | Plank, Tile, Vinyl |
| Foundation Details: | Slab |
| Garage Spaces: | 2.0 |
| Garage?: | Yes |
| Green Energy Efficient: | Hvac, Insulation, Windows |
| Heating: | Central, Gas |
| Heating?: | Yes |
| High School: | WHEATLEY HIGH SCHOOL |
| High School District: | 27 - Houston |
| Interior Features: | QuartzCounters, CeilingFans |
| Internet Automated Valuation Display?: | Yes |
| Internet Consumer Comment?: | Yes |
| Levels: | Two |
| Listing Agreement: | ExclusiveRightToLease |
| Listing Terms: | Cash, Conventional, VaLoan |
| Living Area Source: | Builder |
| Lot Features: | Subdivision |
| Lot Size Area: | 2,500.0 |
| Lot Size Source: | Appraiser |
| Lot Size Units: | SquareFeet |
| Middle Or Junior School: | MCREYNOLDS MIDDLE SCHOOL |
| Middle Or Junior School District: | 27 - Houston |
| MLS Area Major: | 2 |
| MLS Area Minor: | Denver Harbor |
| New Construction?: | Yes |
| Original List Price: | $374,900 |
| Parcel Number: | 149-518-001-0001 |
| Parking Features: | Attached, Garage |
| Parking Total: | 2 |
| Postal City: | Houston |
| Postal Code Plus4: | 7105 |
| Property Condition: | NewConstruction |
| Public Survey Section: | 0 |
| Roof: | Shingle, Wood |
| Rooms Total: | 7 |
| Sewer: | PublicSewer |
| Status: | Active |
| State Or Province: | TX |
| Stories: | 2 |
| Street Number Numeric: | 4,615 |
| Universal Property: | US-48201-N-1495180010001-R-N |
| Water Source: | Public |
| Window Features: | Low Emissivity Windows |
| Year Built Source: | Builder |
| Listing Key: | 1192557665 |
| Current Price: | $374,900.00 |
| Country Subdivision: | 48201 |
| Record Signature: | -746,151,775 |
| Universal Parcel Id: | urn:reso:upi:2.0:US:48201:149-518-001-0001 |
Listing Courtesy of: Happen Houston
Listing Agent: Gustavo A A Miquilarena
281-203-4802
Mortgage Calculator
The data on this website relating to real estate for sale comes in part from the IDX Program of the Houston Association of REALTORS®.
All information is believed accurate but not guaranteed. The properties displayed may not be all of the properties available through the IDX Program. Any use of this site other than by potential buyers or sellers is strictly prohibited.
© 2026 Houston Association of REALTORS®.
Houston Association of REALTORS® data last updated on October 08, 2026 06:16 PM - ET.
Property Last Updated: October 08, 2026 06:16 PM - ET
