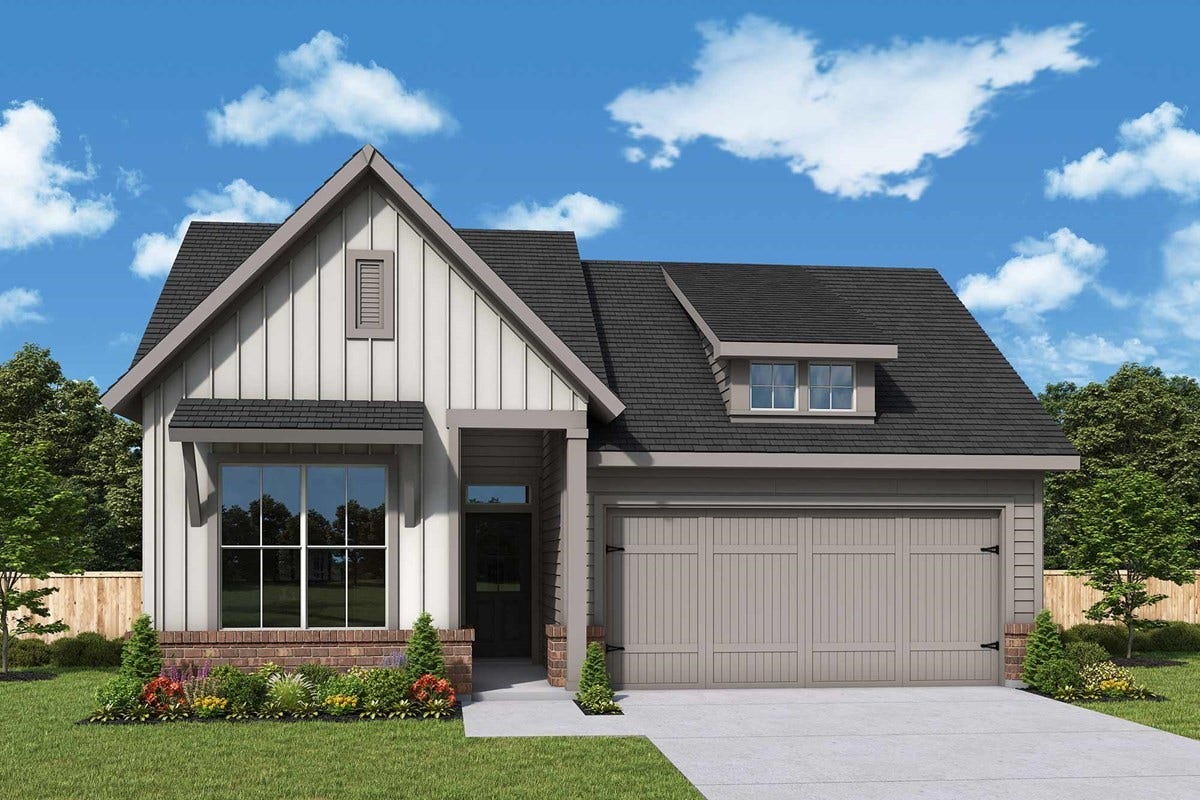
461 Wild Thicket Drive
Katy, TX 77493
$420,001 - $482,000
An impeccable balance of contemporary luxury and timeless comfort graces The Dunlap floor plan by David Weekley Homes. Holiday feasts and everyday meals all begin in the gourmet kitchen, featuring a deluxe pantry and a full-function island that overlooks the living spaces.
The open-concept dining room and family room offer picture-perfect settings for cherished memories and everyday life. Relax into your breezy evenings and quiet mornings from the shade of the covered porch.
Your elegant Owner’s Retreat presents a delightful place to begin each day with a superb en suite bathroom and walk-in closet. A guest suite and two spare bedrooms provide wonderful places to grow and plenty of privacy for each member of your family.
Build your future with the peace of mind that Our Industry-leading Warranty brings to this new home in Grange of Katy, Texas.
| Listing Id: | 64305844 |
|---|---|
| List Price: | $424,325 |
| Close Price: | $424,325 |
| Close Date: | 2026-09-17 |
| Property Type: | Residential |
| Property Sub Type: | Detached |
| Status: | Closed |
| Bedrooms Total: | 4 |
| Bathrooms Full: | 3 |
| Living Area: | 2,082 |
| Association Fee: | $1,320 |
| Architectural Style: | Contemporary Modern, Ranch, and Traditional |
| Waterfront?: | No |
| City: | Katy |
| County Or Parish: | Waller |
| Subdivision: | Grange |
| Postal Code: | 77493 |
| Year Built: | 2026 |
| Appliances: | Convection Oven, Dishwasher, Disposal, and Microwave |
| Association Fee: | $1,320 |
| Association Fee Frequency: | Annually |
| Room Type: | GuestQuarters, Kitchen, LivingRoom, Office, UtilityRoom |
| Association Name: | CCMC |
| Association Phone: | 713-379-2262 |
| Association?: | Yes |
| Attached Garage?: | Yes |
| Basement Yn: | No |
| Bathrooms Total Integer: | 3 |
| Bedrooms Possible: | 4 |
| Builder Name: | David Weekley Homes |
| Building Area Total: | 2,082.0 |
| Community Features: | MasterPlannedCommunity |
| Construction Materials: | Brick, CementSiding |
| Cooling: | Central Air, Electric, and Zoned |
| Cooling?: | Yes |
| Direction Faces: | East |
| Directions: | From I-10, take exit 739 toward Cane Island Parkway. Turn right on Buccee's Blvd. Turn right onto Cane Island Parkway. Turn left onto Franz Road. Turn right onto Bartlett Road. Turn left onto Wheat Grass Grove Lane. Turn left onto Darling Creek Lane. Turn left onto Dove Meadow Lane. |
| Disclosures: | HomeWarranty, MunicipalUtilityDistrictDisclosure |
| Elementary School: | ROBERTSON ELEMENTARY SCHOOL (KATY) |
| Elementary School District: | 30 - Katy |
| Exterior Features: | CoveredPatio, Fence, SprinklerIrrigation, Patio, PrivateYard |
| Fencing: | BackYard |
| Foundation Details: | Slab |
| Garage Spaces: | 2.0 |
| Garage?: | Yes |
| Heating: | Central, Gas, Zoned |
| Heating?: | Yes |
| High School: | KATY HIGH SCHOOL |
| High School District: | 30 - Katy |
| Interior Features: | AllBedroomsDown, DoubleVanity, EnSuiteBathroom, KitchenIsland, WalkInPantry, WalkInClosets, KitchenDiningCombo |
| Internet Automated Valuation Display?: | Yes |
| Internet Consumer Comment?: | Yes |
| Levels: | One |
| Listing Agreement: | ExclusiveRightToLease |
| Listing Terms: | Cash, Conventional, FHA, Other |
| Living Area Source: | Builder |
| Lot Features: | Subdivision, BacksToGreenbeltPark |
| Lot Size Area: | 6,648.0 |
| Lot Size Source: | Other |
| Lot Size Units: | SquareFeet |
| Middle Or Junior School: | KATY JUNIOR HIGH SCHOOL |
| Middle Or Junior School District: | 30 - Katy |
| MLS Area Major: | 25 |
| MLS Area Minor: | Katy - Old Towne |
| New Construction?: | Yes |
| Original List Price: | $424,325 |
| Parcel Number: | 513105-001-005-000 |
| Parking Features: | Attached, Garage |
| Parking Total: | 2 |
| Patio And Porch Features: | Covered, Deck, Patio |
| Pending Timestamp: | 2026-07-13 |
| Postal City: | Katy |
| Property Condition: | UnderConstruction |
| Public Survey Section: | 5 |
| Roof: | Composition |
| Rooms Total: | 6 |
| Sewer: | PublicSewer |
| Status: | Closed |
| State Or Province: | TX |
| Stories: | 1 |
| Street Number Numeric: | 461 |
| Universal Property: | US-48473-N-513105001005000-R-N |
| Water Source: | Public |
| Year Built Source: | Builder |
| Listing Key: | 1176955833 |
| Current Price: | $424,325.00 |
| Green Building Verification Type: | EnvironmentsForLiving |
| Country Subdivision: | 48201 |
| Record Signature: | 1,542,892,668 |
| Universal Parcel Id: | urn:reso:upi:2.0:US:48201:513105-001-005-000 |
Listing Courtesy of: Weekley Properties Beverly Bradley
Listing Agent: Beverly G Bradley
832-975-8828
Mortgage Calculator
The data on this website relating to real estate for sale comes in part from the IDX Program of the Houston Association of REALTORS®.
All information is believed accurate but not guaranteed. The properties displayed may not be all of the properties available through the IDX Program. Any use of this site other than by potential buyers or sellers is strictly prohibited.
© 2026 Houston Association of REALTORS®.
Houston Association of REALTORS® data last updated on October 08, 2026 06:05 PM - ET.
Property Last Updated: October 08, 2026 06:05 PM - ET
