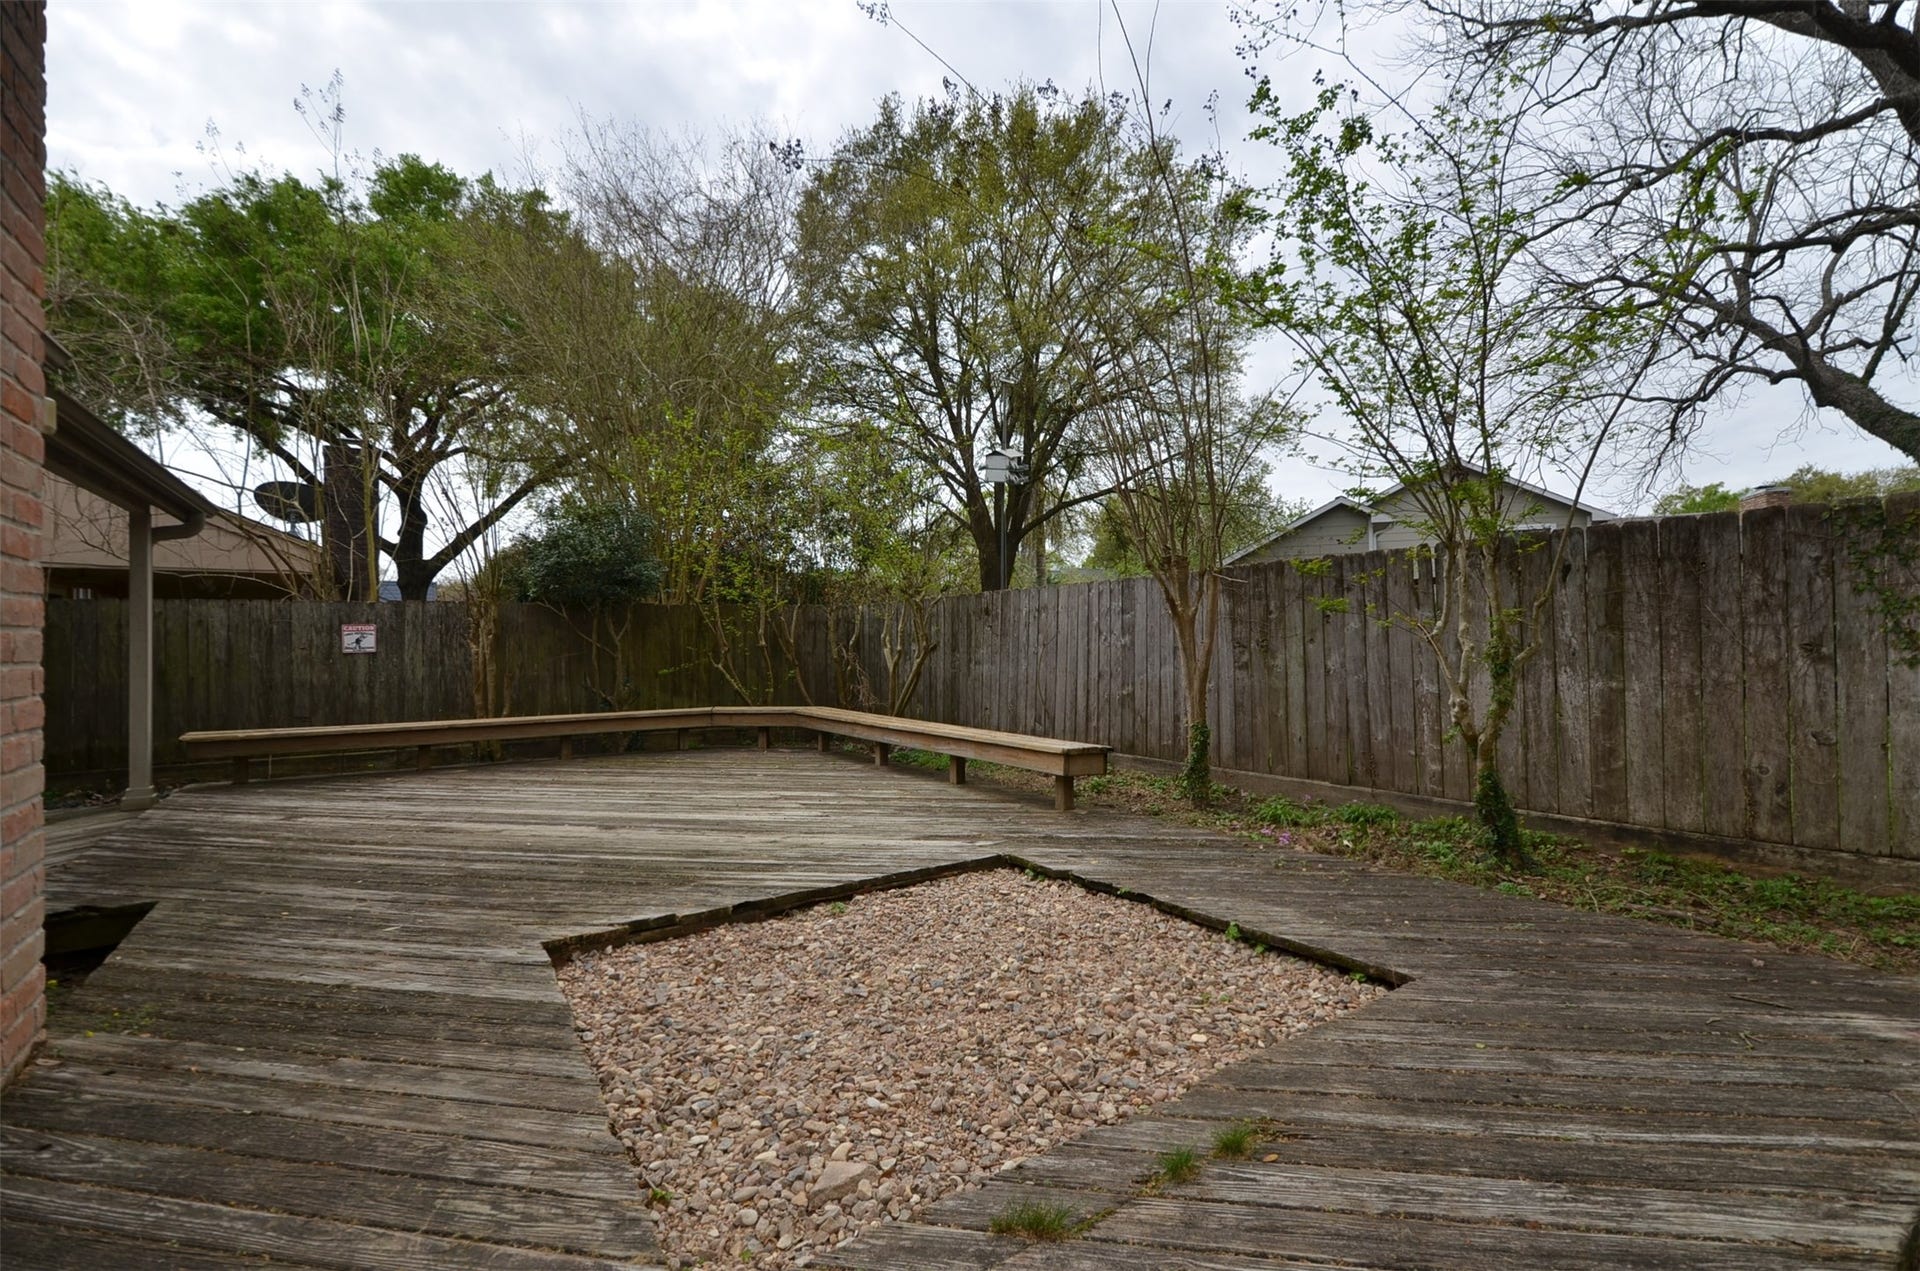
4603 Sylvan Glen Drive
Houston, TX 77084
$2,199
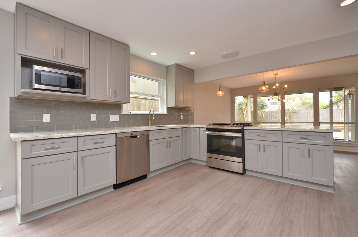
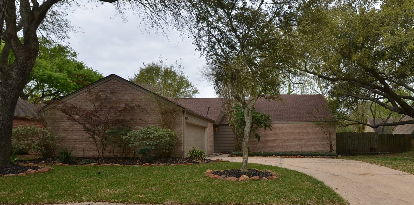
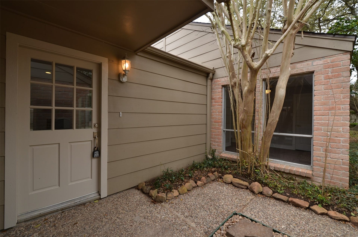
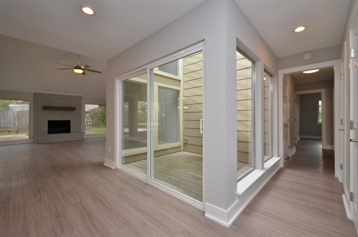
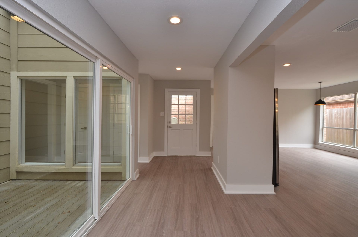
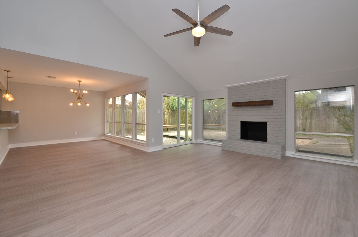
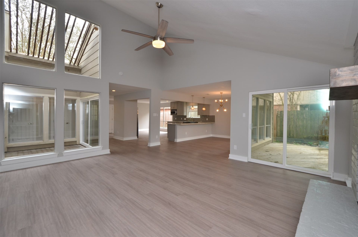
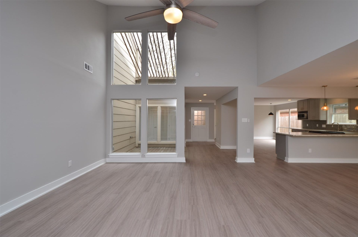
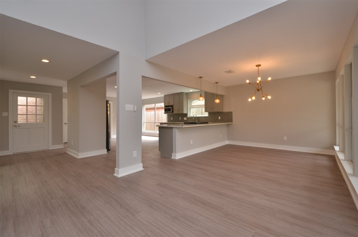
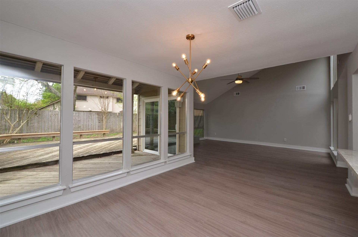
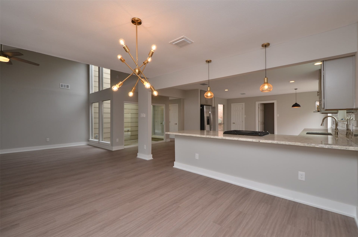
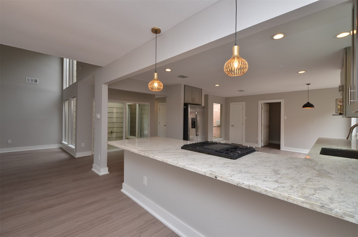
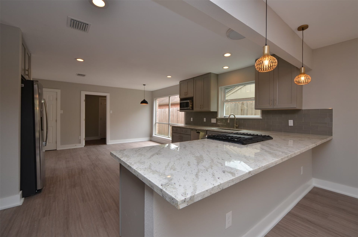
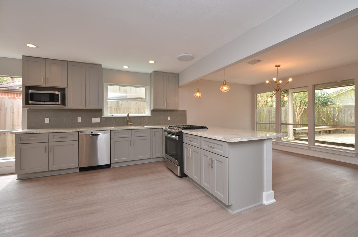
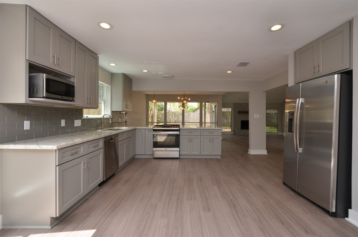
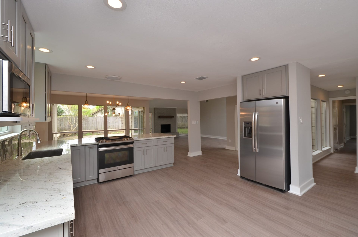
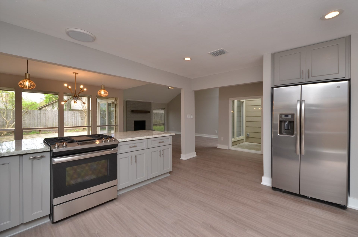
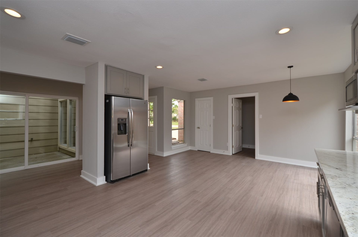
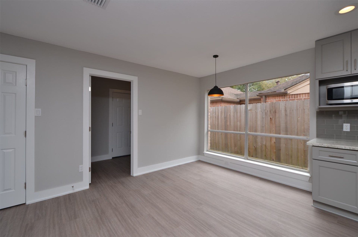
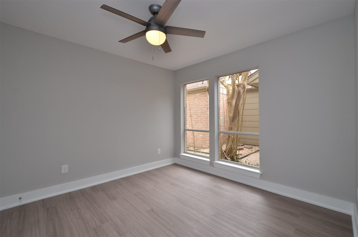
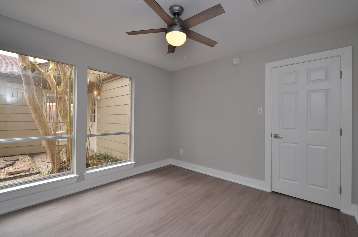
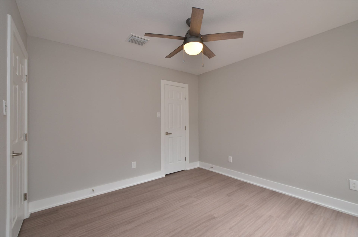
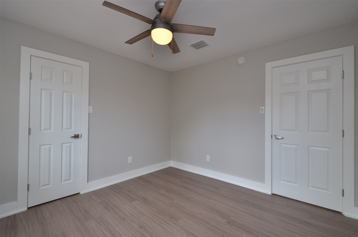
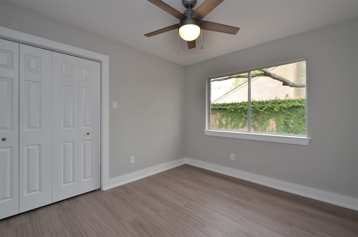
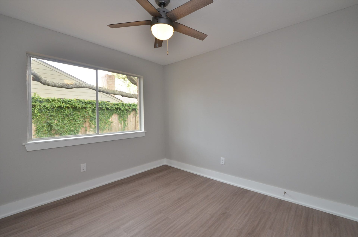
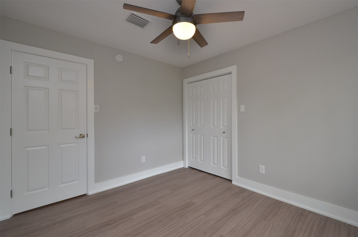
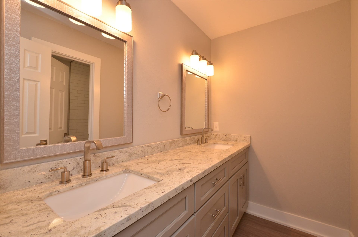
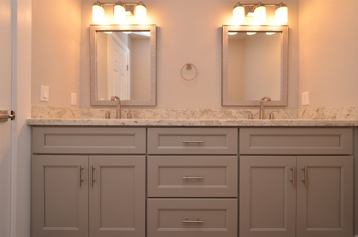
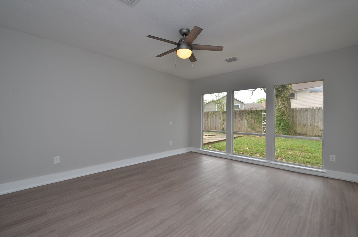
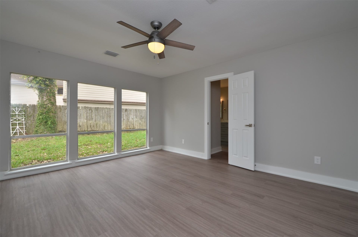
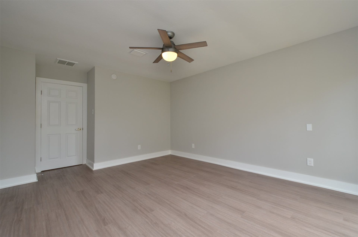
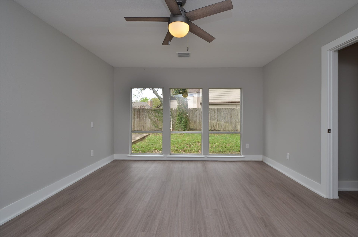
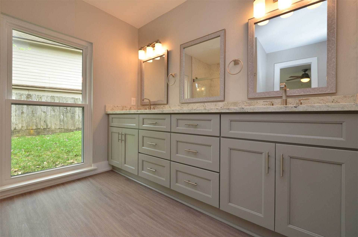
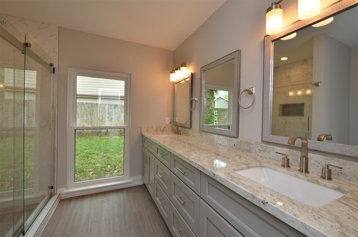
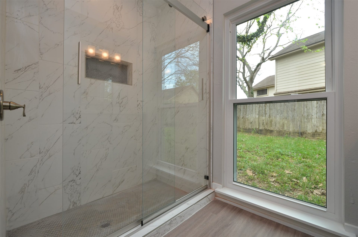
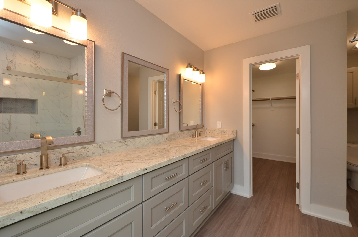
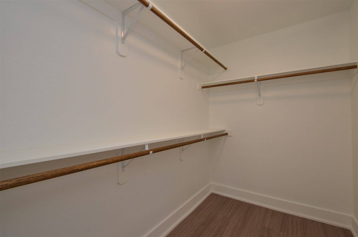
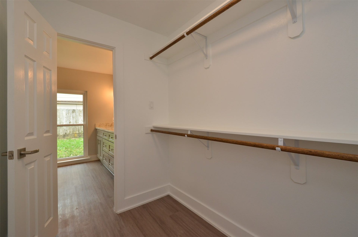
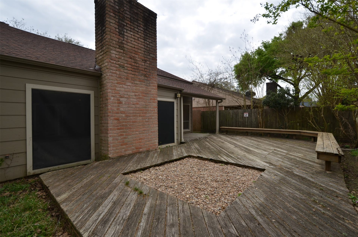
The classic brick and wood siding exterior of this home at 4603 Sylvan Glen Drive creates a timeless and inviting presence, complemented by a shingle roof and a spacious attached garage with a concrete driveway. At the heart of the home, an open floorplan seamlessly connects the entryway, kitchen, and dining area. The kitchen is equipped with stainless steel appliances, including a gas cooktop, oven, range, microwave, dishwasher, refrigerator, and built-in refrigerator. This modern culinary space is finished with stone counters, granite counters, a kitchen island, a breakfast bar, recessed lighting, a chandelier, and wood-look flooring including laminate, vinyl, and wood options. High ceilings, vaulted ceilings, and ceiling fans enhance the living room, which is anchored by a brick fireplace and transitions to a central glass atrium. The bathrooms are designed with modern amenities, featuring double vanities with granite counters and stone counters. The primary bath includes a walk-in
| Listing Id: | 20571781 |
|---|---|
| List Price: | $2,199 |
| Property Type: | Residential Lease |
| Property Sub Type: | Detached |
| Status: | Active |
| Bedrooms Total: | 4 |
| Bathrooms Full: | 2 |
| Living Area: | 2,187 |
| Lot Size Acres: | 0.188 |
| Architectural Style: | Detached and Traditional |
| Waterfront?: | No |
| City: | Houston |
| County Or Parish: | Harris |
| Subdivision: | Bear Creek Village |
| Postal Code: | 77084 |
| Year Built: | 1977 |
| Appliances: | Dishwasher, Disposal, Gas Oven, Gas Range, Microwave, and Refrigerator |
| Room Type: | BreakfastRoomNook, LivingRoom |
| Association Name: | Katy Property Management |
| Attached Garage?: | Yes |
| Availability Date: | 2026-10-14 |
| Basement Yn: | No |
| Bathrooms Total Integer: | 2 |
| Building Area Total: | 2,187.0 |
| Community Features: | CommunityPool |
| Cooling: | Central Air and Electric |
| Cooling?: | Yes |
| Directions: | From I-10 EAST or WEST, Take HWY 6 NORTH. Make a RIGHT ON CLAY, RT ON LAUREL HEIGHTS AND RT ON SYLVAN GLEN.. |
| Disclosures: | None |
| Elementary School: | BEAR CREEK ELEMENTARY SCHOOL (KATY) |
| Elementary School District: | 30 - Katy |
| Fireplace Features: | Decorative |
| Fireplaces Total: | 1 |
| Fireplace?: | Yes |
| Flooring: | Vinyl |
| Garage Spaces: | 2.0 |
| Garage?: | Yes |
| Heating: | Central, Gas |
| Heating?: | Yes |
| High School: | MAYDE CREEK HIGH SCHOOL |
| High School District: | 30 - Katy |
| Interior Features: | AllBedroomsDown, MainLevelPrimary, QuartzCounters, CeilingFans |
| Internet Automated Valuation Display?: | Yes |
| Internet Consumer Comment?: | Yes |
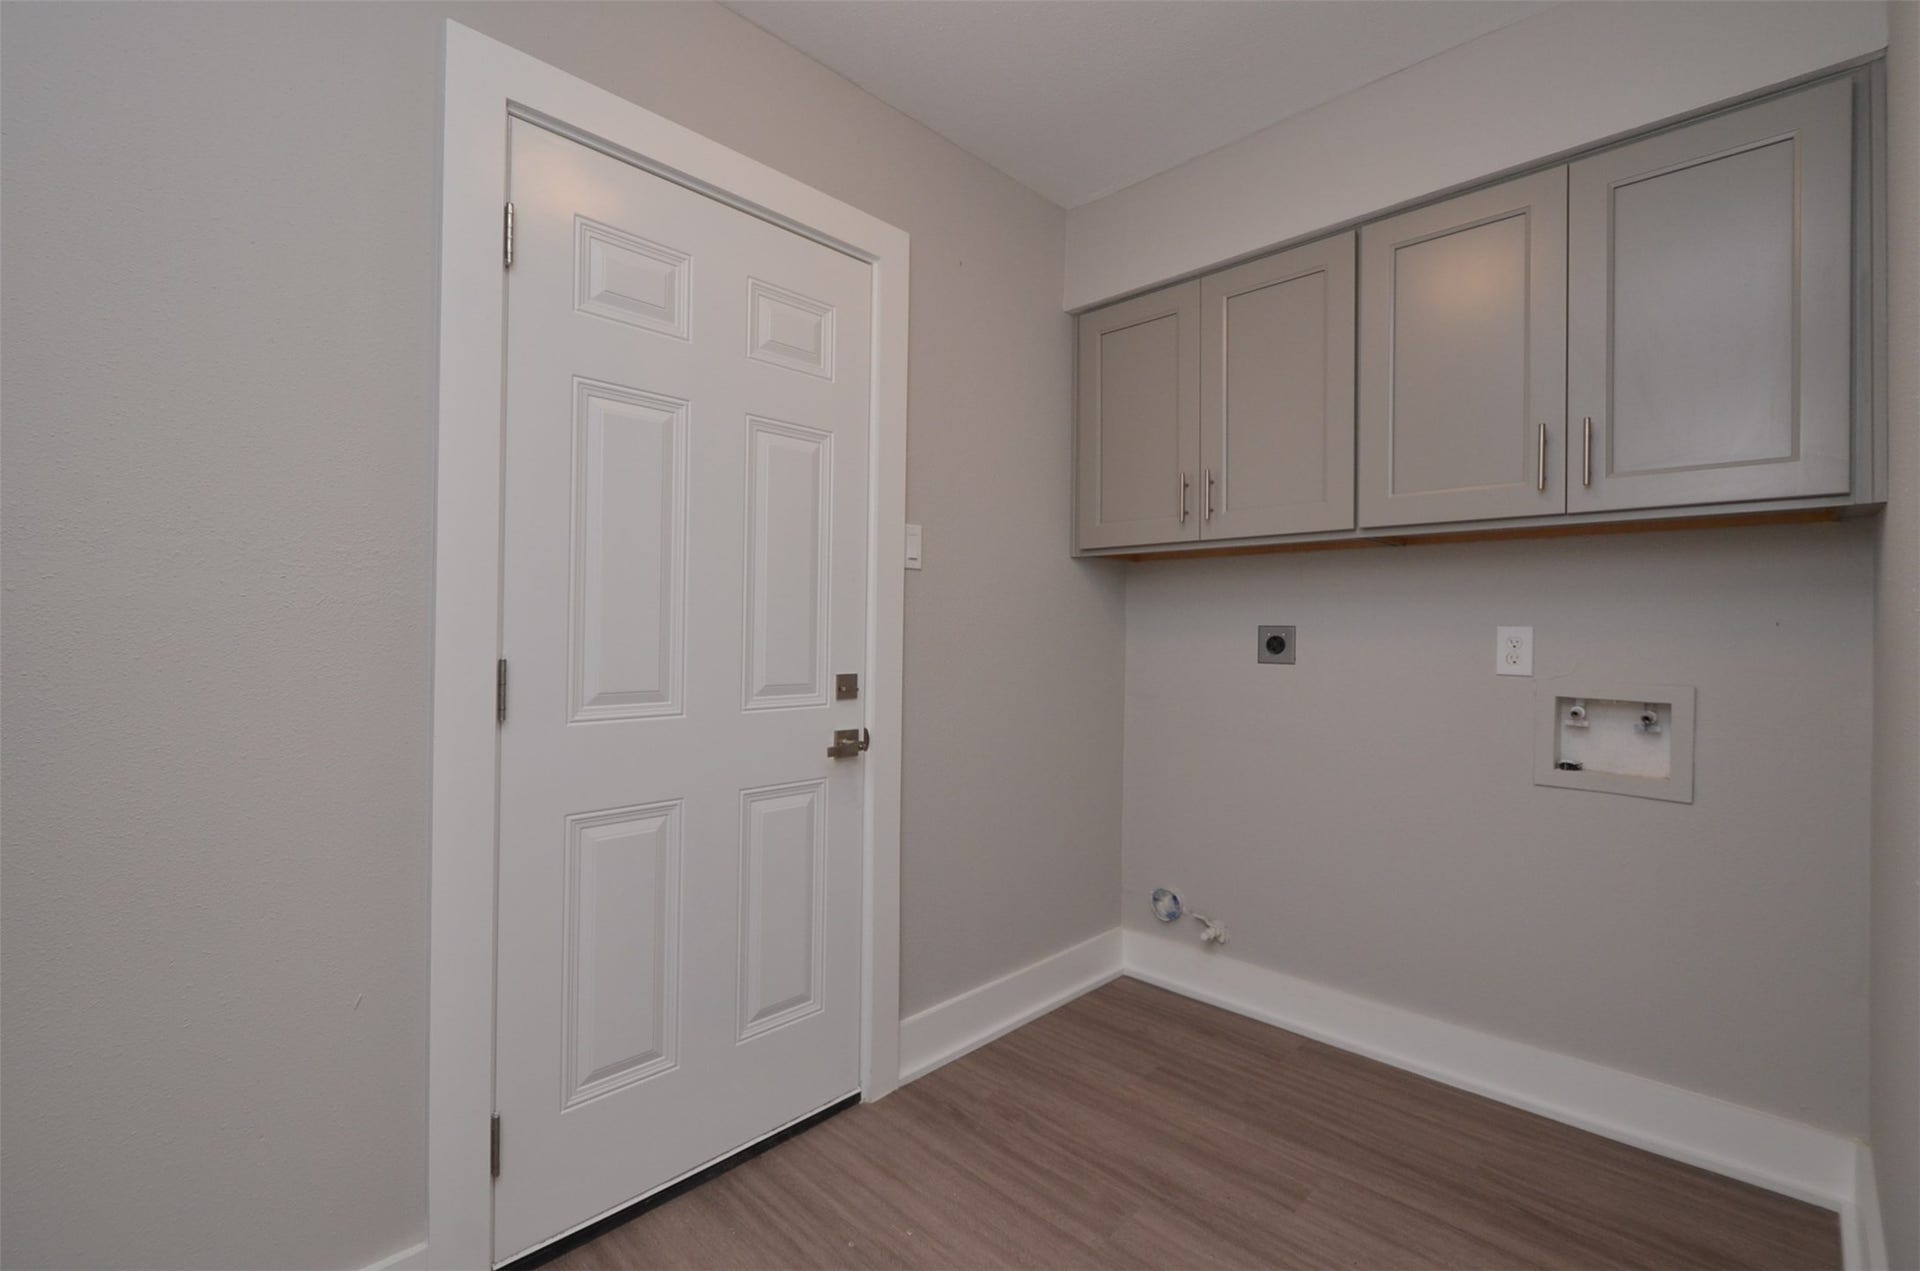
| Laundry Features: | WasherHookup, ElectricDryerHookup |
| Lease Term: | LongTerm |
| Levels: | One |
| Listing Agreement: | ExclusiveRightToLease |
| Living Area Source: | Appraiser |
| Lot Features: | Subdivision |
| Lot Size Area: | 8,190.0 |
| Lot Size Source: | Appraiser |
| Lot Size Units: | SquareFeet |
| Middle Or Junior School: | CARDIFF JUNIOR HIGH SCHOOL |
| Middle Or Junior School District: | 30 - Katy |
| MLS Area Major: | 8 |
| MLS Area Minor: | Katy - North |
| Original List Price: | $2,199 |
| Parcel Number: | 109-458-000-0050 |
| Parking Features: | Attached, Garage |
| Parking Total: | 2 |
| Pets Allowed: | Conditional, PetDeposit |
| Postal City: | Houston |
| Postal Code Plus4: | 3640 |
| Rooms Total: | 8 |
| Sewer: | PublicSewer |
| Status: | Active |
| State Or Province: | TX |
| Stories: | 1 |
| Stories Total: | 1 |
| Street Number Numeric: | 4,603 |
| Universal Property: | US-48201-N-1094580000050-R-N |
| Utilities: | Cable Available and None |
| Water Source: | Public |
| Year Built Source: | PublicRecords |
| Listing Key: | 1192975829 |
| Property Sub Type Additional: | Detached, SingleFamilyResidence |
| Sale Or Lease Indicator: | ForSale |
| Current Price: | $2,199.00 |
| Country Subdivision: | 48201 |
| Record Signature: | 316,134,557 |
| Universal Parcel Id: | urn:reso:upi:2.0:US:48201:109-458-000-0050 |
Listing Courtesy of: Keller Williams Signature
Listing Agent: Victor Short
281-398-9844
The data on this website relating to real estate for sale comes in part from the IDX Program of the Houston Association of REALTORS®.
All information is believed accurate but not guaranteed. The properties displayed may not be all of the properties available through the IDX Program. Any use of this site other than by potential buyers or sellers is strictly prohibited.
© 2026 Houston Association of REALTORS®.
Houston Association of REALTORS® data last updated on October 15, 2026 03:22 AM - ET.
Property Last Updated: October 15, 2026 03:22 AM - ET
