456 Lake Line Drive
Alvin, TX 77511
$499,999
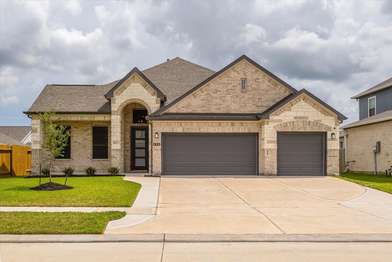
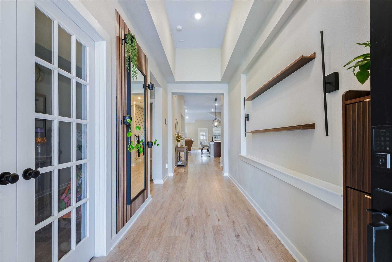
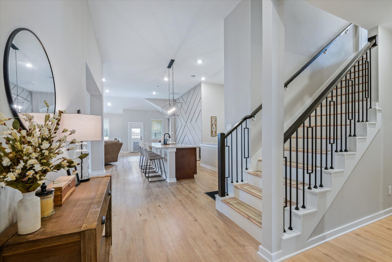
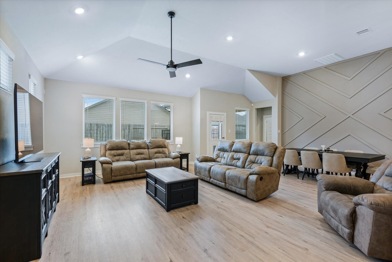
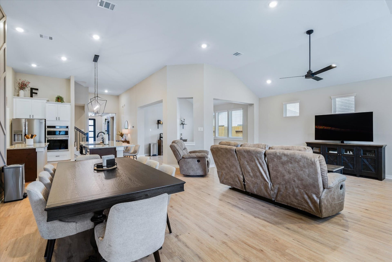
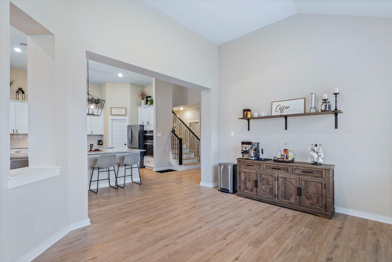
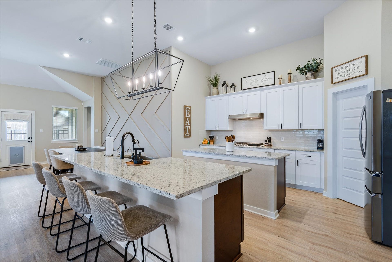
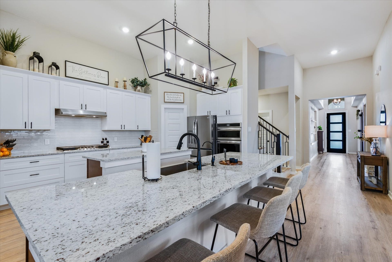
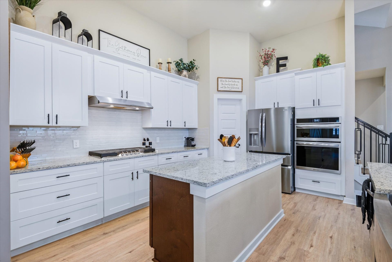
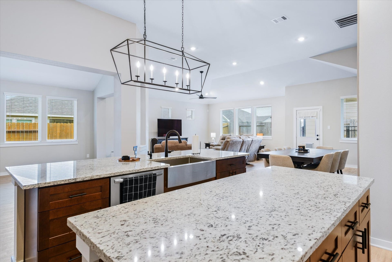
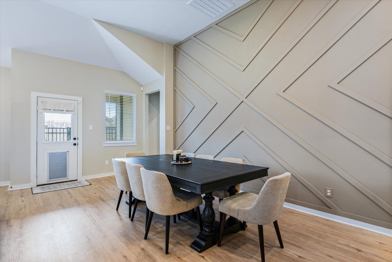
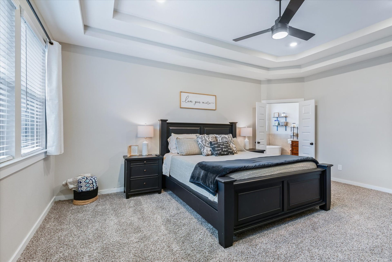
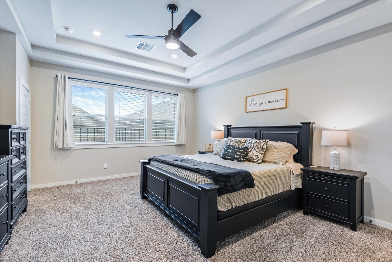
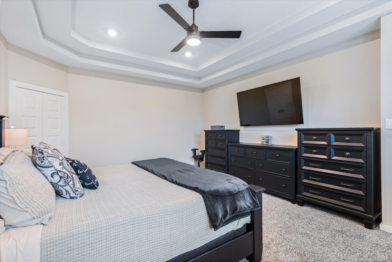
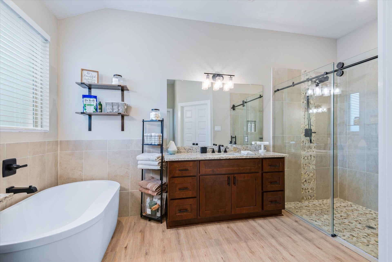
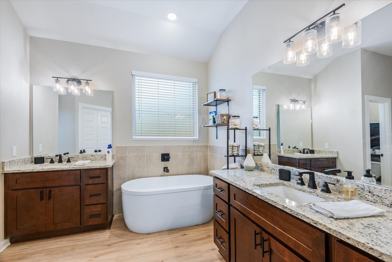
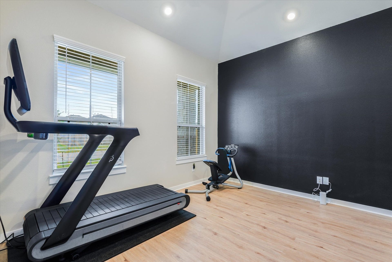
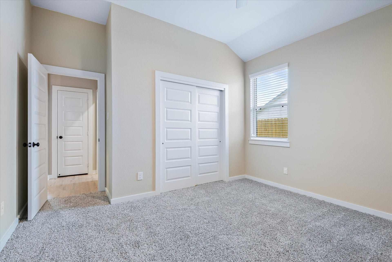
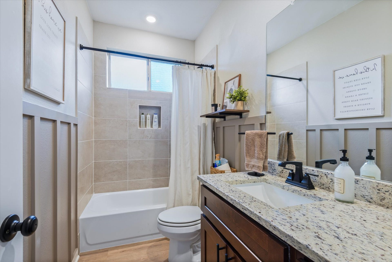
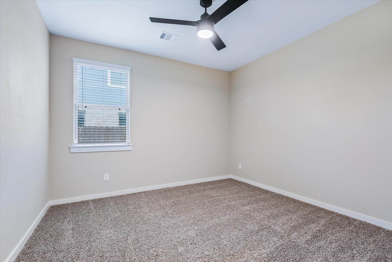
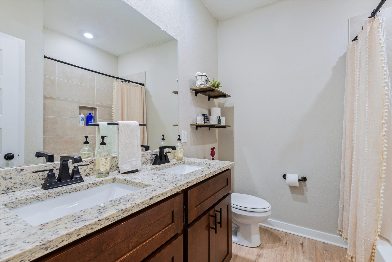
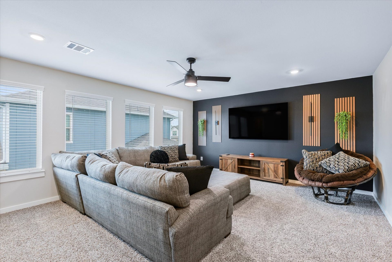
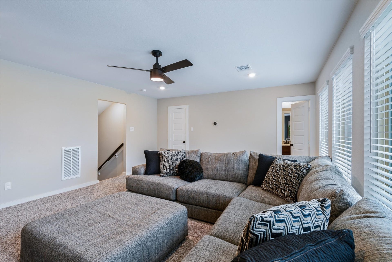
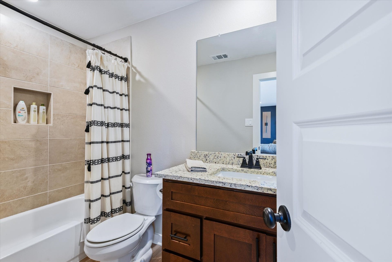
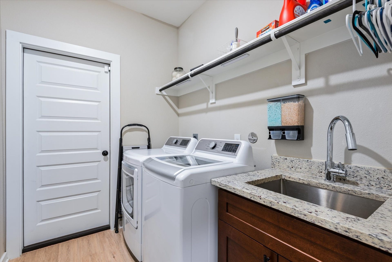
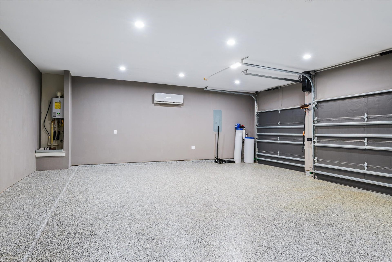
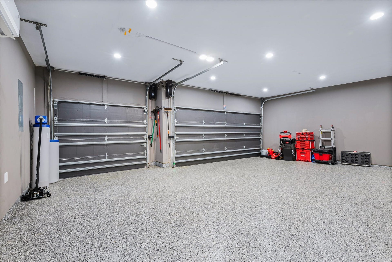
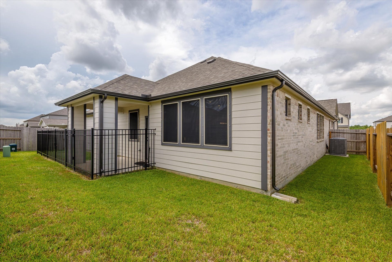
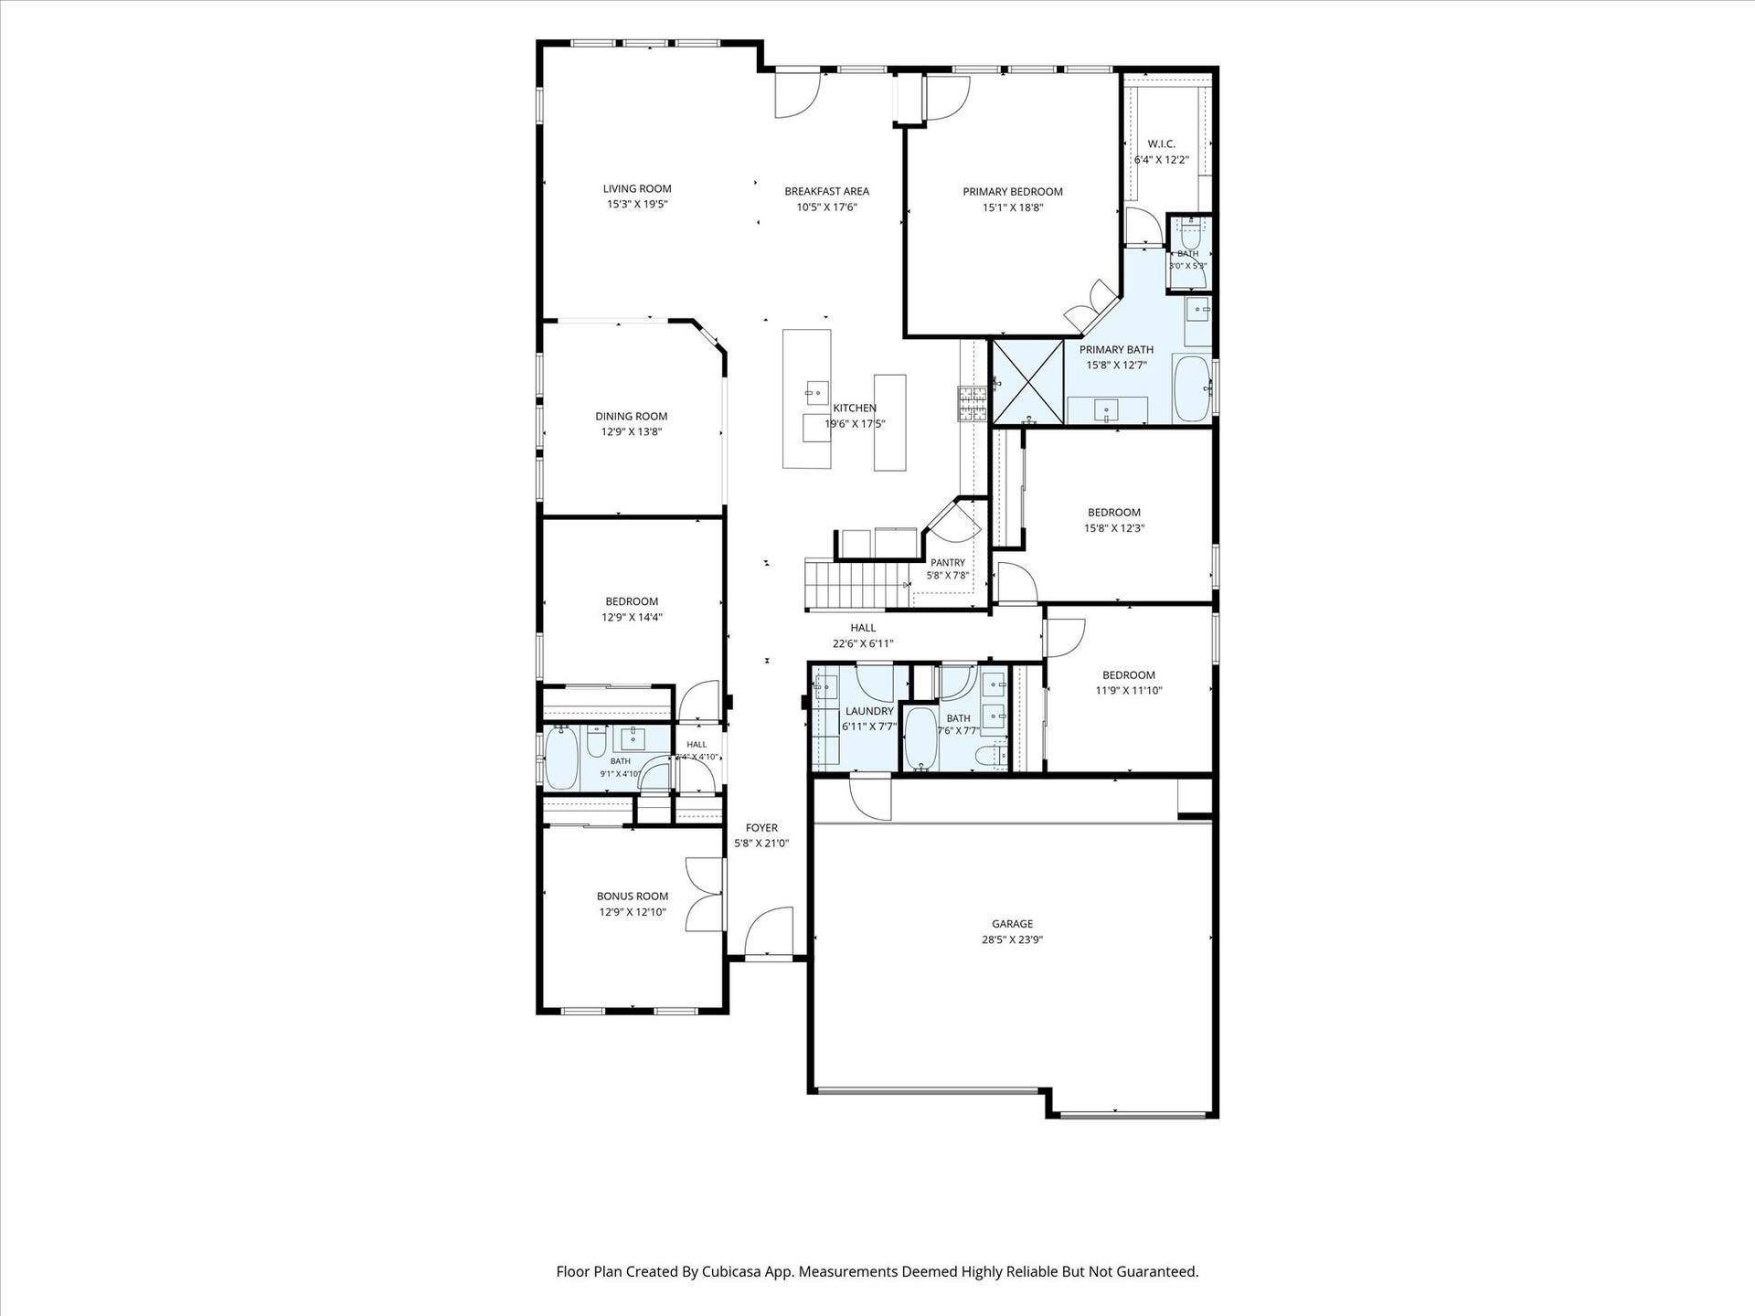
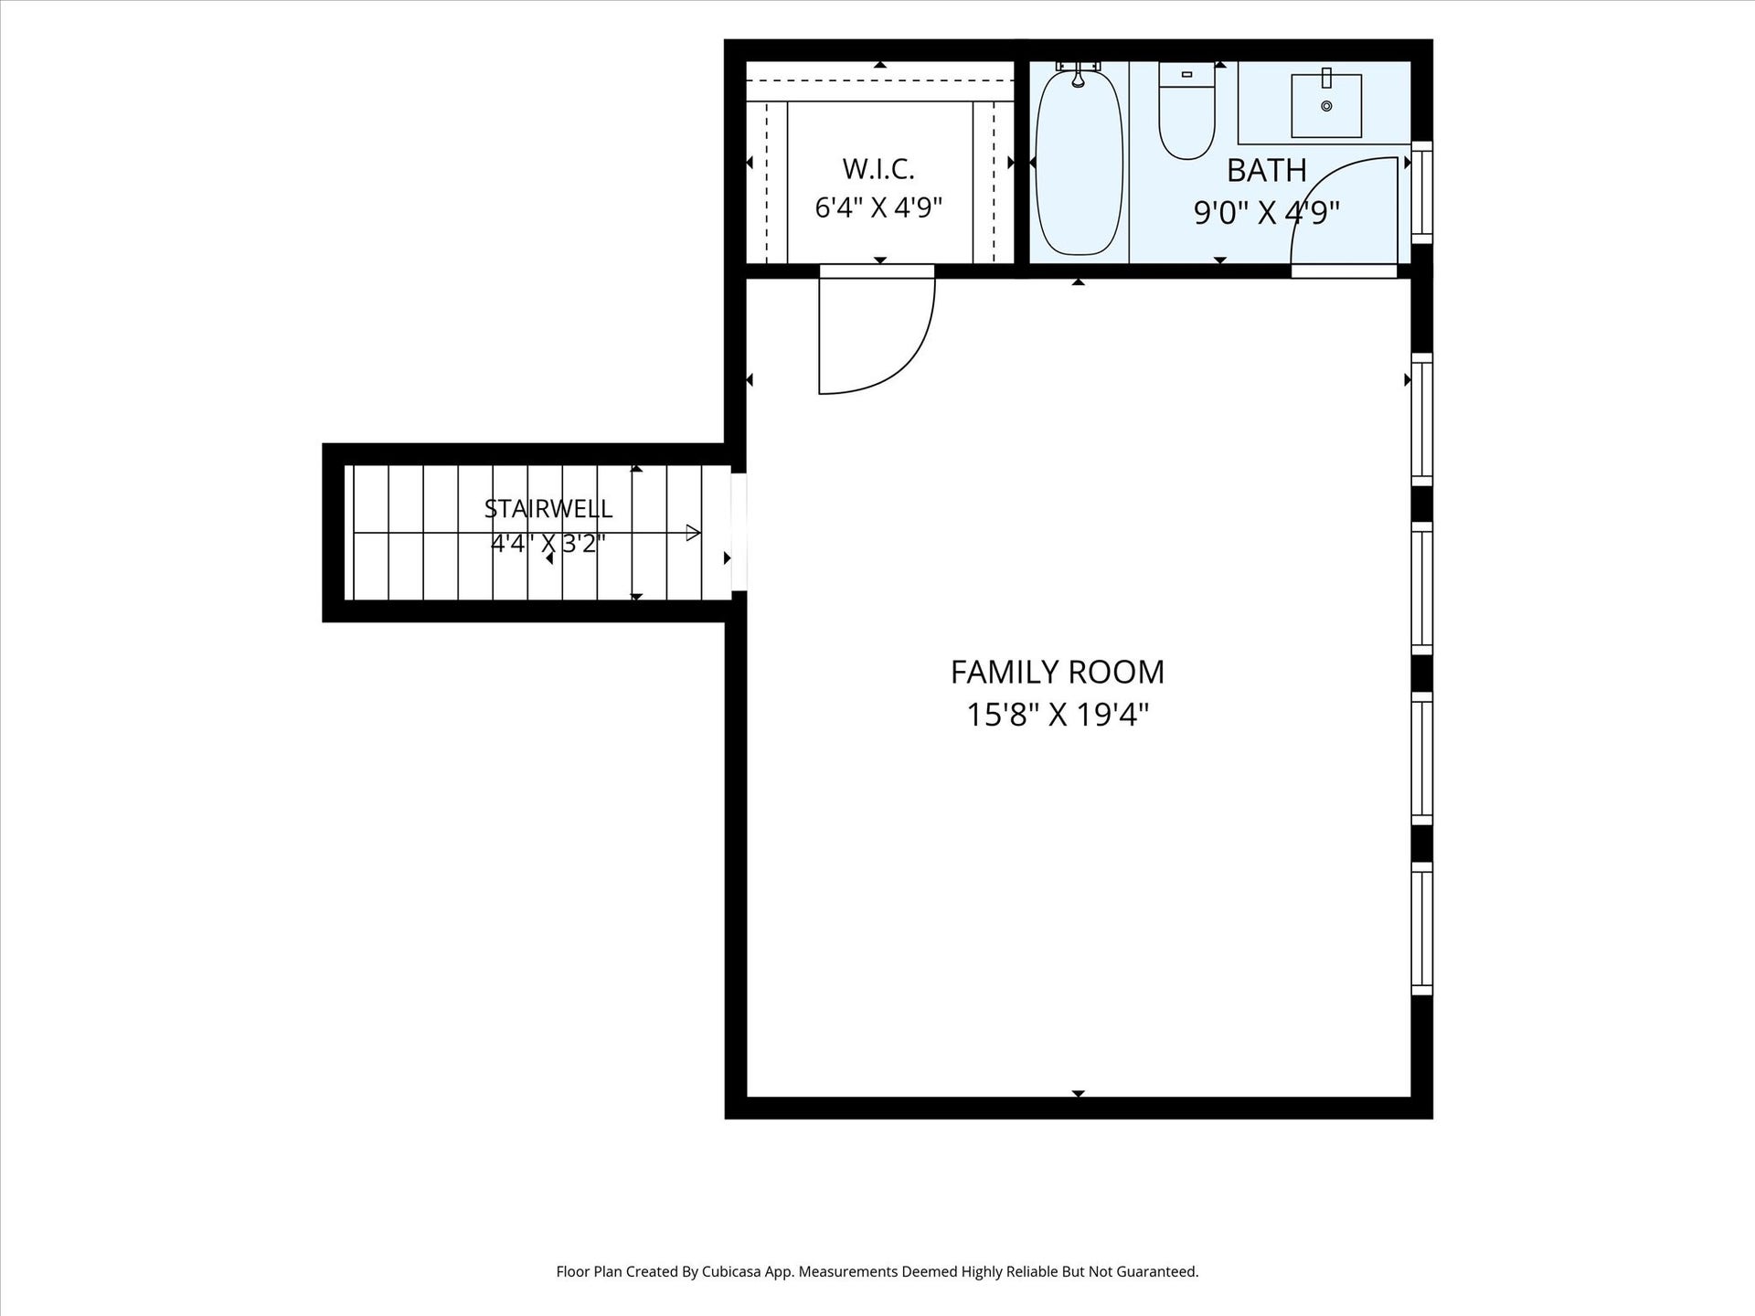
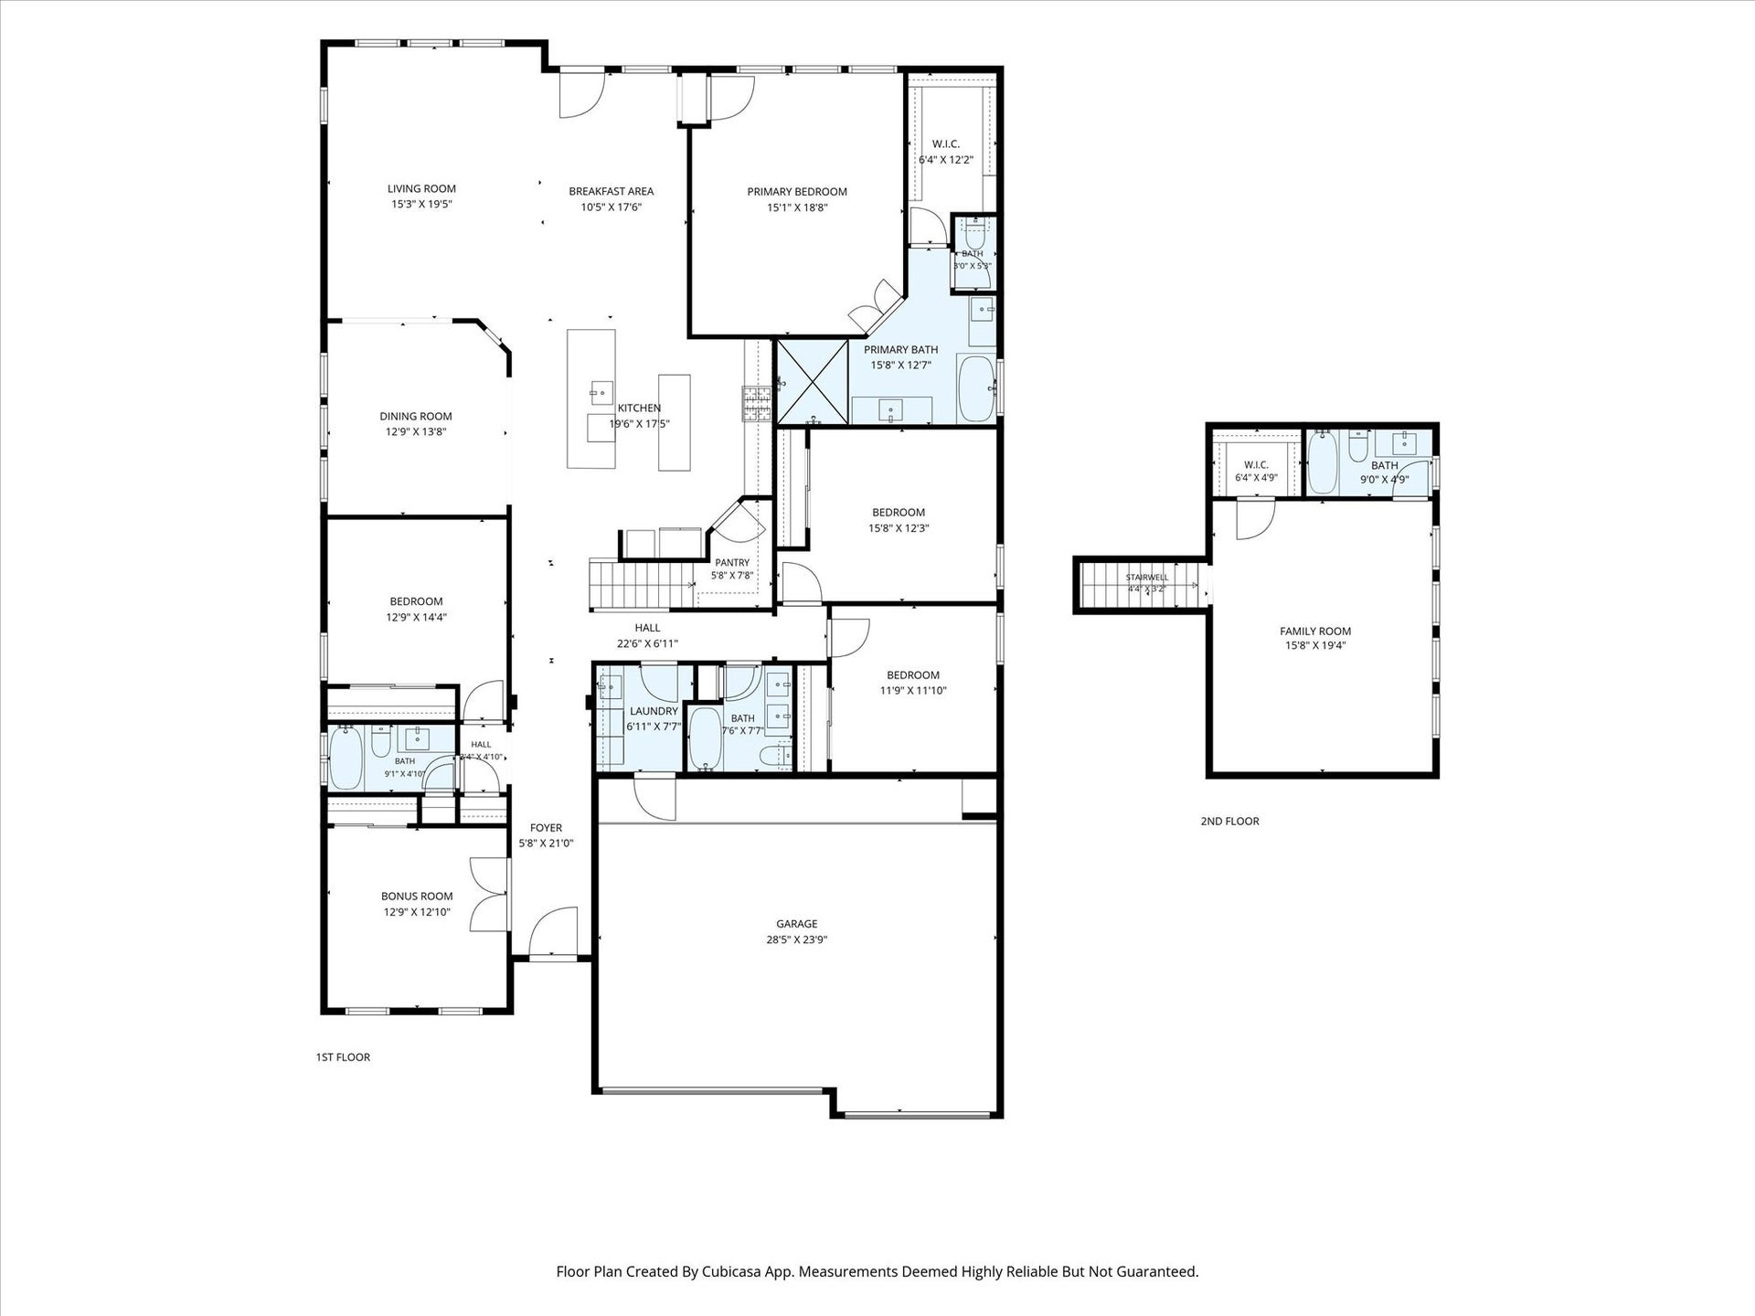
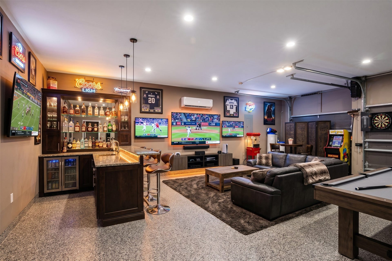
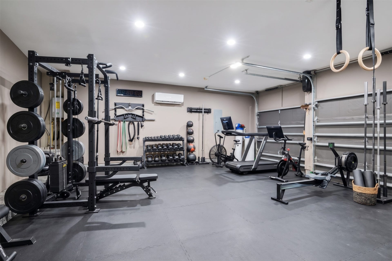
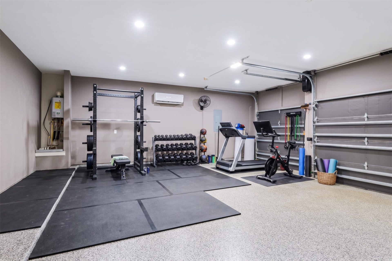
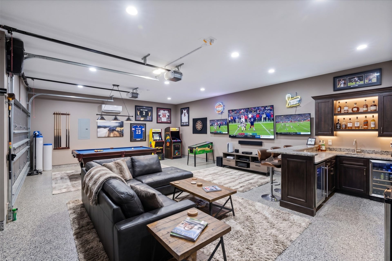
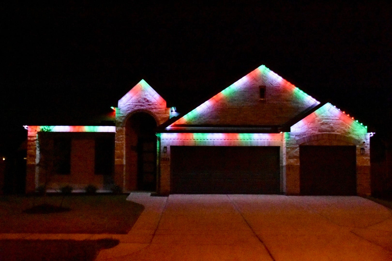
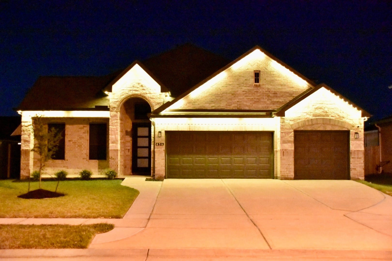
Welcome to your dream home at 456 Lake Line Drive, Alvin, TX 77511, where modern convenience meets everyday luxury. The striking exterior showcases impressive curb appeal with elegant exterior eaves lighting and an expansive 3-car garage with an extended driveway. Inside, a sun-drenched open floor plan seamlessly connects the main living spaces, creating an ideal environment for effortless entertaining. A massive upstairs game room featuring its own full bathroom offers the perfect flexible layout for a private guest suite or media room. The ultimate climate-controlled workspace awaits in the garage, which comes fully equipped with a space-saving wall-mounted opener and a dedicated mini-split AC unit. Finally, your pets will fall in love with the backyard, which boasts a secure, custom dog run built just for them. House also has a whole home filter/water softener along with reverse osmosis filtration system. Home also has under eaves light that are app controlled
| Listing Id: | 81175094 |
|---|---|
| List Price: | $499,999 |
| Property Type: | Residential |
| Property Sub Type: | Detached |
| Status: | Active |
| Bedrooms Total: | 4 |
| Bathrooms Full: | 4 |
| Living Area: | 3,348 |
| Association Fee: | $600 |
| Tax Annual Amount: | $14,638 |
| Lot Size Acres: | 0.167 |
| Architectural Style: | Contemporary Modern |
| Waterfront?: | No |
| City: | Alvin |
| County Or Parish: | Brazoria |
| Subdivision: | Kendall Lakes |
| Postal Code: | 77511 |
| Year Built: | 2024 |
| Appliances: | Dishwasher, Gas Cooktop, Disposal, Gas Range, and Microwave |
| Association Fee: | $600 |
| Association Fee Frequency: | Annually |
| Association Name: | PMG |
| Association Phone: | 713-329-7100 |
| Association?: | Yes |
| Attached Garage?: | Yes |
| Basement Yn: | No |
| Bathrooms Total Integer: | 4 |
| Building Area Total: | 3,348.0 |
| Construction Materials: | Brick, Stone, WoodSiding |
| Cooling: | Central Air and Electric |
| Cooling?: | Yes |
| Directions: | Coming from highway 6 and TX 35 head north on TX 35 and take a left at the light which is Coral Trails drive. At the next stop sign take a right on Kendall Crest Dr. Then take a left on Lake Line Dr and it is the first house on the left. |
| Disclosures: | MunicipalUtilityDistrictDisclosure |
| Elementary School: | MARK TWAIN ELEMENTARY SCHOOL (ALVIN) |
| Elementary School District: | 3 - Alvin |
| Flooring: | Plank, Tile, Vinyl |
| Foundation Details: | Slab |
| Garage Spaces: | 3.0 |
| Garage?: | Yes |
| Heating: | Central, Gas |
| Heating?: | Yes |
| High School: | ALVIN HIGH SCHOOL |
| High School District: | 3 - Alvin |
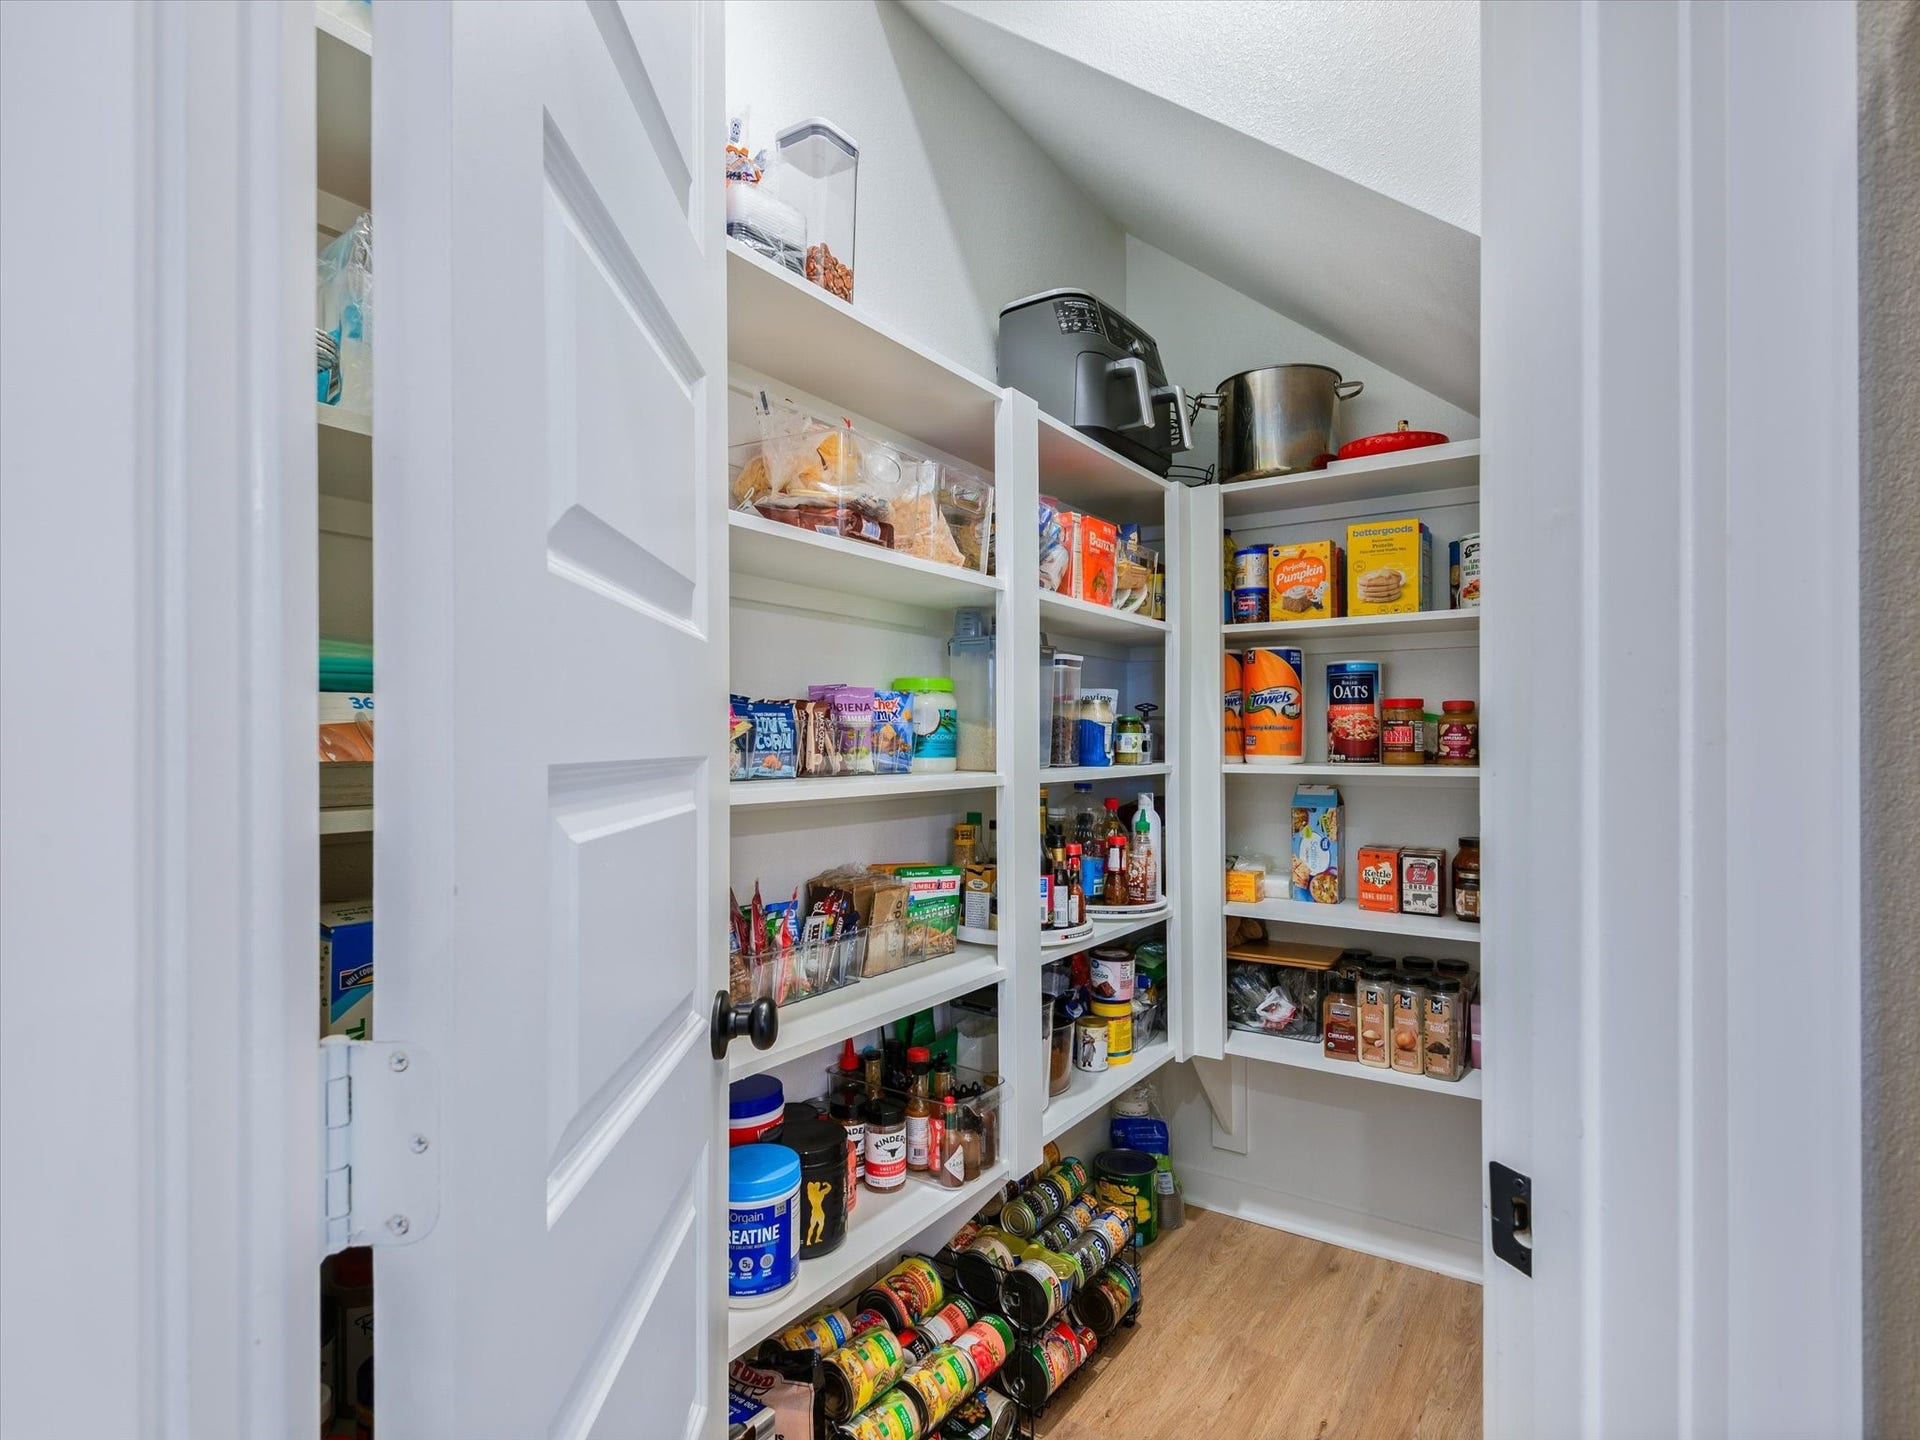
| Interior Features: | EnSuiteBathroom, MainLevelPrimary, WalkInPantry |
| Internet Automated Valuation Display?: | Yes |
| Internet Consumer Comment?: | Yes |
| Lease Considered?: | No |
| Levels: | OneAndOneHalf |
| Listing Agreement: | ExclusiveRightToLease |
| Listing Terms: | Cash, Conventional, FHA, InvestorFinancing |
| Living Area Source: | Appraiser |
| Lot Features: | Subdivision |
| Lot Size Area: | 7,275.0 |
| Lot Size Source: | Appraiser |
| Lot Size Units: | SquareFeet |
| Middle Or Junior School: | G W HARBY J H |
| Middle Or Junior School District: | 3 - Alvin |
| MLS Area Major: | 5 |
| MLS Area Minor: | Alvin Area |
| New Construction?: | No |
| Original List Price: | $499,999 |
| Parcel Number: | 5580-9002-005 |
| Parking Features: | Attached, Driveway, Garage |
| Parking Total: | 3 |
| Pool Private?: | No |
| Postal City: | Alvin |
| Postal Code Plus4: | 5100 |
| Public Survey Section: | 9 |
| Roof: | Composition |
| Rooms Total: | 5 |
| Sewer: | PublicSewer |
| Status: | Active |
| State Or Province: | TX |
| Street Number Numeric: | 456 |
| Tax Year: | 2026 |
| Universal Property: | US-48039-N-55809002005-R-N |
| Water Source: | Public |
| Year Built Source: | PublicRecords |
| Listing Key: | 1193993128 |
| Current Price: | $499,999.00 |
| Country Subdivision: | 48039 |
| Record Signature: | 1,276,151,751 |
| Universal Parcel Id: | urn:reso:upi:2.0:US:48039:5580-9002-005 |
Listing Courtesy of: 1st Texas, Realtors
Listing Agent: Mark A Bocado
281-836-0074
Mortgage Calculator
The data on this website relating to real estate for sale comes in part from the IDX Program of the Houston Association of REALTORS®.
All information is believed accurate but not guaranteed. The properties displayed may not be all of the properties available through the IDX Program. Any use of this site other than by potential buyers or sellers is strictly prohibited.
© 2026 Houston Association of REALTORS®.
Houston Association of REALTORS® data last updated on October 28, 2026 02:28 AM - ET.
Property Last Updated: October 28, 2026 02:28 AM - ET
