4537 Larch Lane
Bellaire, TX 77401
$1,895,000
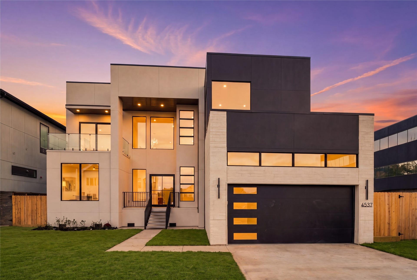
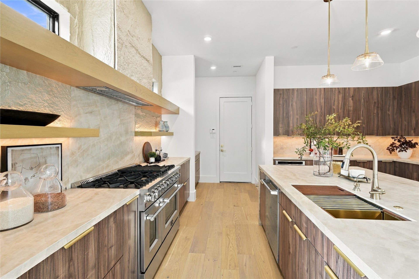
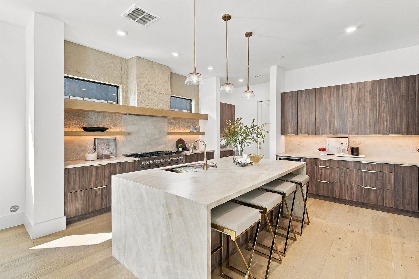
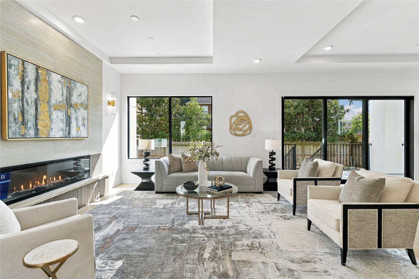
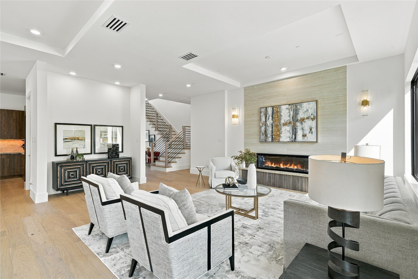
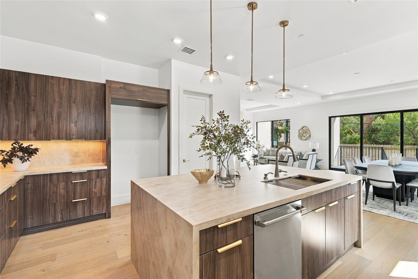
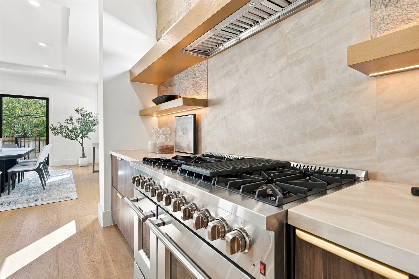
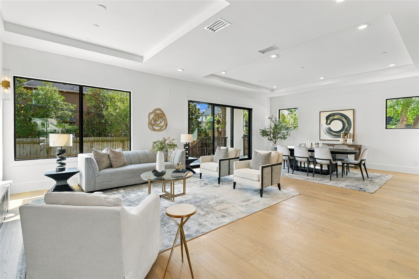
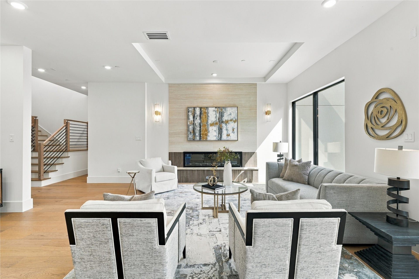
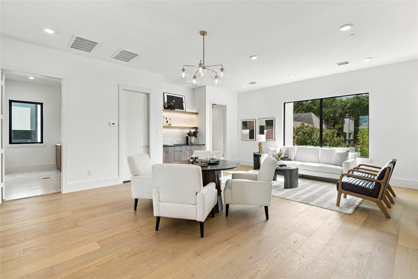
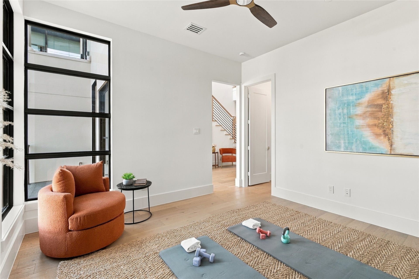
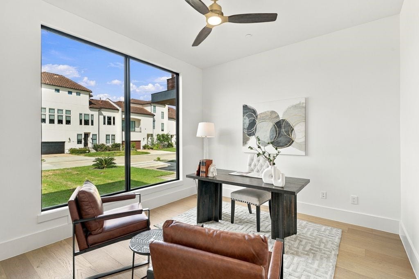
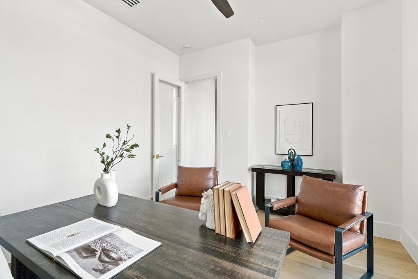
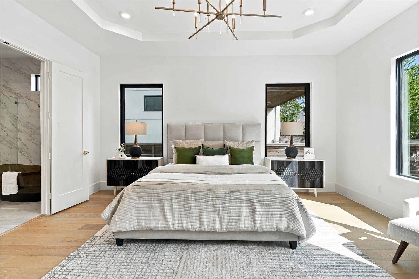
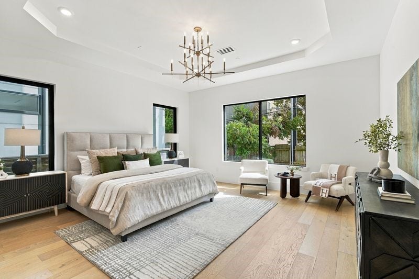
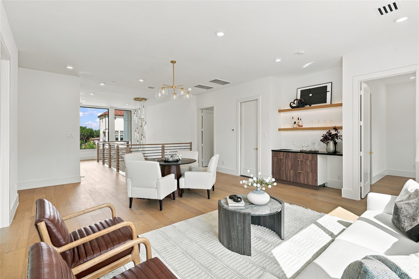
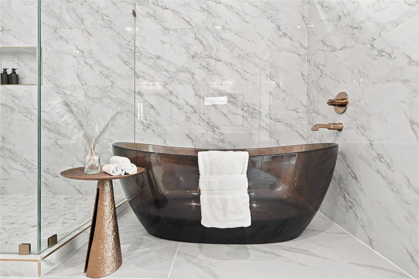
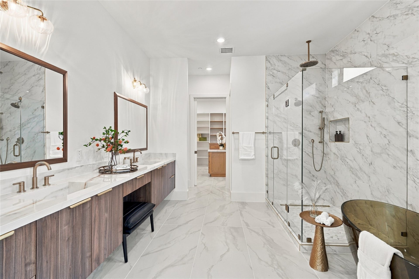
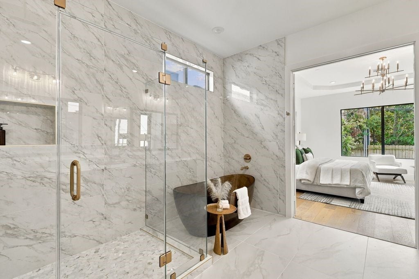
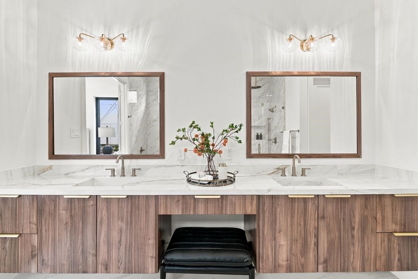
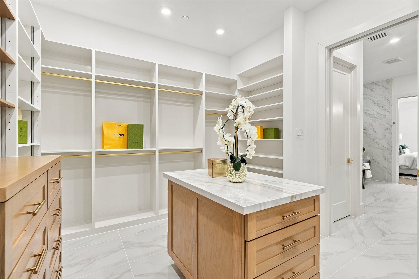
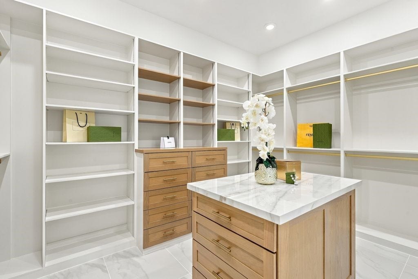
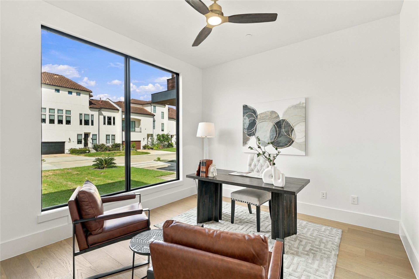
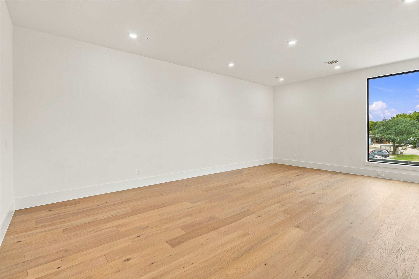
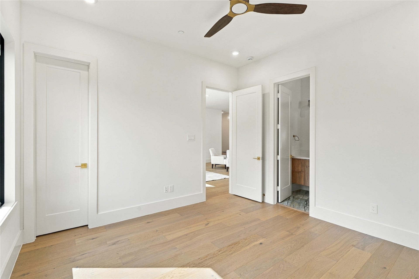
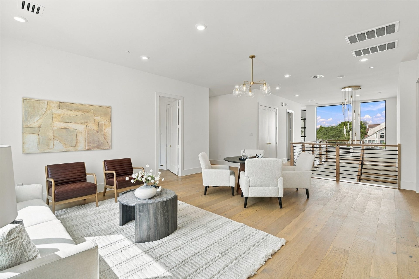
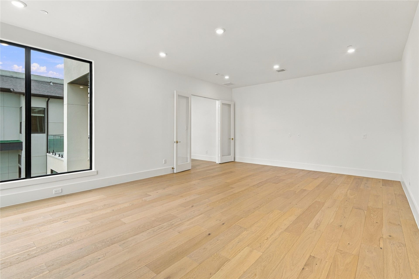
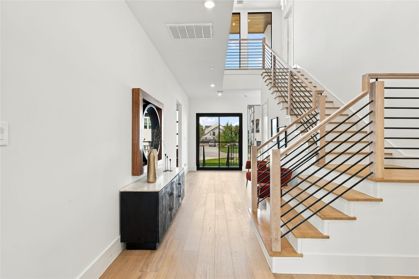
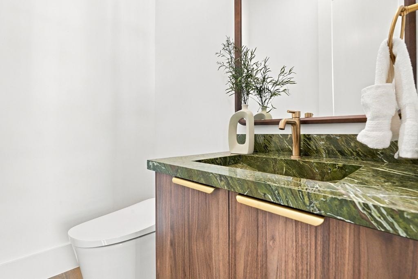
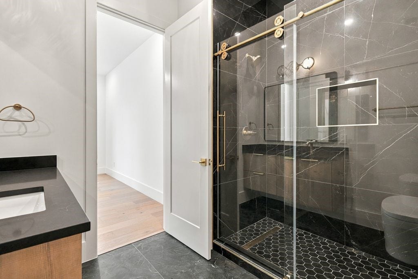
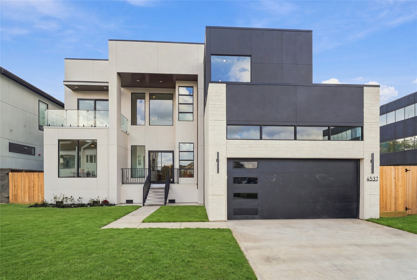
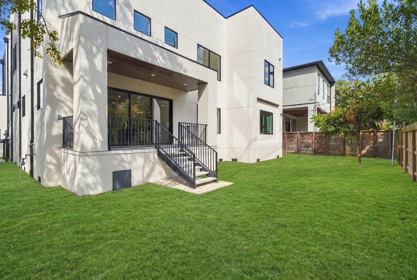
Thoughtfully designed for modern luxury living, this contemporary 5-bedroom, 5.5-bath home offers 5,050 square feet on an 8,750-square-foot lot. The open floor plan features a first-floor primary suite with dual walk-in closets, separate vanities, a freestanding soaking tub, and a spa-style shower. A private study and fitness room provide flexible living spaces. Upstairs includes four secondary bedrooms, a game room, media room, and wet bar, while a wine cellar adds the perfect touch for entertaining. The gourmet kitchen is equipped with a 48-inch range, drawer microwave, and dishwasher. Complete with a two-car garage and thoughtfully selected finishes throughout, this home blends contemporary design with everyday functionality.
| Listing Id: | 22778511 |
|---|---|
| List Price: | $1,895,000 |
| Property Type: | Residential |
| Property Sub Type: | Detached |
| Status: | Active |
| Bedrooms Total: | 5 |
| Bathrooms Full: | 5 |
| Bathrooms Half: | 1 |
| Living Area: | 5,050 |
| Tax Annual Amount: | $9,411 |
| Lot Size Acres: | 0.2009 |
| Architectural Style: | Contemporary Modern |
| Waterfront?: | No |
| City: | Bellaire |
| County Or Parish: | Harris |
| Subdivision: | Larch Lane |
| Postal Code: | 77401 |
| Year Built: | 2026 |
| Appliances: | Dishwasher, Disposal, Gas Range, Microwave, Oven, Dryer, Refrigerator, Tankless Water Heater, Wine Refrigerator, and Washer |
| Room Type: | MediaRoom, Office, HalfBath |
| Attached Garage?: | Yes |
| Basement Yn: | No |
| Bathrooms Total Integer: | 6 |
| Builder Name: | Rockcastle Development |
| Building Area Total: | 5,050.0 |
| Construction Materials: | Stucco |
| Cooling: | Central Air and Electric |
| Cooling?: | Yes |
| Directions: | From Bellaire Blvd, north on new castle, left on Larch Ln- From Bissonnet, south on New castle to Rigt on Larch. |
| Disclosures: | None |
| Elementary School: | HORN ELEMENTARY SCHOOL (HOUSTON) |
| Elementary School District: | 27 - Houston |
| Fireplaces Total: | 1 |
| Fireplace?: | Yes |
| Flooring: | EngineeredHardwood |
| Foundation Details: | PillarPostPier |
| Garage Spaces: | 2.0 |
| Garage?: | Yes |
| Green Energy Efficient: | Insulation, Lighting, Thermostat, WaterHeater |
| Heating: | Central, Gas |
| Heating?: | Yes |
| High School: | BELLAIRE HIGH SCHOOL |
| High School District: | 27 - Houston |
| Interior Features: | WetBar, DryBar, EnSuiteBathroom, BathInPrimaryBedroom, MainLevelPrimary, SoakingTub, SeparateShower, WalkInClosets, WiredForSound, CeilingFans, ProgrammableThermostat |
| Internet Automated Valuation Display?: | Yes |
| Internet Consumer Comment?: | Yes |
| Laundry Features: | WasherHookup, ElectricDryerHookup, GasDryerHookup |
| Levels: | Two |
| Listing Agreement: | ExclusiveRightToLease |
| Listing Terms: | Cash, Conventional, FHA, VaLoan |
| Living Area Source: | Owner |
| Lot Features: | Subdivision |
| Lot Size Area: | 8,750.0 |
| Lot Size Dimensions: | 70x125x70x125 |
| Lot Size Source: | Appraiser |
| Lot Size Units: | SquareFeet |
| Middle Or Junior School: | PERSHING MIDDLE SCHOOL |
| Middle Or Junior School District: | 27 - Houston |
| MLS Area Major: | 17 |
| MLS Area Minor: | Bellaire Area |
| New Construction?: | Yes |
| Original List Price: | $1,895,000 |
| Parcel Number: | 073-069-000-0021 |
| Parking Features: | Attached, Garage |
| Parking Total: | 2 |
| Postal City: | Bellaire |
| Postal Code Plus4: | 3103 |
| Property Condition: | NewConstruction |
| Public Survey Section: | 0 |
| Road Surface Type: | Concrete |
| Roof: | Composition |
| Rooms Total: | 12 |
| Security Features: | SmokeDetectors |
| Sewer: | PublicSewer |
| Status: | Active |
| State Or Province: | TX |
| Stories: | 2 |
| Street Number Numeric: | 4,537 |
| Tax Year: | 2025 |
| Universal Property: | US-48201-N-0730690000021-R-N |
| Water Source: | Public |
| Year Built Source: | Owner |
| Listing Key: | 1193227410 |
| Current Price: | $1,895,000.00 |
| Green Building Verification Type: | EnergyStarCertifiedHomes |
| Country Subdivision: | 48201 |
| Record Signature: | 2,002,535,786 |
| Universal Parcel Id: | urn:reso:upi:2.0:US:48201:073-069-000-0021 |
Listing Courtesy of: The Sears Group
Listing Agent: Modupe Adebiyi
346-775-4492
Mortgage Calculator
The data on this website relating to real estate for sale comes in part from the IDX Program of the Houston Association of REALTORS®.
All information is believed accurate but not guaranteed. The properties displayed may not be all of the properties available through the IDX Program. Any use of this site other than by potential buyers or sellers is strictly prohibited.
© 2026 Houston Association of REALTORS®.
Houston Association of REALTORS® data last updated on October 16, 2026 03:20 AM - ET.
Property Last Updated: October 16, 2026 03:20 AM - ET
