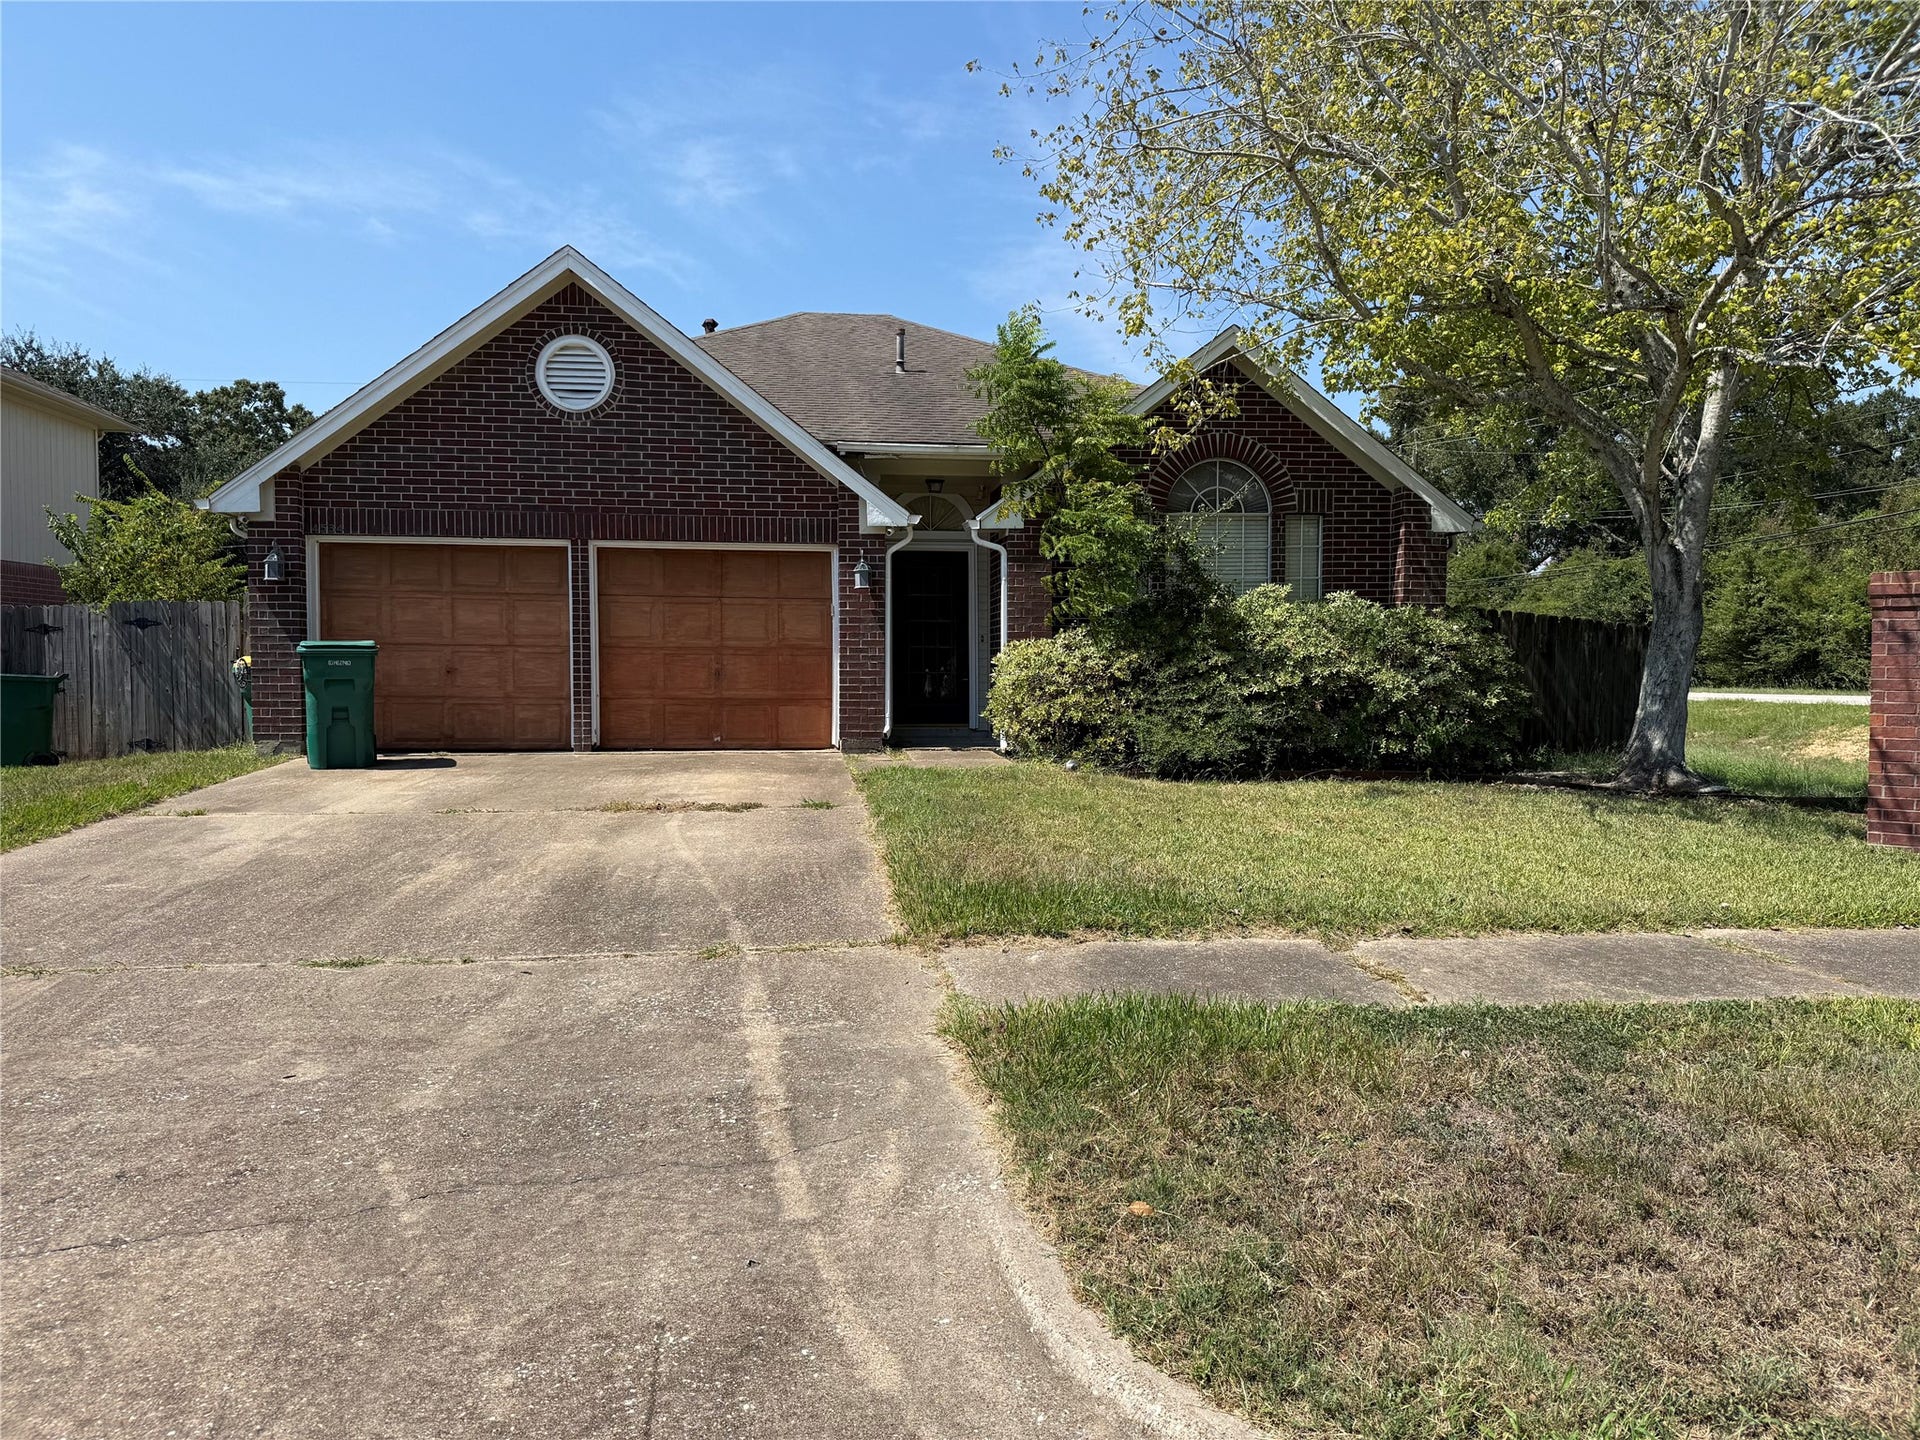
4534 Allegro Drive
Seabrook, TX 77586
$185,001 - $215,000
Welcome home to a fabulous floor plan with plenty of potential! With some TLC, this home could truly shine.
The family has already completed some updates, including fresh paint throughout the home. Step inside to a
spacious living and dining combination that flows into a split-bedroom layout. The centrally located kitchen
features a convenient island and opens to a cozy den with a fireplace, creating a comfortable space for
everyday living and entertaining. Ceramic tile and wood laminate flooring are featured throughout. The
primary suite offers a spacious bath with double sinks, a separate soaking tub, and a separate shower. The
secondary bath features a walk-in shower. Step outside to the backyard, complete with a covered
patio—perfect for relaxing or enjoying outdoor gatherings. This estate property is being sold AS-IS and offers
an excellent opportunity for a buyer looking to add their personal touch and make it their own!
| Listing Id: | 63856755 |
|---|---|
| List Price: | $210,000 |
| Close Price: | $213,000 |
| Close Date: | 2026-10-06 |
| Property Type: | Residential |
| Property Sub Type: | Detached |
| Status: | Closed |
| Bedrooms Total: | 4 |
| Bathrooms Full: | 2 |
| Living Area: | 2,017 |
| Tax Annual Amount: | $5,390 |
| Lot Size Acres: | 0.1854 |
| Architectural Style: | Traditional |
| Waterfront?: | No |
| City: | Seabrook |
| County Or Parish: | Harris |
| Subdivision: | Baybrook Sec 02 R/P |
| Postal Code: | 77586 |
| Year Built: | 1992 |
| Appliances: | Dishwasher, Gas Oven, Gas Range, and Microwave |
| Room Type: | BreakfastRoomNook, Den, LivingRoom |
| Basement Yn: | No |
| Bathrooms Total Integer: | 2 |
| Building Area Total: | 2,017.0 |
| Carport?: | Yes |
| Construction Materials: | Brick |
| Cooling: | Central Air and Electric |
| Cooling?: | Yes |
| Directions: | exiting 146N right on Red Bluff right on Allegro house is on right on corner of Allegro and Red Bluff |
| Elementary School: | BAY ELEMENTARY SCHOOL |
| Elementary School District: | 9 - Clear Creek |
| Exterior Features: | CoveredPatio, FullyFenced, Fence, Patio |
| Fencing: | BackYard |
| Fireplace Features: | Gas |
| Fireplaces Total: | 1 |
| Fireplace?: | Yes |
| Flooring: | Laminate, Tile |
| Foundation Details: | Slab |
| Garage Spaces: | 2.0 |
| Garage?: | Yes |
| Heating: | Central, Gas |
| Heating?: | Yes |
| High School: | CLEAR FALLS HIGH SCHOOL |
| High School District: | 9 - Clear Creek |
| Interior Features: | DoubleVanity, HighCeilings, KitchenIsland, Pantry, SplitBedrooms, SeparateShower, CeilingFans, LivingDiningRoom |
| Internet Automated Valuation Display?: | Yes |
| Internet Consumer Comment?: | Yes |
| Laundry Features: | WasherHookup, ElectricDryerHookup, GasDryerHookup |
| Levels: | One |
| Listing Agreement: | ExclusiveRightToLease |
| Listing Terms: | Cash, Conventional |
| List Team Key: | 13602 |
| List Team Key Numeric: | 13,602 |
| Living Area Source: | Appraiser |
| Lot Features: | Subdivision |
| Lot Size Area: | 8,075.0 |
| Lot Size Source: | Appraiser |
| Lot Size Units: | SquareFeet |
| Middle Or Junior School: | SEABROOK INTERMEDIATE SCHOOL |
| Middle Or Junior School District: | 9 - Clear Creek |
| MLS Area Major: | 7 |
| MLS Area Minor: | Clear Lake Area |
| Original List Price: | $210,000 |
| Parcel Number: | 111-560-000-0029 |
| Parking Features: | AttachedCarport, DetachedCarport, Garage |
| Parking Total: | 2 |
| Patio And Porch Features: | Covered, Deck, Patio |
| Pending Timestamp: | 2026-09-26 |
| Postal City: | Seabrook |
| Postal Code Plus4: | 2571 |
| Public Survey Section: | 2 |
| Road Surface Type: | Concrete |
| Roof: | Composition |
| Rooms Total: | 9 |
| Sewer: | PublicSewer |
| Special Listing Conditions: | Estate |
| Status: | Closed |
| State Or Province: | TX |
| Stories: | 1 |
| Street Number Numeric: | 4,534 |
| Tax Year: | 2026 |
| Universal Property: | US-48201-N-1115600000029-R-N |
| Water Source: | Public |
| Year Built Source: | PublicRecords |
| Listing Key: | 1190946554 |
| Current Price: | $213,000.00 |
| Country Subdivision: | 48201 |
| Record Signature: | -1,447,181,937 |
| Universal Parcel Id: | urn:reso:upi:2.0:US:48201:111-560-000-0029 |
Listing Courtesy of: Fiv Realty Co Texas LLC
Listing Agent: Roxanne Gillum
832-538-7357
Mortgage Calculator
The data on this website relating to real estate for sale comes in part from the IDX Program of the Houston Association of REALTORS®.
All information is believed accurate but not guaranteed. The properties displayed may not be all of the properties available through the IDX Program. Any use of this site other than by potential buyers or sellers is strictly prohibited.
© 2026 Houston Association of REALTORS®.
Houston Association of REALTORS® data last updated on October 08, 2026 06:16 PM - ET.
Property Last Updated: October 08, 2026 06:16 PM - ET
