4532 Creekmont Drive
Houston, TX 77091
$485,000
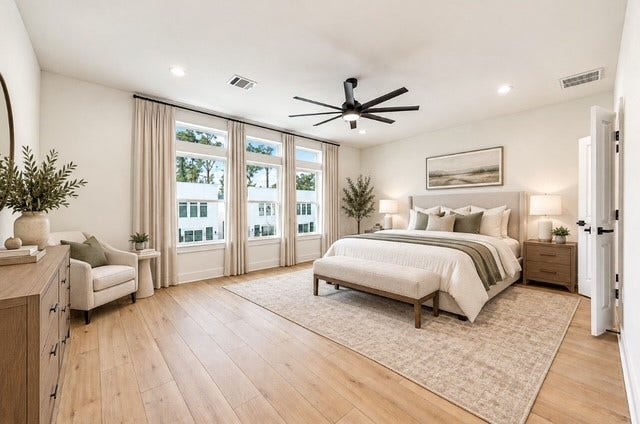
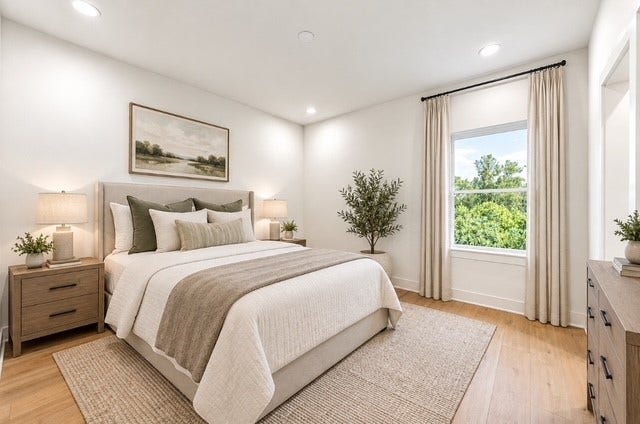
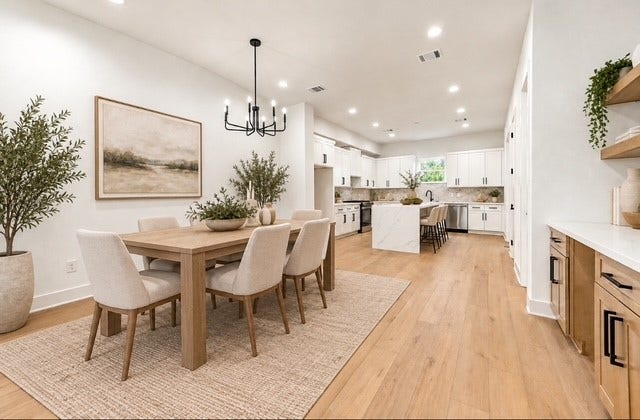
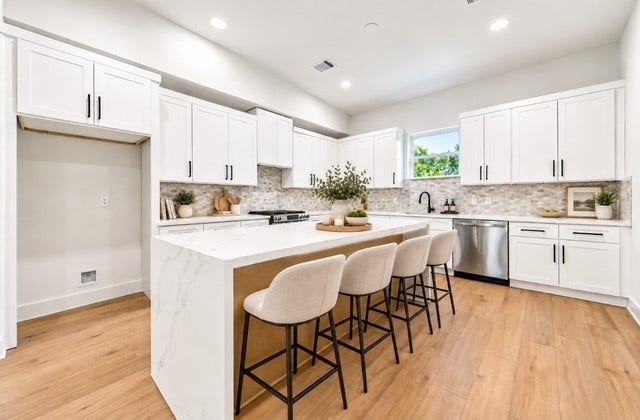
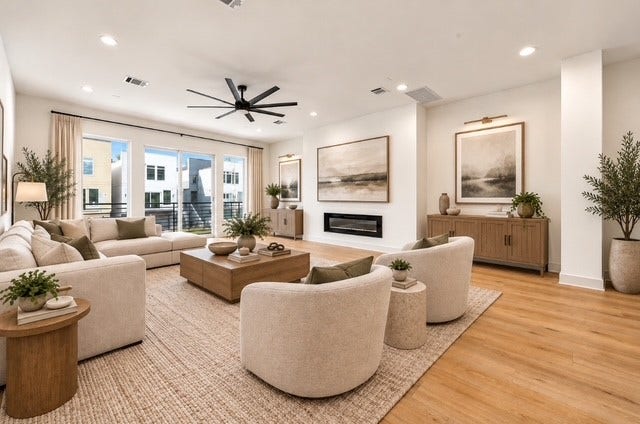
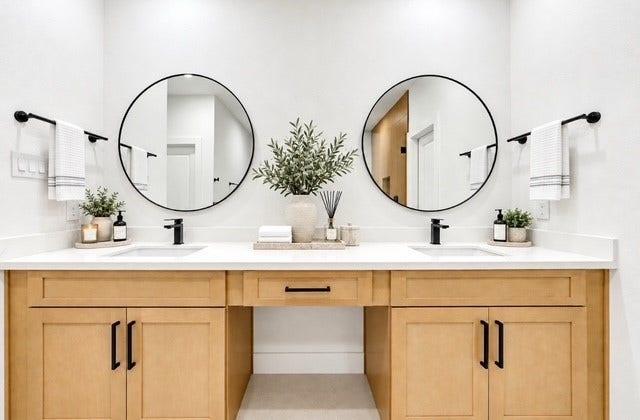
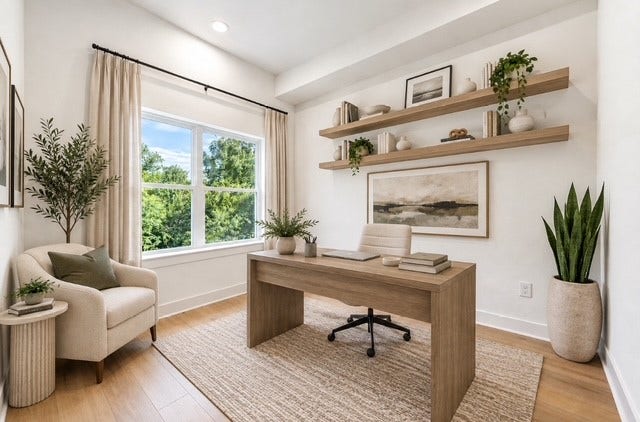
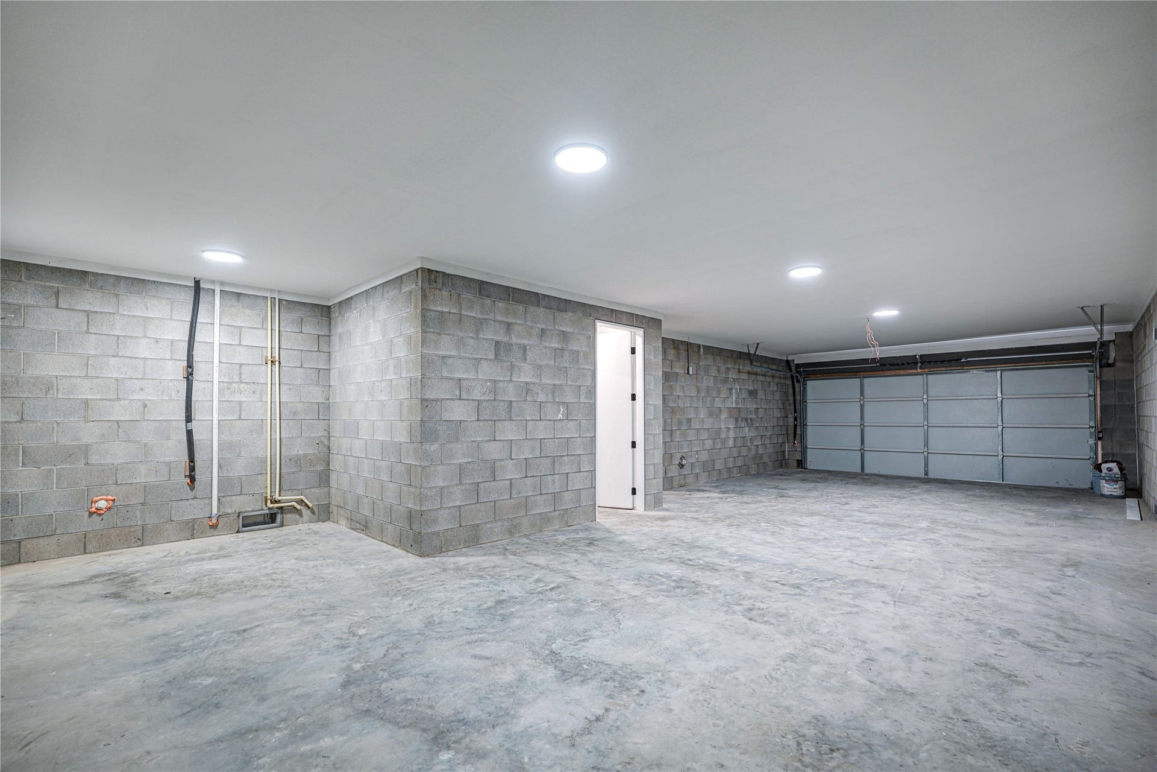
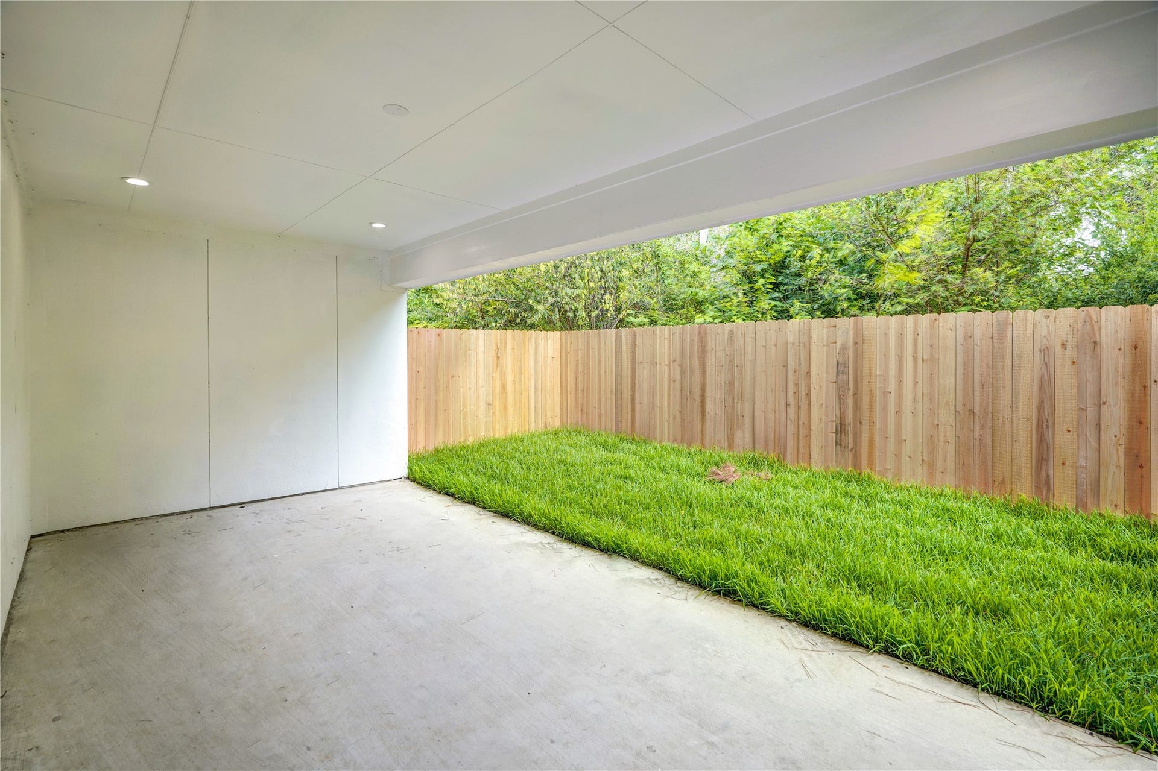
Stunning new contemporary home just North of Oak Forest, steps from the White Oak Bayou trails! Currently in Phase 2, buyers still have the opportunity to choose interior finishes through October 24th to make this home truly their own. Featuring 3 spacious bedrooms, 2.5 baths, and a rare 3-car garage, this thoughtfully designed residence also includes an optional upstairs office—perfect for working from home or relaxing in privacy. The open-concept layout, high-end finishes, private driveway, and fenced backyard create the ideal blend of style and function. Enjoy modern living close to local shops, dining, and outdoor recreation. Don’t miss your chance to personalize this home—schedule your private showing today!
| Listing Id: | 72320212 |
|---|---|
| List Price: | $485,000 |
| Property Type: | Residential |
| Property Sub Type: | Duplex |
| Status: | Active |
| Bedrooms Total: | 3 |
| Bathrooms Full: | 2 |
| Bathrooms Half: | 1 |
| Living Area: | 2,700 |
| Tax Annual Amount: | $1,193 |
| Lot Size Acres: | 0.0689 |
| Architectural Style: | Contemporary Modern |
| Waterfront?: | No |
| City: | Houston |
| County Or Parish: | Harris |
| Subdivision: | Roslyn Heights |
| Postal Code: | 77091 |
| Year Built: | 2025 |
| Appliances: | Dishwasher, Free Standing Range, Disposal, Gas Range, and Microwave |
| Room Type: | LivingRoom, Office, UtilityRoom, HalfBath |
| Attached Garage?: | Yes |
| Basement Yn: | No |
| Bathrooms Total Integer: | 3 |
| Builder Name: | Casi Homes |
| Building Area Total: | 2,700.0 |
| Construction Materials: | Brick, CementSiding |
| Cooling: | Central Air and Electric |
| Cooling?: | Yes |
| Direction Faces: | North |
| Directions: | From 610; Exit TC Jester West and go North; Turn Right on Creekmont and the house will be on your right |
| Disclosures: | OwnerIsListingAgent |
| Door Features: | InsulatedDoors |
| Elementary School: | SMITH ELEMENTARY SCHOOL (HOUSTON) |
| Elementary School District: | 27 - Houston |
| Exterior Features: | Balcony, CoveredPatio, Fence, Patio |
| Fencing: | BackYard |
| Fireplace Features: | Electric |
| Fireplaces Total: | 1 |
| Fireplace?: | Yes |
| Flooring: | Plank, Tile, Vinyl |
| Foundation Details: | PillarPostPier, Slab |
| Garage Spaces: | 3.0 |
| Garage?: | Yes |
| Green Energy Efficient: | Doors, Hvac, Insulation, Thermostat, Windows |
| Heating: | Central, Gas |
| Heating?: | Yes |
| High School: | SCARBOROUGH HIGH SCHOOL |
| High School District: | 27 - Houston |
| Interior Features: | AllBedroomsUp, DryBar, DoubleVanity, HighCeilings, KitchenIsland, KitchenFamilyRoomCombo, BathInPrimaryBedroom, Pantry, QuartzCounters, SelfClosingCabinetDoors, SelfClosingDrawers, SoakingTub, SeparateShower, WalkInPantry, WalkInClosets, WiredForSound, CeilingFans, ProgrammableThermostat |
| Internet Automated Valuation Display?: | Yes |
| Internet Consumer Comment?: | Yes |
| Laundry Features: | WasherHookup, ElectricDryerHookup, GasDryerHookup |
| Levels: | ThreeOrMore |
| Listing Agreement: | ExclusiveRightToLease |
| Living Area Source: | Appraiser |
| Lot Features: | Subdivision |
| Lot Size Area: | 3,000.0 |
| Lot Size Source: | Appraiser |
| Lot Size Units: | SquareFeet |
| Middle Or Junior School: | BLACK MIDDLE SCHOOL |
| Middle Or Junior School District: | 27 - Houston |
| MLS Area Major: | 9 |
| MLS Area Minor: | Northwest Houston |
| New Construction?: | Yes |
| Original List Price: | $485,000 |
| Parcel Number: | 030-243-046-0043 |
| Parking Features: | Attached, Driveway, Garage, GarageDoorOpener, Oversized |
| Parking Total: | 3 |
| Patio And Porch Features: | Balcony, Covered, Deck, Patio |
| Postal City: | Houston |
| Postal Code Plus4: | 5229 |
| Property Condition: | NewConstruction |
| Public Survey Section: | 0 |
| Roof: | Composition |
| Rooms Total: | 3 |
| Security Features: | Prewired, SmokeDetectors |
| Sewer: | PublicSewer |
| Status: | Active |
| State Or Province: | TX |
| Stories: | 3 |
| Street Number Numeric: | 4,532 |
| Tax Year: | 2025 |
| Universal Property: | US-48201-N-0302430460043-R-N |
| Water Source: | Public |
| Window Features: | Low Emissivity Windows |
| Year Built Source: | Builder |
| Listing Key: | 1193191058 |
| Property Sub Type Additional: | Duplex |
| Current Price: | $485,000.00 |
| Country Subdivision: | 48201 |
| Record Signature: | -1,917,170,744 |
| Universal Parcel Id: | urn:reso:upi:2.0:US:48201:030-243-046-0043 |
Listing Courtesy of: Texas Living Company
Listing Agent: Ronda A Ross
713-557-1936
Mortgage Calculator
The data on this website relating to real estate for sale comes in part from the IDX Program of the Houston Association of REALTORS®.
All information is believed accurate but not guaranteed. The properties displayed may not be all of the properties available through the IDX Program. Any use of this site other than by potential buyers or sellers is strictly prohibited.
© 2026 Houston Association of REALTORS®.
Houston Association of REALTORS® data last updated on October 16, 2026 03:20 AM - ET.
Property Last Updated: October 16, 2026 03:20 AM - ET
