




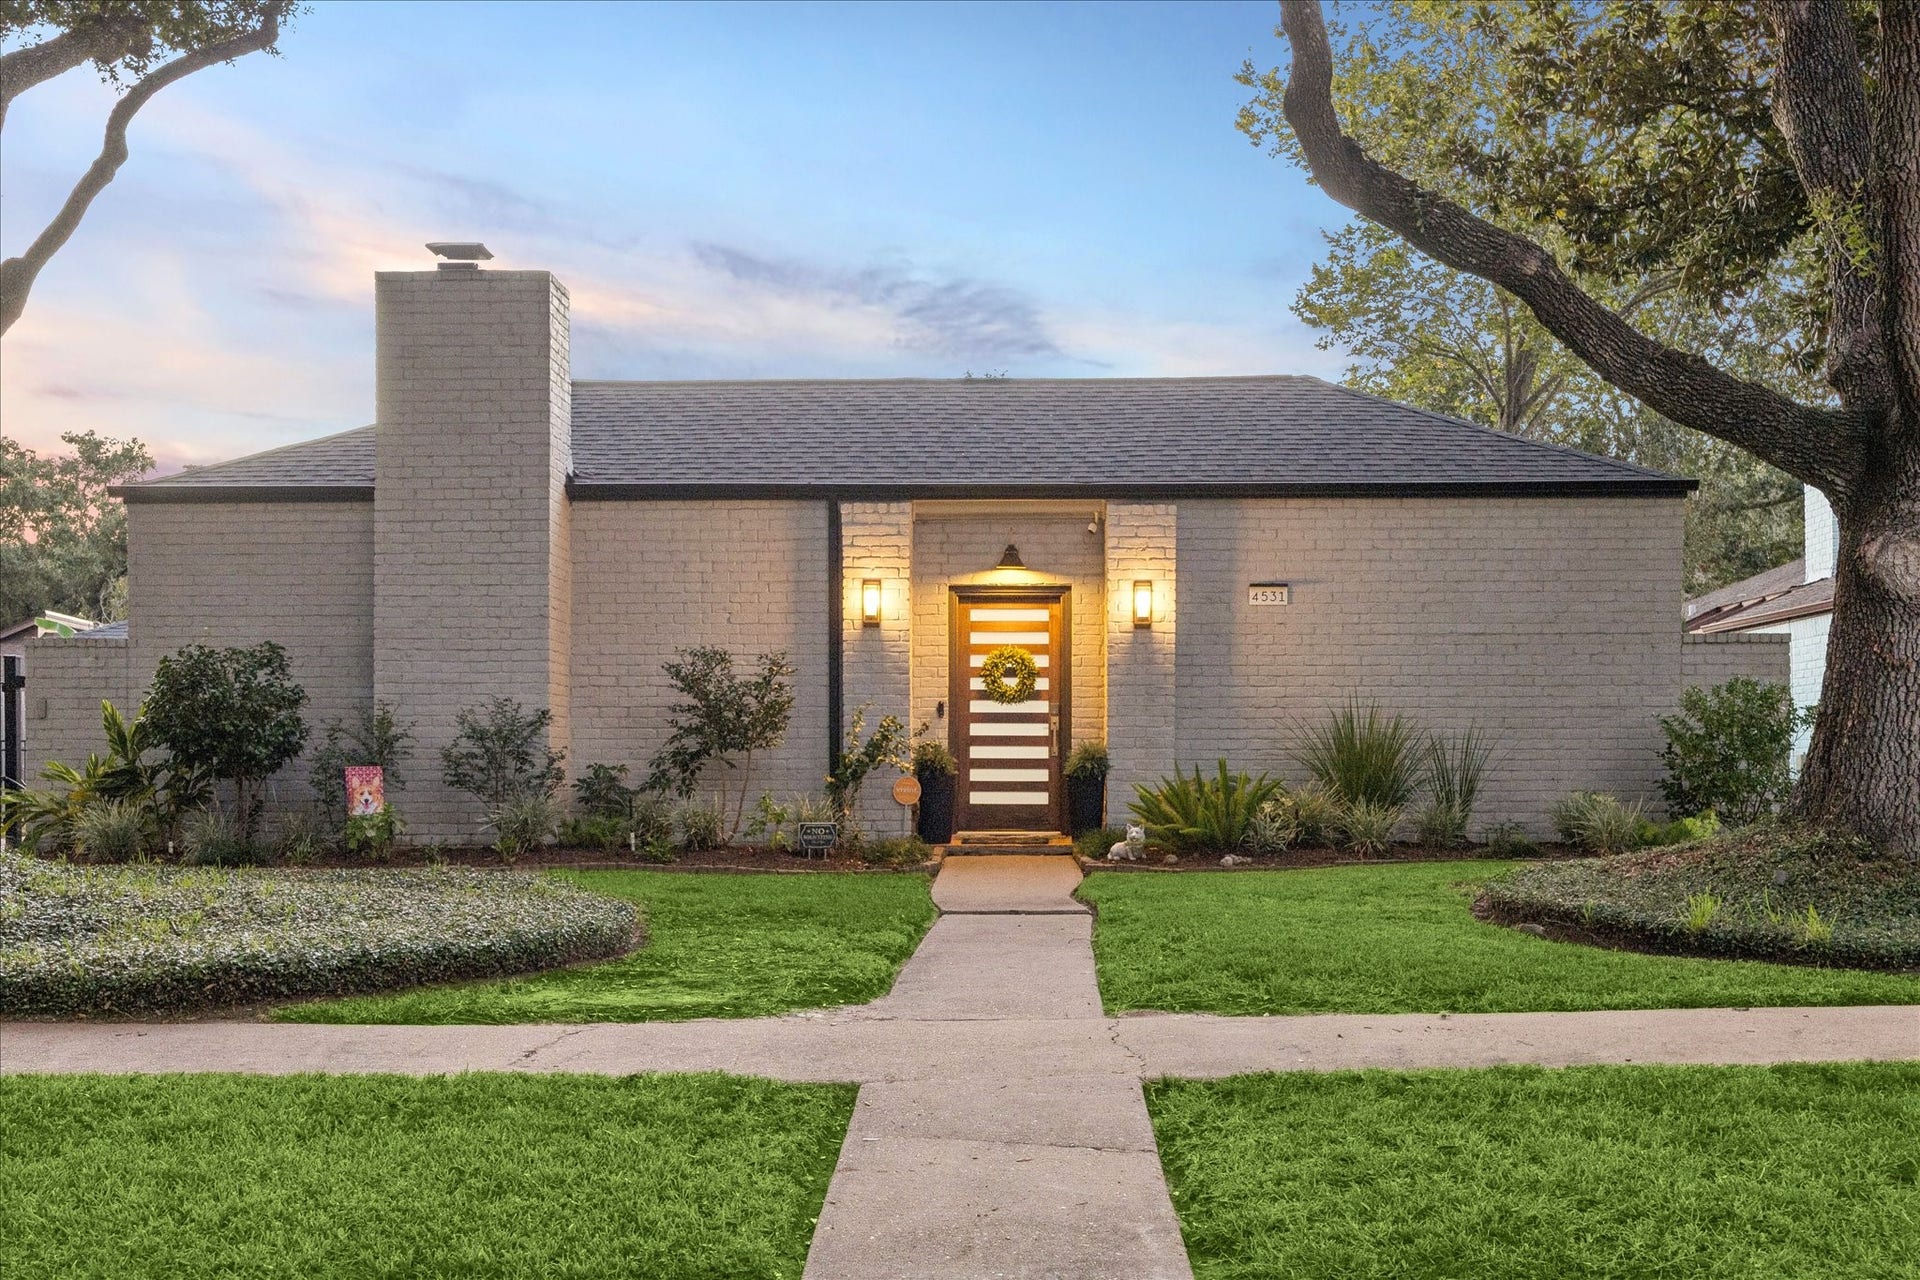

4531 Turf Valley Drive
Houston, TX 77084
$300,000
Open Houses
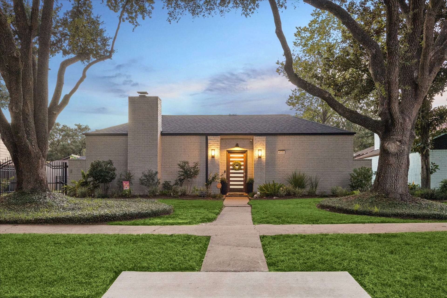
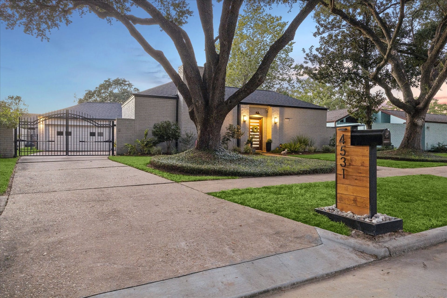
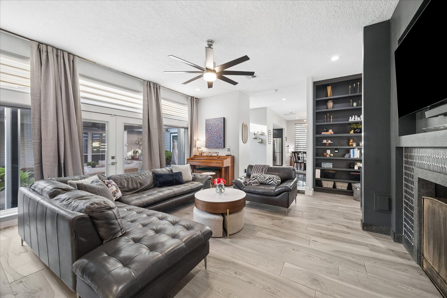
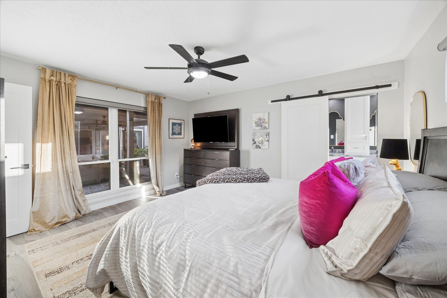
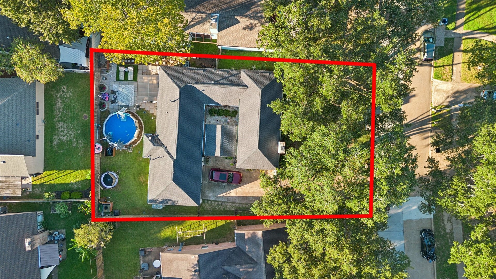
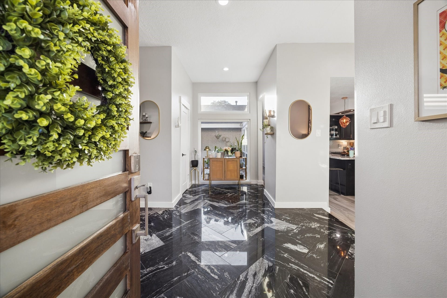
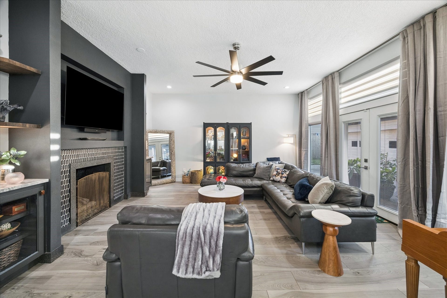
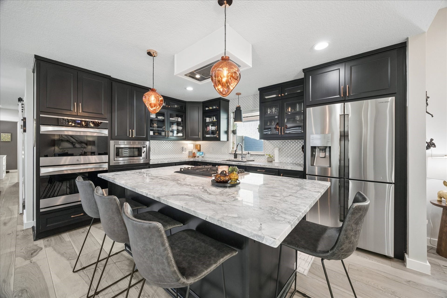
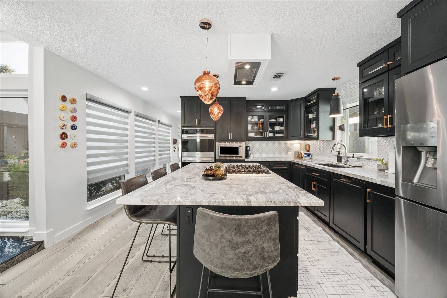
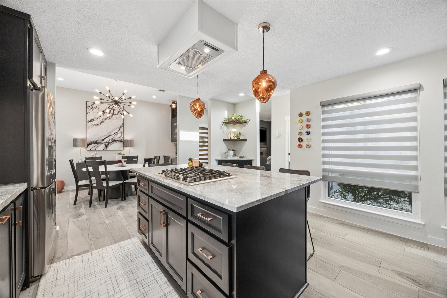
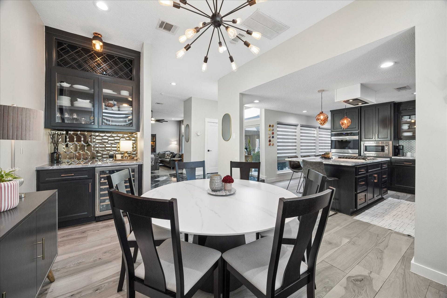
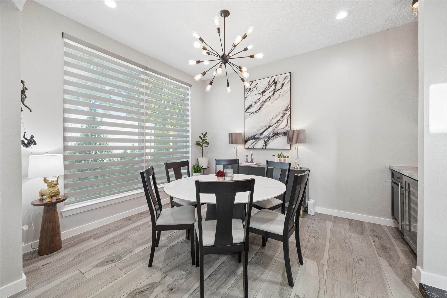
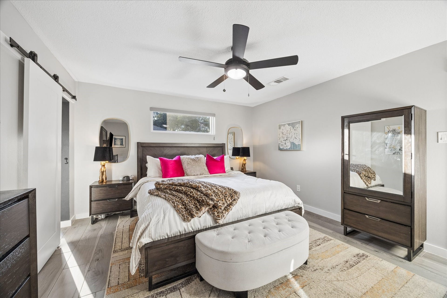
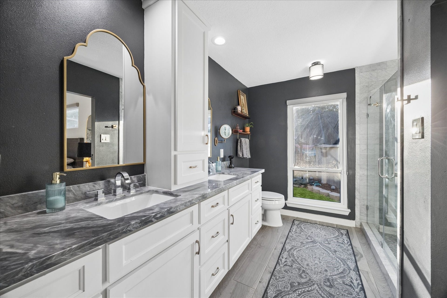
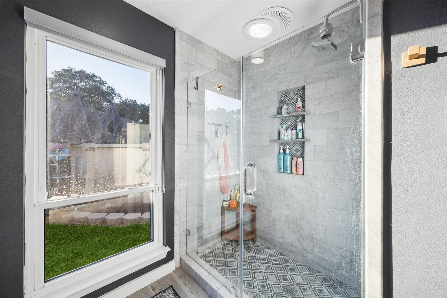
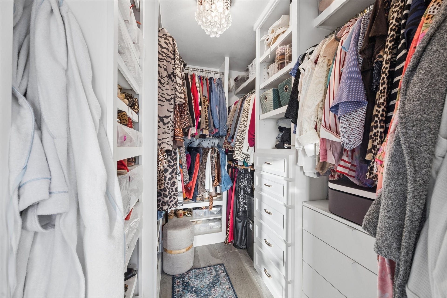
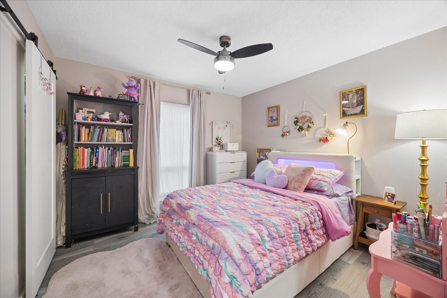
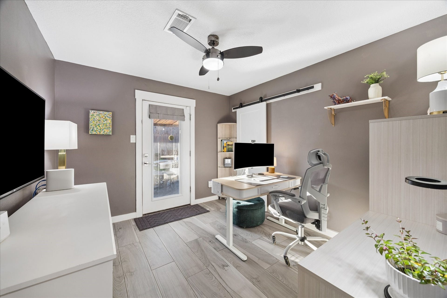
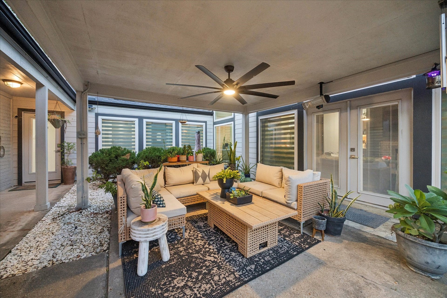
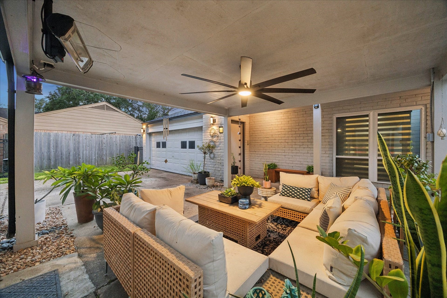
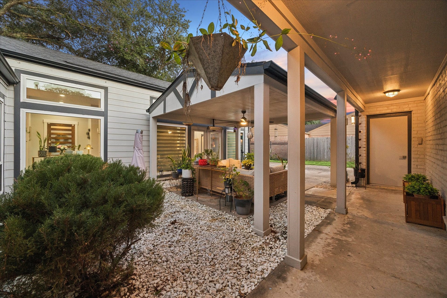
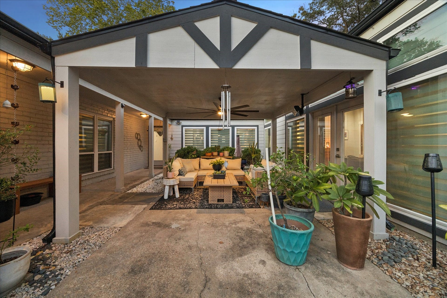
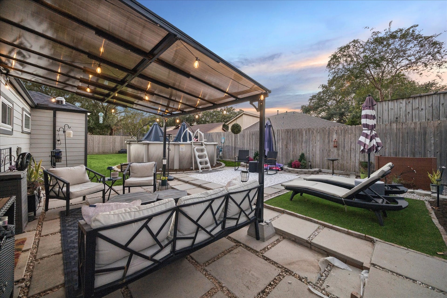
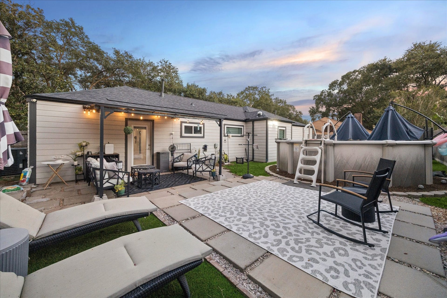
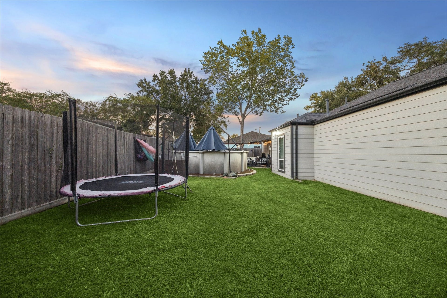
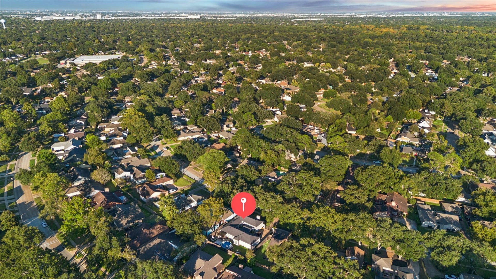
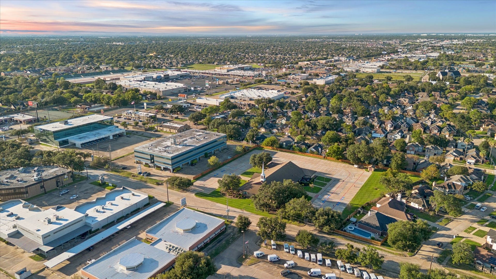
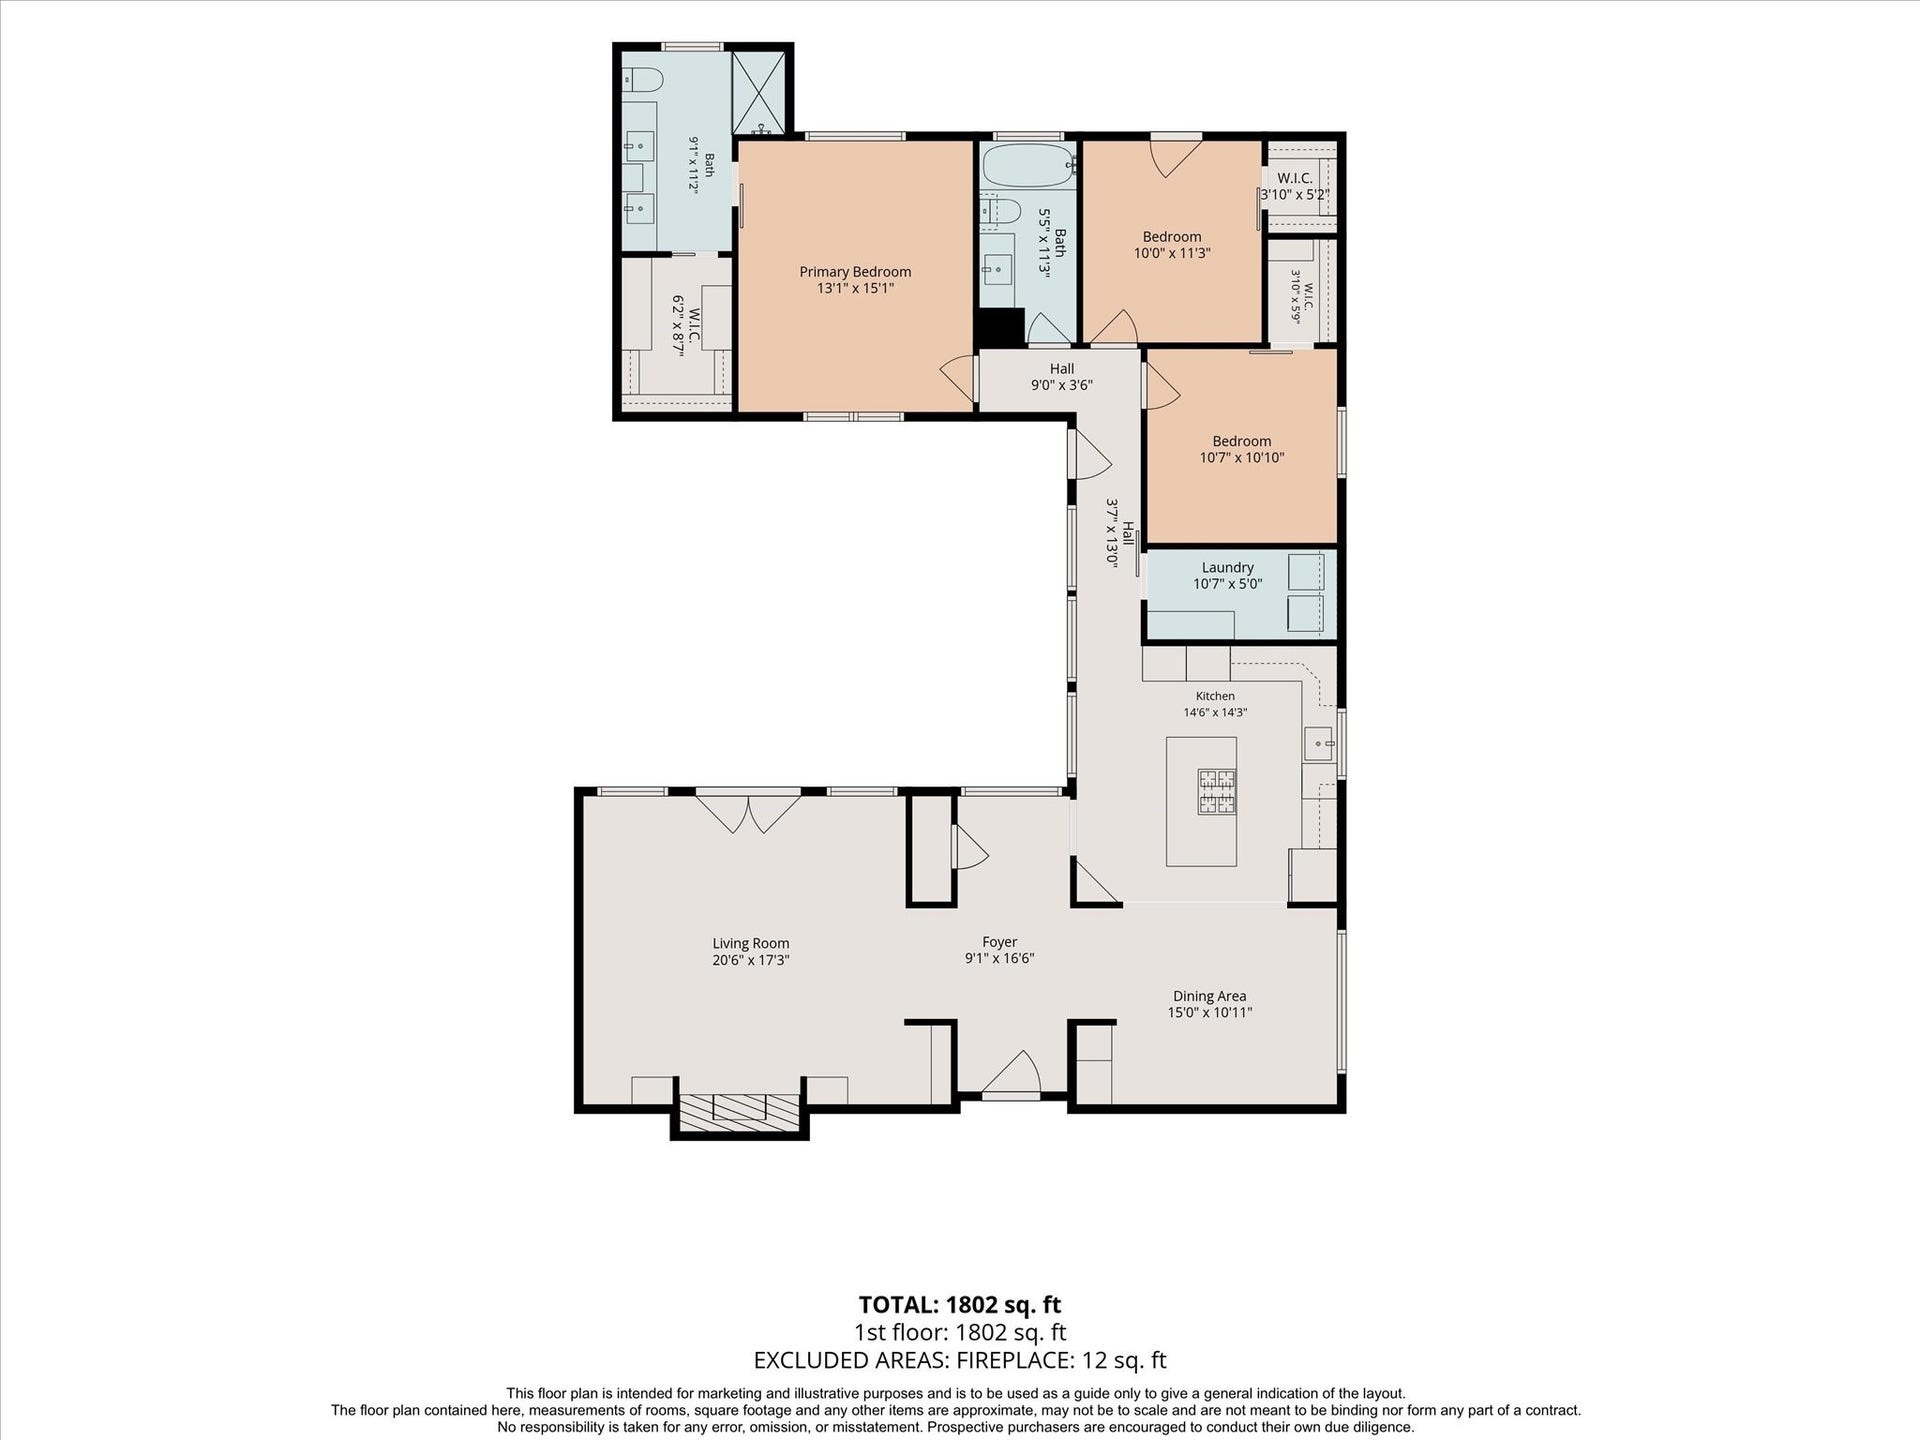
Completely custom, taken-down-to-the-studs renovated mid-century modern home located in the picturesque tree-lined Bear Creek Village community. From the entry foyer with its gorgeous granite floors, to the custom window treatments though out, not a single detail is missed in this intentional home remodel. Get cozy in the living room, featuring a modern tiled large fireplace, and custom built-in shelving. In the luxurious island kitchen, you'll find beautiful marble countertops, stainless steel appliances, soft-closing cabinets and drawers, a custom-built pantry and plenty of storage. A chef's dream! In the spacious primary suite awaits a custom walk-in closet - perfect for the most (and least!) organized. The primary bathroom offers a spa-like retreat with double sinks, marble counter tops and a marble tile shower. The backyard is filled with plentiful green space, a large above-ground pool, and a covered patio (2022). Minutes away from prime shopping and other amenities. ROOF 2025
| Listing Id: | 76525262 |
|---|---|
| List Price: | $300,000 |
| Property Type: | Residential |
| Property Sub Type: | Detached |
| Status: | Active |
| Bedrooms Total: | 3 |
| Bathrooms Full: | 2 |
| Living Area: | 1,816 |
| Association Fee: | $485 |
| Tax Annual Amount: | $5,753 |
| Lot Size Acres: | 0.1738 |
| Architectural Style: | Contemporary Modern and Ranch |
| Waterfront?: | No |
| City: | Houston |
| County Or Parish: | Harris |
| Subdivision: | Bear Crk Village Sec 02 01 |
| Postal Code: | 77084 |
| Year Built: | 1975 |
| Appliances: | Dishwasher, Electric Oven, Gas Cooktop, Disposal, Microwave, Cooktop, and Wine Refrigerator |
| Association Amenities: | Clubhouse, Pickleball, Security, TennisCourts |
| Association Fee: | $485 |
| Association Fee Frequency: | Annually |
| Room Type: | BreakfastRoomNook, EntryFoyer, FamilyRoom, Kitchen, LivingRoom, UtilityRoom |
| Association Name: | Hunters Park Community Assoc. |
| Association Phone: | 281-463-1216 |
| Association?: | Yes |
| Basement Yn: | No |
| Bathrooms Total Integer: | 2 |
| Building Area Total: | 1,816.0 |
| Community Features: | CommunityPool |
| Construction Materials: | Brick |
| Cooling: | Central Air and Electric |
| Cooling?: | Yes |
| Direction Faces: | West |
| Directions: | Take N HWY 6 and turn east on Clay Rd, left on Hickory Downs Dr, right on Pine Mountain Dr, left on Turf Valley Dr. Home will be on left. |
| Elementary School: | BEAR CREEK ELEMENTARY SCHOOL (KATY) |
| Elementary School District: | 30 - Katy |
| Exterior Features: | CoveredPatio, Deck, FullyFenced, Fence, IrrigationSprinklers, PavedDriveway, Patio, PrivateYard |
| Fencing: | BackYard |
| Fireplace Features: | GasLog |
| Fireplaces Total: | 1 |
| Fireplace?: | Yes |
| Flooring: | Stone, Tile |
| Foundation Details: | Slab |
| Garage Spaces: | 2.0 |
| Garage?: | Yes |
| Heating: | Central, Gas |
| Heating?: | Yes |
| High School: | MAYDE CREEK HIGH SCHOOL |
| High School District: | 30 - Katy |
| Interior Features: | DryBar, DoubleVanity, EntranceFoyer, EnSuiteBathroom, HighCeilings, KitchenIsland, MarbleCounters, MainLevelPrimary, Pantry, SelfClosingCabinetDoors, SelfClosingDrawers, ShowerOnly, SoakingTub, SeparateShower, TubShower, Vanity, WalkInPantry, WalkInClosets, WindowTreatments, CeilingFans, KitchenDiningCombo |
| Internet Automated Valuation Display?: | Yes |
| Internet Consumer Comment?: | Yes |
| Laundry Features: | WasherHookup, ElectricDryerHookup, GasDryerHookup |
| Levels: | One |
| Listing Agreement: | ExclusiveRightToLease |
| List Team Key: | 376650 |
| List Team Key Numeric: | 376,650 |
| Living Area Source: | Appraiser |
| Lot Features: | Subdivision |
| Lot Size Area: | 7,571.0 |
| Lot Size Source: | Appraiser |
| Lot Size Units: | SquareFeet |
| Middle Or Junior School: | CARDIFF JUNIOR HIGH SCHOOL |
| Middle Or Junior School District: | 30 - Katy |
| MLS Area Major: | 8 |
| MLS Area Minor: | Katy - North |
| Original List Price: | $300,000 |
| Parcel Number: | 106-842-000-0030 |
| Parking Features: | AdditionalParking, Driveway, ElectricGate, Garage, GarageDoorOpener |
| Parking Total: | 2 |
| Patio And Porch Features: | Covered, Deck, Patio |
| Pool Features: | AboveGround |
| Pool Private?: | Yes |
| Postal City: | Houston |
| Postal Code Plus4: | 3537 |
| Public Survey Section: | 1 |
| Roof: | Composition |
| Rooms Total: | 5 |
| Security Features: | SmokeDetectors |
| Sewer: | PublicSewer |
| Status: | Active |
| State Or Province: | TX |
| Stories: | 1 |
| Street Number Numeric: | 4,531 |
| Tax Year: | 2026 |
| Universal Property: | US-48201-N-1068420000030-R-N |
| Water Source: | Public |
| Window Features: | Window Coverings |
| Year Built Source: | PublicRecords |
| Listing Key: | 1191459772 |
| Current Price: | $300,000.00 |
| Country Subdivision: | 48201 |
| Record Signature: | -1,370,262,664 |
| Universal Parcel Id: | urn:reso:upi:2.0:US:48201:106-842-000-0030 |
Listing Courtesy of: Compass RE Texas, LLC - Houston
Listing Agent: Olga A Boyko
443-520-6024
Mortgage Calculator
The data on this website relating to real estate for sale comes in part from the IDX Program of the Houston Association of REALTORS®.
All information is believed accurate but not guaranteed. The properties displayed may not be all of the properties available through the IDX Program. Any use of this site other than by potential buyers or sellers is strictly prohibited.
© 2026 Houston Association of REALTORS®.
Houston Association of REALTORS® data last updated on October 15, 2026 03:22 AM - ET.
Property Last Updated: October 15, 2026 03:22 AM - ET
