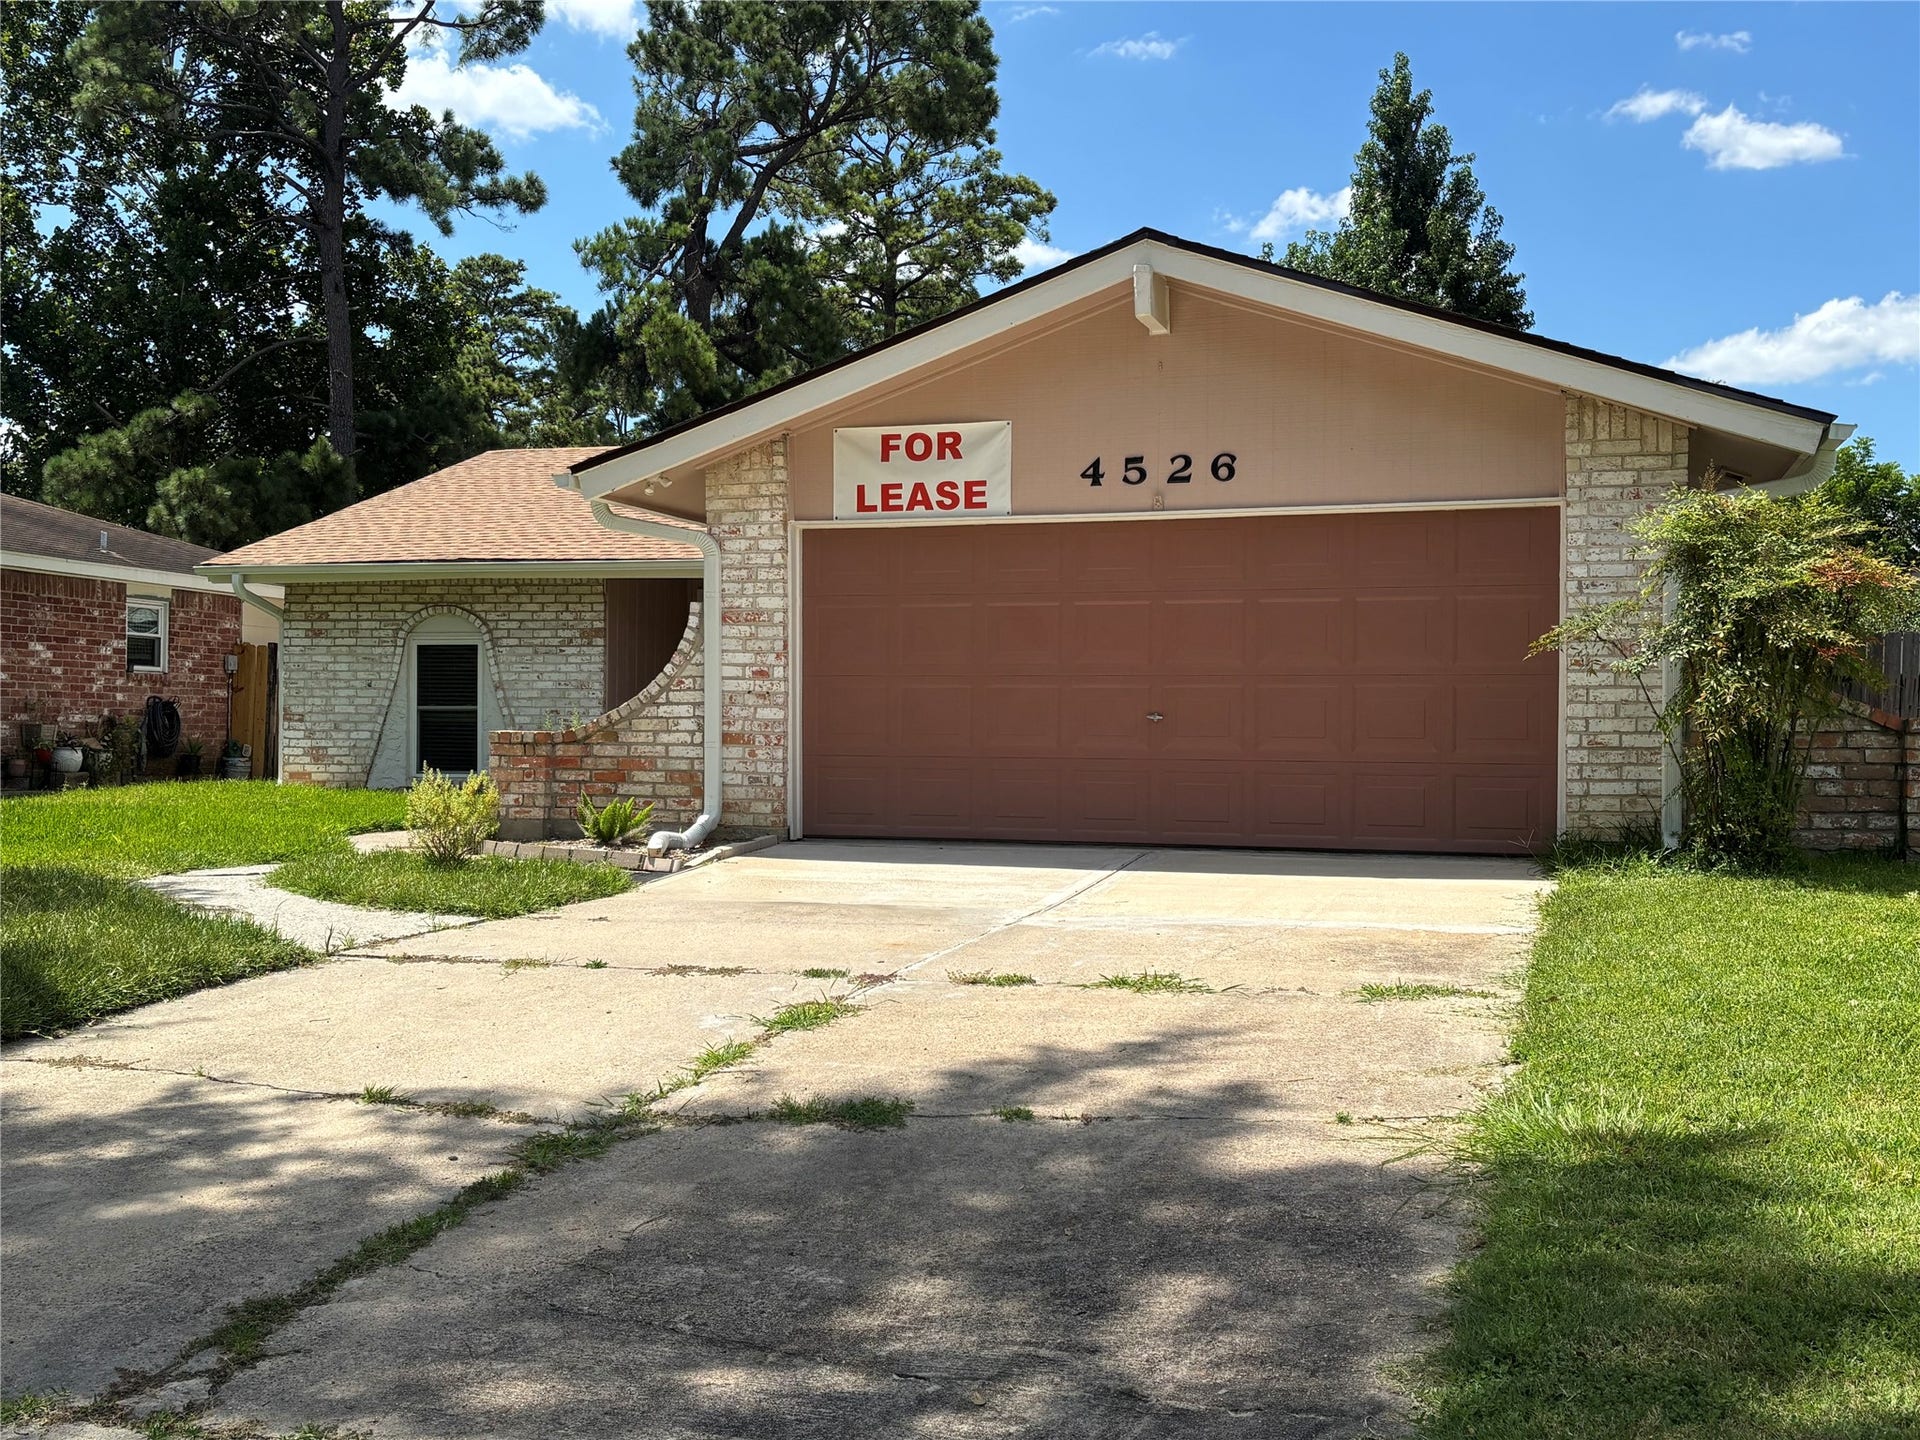
4526 Mccleester Drive
Spring, TX 77373
$0 - $10,000
Welcome to this beautifully renovated home located just steps away from Jenkins Elementary. Featuring a modern kitchen and updated bathrooms, this residence offers new flooring, stylish ceiling lighting and fans, and energy-efficient Low-E windows throughout. Freshly painted interiors create a bright and inviting atmosphere, while the lovely sunroom and spacious backyard provide plenty of space to relax or entertain.
Move-in ready and designed for comfort, this home is perfect for anyone looking for both convenience and charm in a highly desirable neighborhood.
| Listing Id: | 50288797 |
|---|---|
| List Price: | $1,775 |
| Close Price: | $1,800 |
| Close Date: | 2026-11-14 |
| Property Type: | Residential Lease |
| Property Sub Type: | Detached |
| Status: | Closed |
| Bedrooms Total: | 3 |
| Bathrooms Full: | 2 |
| Living Area: | 1,581 |
| Lot Size Acres: | 0.1389 |
| Architectural Style: | Detached and Other |
| Waterfront?: | No |
| City: | Spring |
| County Or Parish: | Harris |
| Subdivision: | Fairfax Sec 01 |
| Postal Code: | 77373 |
| Year Built: | 1973 |
| Appliances: | Dishwasher, Electric Range, Free Standing Range, Disposal, Microwave, Oven, and Energy Star Qualified Appliances |
| Association Amenities: | BasketballCourt, Clubhouse, ControlledAccess, DogPark, PicnicArea, Playground, Pool |
| Room Type: | BreakfastRoomNook, Den, DiningRoom, LivingRoom, Sunroom, UtilityRoom |
| Attached Garage?: | Yes |
| Availability Date: | 2026-10-29 |
| Basement Yn: | No |
| Bathrooms Total Integer: | 2 |
| Bedrooms Possible: | 3 |
| Building Area Total: | 1,581.0 |
| Community Features: | CommunityPool |
| Cooling: | Central Air and Electric |
| Cooling?: | Yes |
| Directions: | From FM 1960 go North on Treachwig Rd, Left on Birnam Wood Rd, Right on Reynaldo Rd, Right on Naples, Left on McCleester Home is on the Left. |
| Disclosures: | None |
| Elementary School: | MILDRED JENKINS ELEMENTARY SCHOOL |
| Elementary School District: | 48 - Spring |
| Garage Spaces: | 2.0 |
| Garage?: | Yes |
| Green Energy Efficient: | Appliances, Hvac, Lighting, Thermostat, Windows |
| Heating: | Central, Electric |
| Heating?: | Yes |
| High School: | SPRING HIGH SCHOOL |
| High School District: | 48 - Spring |
| Interior Features: | AllBedroomsDown, CeilingFans, ProgrammableThermostat |
| Internet Automated Valuation Display?: | Yes |
| Internet Consumer Comment?: | Yes |
| Laundry Features: | WasherHookup, ElectricDryerHookup |
| Lease Term: | LongTerm |
| Levels: | One |
| Listing Agreement: | ExclusiveRightToLease |
| Living Area Source: | Appraiser |
| Lot Features: | Subdivision |
| Lot Size Area: | 6,050.0 |
| Lot Size Source: | Appraiser |
| Lot Size Units: | SquareFeet |
| Middle Or Junior School: | DUEITT MIDDLE SCHOOL |
| Middle Or Junior School District: | 48 - Spring |
| MLS Area Major: | 12 |
| MLS Area Minor: | Spring East |
| New Construction?: | No |
| Original List Price: | $1,775 |
| Parcel Number: | 103-530-000-0024 |
| Parking Features: | Attached, Garage |
| Parking Total: | 2 |
| Pending Timestamp: | 2026-11-09 |
| Pets Allowed: | Conditional, PetDeposit |
| Pool Features: | Association |
| Pool Private?: | No |
| Postal City: | Spring |
| Postal Code Plus4: | 6834 |
| Property Attached?: | No |
| Rooms Total: | 9 |
| Sewer: | PublicSewer |
| Status: | Closed |
| State Or Province: | TX |
| Stories: | 1 |
| Stories Total: | 1 |
| Street Number Numeric: | 4,526 |
| Universal Property: | US-48201-N-1035300000024-R-N |
| Utilities: | Cable Available and None |
| Water Source: | Public |
| Window Features: | Low Emissivity Windows and Storm Windows |
| Year Built Source: | PublicRecords |
| Listing Key: | 1194051106 |
| Property Sub Type Additional: | Detached, SingleFamilyResidence |
| Current Price: | $1,800.00 |
| Country Subdivision: | 48201 |
| Pets Comments: | PetDepositDescription:Pet Deposit case by case. |
| Record Signature: | -1,244,455,886 |
| Universal Parcel Id: | urn:reso:upi:2.0:US:48201:103-530-000-0024 |
Listing Courtesy of: NXTSQFT.COM
Listing Agent: Aiza Tufail
346-859-2951
The data on this website relating to real estate for sale comes in part from the IDX Program of the Houston Association of REALTORS®.
All information is believed accurate but not guaranteed. The properties displayed may not be all of the properties available through the IDX Program. Any use of this site other than by potential buyers or sellers is strictly prohibited.
© 2026 Houston Association of REALTORS®.
Houston Association of REALTORS® data last updated on November 15, 2026 03:43 AM - ET.
Property Last Updated: November 15, 2026 03:43 AM - ET
