4522 Tharp Drive
Seabrook, TX 77586
$1,380,000
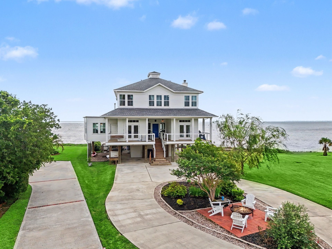
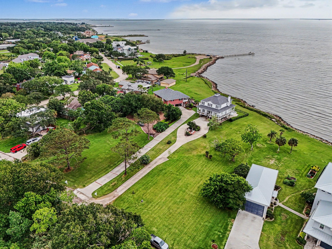
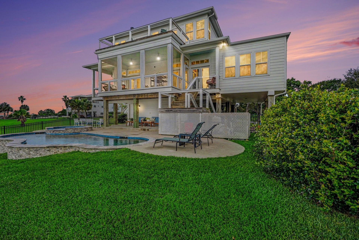
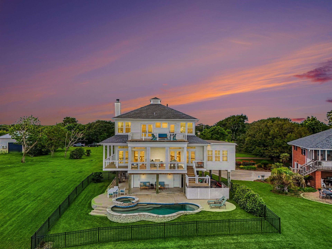
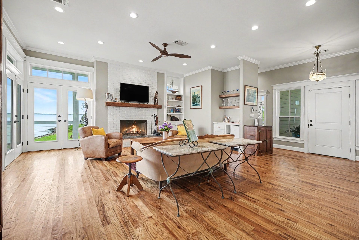
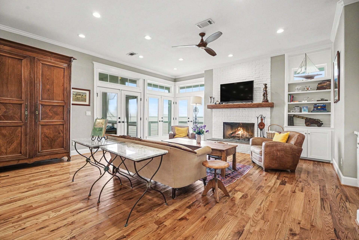
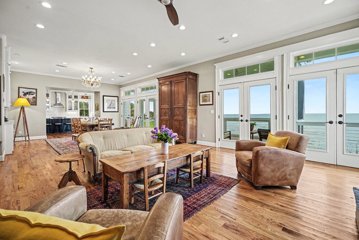
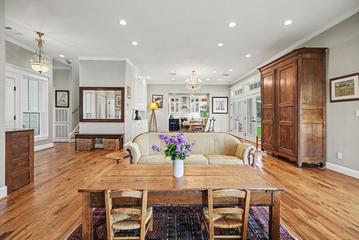
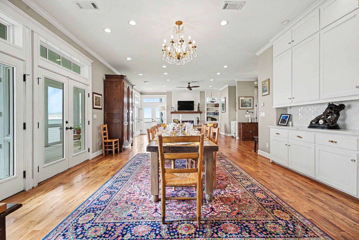
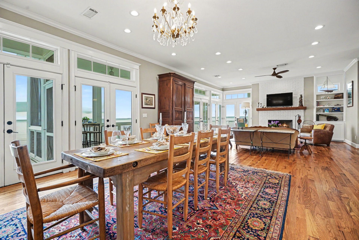
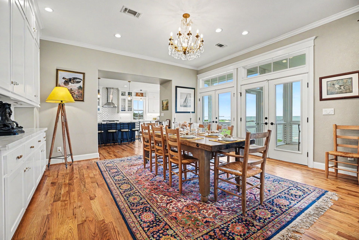
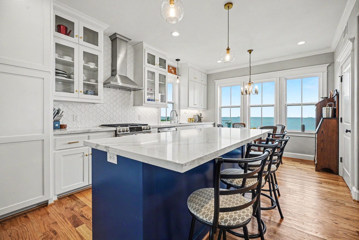
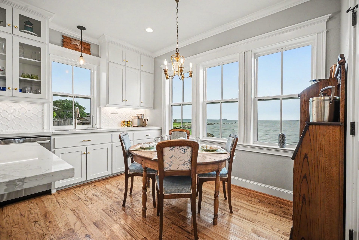
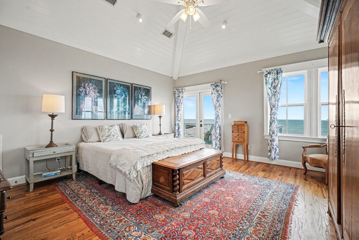
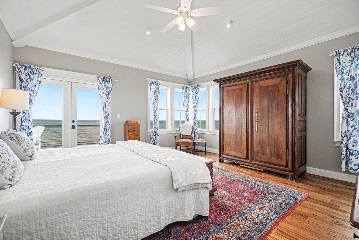
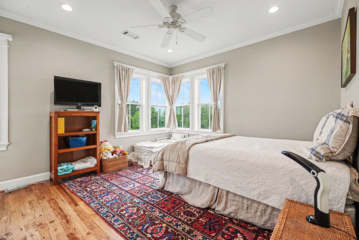
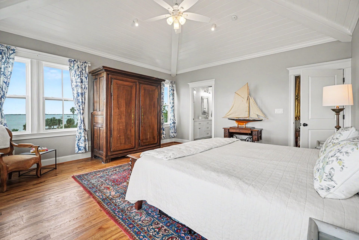
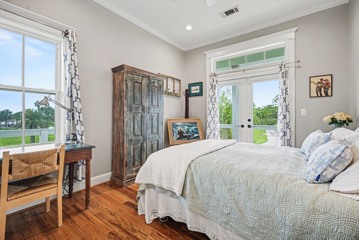
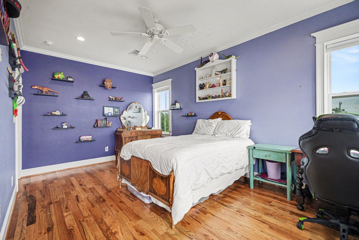
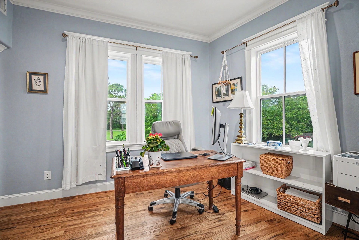
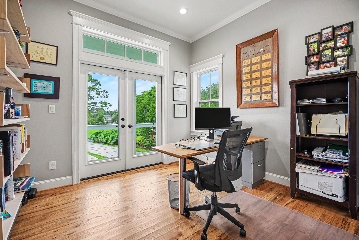
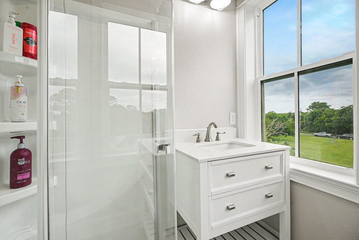
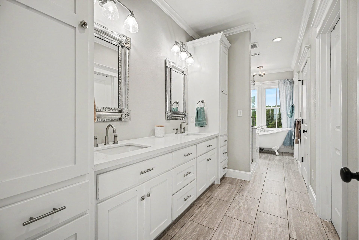
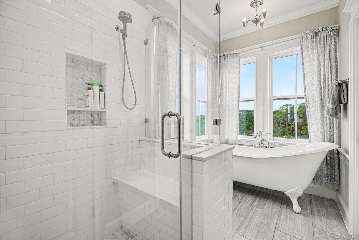
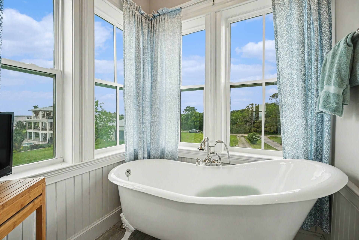
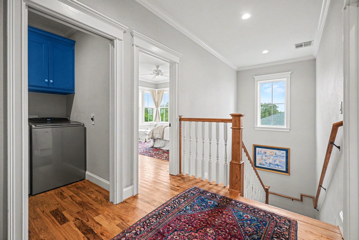
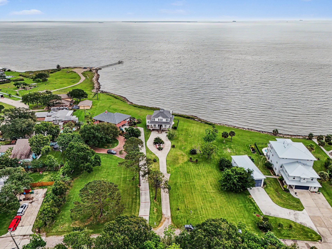
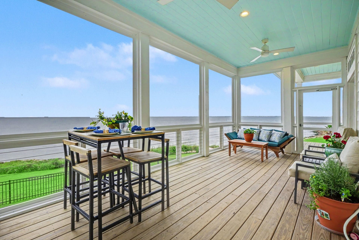
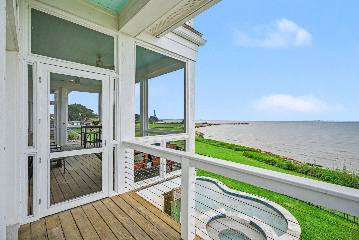
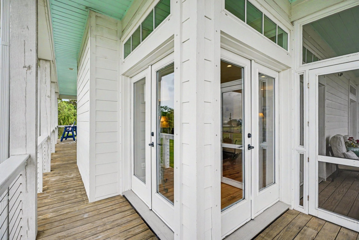
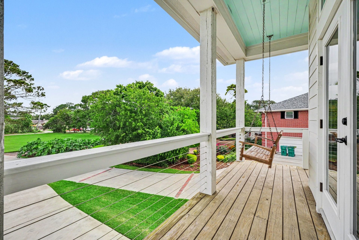
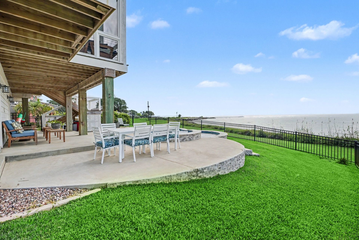
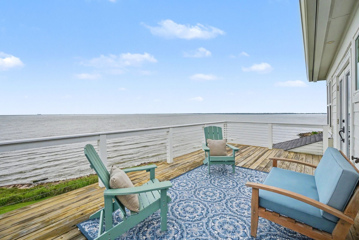
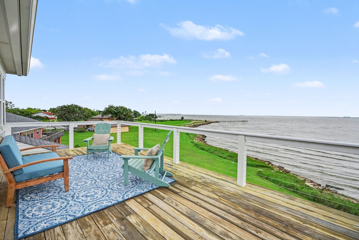
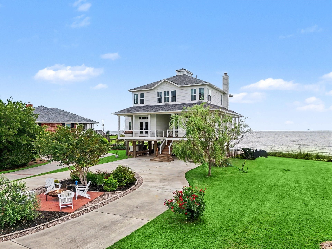
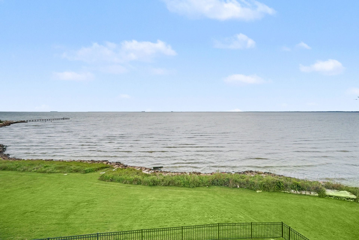
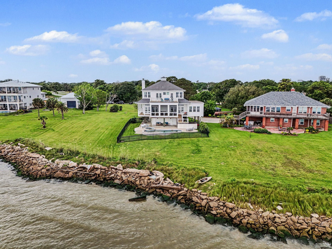
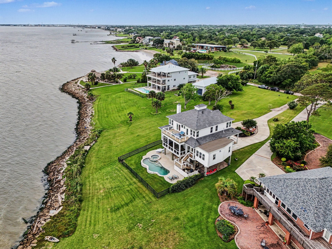
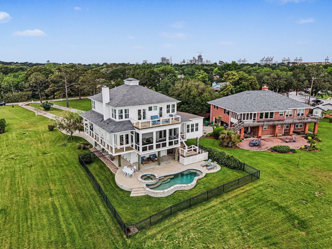
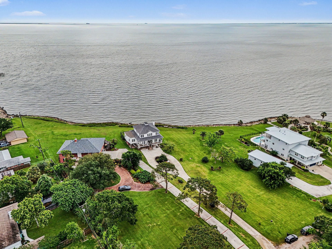
welcome to your dream waterfront oasis on Galveston Bay with no HOA! This stunning custom-built residence designed by renound Houston Architect Anderson Architects, boasts five spacious bedrooms and four and a half luxurious bathrooms, perfectly designed for both comfort and style. Nestled on just over a half an acre, this property provides ample space for relaxation and entertainment. As you enter you will be captivated by the breathtaking view of Galveston Bay through multiple large French doors. The screened-in porch is an entertainers dream, providing a bug free space to enjoy morning coffee while watching the sunrise over the water or to host evening gatherings with spectacular views.
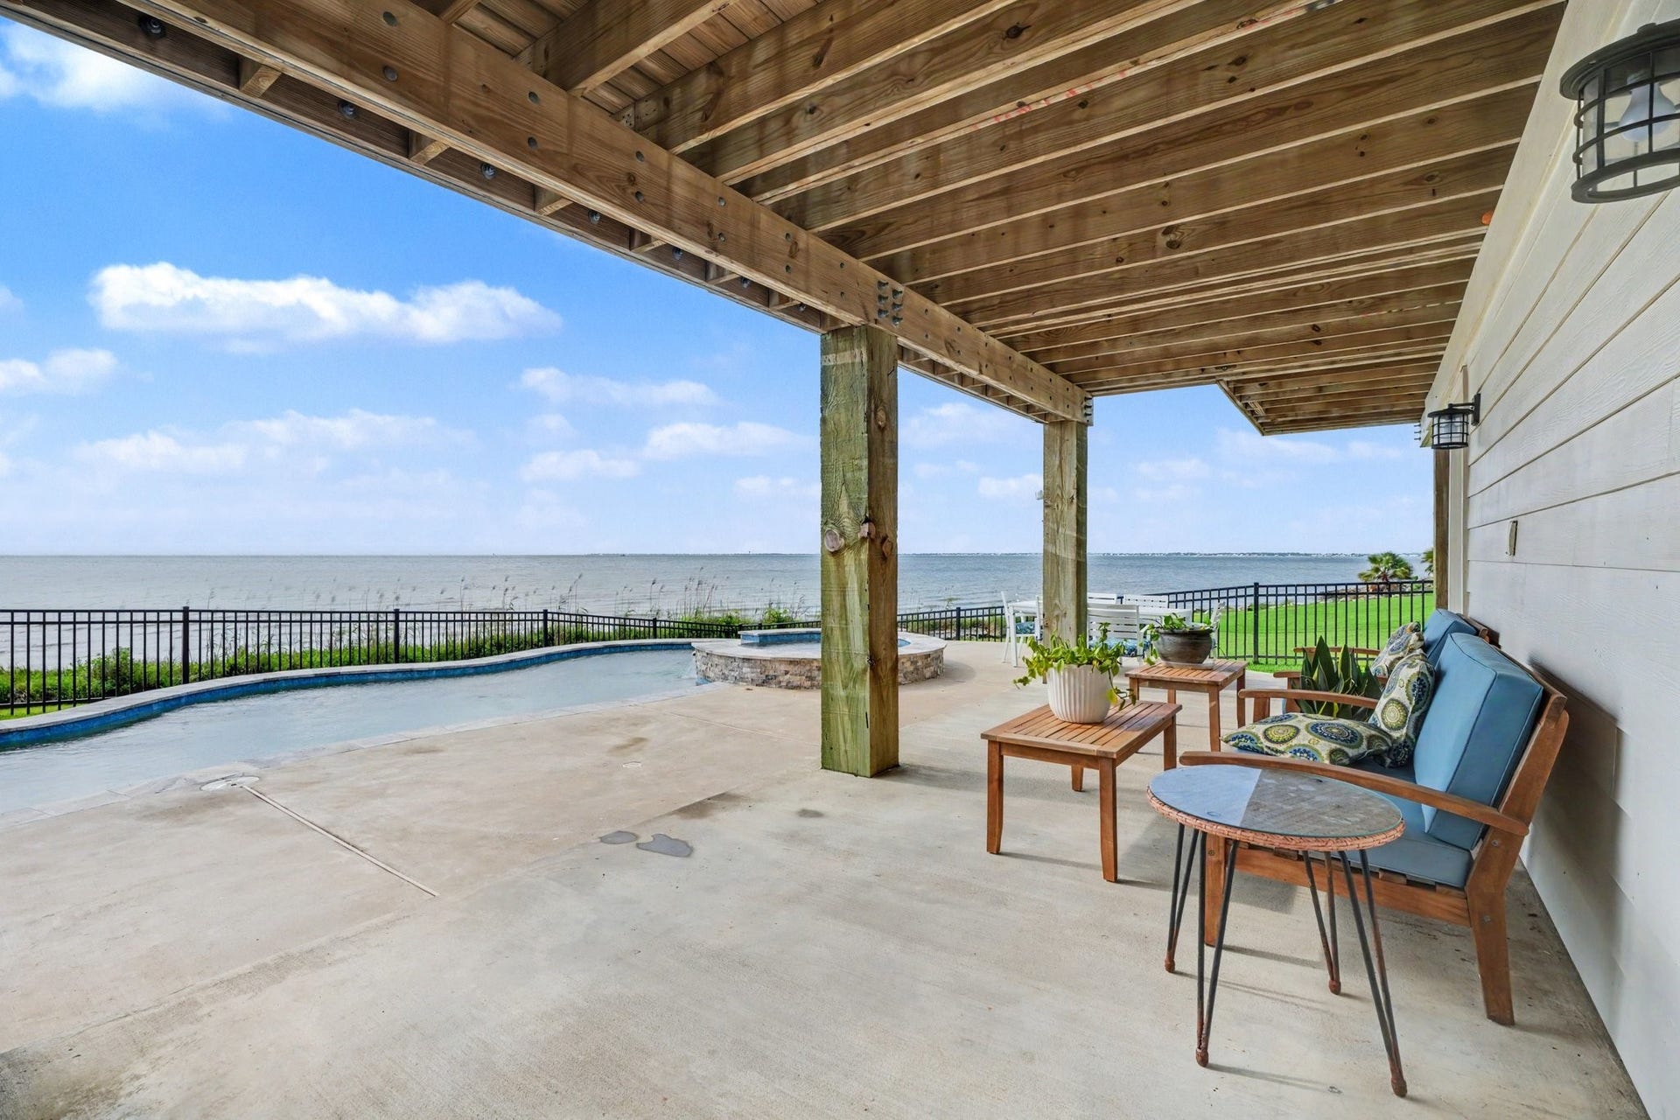
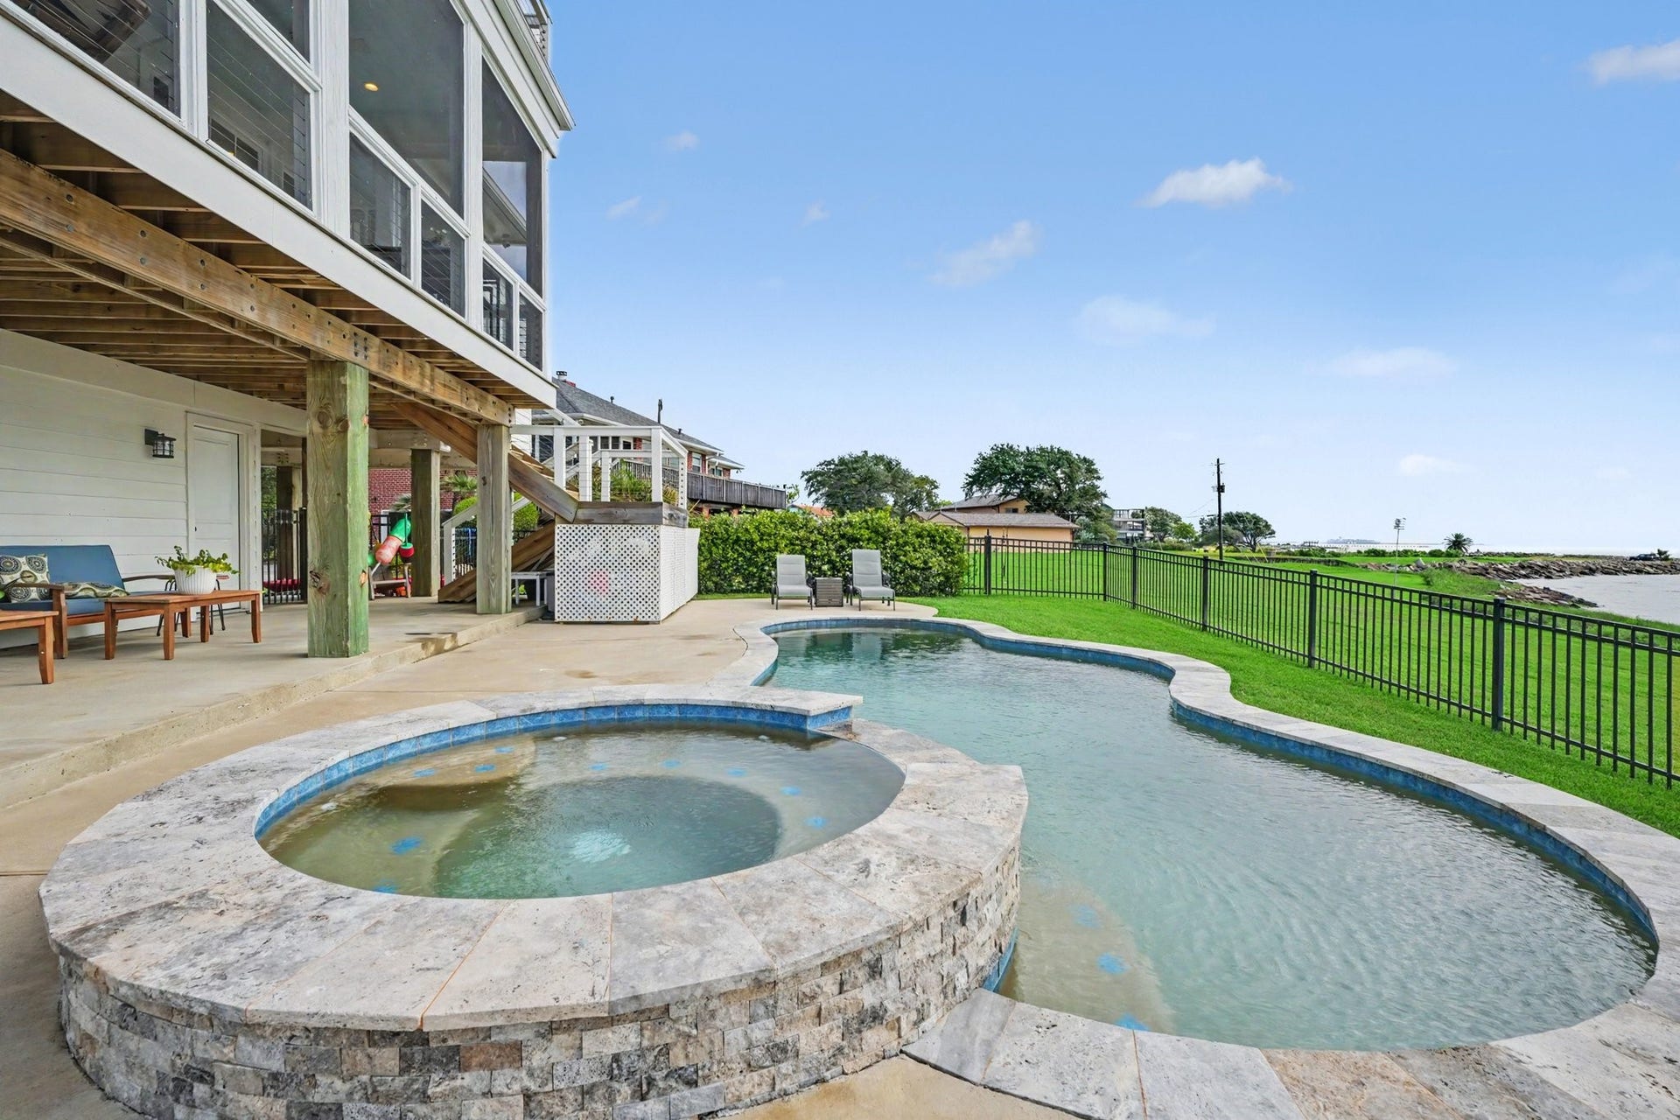
A sparkling saltwater pool accompanied by an attached hot tub offer the perfect spot to unwind after a long day. With direct access to Galveston Bay, this property offers the best of coastal living.
| Listing Id: | 10784536 |
|---|---|
| List Price: | $1,380,000 |
| Property Type: | Residential |
| Property Sub Type: | Detached |
| Status: | Active |
| Bedrooms Total: | 5 |
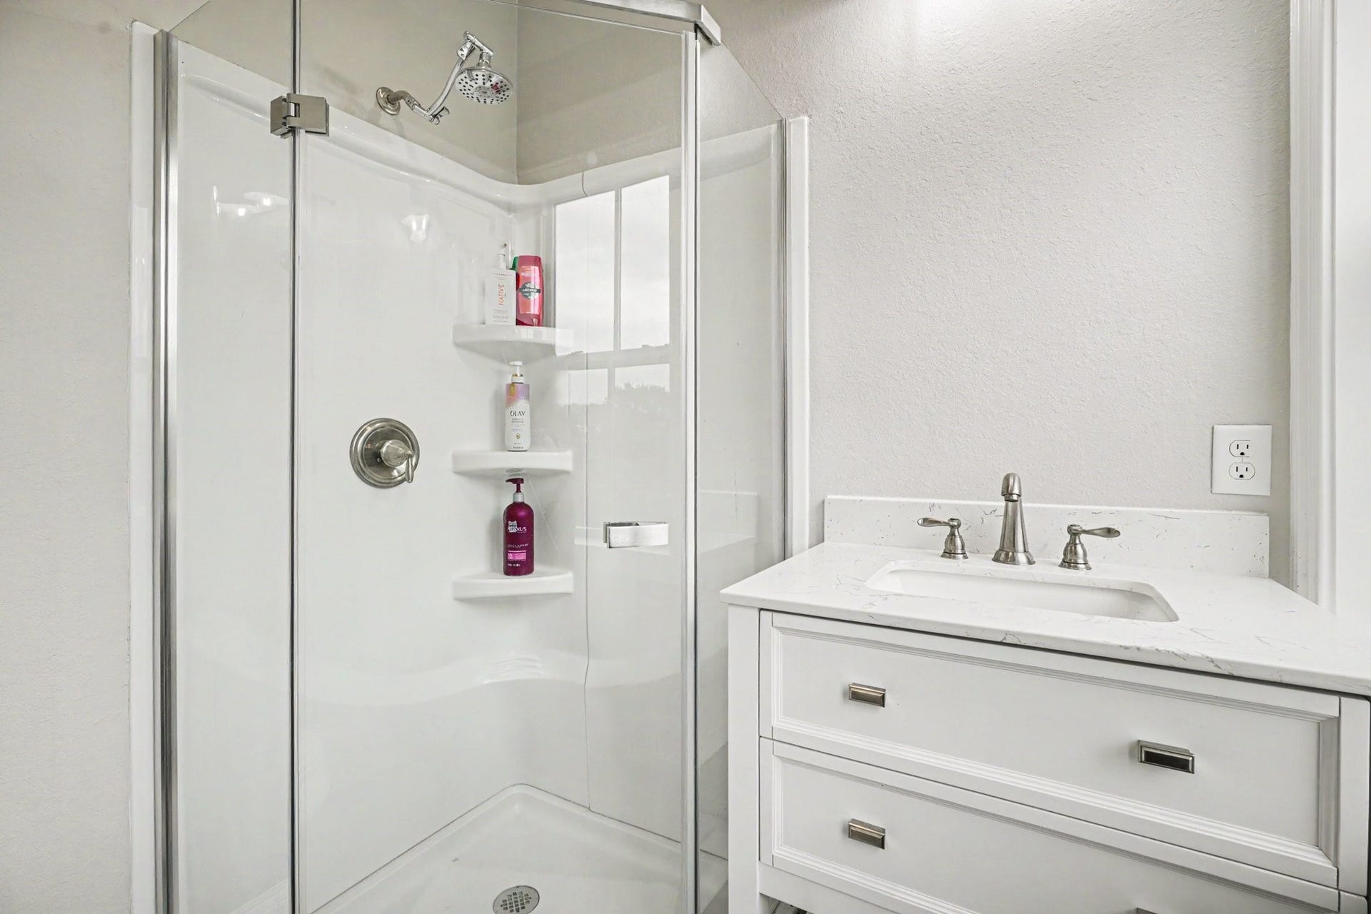
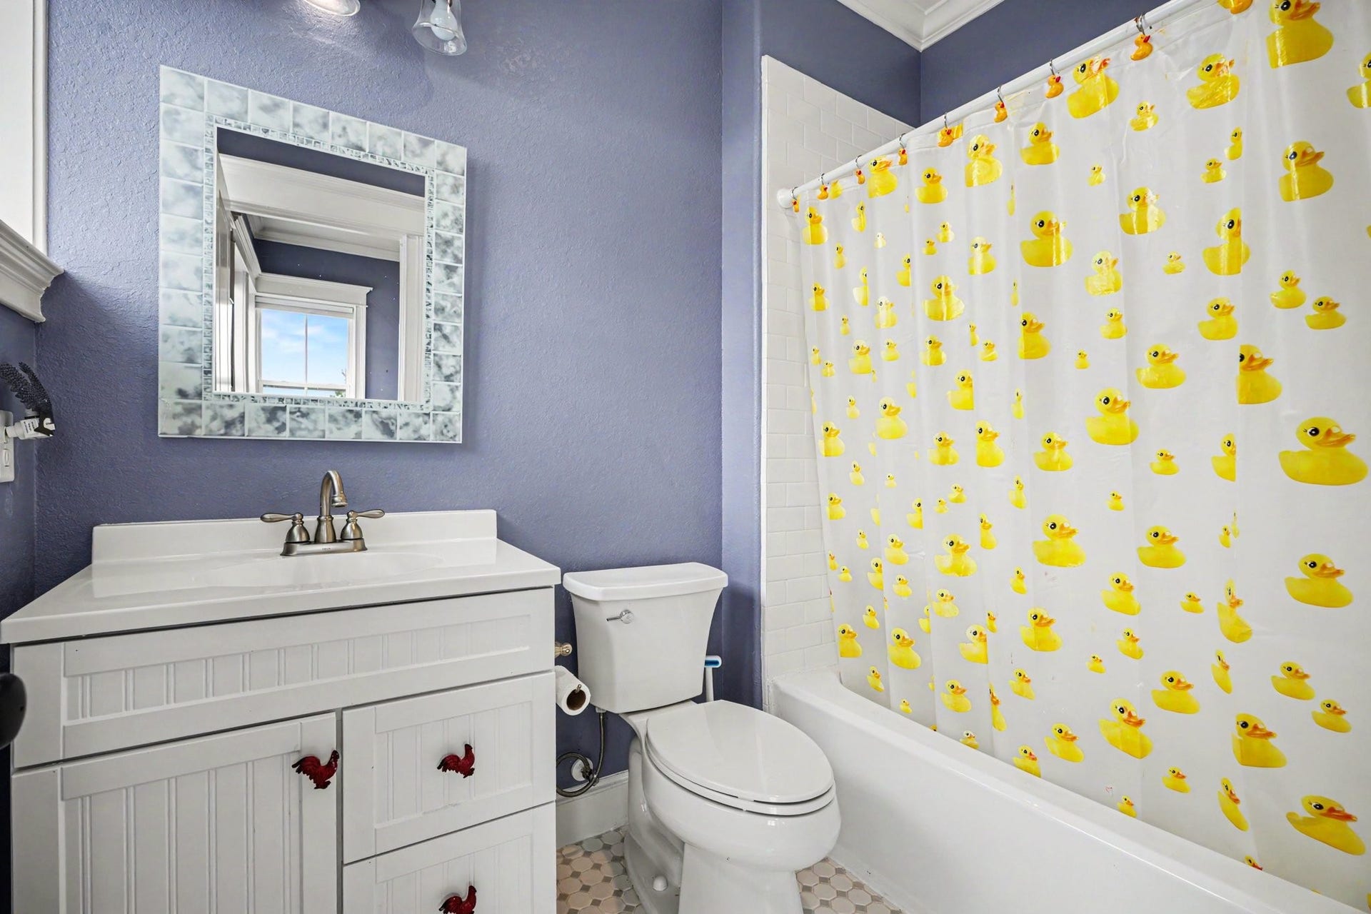
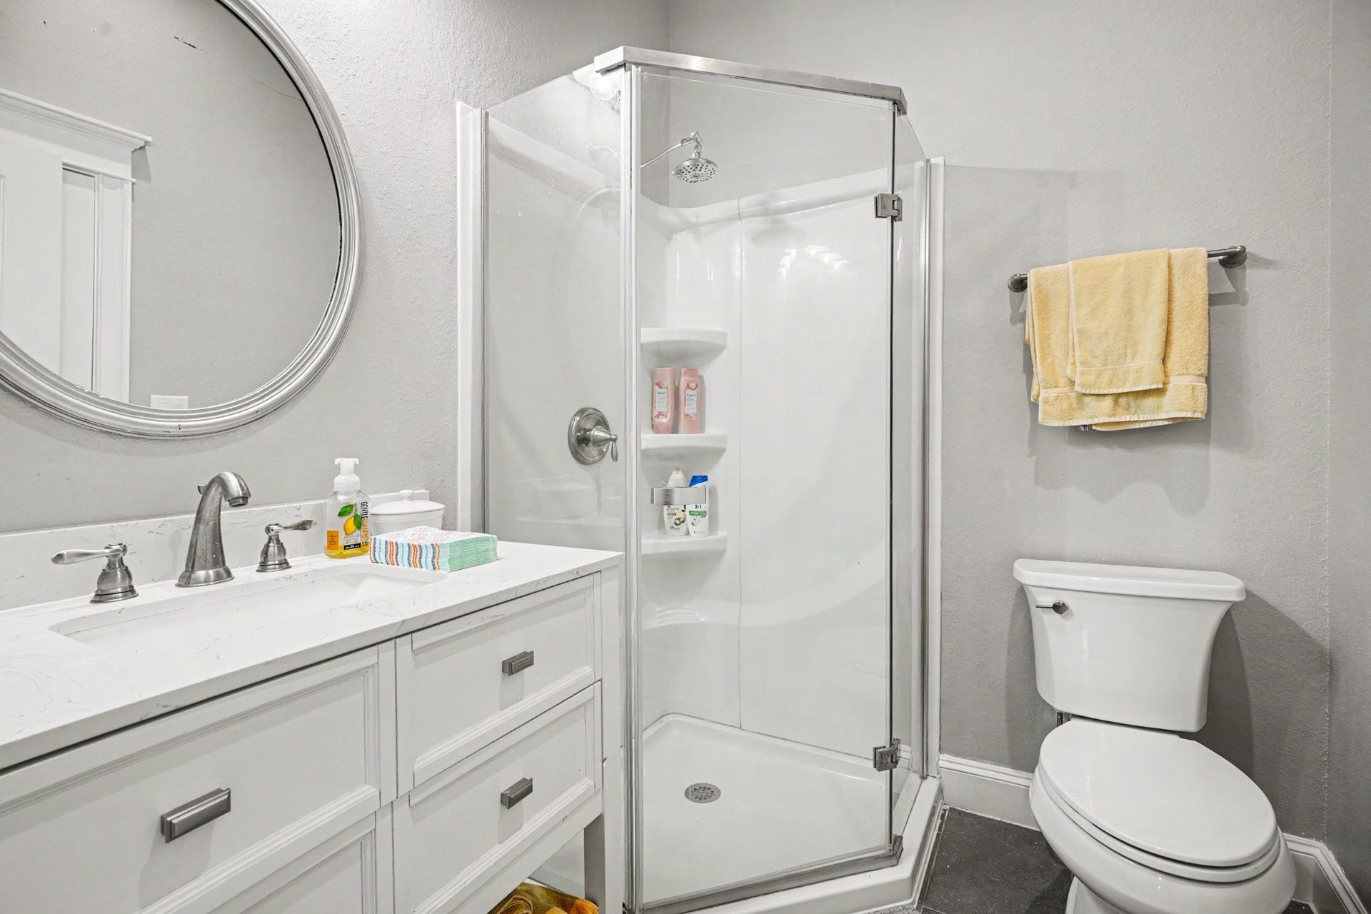
| Bathrooms Full: | 4 |
| Bathrooms Half: | 1 |
| Living Area: | 2,917 |
| Tax Annual Amount: | $26,197 |
| Lot Size Acres: | 0.5934 |
| Architectural Style: | Traditional |
| Waterfront?: | Yes |
| City: | Seabrook |
| County Or Parish: | Harris |
| Subdivision: | Anderson Add/Tharp Drive |
| Postal Code: | 77586 |
| Year Built: | 2019 |
| Accessibility Features: | AdaptableForElevator |
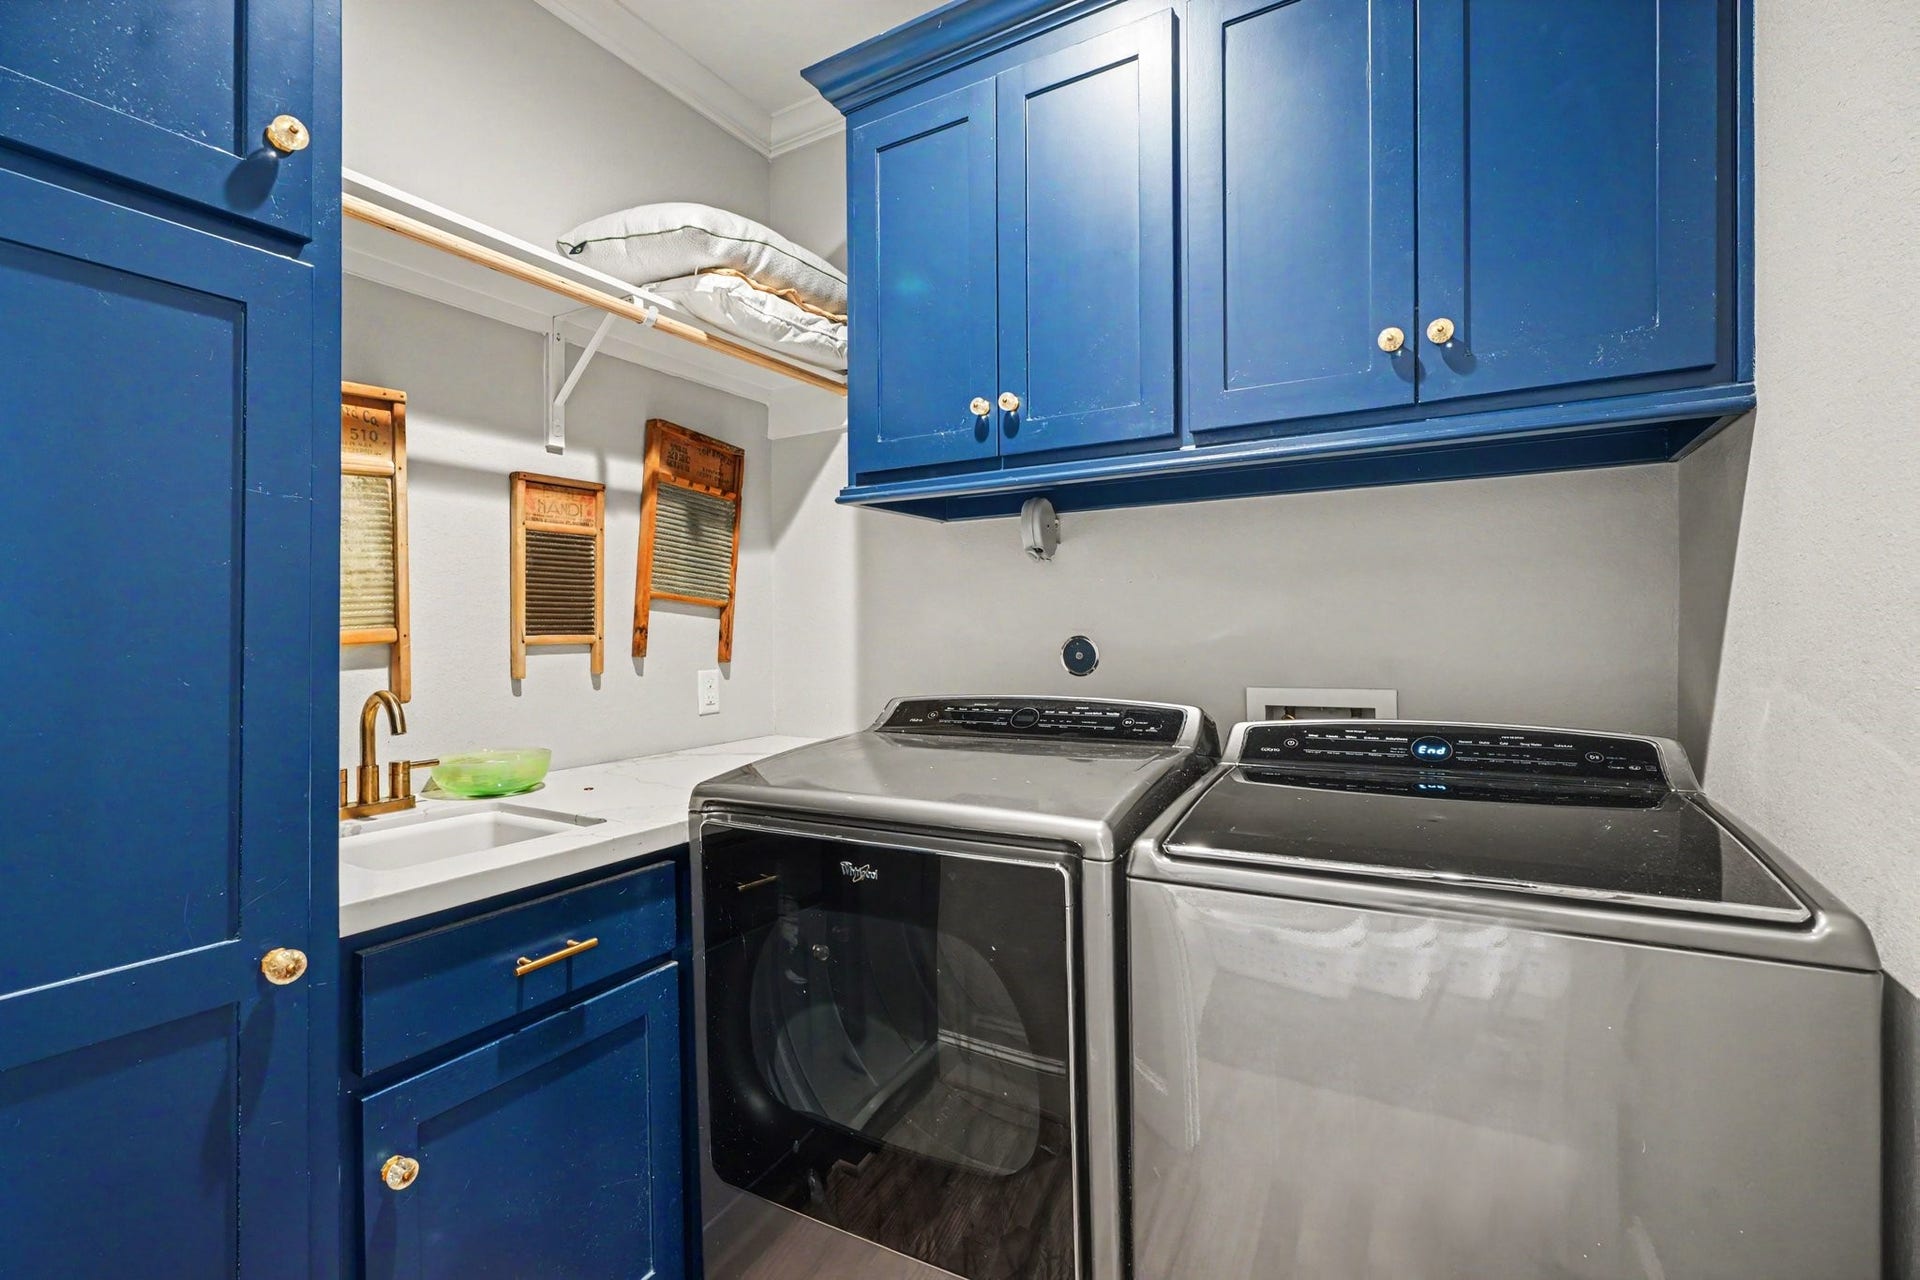
| Appliances: | Convection Oven, Dishwasher, Electric Oven, Gas Cooktop, Disposal, Microwave, Cooktop, Dryer, Refrigerator, Tankless Water Heater, Wine Refrigerator, and Washer |
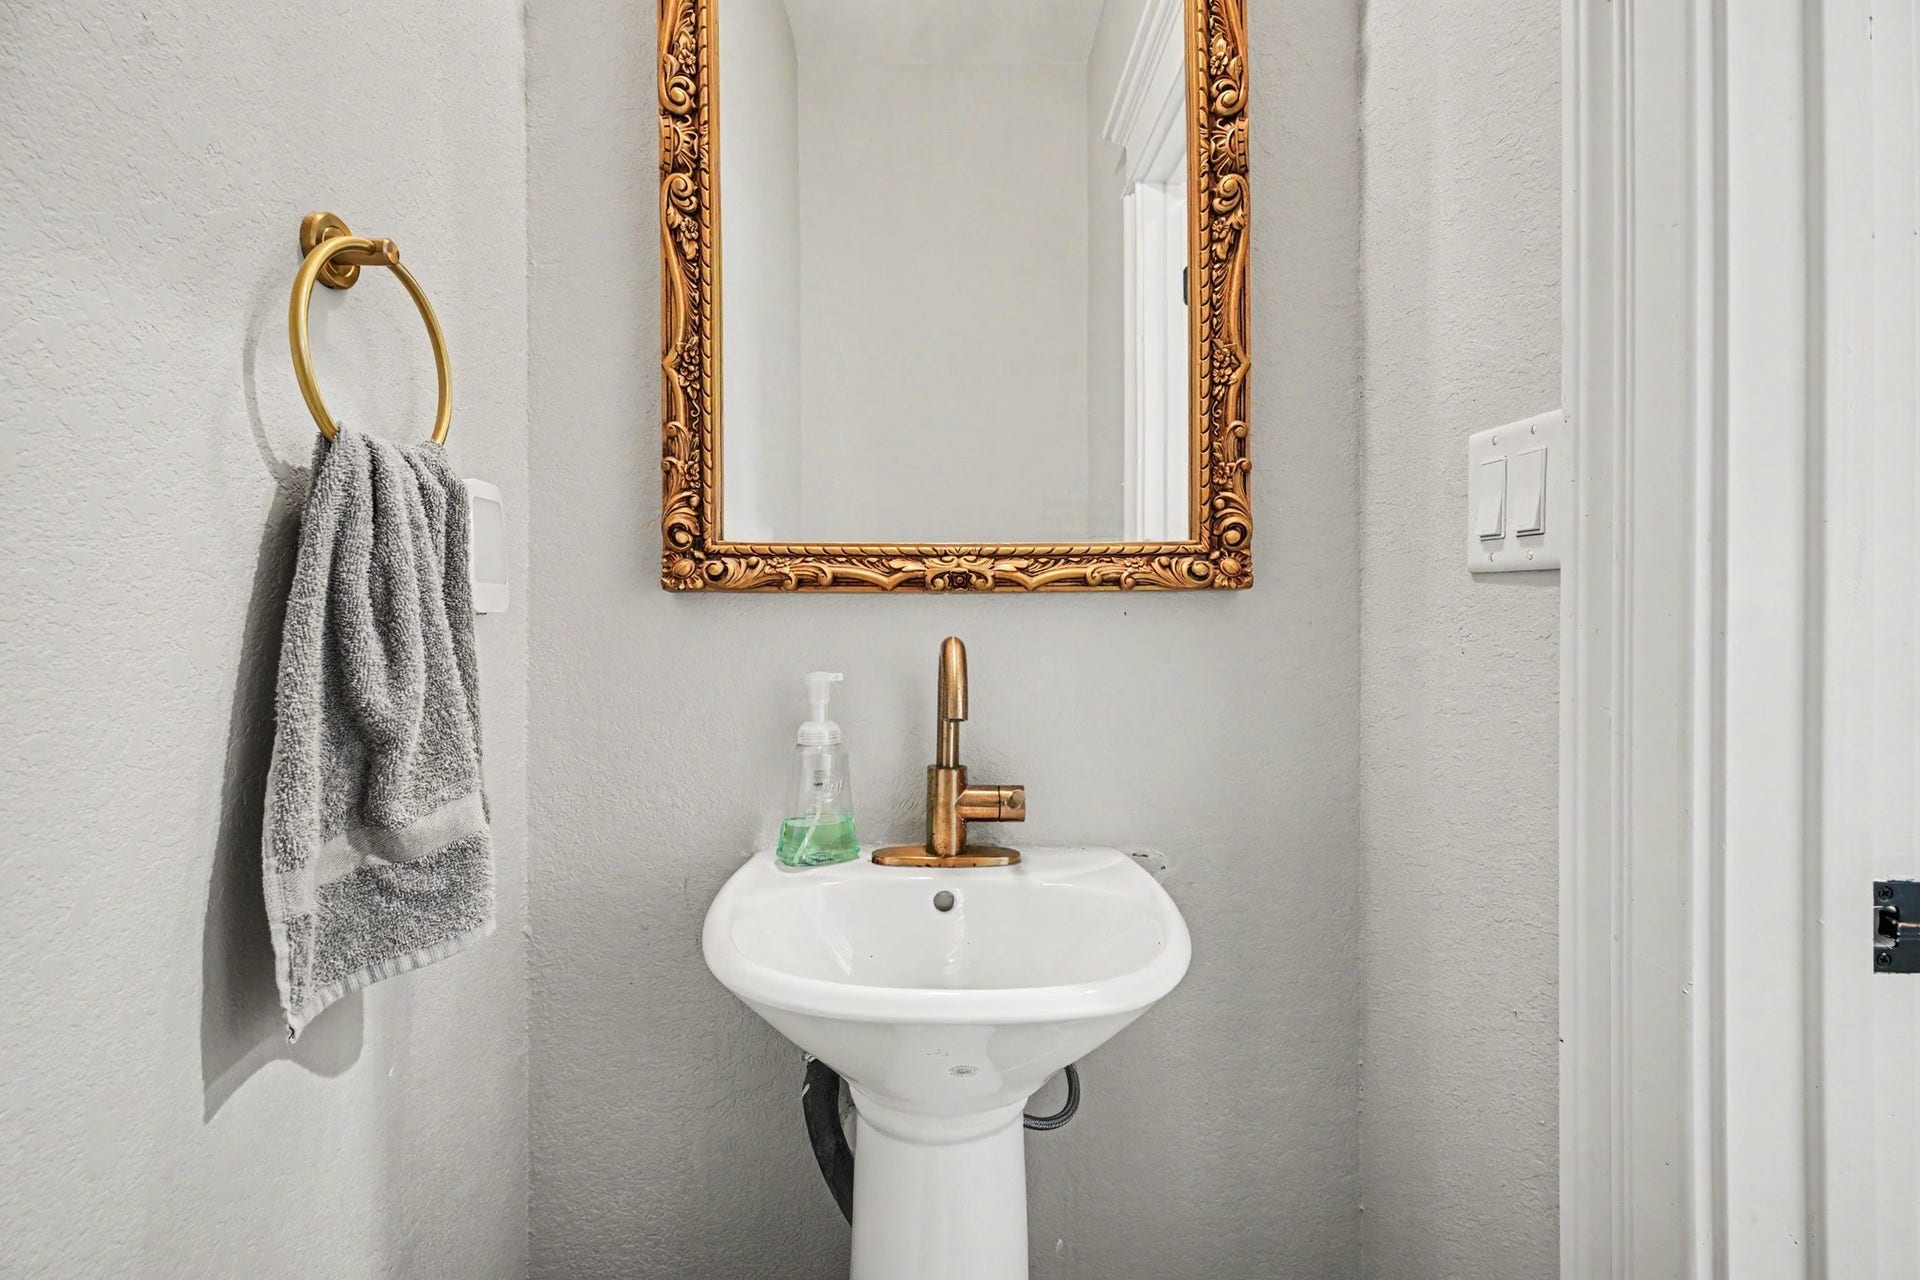
| Room Type: | EntryFoyer, Kitchen, LivingRoom, Office, UtilityRoom, HalfBath, SittingRoom |
| Basement Yn: | No |
| Bathrooms Total Integer: | 5 |
| Building Area Total: | 2,917.0 |
| Carport Spaces: | 2.0 |
| Carport?: | Yes |
| Construction Materials: | CementSiding |
| Cooling: | Central Air, Electric, and Attic Fan |
| Cooling?: | Yes |
| Direction Faces: | West |
| Directions: | HWY 225 South to Red Bluff Exit (Seabrook). Continue on Red Bluff to intersection of Todville Road. Lft onto Todville Road. Right onto North Flamingo, left onto |
| Disclosures: | MunicipalUtilityDistrictDisclosure |
| Electric: | Generator |
| Elementary School: | BAY ELEMENTARY SCHOOL |
| Elementary School District: | 9 - Clear Creek |
| Exclusions: | Fire Pit, Gold Frame mirror second floor, Mirror in entry |
| Exterior Features: | Balcony, CoveredPatio, Deck, EnclosedPorch, FullyFenced, Fence, HotTubSpa, PavedDriveway, Porch, Patio, PrivateYard, StormSecurityShutters |
| Fencing: | BackYard |
| Fireplace Features: | Gas, WoodBurning |
| Fireplaces Total: | 1 |
| Fireplace?: | Yes |
| Flooring: | EngineeredHardwood |
| Green Energy Efficient: | Insulation, Thermostat, WaterHeater, Windows |
| Green Indoor Air Quality: | Ventilation |
| Heating: | Central, Gas |
| Heating?: | Yes |
| High School: | CLEAR FALLS HIGH SCHOOL |
| High School District: | 9 - Clear Creek |
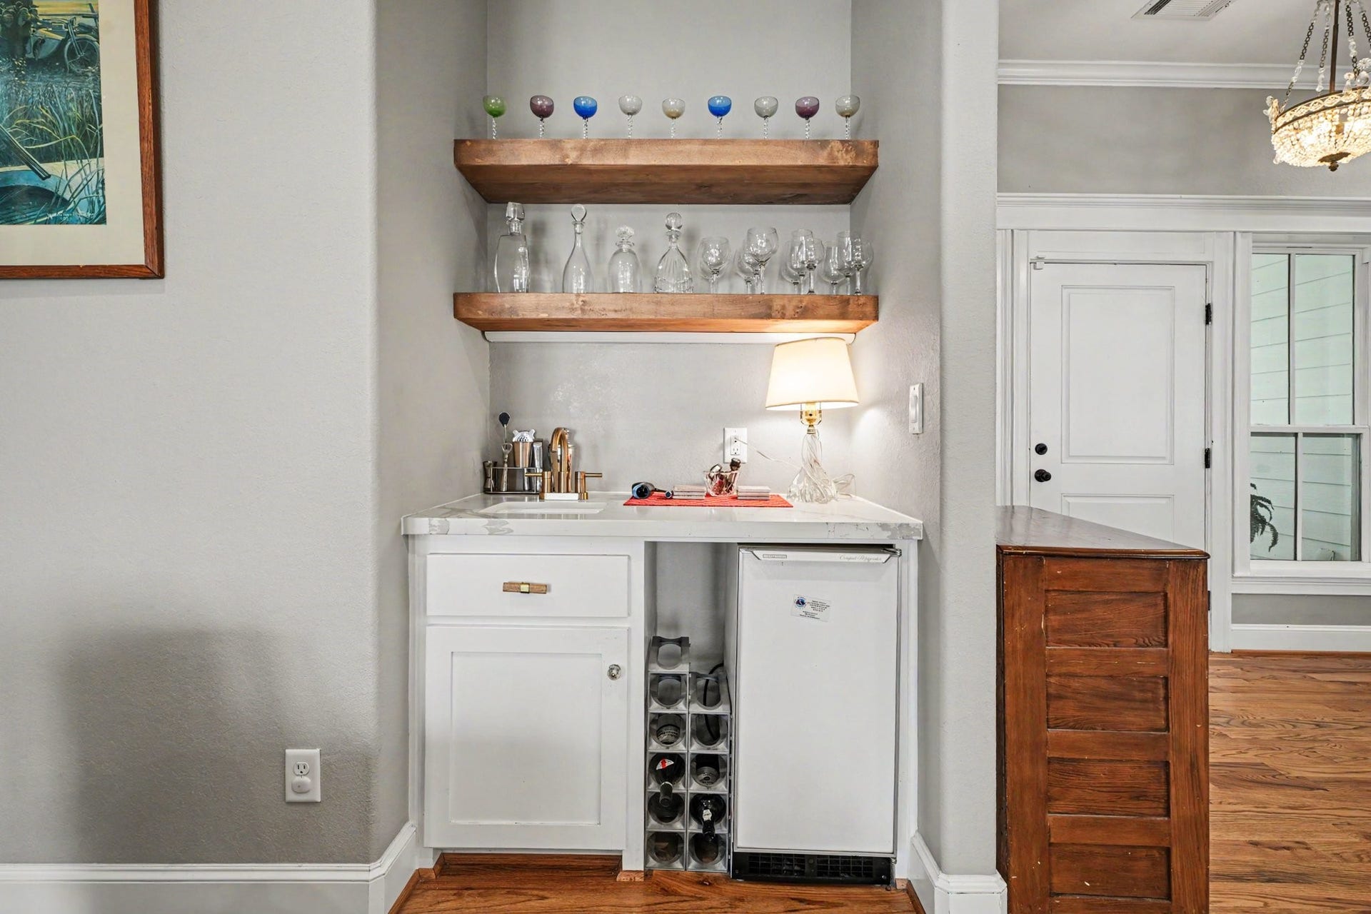
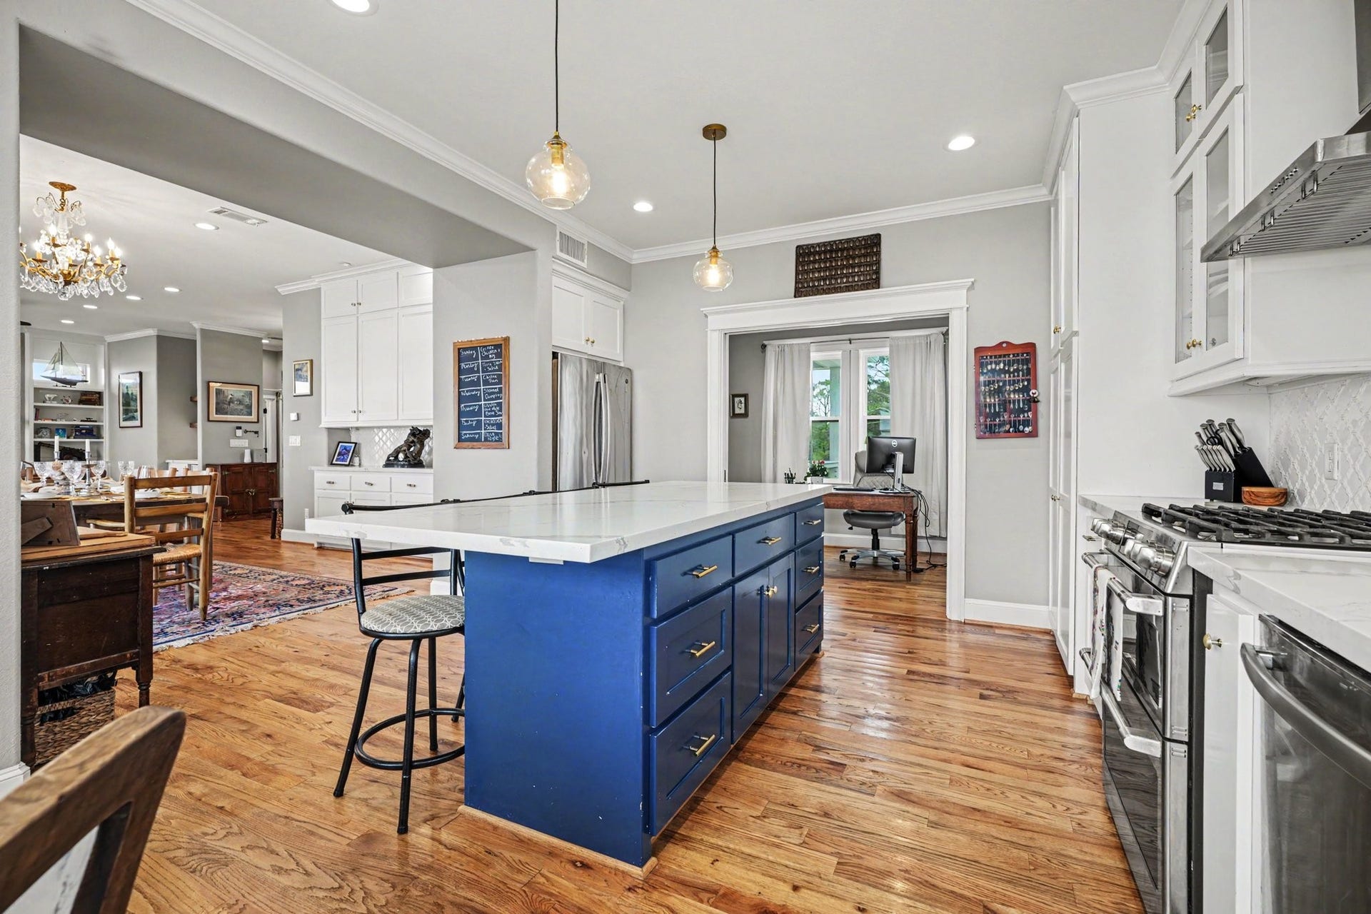
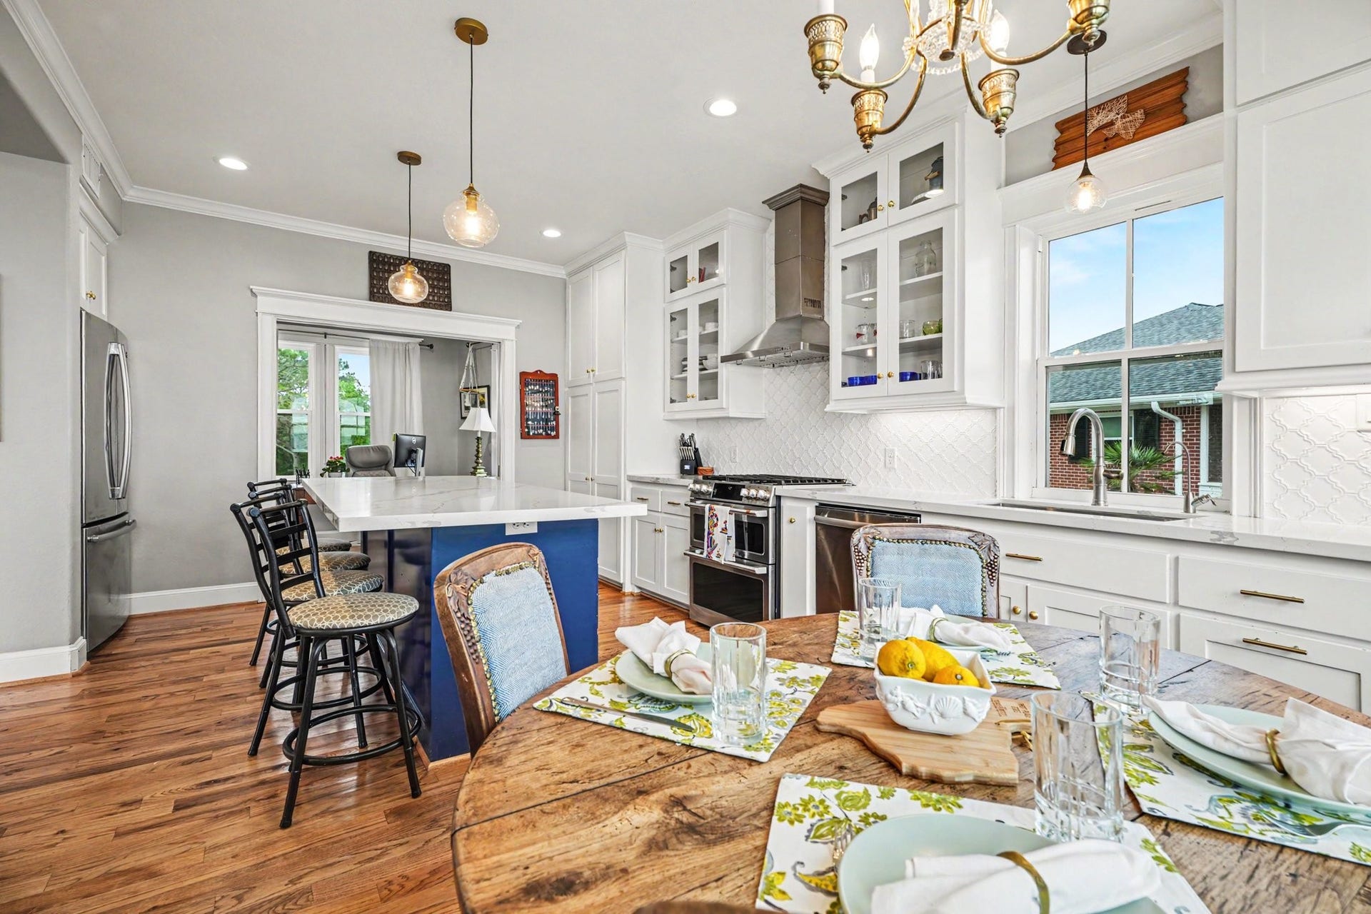
| Interior Features: | WetBar, Balcony, CrownMolding, DoubleVanity, EnSuiteBathroom, FullBathOnMainLevel, HandicapAccess, HighCeilings, KitchenIsland, KitchenFamilyRoomCombo, BathInPrimaryBedroom, PotsAndPanDrawers, Pantry, QuartziteCounters, SelfClosingCabinetDoors, SittingAreaInPrimary, SelfClosingDrawers, SoakingTub, SeparateShower, TwoBedroomsDown, TubShower |
| Internet Automated Valuation Display?: | Yes |
| Internet Consumer Comment?: | Yes |
| Laundry Features: | WasherHookup, GasDryerHookup |
| Levels: | Two |
| Listing Agreement: | ExclusiveRightToLease |
| Listing Terms: | Cash, Conventional, FHA, VaLoan |
| Living Area Source: | Appraiser |
| Lot Features: | Views, Waterfront |
| Lot Size Area: | 25,848.0 |
| Lot Size Source: | Appraiser |
| Lot Size Units: | SquareFeet |
| Middle Or Junior School: | SEABROOK INTERMEDIATE SCHOOL |
| Middle Or Junior School District: | 9 - Clear Creek |
| MLS Area Major: | 7 |
| MLS Area Minor: | Clear Lake Area |
| Original List Price: | $1,380,000 |
| Parcel Number: | 140-120-001-0001 |
| Parking Features: | AttachedCarport |
| Patio And Porch Features: | Balcony, Covered, Deck, Patio, Porch, Screened |
| Pool Features: | Gunite, InGround, PoolSpaCombo, SaltWater |
| Pool Private?: | Yes |
| Postal City: | Seabrook |
| Postal Code Plus4: | 1825 |
| Public Survey Section: | 0 |
| Road Surface Type: | Asphalt, Gravel |
| Roof: | Composition |
| Rooms Total: | 9 |
| Security Features: | Prewired, SmokeDetectors |
| Sewer: | PublicSewer |
| Spa Features: | HotTub |
| Spa?: | Yes |
| Status: | Active |
| State Or Province: | TX |
| Stories: | 2 |
| Street Number Numeric: | 4,522 |
| Tax Year: | 2026 |
| Universal Property: | US-48201-N-1401200010001-R-N |
| View: | Bay, Water |
| View?: | Yes |
| Waterfront Features: | Bayfront, Waterfront |
| Water Source: | Public |
| Window Features: | Low Emissivity Windows and Storm Windows |
| Year Built Source: | Owner |
| Listing Key: | 1191960309 |
| Current Price: | $1,380,000.00 |
| Country Subdivision: | 48201 |
| Record Signature: | 558,009,479 |
| Universal Parcel Id: | urn:reso:upi:2.0:US:48201:140-120-001-0001 |
Listing Courtesy of: Better Homes and Gardens Real Estate Gary Greene - Bay Area
Listing Agent: Joy H Upanavage
832-451-2206
Mortgage Calculator
The data on this website relating to real estate for sale comes in part from the IDX Program of the Houston Association of REALTORS®.
All information is believed accurate but not guaranteed. The properties displayed may not be all of the properties available through the IDX Program. Any use of this site other than by potential buyers or sellers is strictly prohibited.
© 2026 Houston Association of REALTORS®.
Houston Association of REALTORS® data last updated on October 09, 2026 05:07 AM - ET.
Property Last Updated: October 09, 2026 05:07 AM - ET
