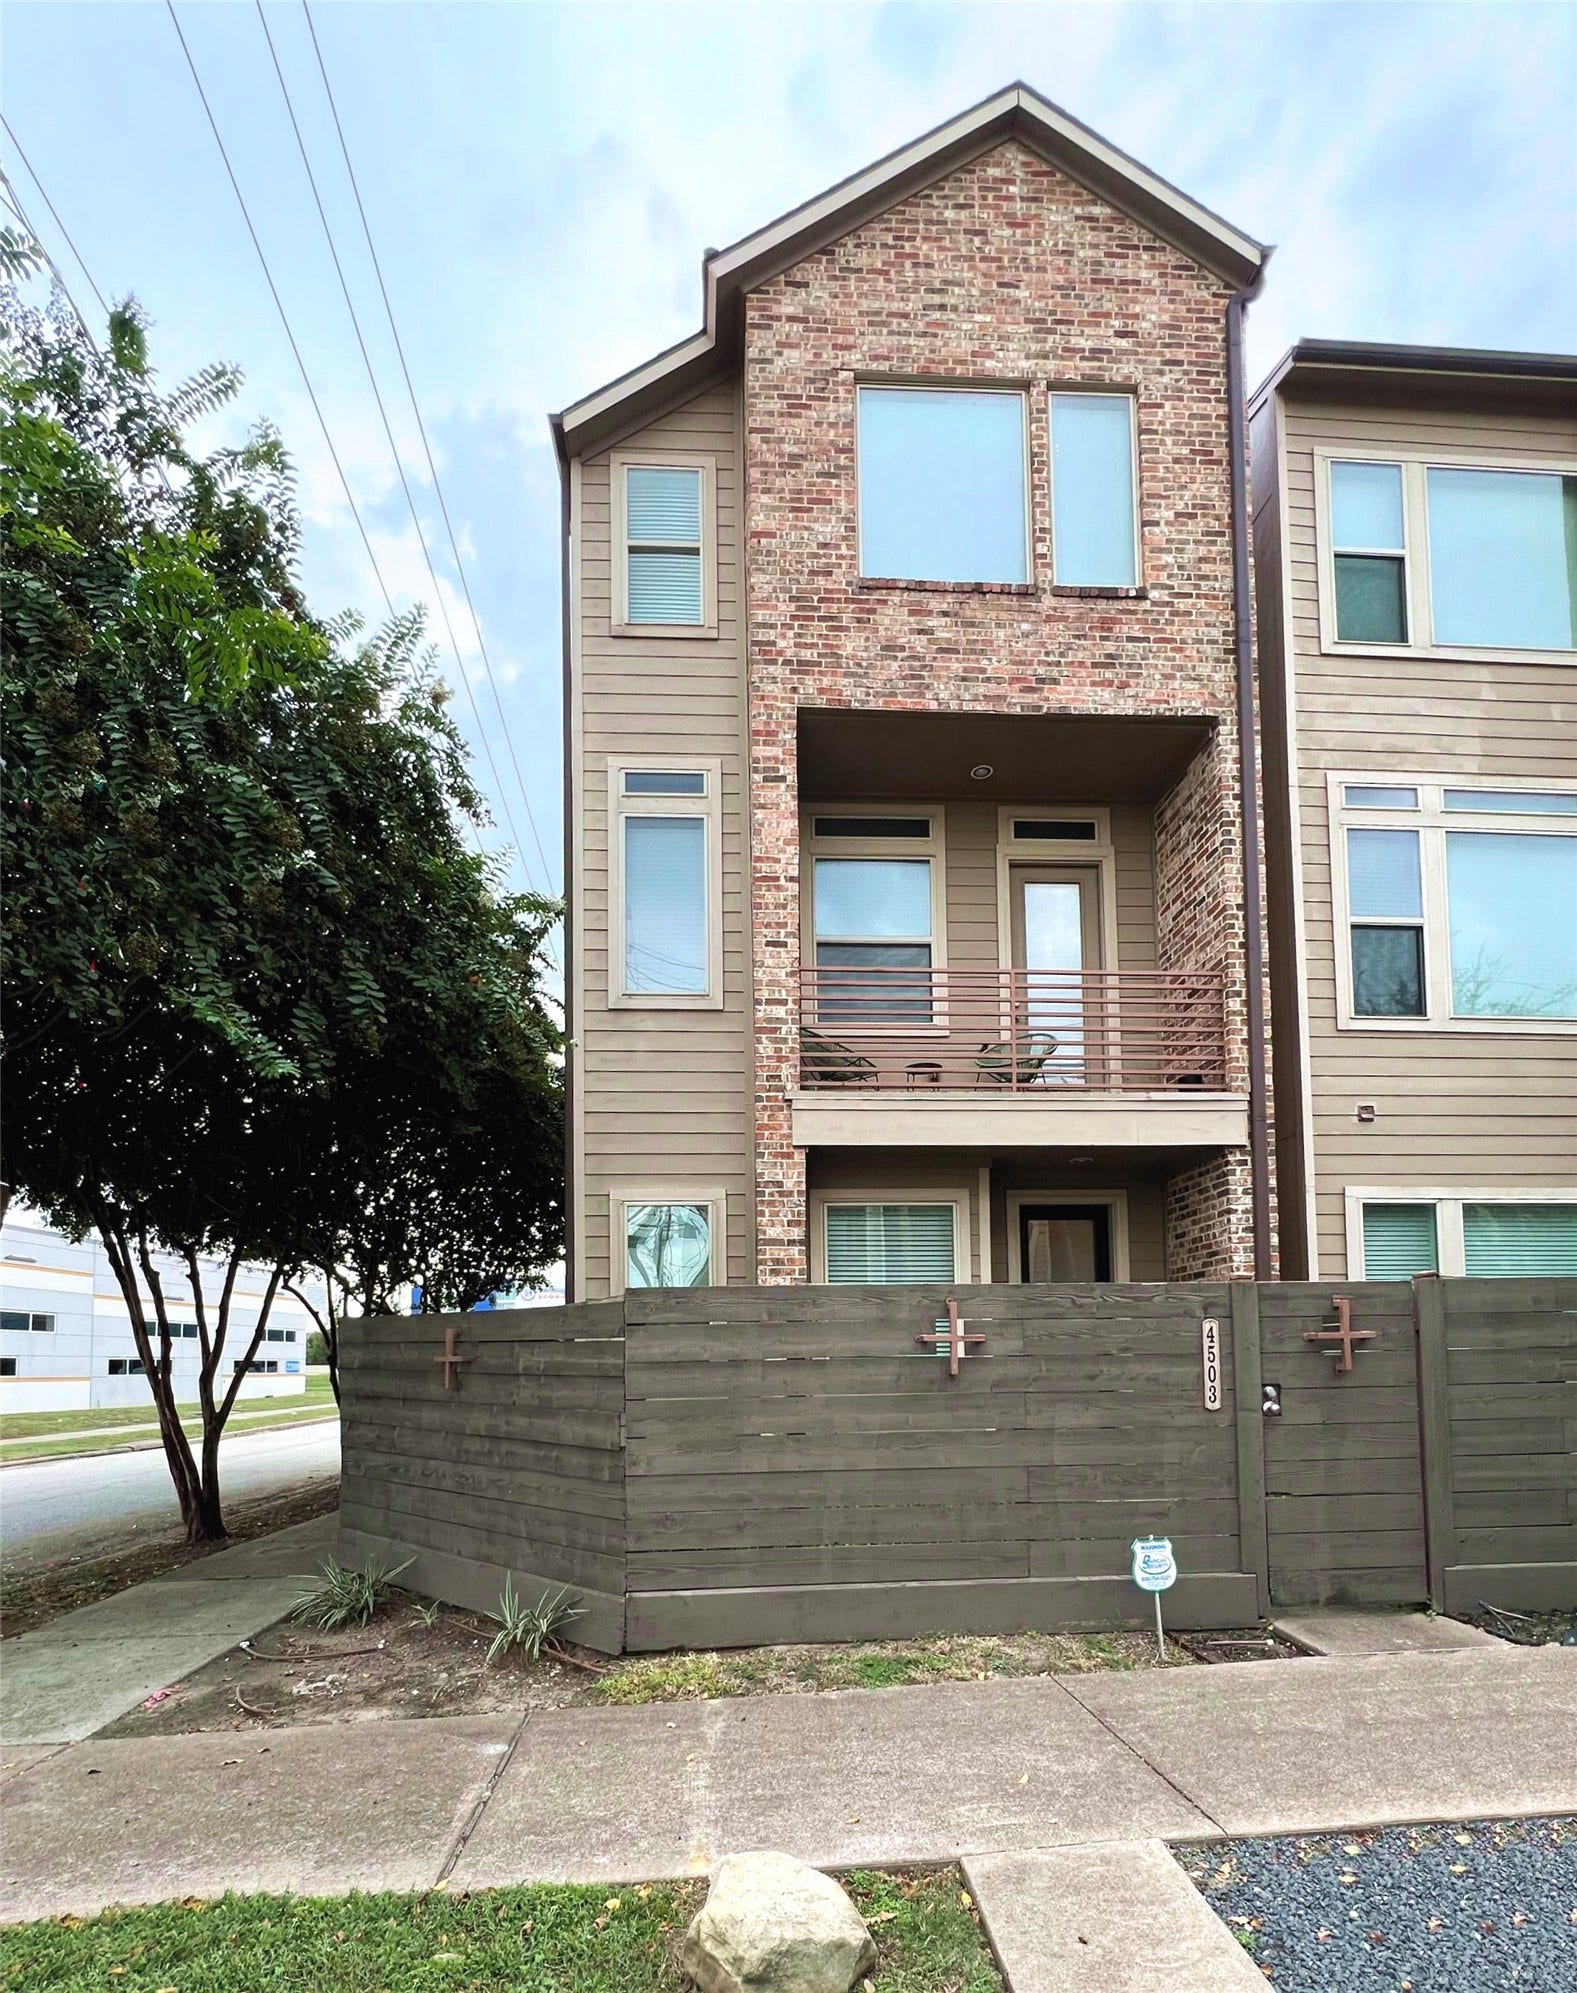
4503 Cornish Street
Houston, TX 77007
$0 - $10,000
Contemporary corner unit with some downtown skyline views. Large fully enclosed front covered patio with grassy area and balcony off the living room (2 spacious outdoor areas). Light and bright interior with extra windows and extra privacy on the corner. 1st floor has very spacious bedroom/private bath. 2nd floor has large living area/dining area, 1/2 bath. Top floor has Master and secondary bedroom (both with private baths). Gated entry, attached two car garage (owner has installed a 220 plug in the car for the ability to easily charge an electric car). Nice hardwood floors, fully equipped kitchen, washer/dryer also included. Minutes to Downtown, the Heights, Washington and Midtown. Available early October. Call for any details or an appointment to view. (room dimensions are approximate).
| Listing Id: | 48956457 |
|---|---|
| List Price: | $2,800 |
| Close Price: | $2,800 |
| Close Date: | 2026-10-10 |
| Property Type: | Residential Lease |
| Property Sub Type: | Detached |
| Status: | Closed |
| Bedrooms Total: | 3 |
| Bathrooms Full: | 3 |
| Bathrooms Half: | 1 |
| Living Area: | 1,920 |
| Lot Size Acres: | 0.0399 |
| Architectural Style: | Contemporary Modern and Detached |
| Waterfront?: | No |
| City: | Houston |
| County Or Parish: | Harris |
| Subdivision: | Cottage Grove |
| Postal Code: | 77007 |
| Year Built: | 2014 |
| Appliances: | Dryer, Dishwasher, Disposal, Gas Oven, Gas Range, Microwave, Refrigerator, and Washer |
| Attached Garage?: | Yes |
| Availability Date: | 2026-10-01 |
| Basement Yn: | No |
| Bathrooms Total Integer: | 4 |
| Bedrooms Possible: | 3 |
| Building Area Total: | 1,920.0 |
| Cooling: | Central Air and Electric |
| Cooling?: | Yes |
| Directions: | From I-10, go north on Shepherd, right on Cornish, right on Patterson. |
| Disclosures: | None |
| Elementary School: | LOVE ELEMENTARY SCHOOL |
| Elementary School District: | 27 - Houston |
| Garage Spaces: | 2.0 |
| Garage?: | Yes |
| Heating: | Central, Gas |
| Heating?: | Yes |
| High School: | HEIGHTS HIGH SCHOOL |
| High School District: | 27 - Houston |
| Interior Features: | BedroomOnMainLevel, BedroomonUpperLevel, UpperLevelPrimary |
| Internet Automated Valuation Display?: | Yes |
| Internet Consumer Comment?: | Yes |
| Lease Term: | TwelveMonths |
| Levels: | ThreeOrMore |
| Listing Agreement: | ExclusiveRightToLease |
| Living Area Source: | Appraiser |
| Lot Features: | CornerLot |
| Lot Size Area: | 1,738.0 |
| Lot Size Source: | Appraiser |
| Lot Size Units: | SquareFeet |
| Middle Or Junior School: | HOGG MIDDLE SCHOOL (HOUSTON) |
| Middle Or Junior School District: | 27 - Houston |
| MLS Area Major: | 9 |
| MLS Area Minor: | Cottage Grove |
| Original List Price: | $2,950 |
| Parcel Number: | 135-126-001-0001 |
| Parking Features: | Attached, Garage |
| Parking Total: | 2 |
| Pending Timestamp: | 2026-10-10 |
| Pets Allowed: | Conditional, PetDeposit |
| Postal City: | Houston |
| Postal Code Plus4: | 2308 |
| Rooms Total: | 3 |
| Sewer: | PublicSewer |
| Status: | Closed |
| State Or Province: | TX |
| Stories: | 3 |
| Stories Total: | 3 |
| Street Number Numeric: | 4,503 |
| Universal Property: | US-48201-N-1351260010001-R-N |
| Water Source: | Public |
| Year Built Source: | PublicRecords |
| Listing Key: | 1190133137 |
| Property Sub Type Additional: | Detached, SingleFamilyResidence |
| Current Price: | $2,800.00 |
| Country Subdivision: | 48201 |
| Record Signature: | -82,824,635 |
| Universal Parcel Id: | urn:reso:upi:2.0:US:48201:135-126-001-0001 |
Listing Courtesy of: McKenna Real Estate
Listing Agent: Delilah McKenna
713-805-5651
The data on this website relating to real estate for sale comes in part from the IDX Program of the Houston Association of REALTORS®.
All information is believed accurate but not guaranteed. The properties displayed may not be all of the properties available through the IDX Program. Any use of this site other than by potential buyers or sellers is strictly prohibited.
© 2026 Houston Association of REALTORS®.
Houston Association of REALTORS® data last updated on October 11, 2026 03:23 AM - ET.
Property Last Updated: October 11, 2026 03:23 AM - ET
