4439 Southpoint Way
Fulshear, TX 77441
$6,250
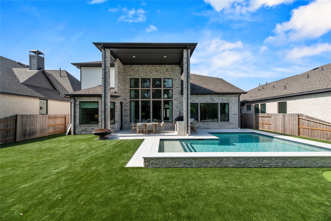
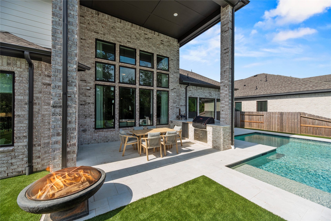
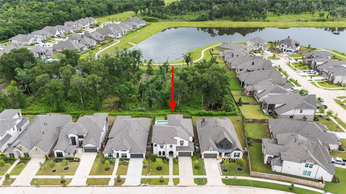
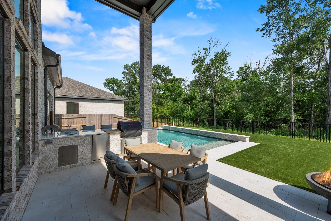
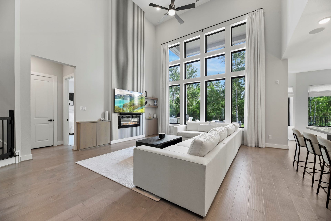
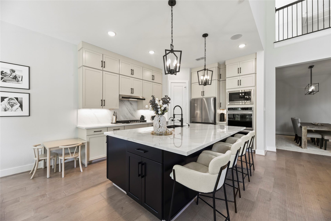
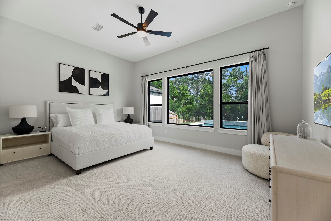
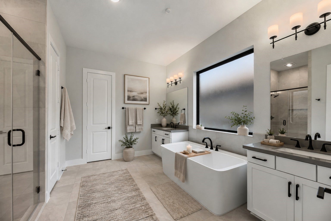
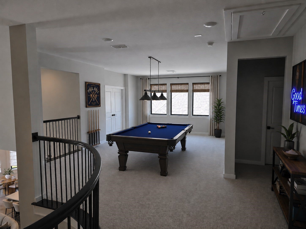
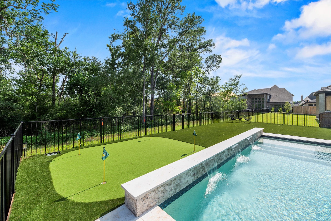
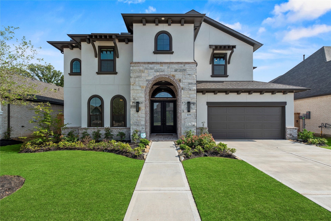
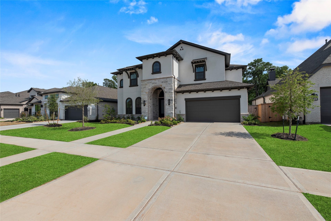
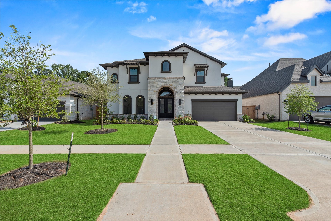
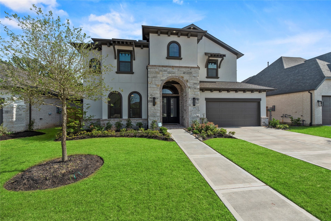
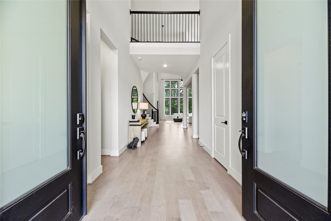
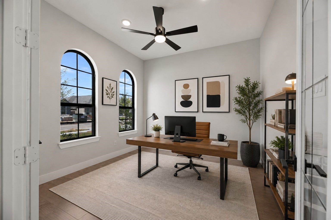
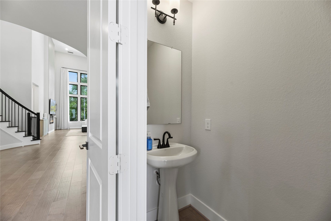
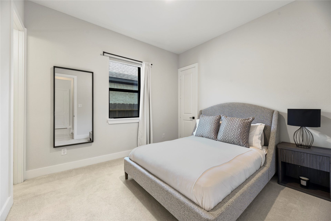
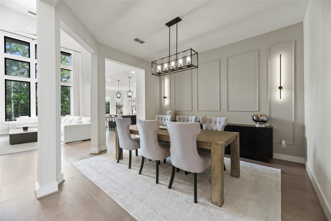
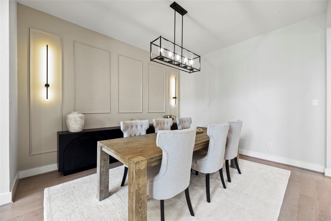
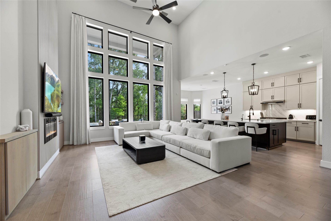
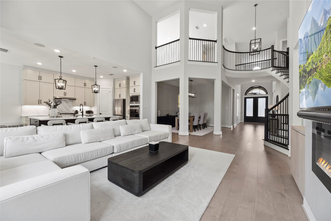
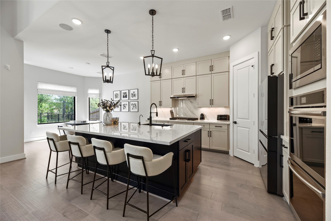
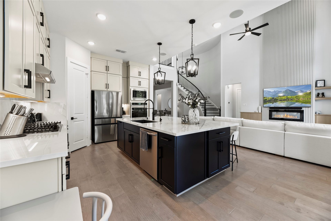
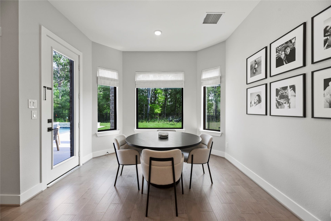
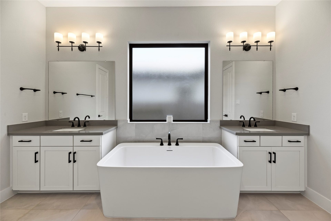
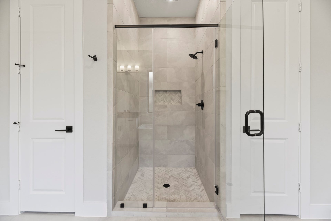
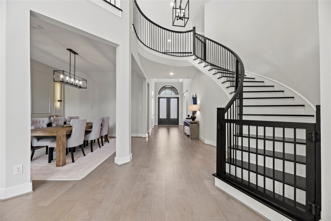
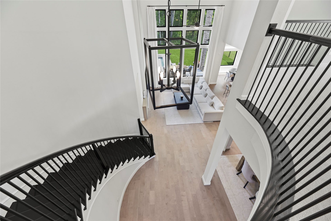
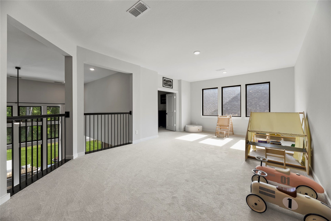
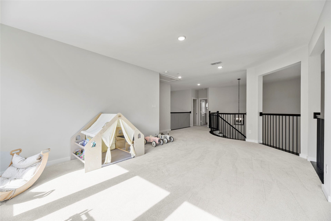
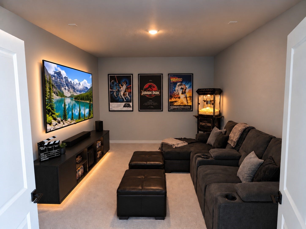
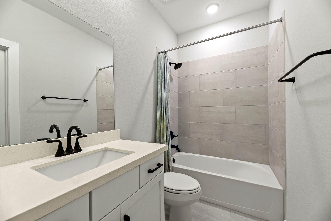
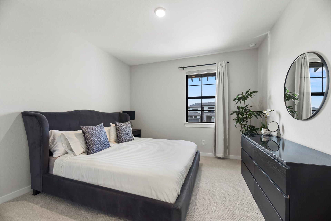
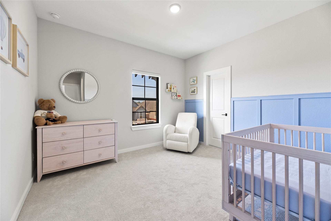
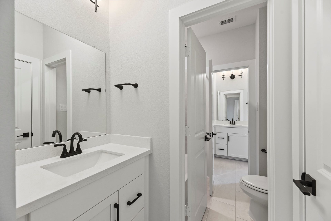
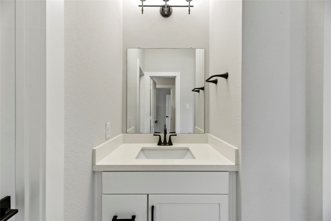
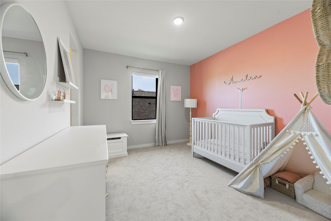
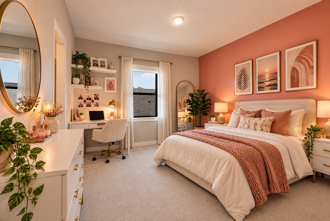
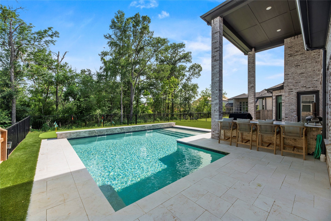
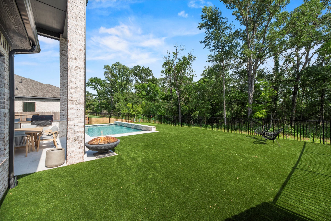
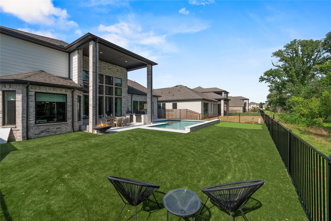
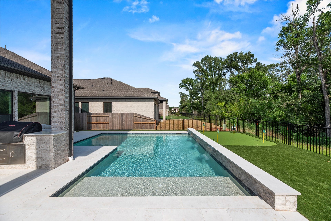
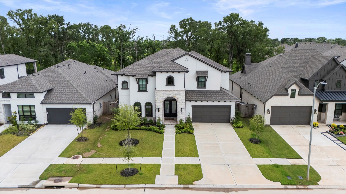
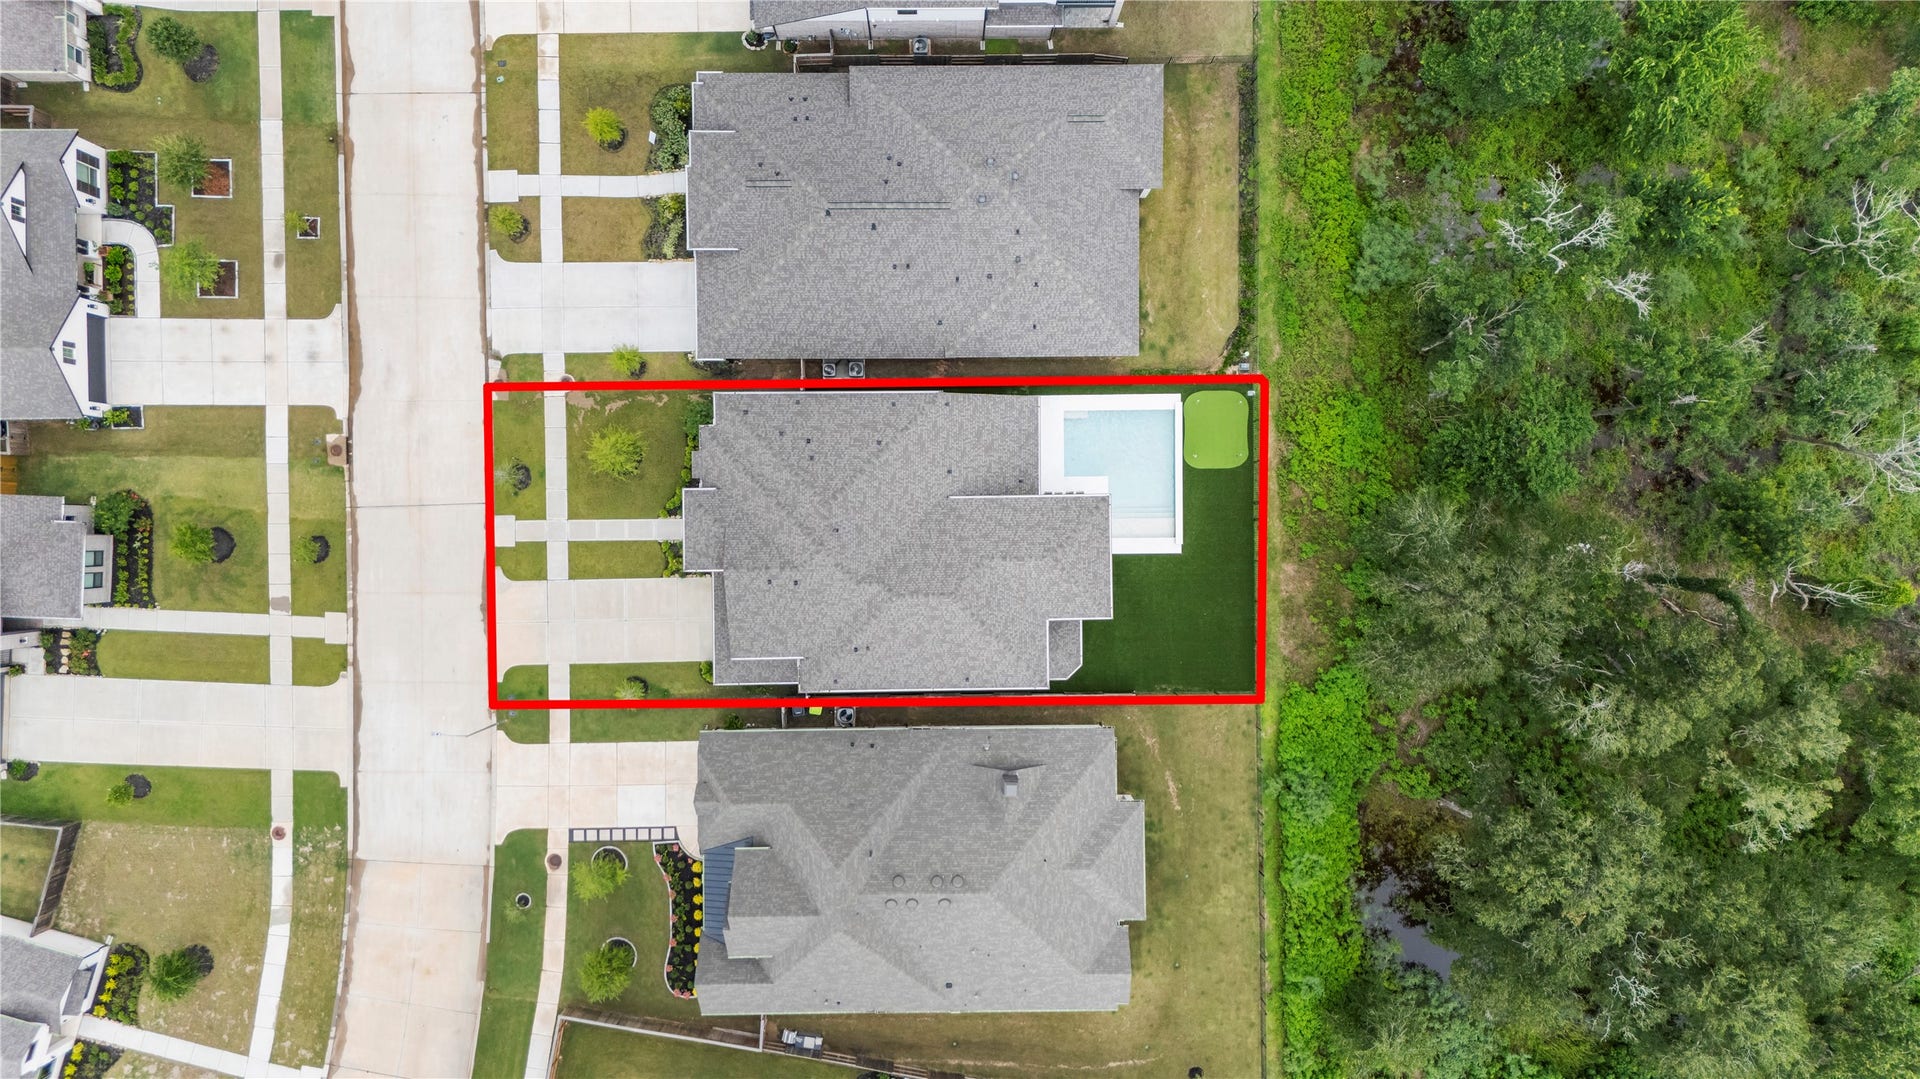
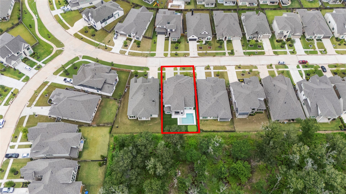
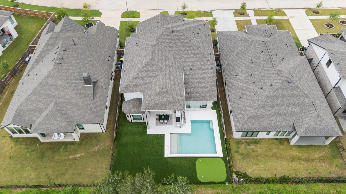
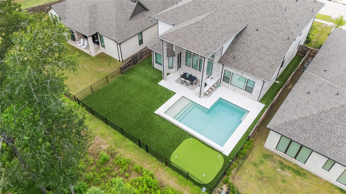
Nearly new with a backyard built to impress! Built by Newmark in 2023, 4439 Southpoint Way delivers the space, flexibility and resort-style amenities today’s buyers are looking for. The open-concept kitchen and living area features soaring ceilings, an oversized island, stainless-steel appliances, abundant cabinetry and an electric fireplace. The first floor offers a spacious primary suite plus a secondary bedroom, private study and formal dining room. Upstairs, three additional bedrooms, a game room and media room provide plenty of space to spread out. Step outside to your own private retreat featuring an in-ground pool with chiller, covered outdoor kitchen and putting green—all overlooking green space with no rear neighbors. A 3-car tandem garage with epoxy flooring adds valuable storage and versatility. Thoughtfully designed for everyday living and effortless entertaining, this exceptional Fulshear home has it all.
| Listing Id: | 93194506 |
|---|---|
| List Price: | $6,250 |
| Property Type: | Residential Lease |
| Property Sub Type: | Detached |
| Status: | Active |
| Bedrooms Total: | 5 |
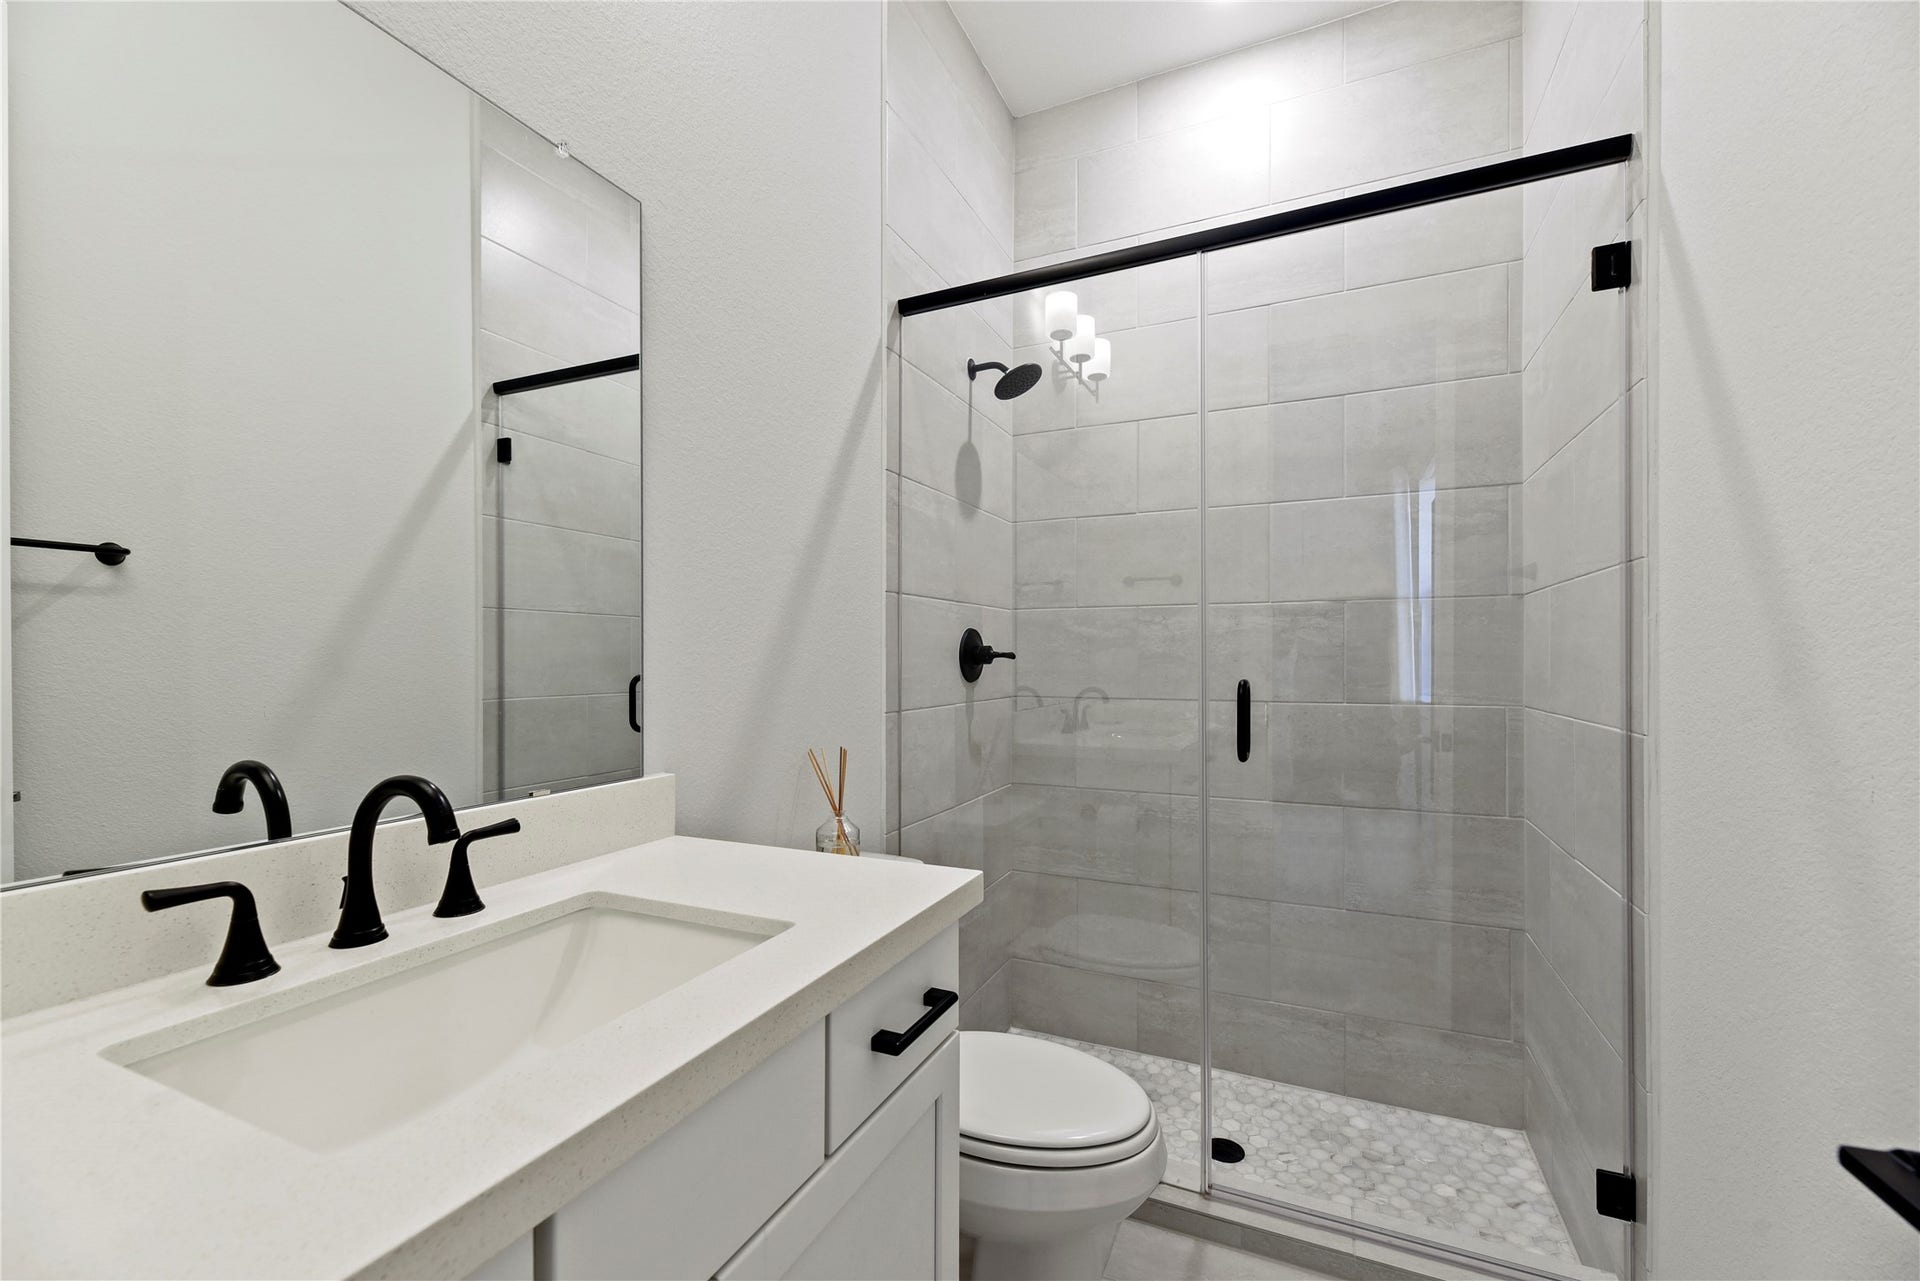
| Bathrooms Full: | 4 |
| Bathrooms Half: | 1 |
| Living Area: | 3,746 |
| Lot Size Acres: | 0.1791 |
| Architectural Style: | Detached and Traditional |
| Waterfront?: | No |
| City: | Fulshear |
| County Or Parish: | Fort Bend |
| Subdivision: | Fulbrook On Fulshear Creek Sec 18 |
| Postal Code: | 77441 |
| Year Built: | 2023 |
| Appliances: | Convection Oven, Double Oven, Dishwasher, Electric Oven, Gas Cooktop, Disposal, Microwave, Oven, Dryer, Refrigerator, Tankless Water Heater, and Washer |
| Association Amenities: | Clubhouse, FitnessCenter, MeetingBanquetPartyRoom, PartyRoom, Playground, Pool |
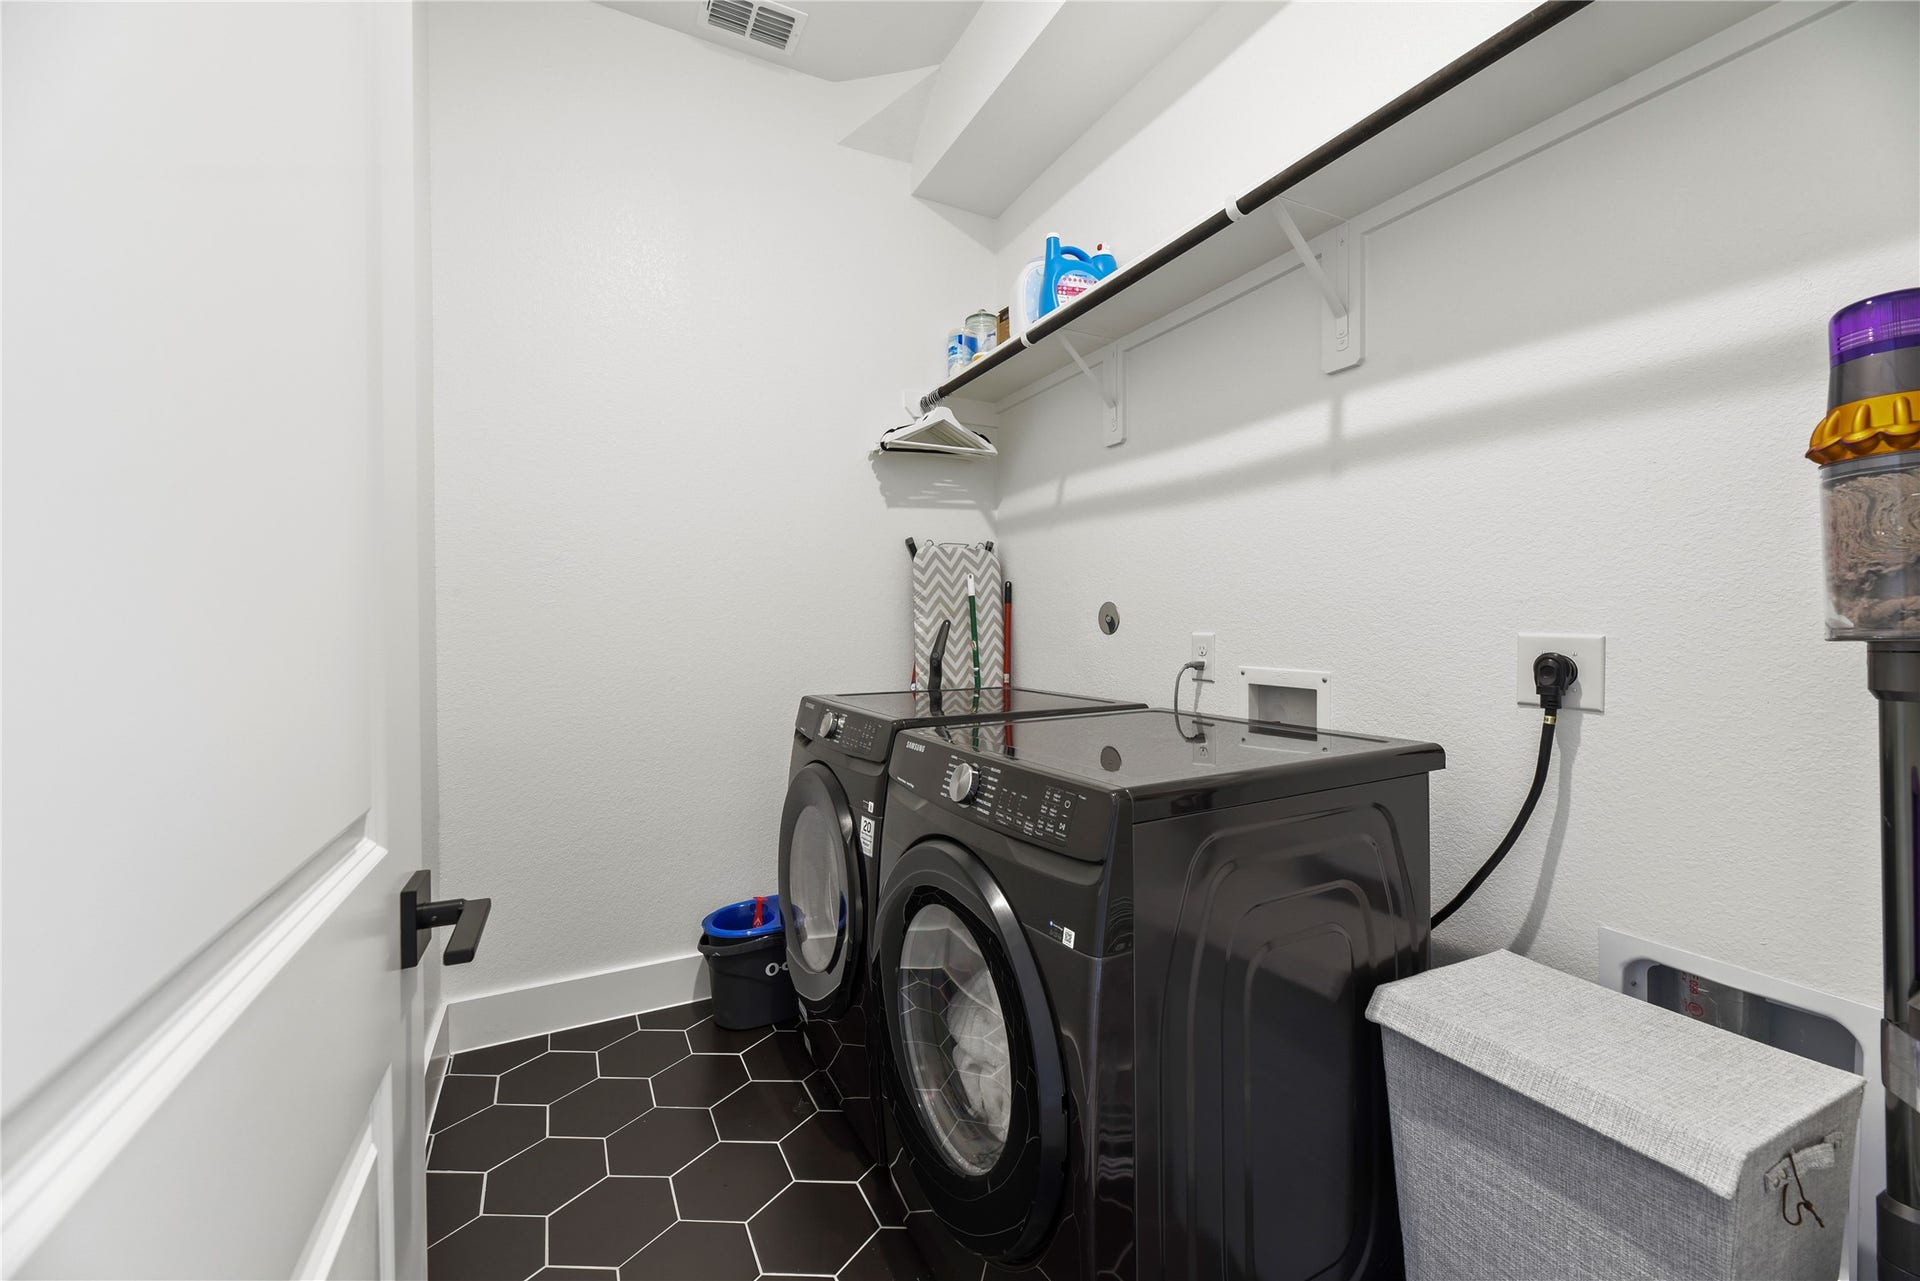
| Room Type: | BreakfastRoomNook, DiningRoom, FamilyRoom, GameRoom, MediaRoom, Office, UtilityRoom, HalfBath |
| Attached Garage?: | Yes |
| Availability Date: | 2026-10-09 |
| Basement Yn: | No |
| Bathrooms Total Integer: | 5 |
| Building Area Total: | 3,746.0 |
| Community Features: | CommunityPool, MasterPlannedCommunity, Curbs, Gutters |
| Cooling: | Central Air and Electric |
| Cooling?: | Yes |
| Direction Faces: | Northeast |
| Directions: | From Sugar Land: Take TX-99 north to FM 1093 W. Turn left and travel west on FM1093. Turn left on Fulshear Trace. Follow Fulshear Trace to traffic circle. Take second exit rom traffic circle onto Parkside Passage Drive. Turn right on Southpoint Way. House is on the right. |
| Disclosures: | LiabilityInsuranceRequired, Other |
| Door Features: | InsulatedDoors |
| Elementary School: | HUGGINS ELEMENTARY SCHOOL |
| Elementary School District: | 33 - Lamar Consolidated |
| Exterior Features: | Fence, IrrigationSprinklers, OutdoorKitchen |
| Fencing: | BackYard |
| Fireplace Features: | Electric |
| Fireplaces Total: | 1 |
| Fireplace?: | Yes |
| Flooring: | Carpet, Plank, Tile, Vinyl |
| Furnished: | Unfurnished |
| Garage Spaces: | 3.0 |
| Garage?: | Yes |
| Green Energy Efficient: | Doors, ExposureShade, Insulation, Lighting, Thermostat, WaterHeater, Windows |
| Green Indoor Air Quality: | Ventilation |
| Heating: | Central, Gas |
| Heating?: | Yes |
| High School: | FULSHEAR HIGH SCHOOL |
| High School District: | 33 - Lamar Consolidated |
| Interior Features: | BreakfastBar, BedroomOnMainLevel, DoubleVanity, EnSuiteBathroom, FullBathOnMainLevel, HighCeilings, KitchenIsland, KitchenFamilyRoomCombo, BathInPrimaryBedroom, MainLevelPrimary, PotsAndPanDrawers, QuartzCounters, SoakingTub, SeparateShower, TwoBedroomsDown, TubShower, ThreeBedroomsUp, WalkInPantry, WalkInClosets, WiredForSound, WindowTreatments |
| Internet Automated Valuation Display?: | Yes |
| Internet Consumer Comment?: | Yes |
| Laundry Features: | WasherHookup, ElectricDryerHookup |
| Lease Term: | TwelveMonths |
| Levels: | Two |
| Listing Agreement: | ExclusiveRightToLease |
| Living Area Source: | Appraiser |
| Lot Features: | Subdivision, SprinklersPartial |
| Lot Size Area: | 7,800.0 |
| Lot Size Dimensions: | 60 x 130 |
| Lot Size Source: | Appraiser |
| Lot Size Units: | SquareFeet |
| Middle Or Junior School: | LEAMAN JUNIOR HIGH SCHOOL |
| Middle Or Junior School District: | 33 - Lamar Consolidated |
| MLS Area Major: | 30 |
| MLS Area Minor: | Fulshear/South Brookshire/Simonton |
| Original List Price: | $6,250 |
| Parcel Number: | 3381-18-002-0020-901 |
| Parking Features: | Attached, Driveway, Garage, GarageDoorOpener, Tandem |
| Parking Total: | 3 |
| Pets Allowed: | Conditional, PetDeposit |
| Pool Features: | Gunite, InGround, Association |
| Pool Private?: | Yes |
| Postal City: | Fulshear |
| Postal Code Plus4: | 2735 |
| Public Survey Section: | 18 |
| Road Surface Type: | Concrete |
| Rooms Total: | 18 |
| Security Features: | SecuritySystemOwned, SmokeDetectors |
| Sewer: | PublicSewer |
| Status: | Active |
| State Or Province: | TX |
| Stories: | 2 |
| Street Number Numeric: | 4,439 |
| Universal Property: | US-48157-N-3381180020020901-R-N |
| Water Source: | Public |
| Window Features: | Low Emissivity Windows and Window Coverings |
| Year Built Source: | PublicRecords |
| Listing Key: | 1192690709 |
| Property Sub Type Additional: | Detached, SingleFamilyResidence |
| Sale Or Lease Indicator: | ForSale |
| Current Price: | $6,250.00 |
| Green Building Verification Type: | EnergyStarCertifiedHomes |
| Country Subdivision: | 48157 |
| Pets Comments: | PetDepositDescription:$500 non-refundable deposit per pet |
| Record Signature: | 2,031,627,381 |
| Universal Parcel Id: | urn:reso:upi:2.0:US:48157:3381-18-002-0020-901 |
Listing Courtesy of: Better Homes and Gardens Real Estate Gary Greene - Sugar Land
Listing Agent: Michael A Horn
832-360-4753
The data on this website relating to real estate for sale comes in part from the IDX Program of the Houston Association of REALTORS®.
All information is believed accurate but not guaranteed. The properties displayed may not be all of the properties available through the IDX Program. Any use of this site other than by potential buyers or sellers is strictly prohibited.
© 2026 Houston Association of REALTORS®.
Houston Association of REALTORS® data last updated on October 10, 2026 04:26 AM - ET.
Property Last Updated: October 10, 2026 04:26 AM - ET
