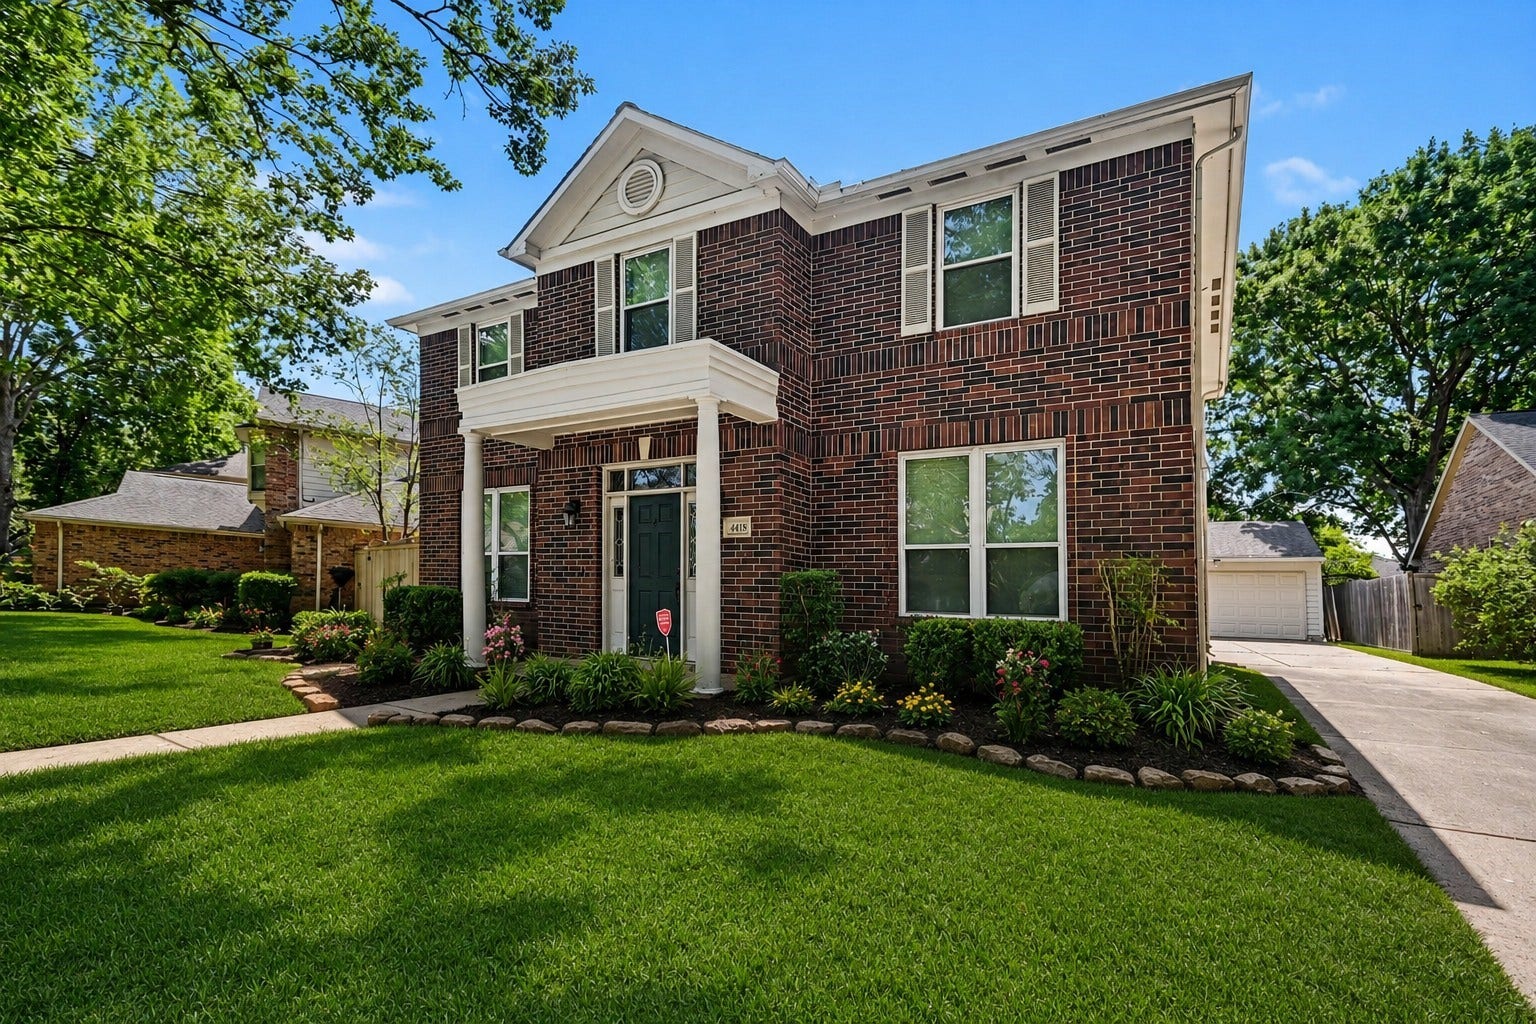
4414 Plantation Creek Drive
Missouri City, TX 77459
$325,001 - $370,000
Nestled on a quiet cul-de-sac in Missouri City, this classic red brick home offers 4 bedrooms, 2.5 baths, and 2,404 sq ft on an 8,281 sq ft lot. Extensively upgraded, windows replaced in phases (2018, 2021, 2024) with transferable lifetime warranty. Kitchen shines with renovated stove, vent hood, microwave, dishwasher & faucet. Remodeled fireplace with tile & mantel. Refreshed baths with improved faucets & toilets. 4th bedroom features custom built-in desk — ideal as a game room or office. 1st floor offers a private home office with engineered wood floors, formal dining, breakfast room & spacious living room. Exterior enhancements include full fence replacement, upgraded garage door, and gutter system with transferable lifetime warranty. Updated light fixtures & doorknobs throughout. Detached 2-car garage. Motivated Seller.
| Listing Id: | 21483406 |
|---|---|
| List Price: | $344,998 |
| Close Price: | $344,998 |
| Close Date: | 2026-09-08 |
| Property Type: | Residential |
| Property Sub Type: | Detached |
| Status: | Closed |
| Bedrooms Total: | 4 |
| Bathrooms Full: | 2 |
| Bathrooms Half: | 1 |
| Living Area: | 2,404 |
| Association Fee: | $912 |
| Tax Annual Amount: | $7,992 |
| Lot Size Acres: | 0.1901 |
| Architectural Style: | Traditional |
| Waterfront?: | No |
| City: | Missouri City |
| County Or Parish: | Fort Bend |
| Subdivision: | Plantation Creek |
| Postal Code: | 77459 |
| Year Built: | 1991 |
| Appliances: | Dishwasher, Electric Cooktop, Electric Oven, Disposal, Microwave, and Oven |
| Association Amenities: | Clubhouse, Playground, Pickleball, Park, Pool |
| Association Fee: | $912 |
| Association Fee Frequency: | Annually |
| Association Fee Includes: | Clubhouse, Common Areas, and Recreation Facilities |
| Room Type: | BreakfastRoomNook, EntryFoyer, GameRoom, LivingRoom, Office, UtilityRoom, HalfBath |
| Association Name: | FCCSA |
| Association Phone: | 281-634-9500 |
| Association?: | Yes |
| Basement Yn: | No |
| Bathrooms Total Integer: | 3 |
| Bedrooms Possible: | 4 |
| Building Area Total: | 2,404.0 |
| Community Features: | CommunityPool, MasterPlannedCommunity, Curbs, Gutters |
| Construction Materials: | Brick, CementSiding, WoodSiding |
| Cooling: | Central Air and Electric |
| Cooling?: | Yes |
| Directions: | Exit Highway 6: From US-59 S, take the exit for TX-6 S and turn left onto Highway 6.Turn on Dulles Ave: Drive south on TX-6, then take a left onto Dulles Ave.Turn on Plantation Creek Dr: Turn right onto Plantation Colony Dr (which becomes Plantation Creek Dr).Arrive: The home at 4414 will be in the Cul-De-Sac near Great Oaks Dr |
| Disclosures: | MunicipalUtilityDistrictDisclosure |
| Elementary School: | LEXINGTON CREEK ELEMENTARY SCHOOL |
| Elementary School District: | 19 - Fort Bend |
| Exterior Features: | Deck, Fence, Patio, PrivateYard, StormSecurityShutters |
| Fencing: | BackYard |
| Fireplace Features: | Gas, WoodBurning |
| Fireplaces Total: | 2 |
| Fireplace?: | Yes |
| Flooring: | Carpet, Laminate, Tile |
| Foundation Details: | Slab |
| Garage Spaces: | 2.0 |
| Garage?: | Yes |
| Green Energy Efficient: | Thermostat |
| Heating: | Central, Gas |
| Heating?: | Yes |
| High School: | DULLES HIGH SCHOOL |
| High School District: | 19 - Fort Bend |
| Interior Features: | AllBedroomsUp, DoubleVanity, EnSuiteBathroom, GraniteCounters, JettedTub, BathInPrimaryBedroom, Pantry, SeparateShower, TubShower, UpperLevelPrimary, WalkInClosets, WindowTreatments, CeilingFans, ProgrammableThermostat |
| Internet Automated Valuation Display?: | Yes |
| Internet Consumer Comment?: | Yes |
| Laundry Features: | WasherHookup, ElectricDryerHookup, GasDryerHookup |
| Levels: | Two |
| Listing Agreement: | ExclusiveRightToLease |
| Listing Terms: | Cash, Conventional, FHA, VaLoan |
| Living Area Source: | Appraiser |
| Lot Features: | CulDeSac, Subdivision |
| Lot Size Area: | 8,280.0 |
| Lot Size Source: | Appraiser |
| Lot Size Units: | SquareFeet |
| Middle Or Junior School: | DULLES MIDDLE SCHOOL |
| Middle Or Junior School District: | 19 - Fort Bend |
| MLS Area Major: | 29 |
| MLS Area Minor: | Missouri City Area |
| Original List Price: | $344,998 |
| Ownership: | Full Ownership |
| Parcel Number: | 6710-01-002-0460-907 |
| Parking Features: | Detached, Garage |
| Parking Total: | 2 |
| Patio And Porch Features: | Deck, Patio |
| Pending Timestamp: | 2026-08-11 |
| Pool Features: | Association |
| Postal City: | Missouri City |
| Postal Code Plus4: | 2910 |
| Public Survey Section: | 1 |
| Road Surface Type: | Concrete |
| Roof: | Composition |
| Rooms Total: | 11 |
| Security Features: | SecuritySystemLeased, SmokeDetectors |
| Sewer: | PublicSewer |
| Status: | Closed |
| State Or Province: | TX |
| Stories: | 2 |
| Street Number Numeric: | 4,414 |
| Tax Year: | 2025 |
| Universal Property: | US-48157-N-6710010020460907-R-N |
| Water Source: | Public |
| Window Features: | Window Coverings |
| Year Built Source: | PublicRecords |
| Listing Key: | 1176671498 |
| Current Price: | $344,998.00 |
| Country Subdivision: | 48157 |
| Record Signature: | -1,932,865,066 |
| Universal Parcel Id: | urn:reso:upi:2.0:US:48157:6710-01-002-0460-907 |
Listing Courtesy of: Bernstein Realty
Listing Agent: Melinda G Gordon
713-256-9145
Mortgage Calculator
The data on this website relating to real estate for sale comes in part from the IDX Program of the Houston Association of REALTORS®.
All information is believed accurate but not guaranteed. The properties displayed may not be all of the properties available through the IDX Program. Any use of this site other than by potential buyers or sellers is strictly prohibited.
© 2026 Houston Association of REALTORS®.
Houston Association of REALTORS® data last updated on October 08, 2026 05:22 PM - ET.
Property Last Updated: October 08, 2026 05:22 PM - ET
