4410 Astalot Court
Missouri City, TX 77459
$719,900
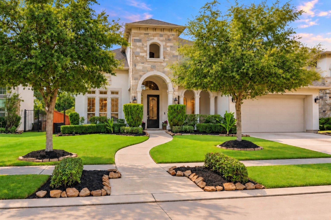
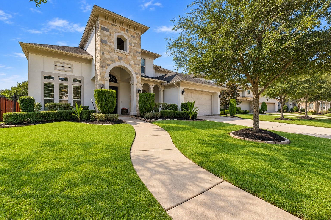
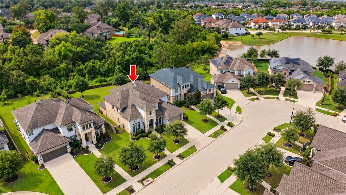
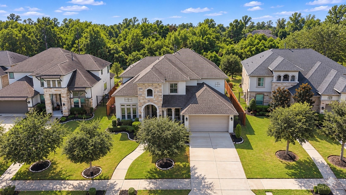
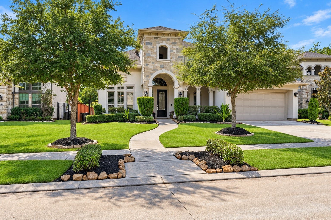
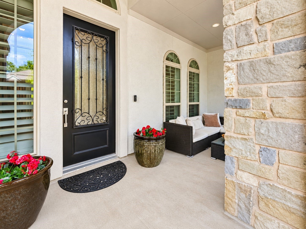
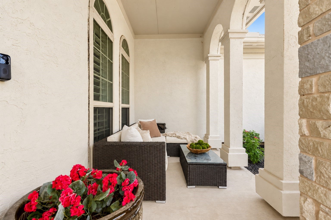
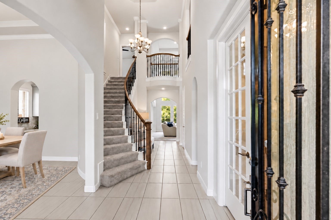
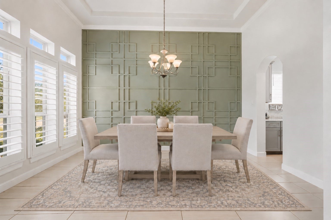
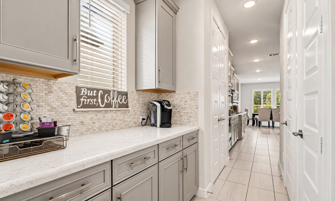
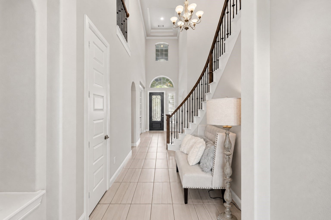
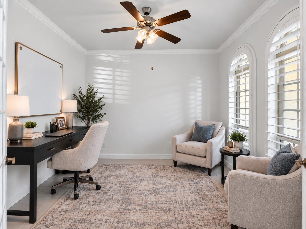
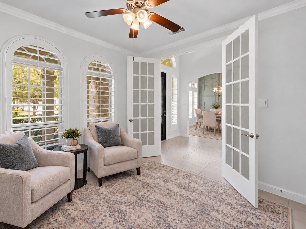
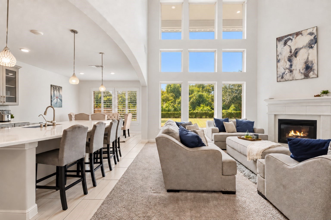
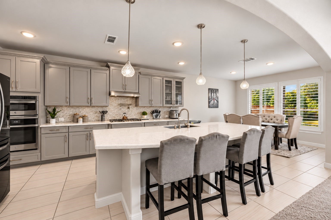
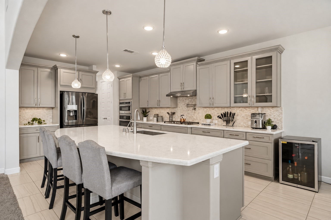
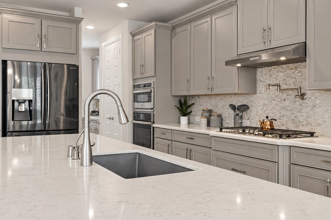
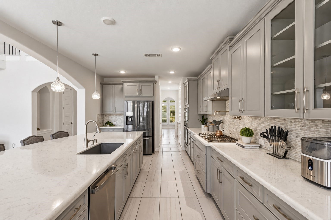
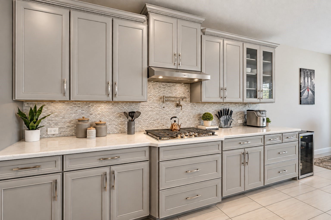
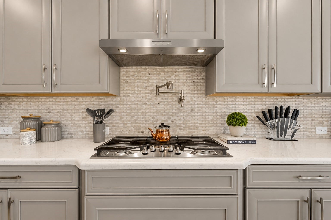
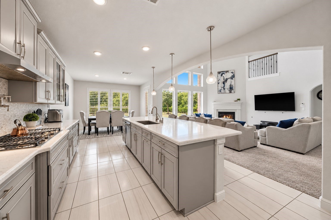
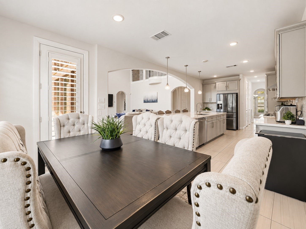
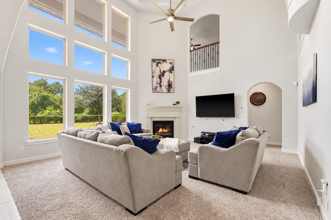
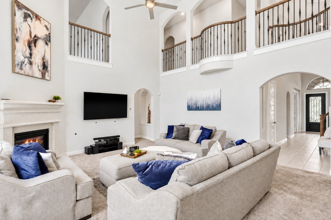
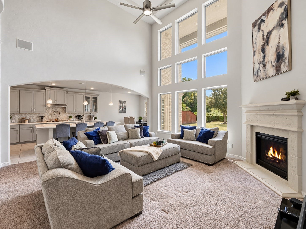
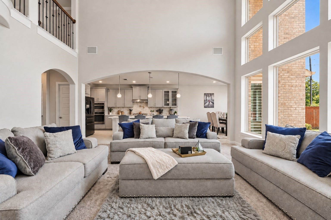
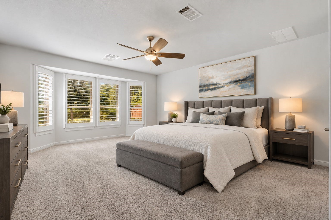
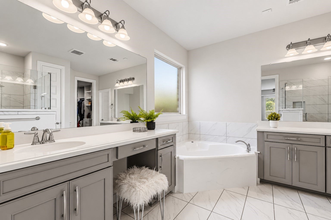
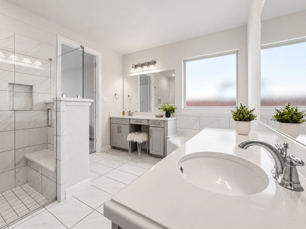
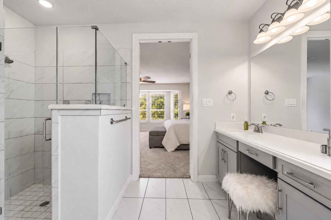
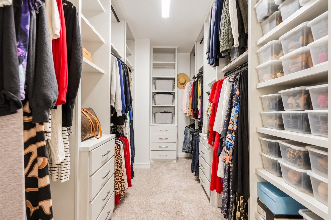
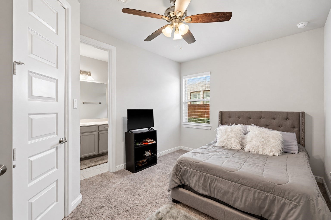
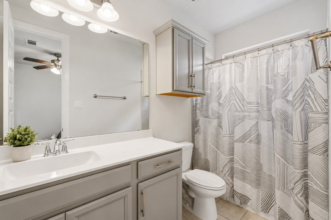
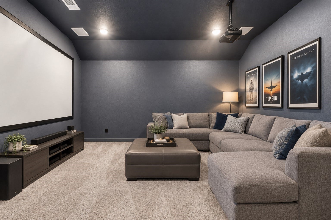
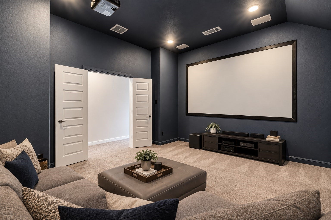
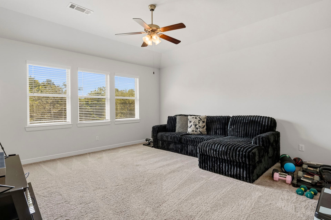
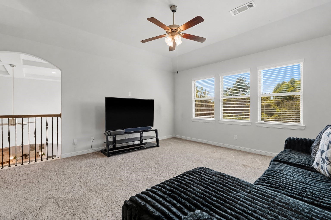
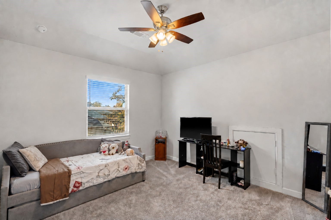
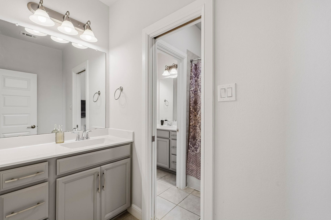
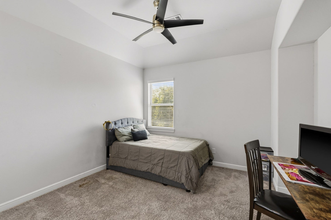
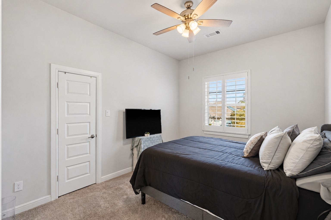
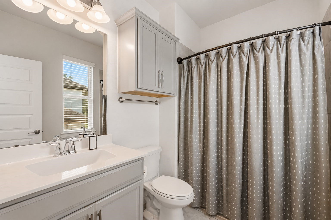
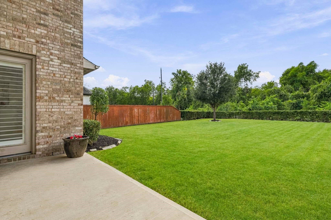
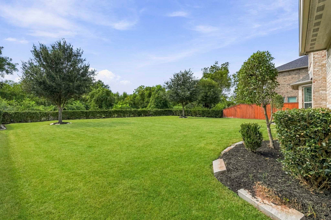
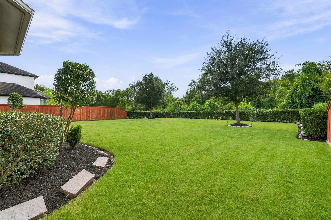
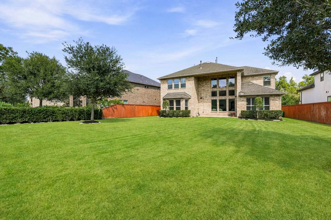
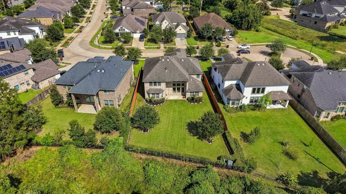
Located in the exclusive gated Avalon at Sienna, this stunning home is perfectly positioned on an oversized lot backing to a wooded nature reserve, w/ a backdrop of mature trees. Offering over 4,000 sq ft of well appointed living space, this home features 5 beds, 4.5 baths, TWO BEDS DOWN, study, gameroom + media room. Gorgeous Stone & Stucco exterior w/ wrought iron door & front porch. Grand entry w/ curved staircase flanked by the dining & study. Upgraded finishes thruout! Chef's dream kitchen w/ expansive cabinetry, quartz counters, pot filler, built-in SS appliances, walk-in pantry + extended butler's pantry. Family room impresses w/ soaring ceilings & gaslog fireplace. Primary suite w/ fabulous ensuite bath + custom built closet. Private guest suite w/ ensuite bath also on 1st floor. Upstairs features a gameroom, media room, 3 beds & 2 full baths. Large backyard offers endless possibilities w/ a great view! Located in the front of Sienna w/ quick access to Ft Bend Toll & Hwy 6.
| Listing Id: | 93072082 |
|---|---|
| List Price: | $719,900 |
| Property Type: | Residential |
| Property Sub Type: | Detached |
| Status: | Active |
| Bedrooms Total: | 5 |
| Bathrooms Full: | 4 |
| Bathrooms Half: | 1 |
| Living Area: | 4,043 |
| Association Fee: | $2,075 |
| Tax Annual Amount: | $17,646 |
| Lot Size Acres: | 0.2597 |
| Architectural Style: | Traditional |
| Waterfront?: | No |
| City: | Missouri City |
| County Or Parish: | Fort Bend |
| Subdivision: | Avalon At Sienna Plantation Sec 5 |
| Postal Code: | 77459 |
| Year Built: | 2019 |
| Appliances: | Double Oven, Dishwasher, Electric Oven, Gas Cooktop, Disposal, and Microwave |
| Association Fee: | $2,075 |
| Association Fee Frequency: | Annually |
| Room Type: | DiningRoom, EntryFoyer, FamilyRoom, GameRoom, GuestQuarters, MediaRoom, Office, Pantry, UtilityRoom, HalfBath |
| Association Name: | SRA |
| Association Phone: | 281-778-0778 |
| Association?: | Yes |
| Attached Garage?: | Yes |
| Basement Yn: | No |
| Bathrooms Total Integer: | 5 |
| Building Area Total: | 4,043.0 |
| Community Features: | CommunityPool, MasterPlannedCommunity, Curbs, Golf |
| Construction Materials: | Brick, CementSiding, Stone |
| Cooling: | Central Air and Electric |
| Cooling?: | Yes |
| Directions: | Sienna Parkway to Avalon Plantation Dr. Go through the gated entrance. Take a right on Isidore Ln. Street will curve around to Astalot Ct... home will be on the right. |
| Disclosures: | MunicipalUtilityDistrictDisclosure |
| Elementary School: | SIENNA CROSSING ELEMENTARY SCHOOL |
| Elementary School District: | 19 - Fort Bend |
| Exterior Features: | Deck, FullyFenced, Fence, IrrigationSprinklers, PavedDriveway, Porch, Patio, PrivateYard, TennisCourts |
| Fencing: | BackYard |
| Fireplace Features: | GasLog |
| Fireplaces Total: | 1 |
| Fireplace?: | Yes |
| Flooring: | Carpet, Tile |
| Foundation Details: | Slab |
| Garage Spaces: | 2.0 |
| Garage?: | Yes |
| Green Energy Efficient: | Thermostat |
| Heating: | Central, Gas |
| Heating?: | Yes |
| High School: | RIDGE POINT HIGH SCHOOL |
| High School District: | 19 - Fort Bend |
| Interior Features: | ButlersPantry, DoubleVanity, EntranceFoyer, EnSuiteBathroom, FullBathOnMainLevel, GraniteCounters, HighCeilings, KitchenIsland, KitchenFamilyRoomCombo, BathInPrimaryBedroom, MainLevelPrimary, PotsAndPanDrawers, Pantry, PotFiller, SoakingTub, SeparateShower, TwoBedroomsDown, Vanity, WalkInPantry, WalkInClosets, CeilingFans |
| Internet Automated Valuation Display?: | Yes |
| Internet Consumer Comment?: | Yes |
| Laundry Features: | WasherHookup, ElectricDryerHookup |
| Levels: | Two |
| Listing Agreement: | ExclusiveRightToLease |
| Listing Terms: | Cash, Conventional |
| Living Area Source: | Appraiser |
| Lot Features: | NearGolfCourse, Subdivision, BacksToGreenbeltPark, SideYard |
| Lot Size Area: | 11,313.0 |
| Lot Size Source: | Appraiser |
| Lot Size Units: | SquareFeet |
| Middle Or Junior School: | BAINES MIDDLE SCHOOL |
| Middle Or Junior School District: | 19 - Fort Bend |
| MLS Area Major: | 38 |
| MLS Area Minor: | Sienna Area |
| Original List Price: | $719,900 |
| Parcel Number: | 1293-05-001-0100-907 |
| Parking Features: | Attached, Garage, GarageDoorOpener, Oversized |
| Parking Total: | 2 |
| Patio And Porch Features: | Deck, Patio, Porch |
| Postal City: | Missouri City |
| Postal Code Plus4: | 3866 |
| Public Survey Section: | 5 |
| Road Surface Type: | Concrete |
| Roof: | Composition |
| Rooms Total: | 12 |
| Security Features: | Prewired, SecuritySystemOwned, SmokeDetectors |
| Sewer: | PublicSewer |
| Status: | Active |
| State Or Province: | TX |
| Stories: | 2 |
| Street Number Numeric: | 4,410 |
| Tax Year: | 2026 |
| Universal Property: | US-48157-N-1293050010100907-R-N |
| Water Source: | Public |
| Year Built Source: | PublicRecords |
| Listing Key: | 1192693044 |
| Current Price: | $719,900.00 |
| Country Subdivision: | 48157 |
| Record Signature: | 304,343,159 |
| Universal Parcel Id: | urn:reso:upi:2.0:US:48157:1293-05-001-0100-907 |
Listing Courtesy of: SADLER REALTY
Listing Agent: Jeffrey Sadler
713-628-4487
Mortgage Calculator
The data on this website relating to real estate for sale comes in part from the IDX Program of the Houston Association of REALTORS®.
All information is believed accurate but not guaranteed. The properties displayed may not be all of the properties available through the IDX Program. Any use of this site other than by potential buyers or sellers is strictly prohibited.
© 2026 Houston Association of REALTORS®.
Houston Association of REALTORS® data last updated on October 10, 2026 04:31 AM - ET.
Property Last Updated: October 10, 2026 04:31 AM - ET
