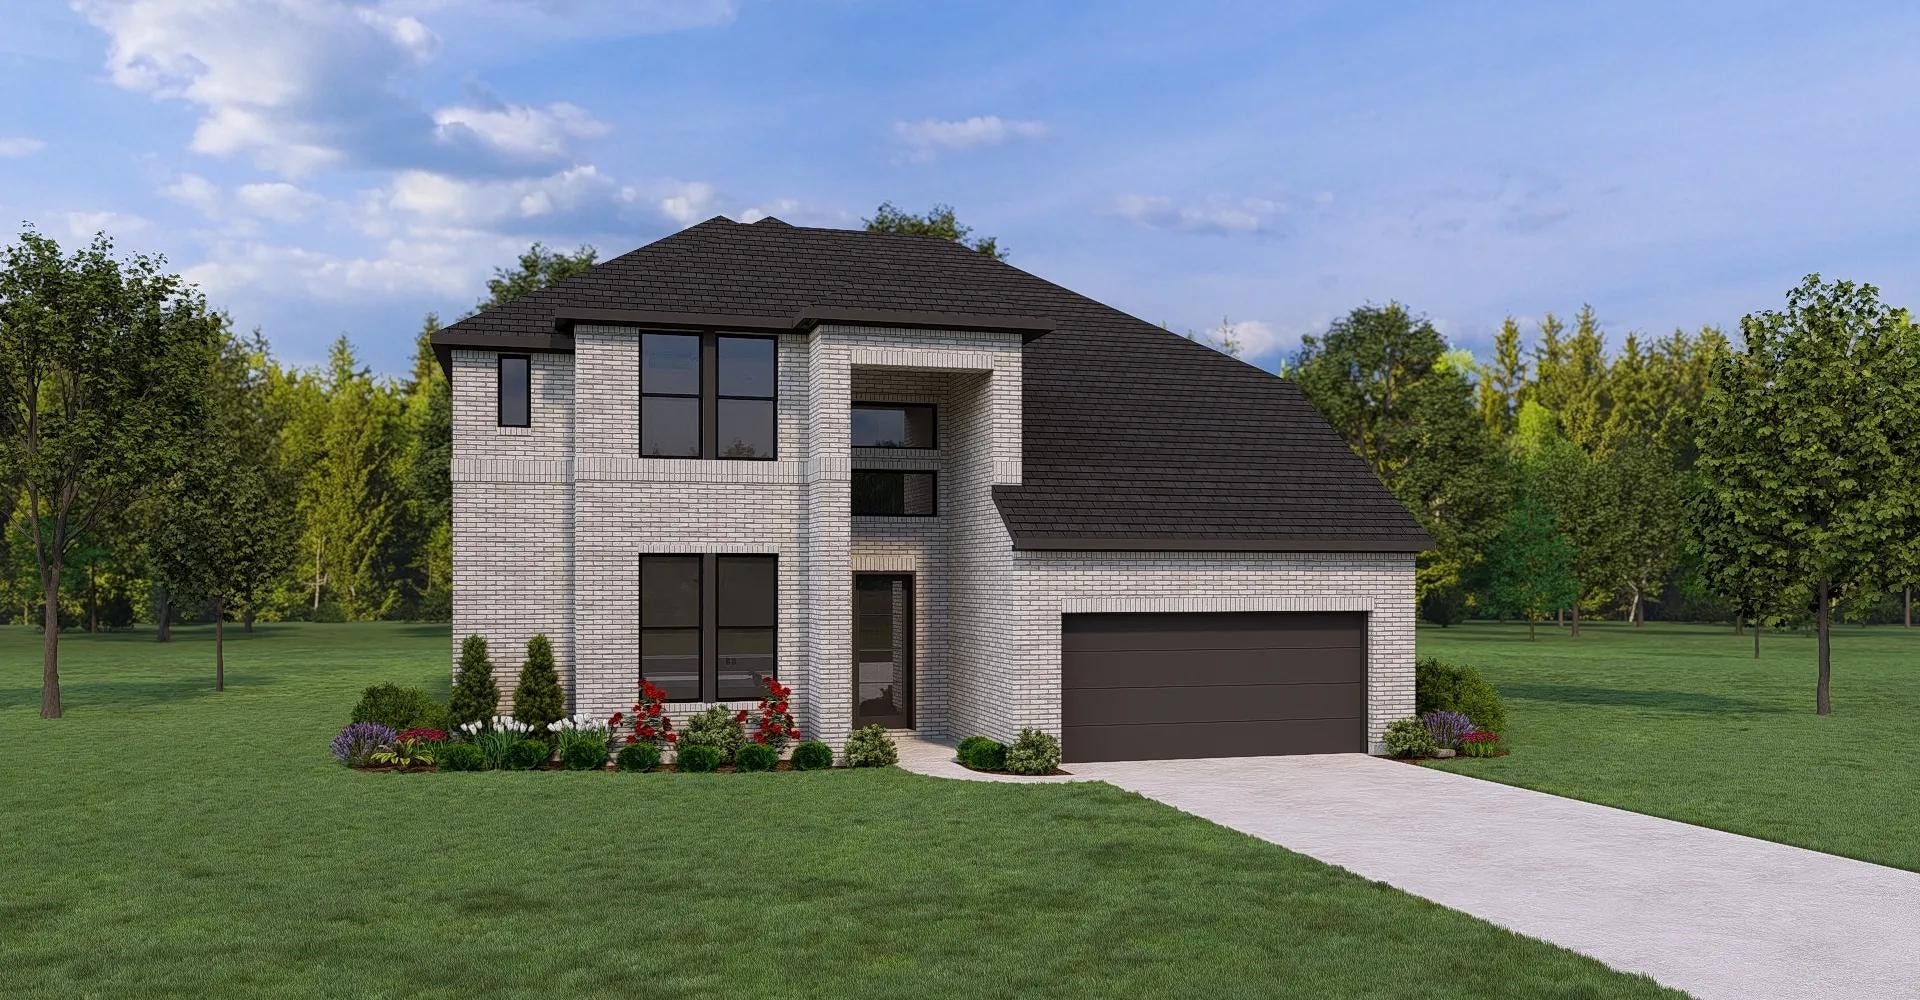
440 Harvest Moon Drive
Katy, TX 77493
$627,001 - $717,000
MLS# 27653104 - Built by Drees Custom Homes - Ready Now! ~ Discover the Whitney, an impressive two-story home blending luxury with comfort and designed to meet your lifestyle. Step inside to a striking grand entry with a curved staircase leading to a breathtaking two-story family room, where a fireplace creates a warm focal point. This spacious home features five bedrooms, four full baths, and two powder baths, offering plenty of room for family and guests. The luxury primary suite provides a private retreat, complete with Yours and Mine closets, split vanities, and a relaxing tub and shower. Designed for both productivity and entertainment, the Whitney includes a private home office, a media room, and a gameroom. Thoughtful storage solutions, such as additional garage storage, a walk-in pantry, and generous closet space, ensure everything has its place. Experience the Whitney, where elegance meets functionality for a home youll love to live in.
| Listing Id: | 27653104 |
|---|---|
| List Price: | $674,990 |
| Close Price: | $630,000 |
| Close Date: | 2026-09-30 |
| Property Type: | Residential |
| Property Sub Type: | Detached |
| Status: | Closed |
| Bedrooms Total: | 5 |
| Bathrooms Full: | 4 |
| Bathrooms Half: | 2 |
| Living Area: | 3,349 |
| Association Fee: | $1,230 |
| Architectural Style: | Traditional |
| Waterfront?: | No |
| City: | Katy |
| County Or Parish: | Waller |
| Subdivision: | Grange |
| Postal Code: | 77493 |
| Year Built: | 2026 |
| Appliances: | Double Oven, Dishwasher, Electric Oven, Gas Cooktop, Disposal, Microwave, Energy Star Qualified Appliances, and Tankless Water Heater |
| Association Fee: | $1,230 |
| Association Fee Frequency: | Annually |
| Room Type: | BreakfastRoomNook, EntryFoyer, GameRoom, LivingRoom, MediaRoom, Office, UtilityRoom |
| Association Name: | CCMC |
| Association Phone: | 713-379-2262 |
| Association?: | Yes |
| Attached Garage?: | Yes |
| Basement Yn: | No |
| Bathrooms Total Integer: | 6 |
| Builder Name: | Drees Custom Homes |
| Building Area Total: | 3,349.0 |
| Construction Materials: | Brick, CementSiding |
| Cooling: | Central Air and Electric |
| Cooling?: | Yes |
| Direction Faces: | West |
| Directions: | From I-10 West, take the Cane Island Parkway exit and turn right onto Morris Oliver Way then turn right onto Cane Island Parkway. Continue north for about 1.5 miles. When you reach Franz Road, turn rleft. Drive east on Franz Road for approximately 1 mile, then turn right?onto Dove Meadow Lane.?The home at 421 Dove Meadow Lane will be on your left. |
| Disclosures: | MunicipalUtilityDistrictDisclosure |
| Door Features: | InsulatedDoors |
| Elementary School: | ROBERTSON ELEMENTARY SCHOOL (KATY) |
| Elementary School District: | 30 - Katy |
| Exterior Features: | Deck, Fence, IrrigationSprinklers, Patio, PrivateYard |
| Fencing: | BackYard |
| Fireplace Features: | Electric |
| Fireplaces Total: | 1 |
| Fireplace?: | Yes |
| Flooring: | Carpet, Tile, Wood |
| Foundation Details: | Slab |
| Garage Spaces: | 2.0 |
| Garage?: | Yes |
| Green Energy Efficient: | Appliances, Doors, Hvac, Lighting, Thermostat, WaterHeater, Windows |
| Green Indoor Air Quality: | Ventilation |
| Heating: | Central, Electric, Gas |
| Heating?: | Yes |
| High School: | KATY HIGH SCHOOL |
| High School District: | 30 - Katy |
| Interior Features: | BreakfastBar, DoubleVanity, EntranceFoyer, HighCeilings, KitchenIsland, MainLevelPrimary, QuartzCounters, SeparateShower, TwoBedroomsDown, WalkInPantry, WalkInClosets, CeilingFans, ProgrammableThermostat |
| Internet Automated Valuation Display?: | Yes |
| Internet Consumer Comment?: | Yes |
| Laundry Features: | WasherHookup, ElectricDryerHookup |
| Lease Considered?: | No |
| Levels: | Two |
| Listing Agreement: | ExclusiveAgency |
| Listing Terms: | Cash, Conventional, FHA |
| Living Area Source: | Builder |
| Lot Features: | Subdivision, SideYard |
| Lot Size Area: | 8,032.0 |
| Lot Size Source: | Other |
| Lot Size Units: | SquareFeet |
| Middle Or Junior School: | KATY JUNIOR HIGH SCHOOL |
| Middle Or Junior School District: | 30 - Katy |
| MLS Area Major: | 25 |
| MLS Area Minor: | Katy - Old Towne |
| New Construction?: | Yes |
| Original List Price: | $729,990 |
| Parcel Number: | 513103-003-001-000 |
| Parking Features: | Attached, Garage |
| Parking Total: | 2 |
| Patio And Porch Features: | Deck, Patio |
| Pending Timestamp: | 2026-08-16 |
| Pool Private?: | No |
| Postal City: | Katy |
| Property Condition: | NewConstruction |
| Public Survey Section: | 3 |
| Roof: | Composition |
| Rooms Total: | 10 |
| Security Features: | SecuritySystemOwned |
| Sewer: | PublicSewer |
| Status: | Closed |
| State Or Province: | TX |
| Stories: | 2 |
| Street Number Numeric: | 440 |
| Universal Property: | US-48473-N-513103003001000-R-N |
| Water Source: | Public |
| Window Features: | Low Emissivity Windows |
| Year Built Source: | Builder |
| Listing Key: | 1168693566 |
| Current Price: | $630,000.00 |
| Green Building Verification Type: | EnvironmentsForLiving, EnergyStarCertifiedHomes, HersIndexScore |
| Country Subdivision: | 48201 |
| Record Signature: | 1,099,680,772 |
| Universal Parcel Id: | urn:reso:upi:2.0:US:48201:513103-003-001-000 |
Listing Courtesy of: HomesUSA.com
Listing Agent: Ben E Caballero
888-872-6006
Mortgage Calculator
The data on this website relating to real estate for sale comes in part from the IDX Program of the Houston Association of REALTORS®.
All information is believed accurate but not guaranteed. The properties displayed may not be all of the properties available through the IDX Program. Any use of this site other than by potential buyers or sellers is strictly prohibited.
© 2026 Houston Association of REALTORS®.
Houston Association of REALTORS® data last updated on November 06, 2026 01:40 AM - ET.
Property Last Updated: November 06, 2026 01:40 AM - ET
