4323 Marina Street, #A
Houston, TX 77007
$350,000
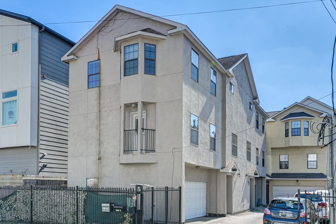
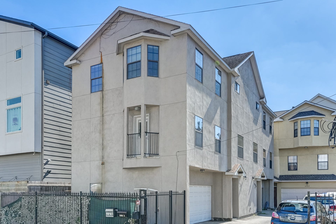
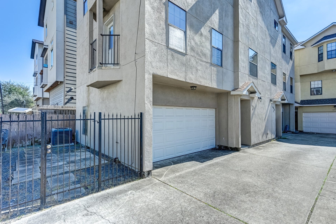
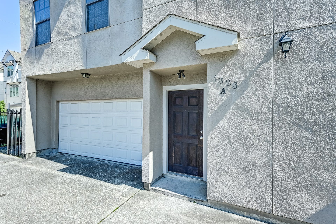
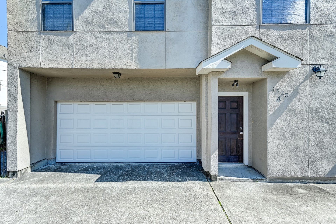
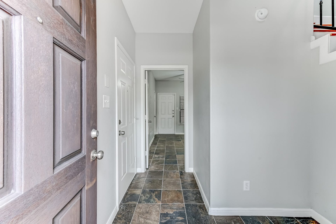
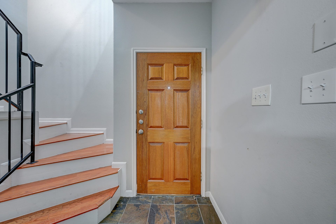
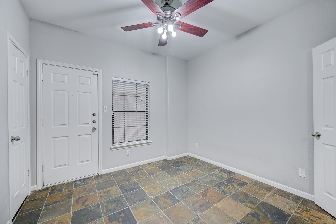
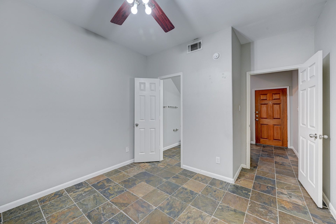
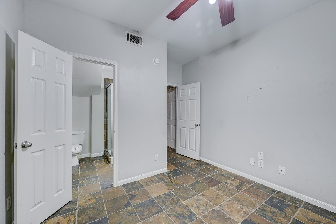
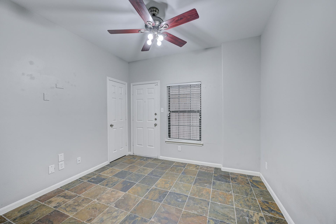
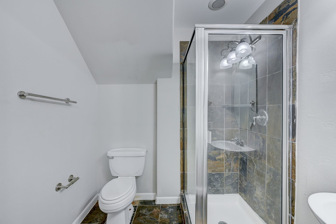
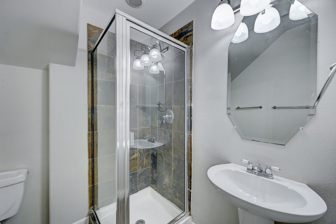
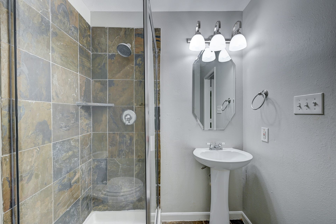
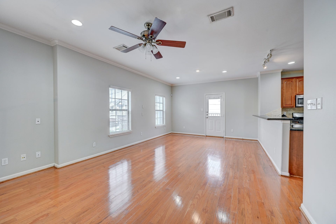
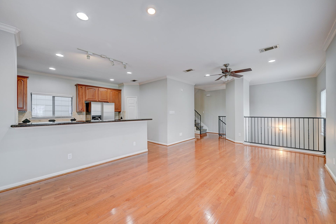
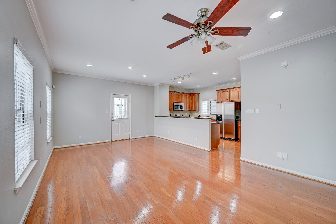
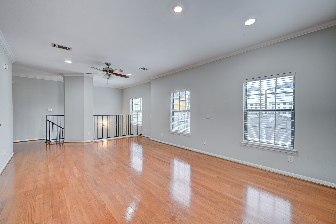
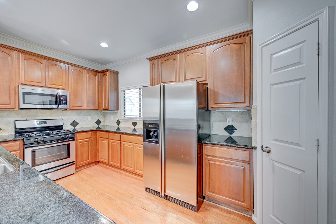
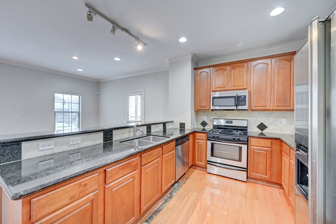
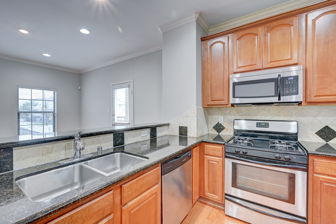
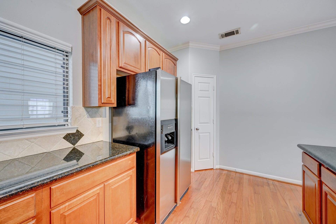
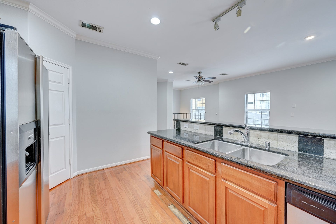
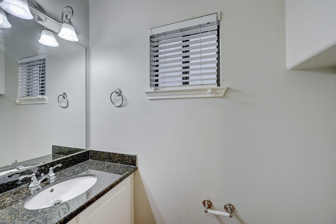
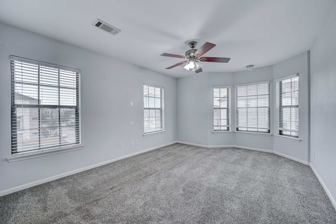
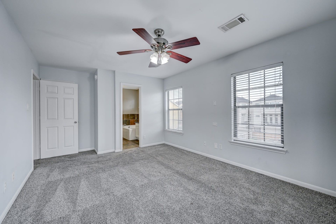
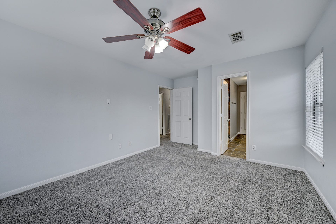
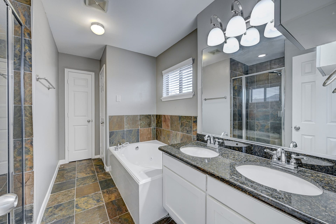
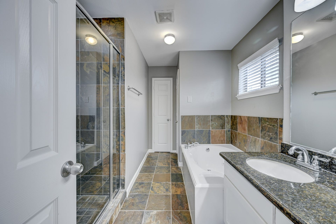
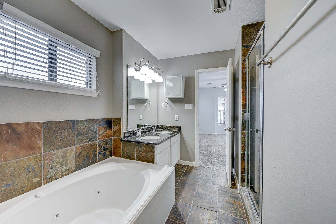
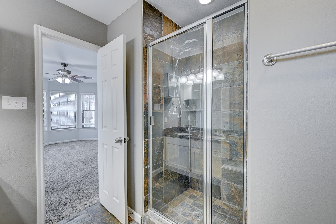
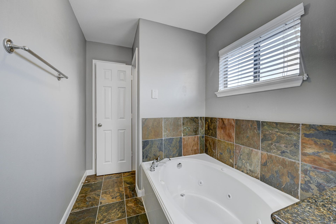
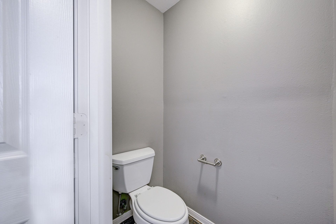
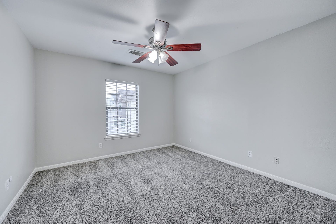
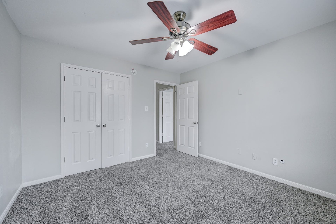
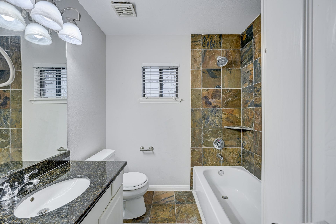
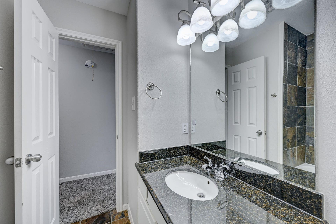
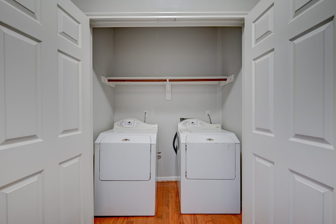
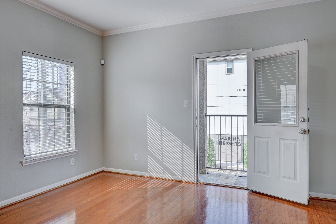
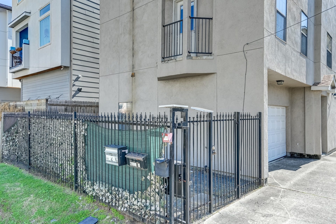
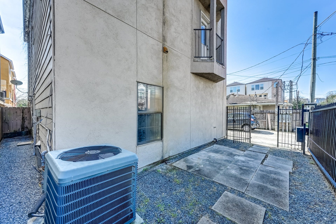
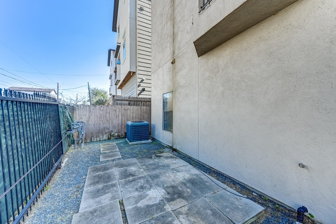
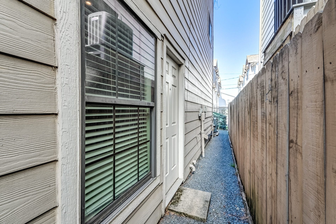
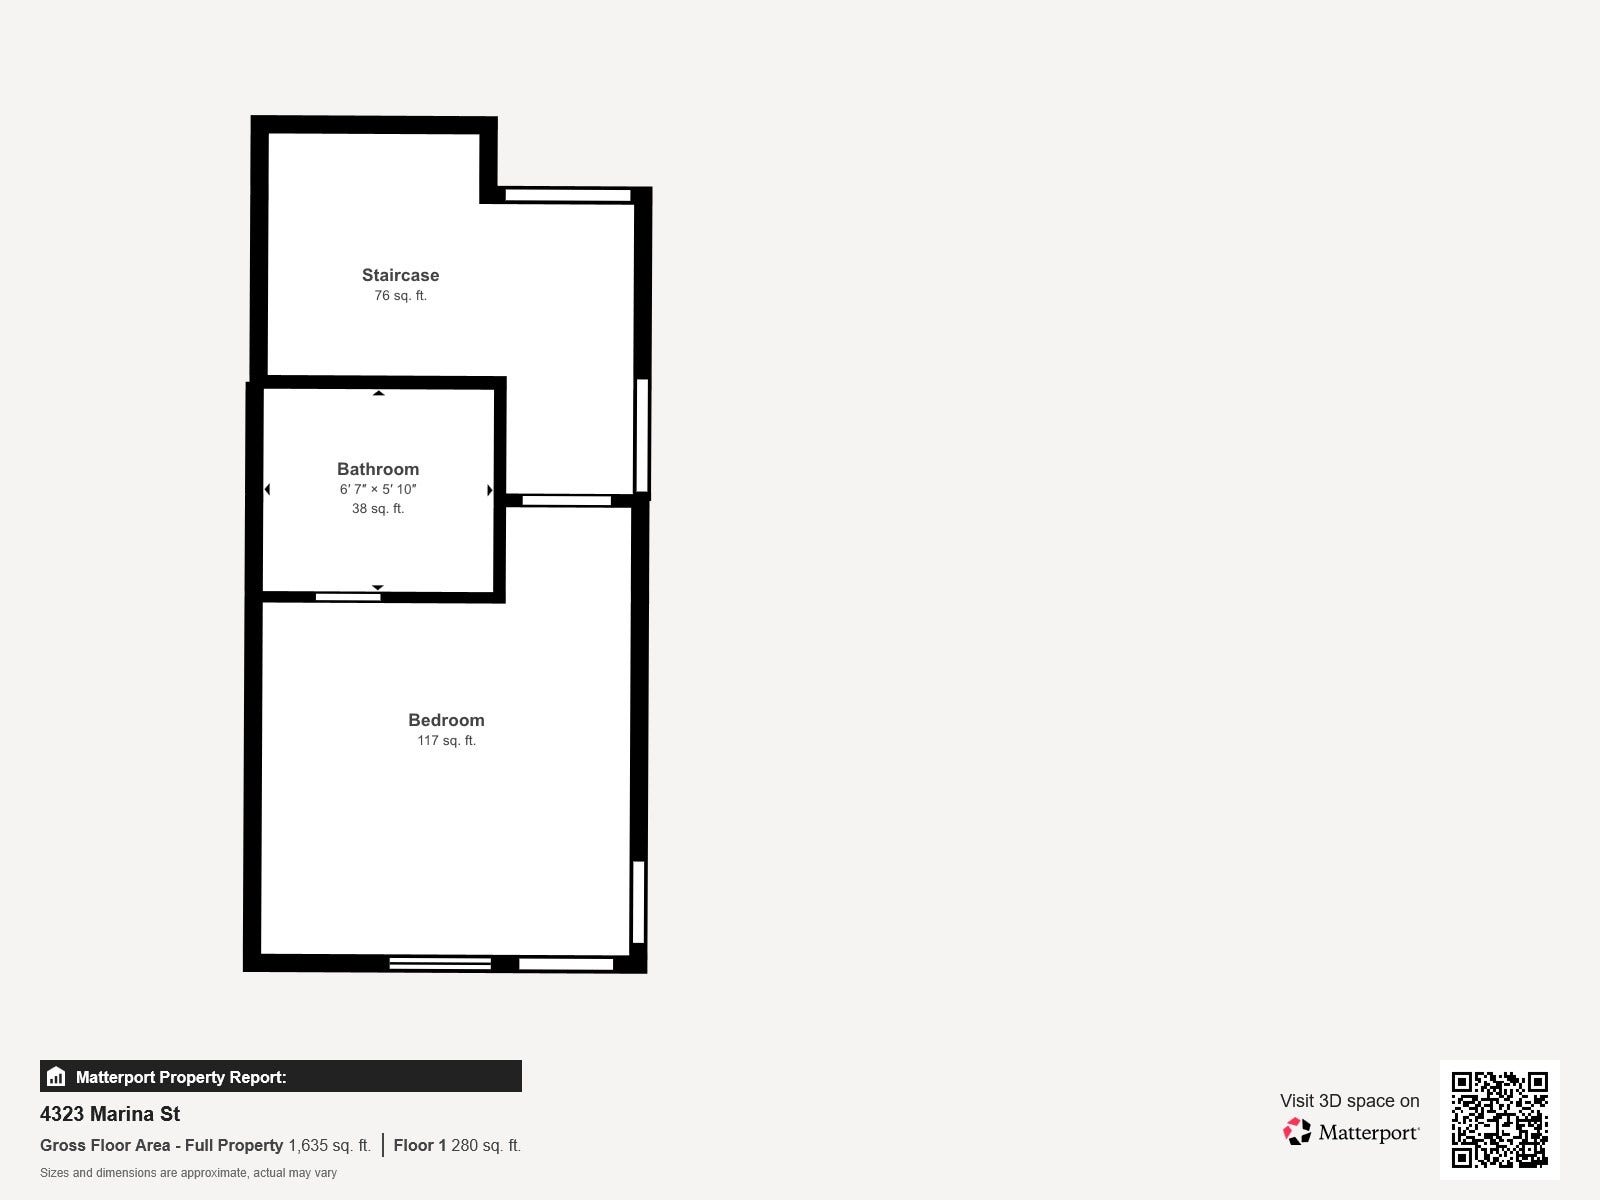
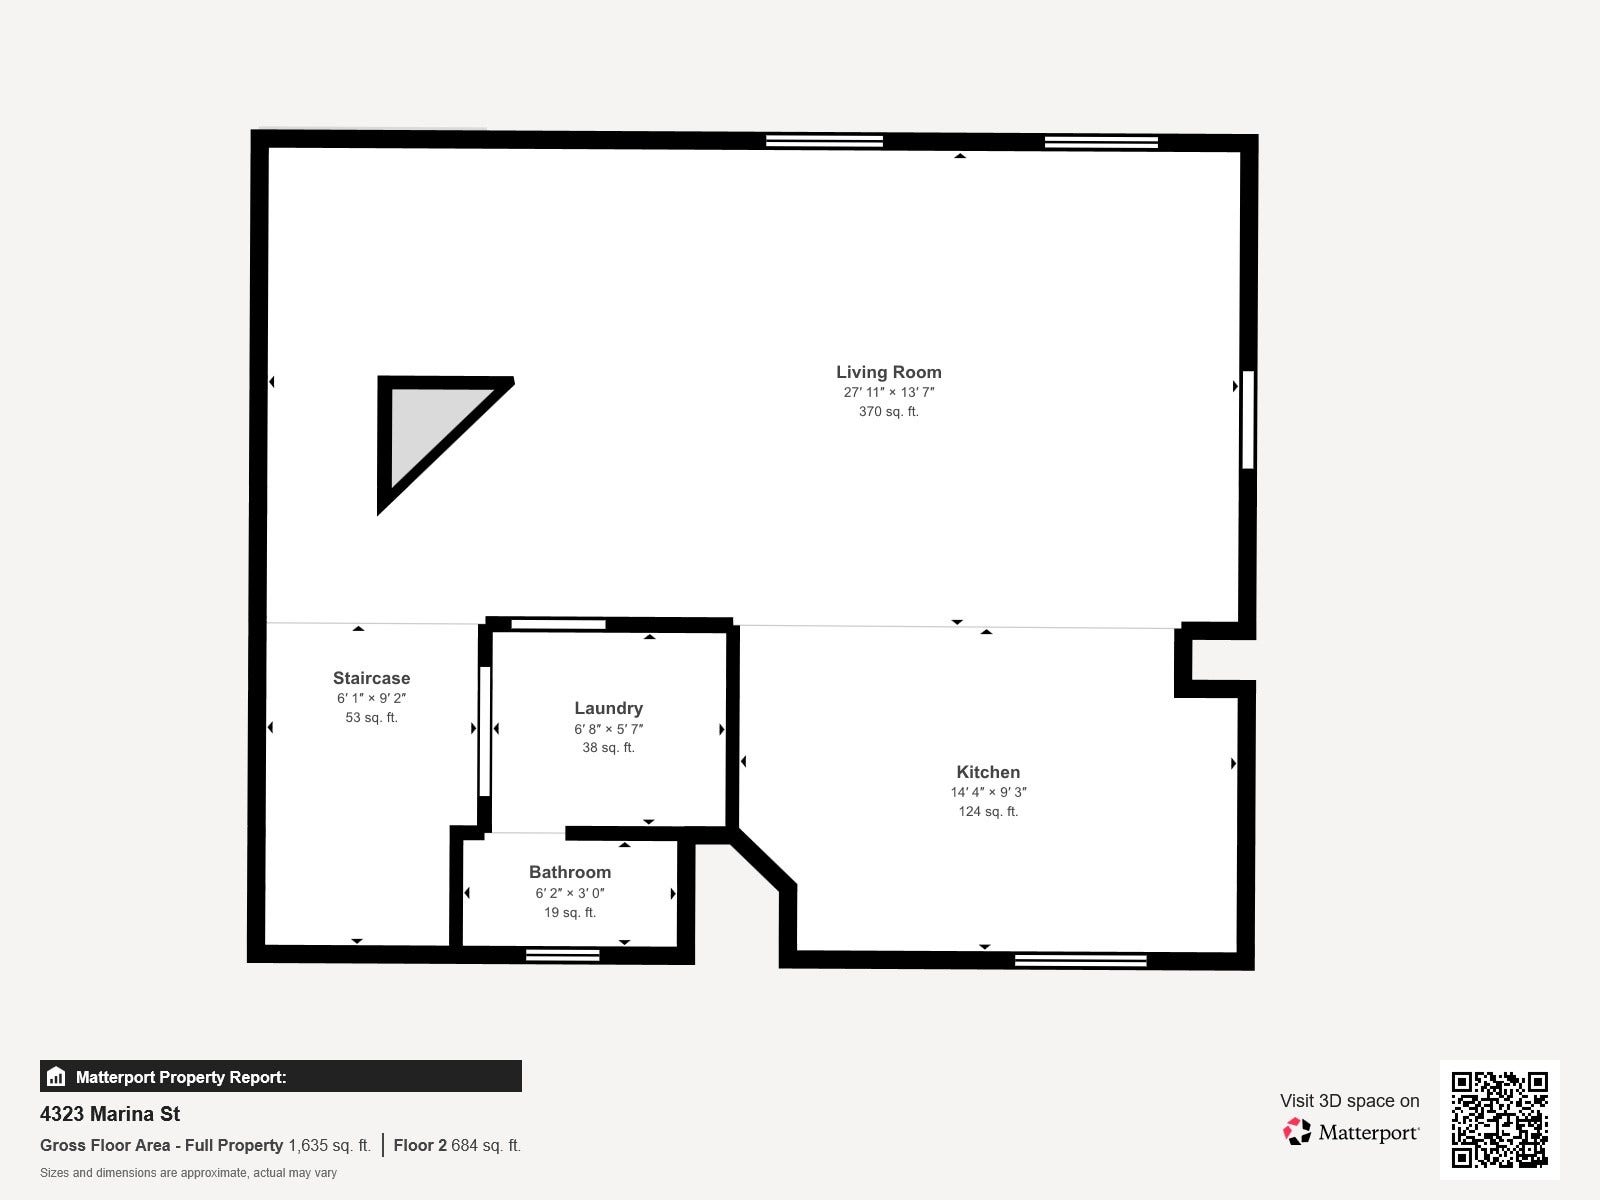
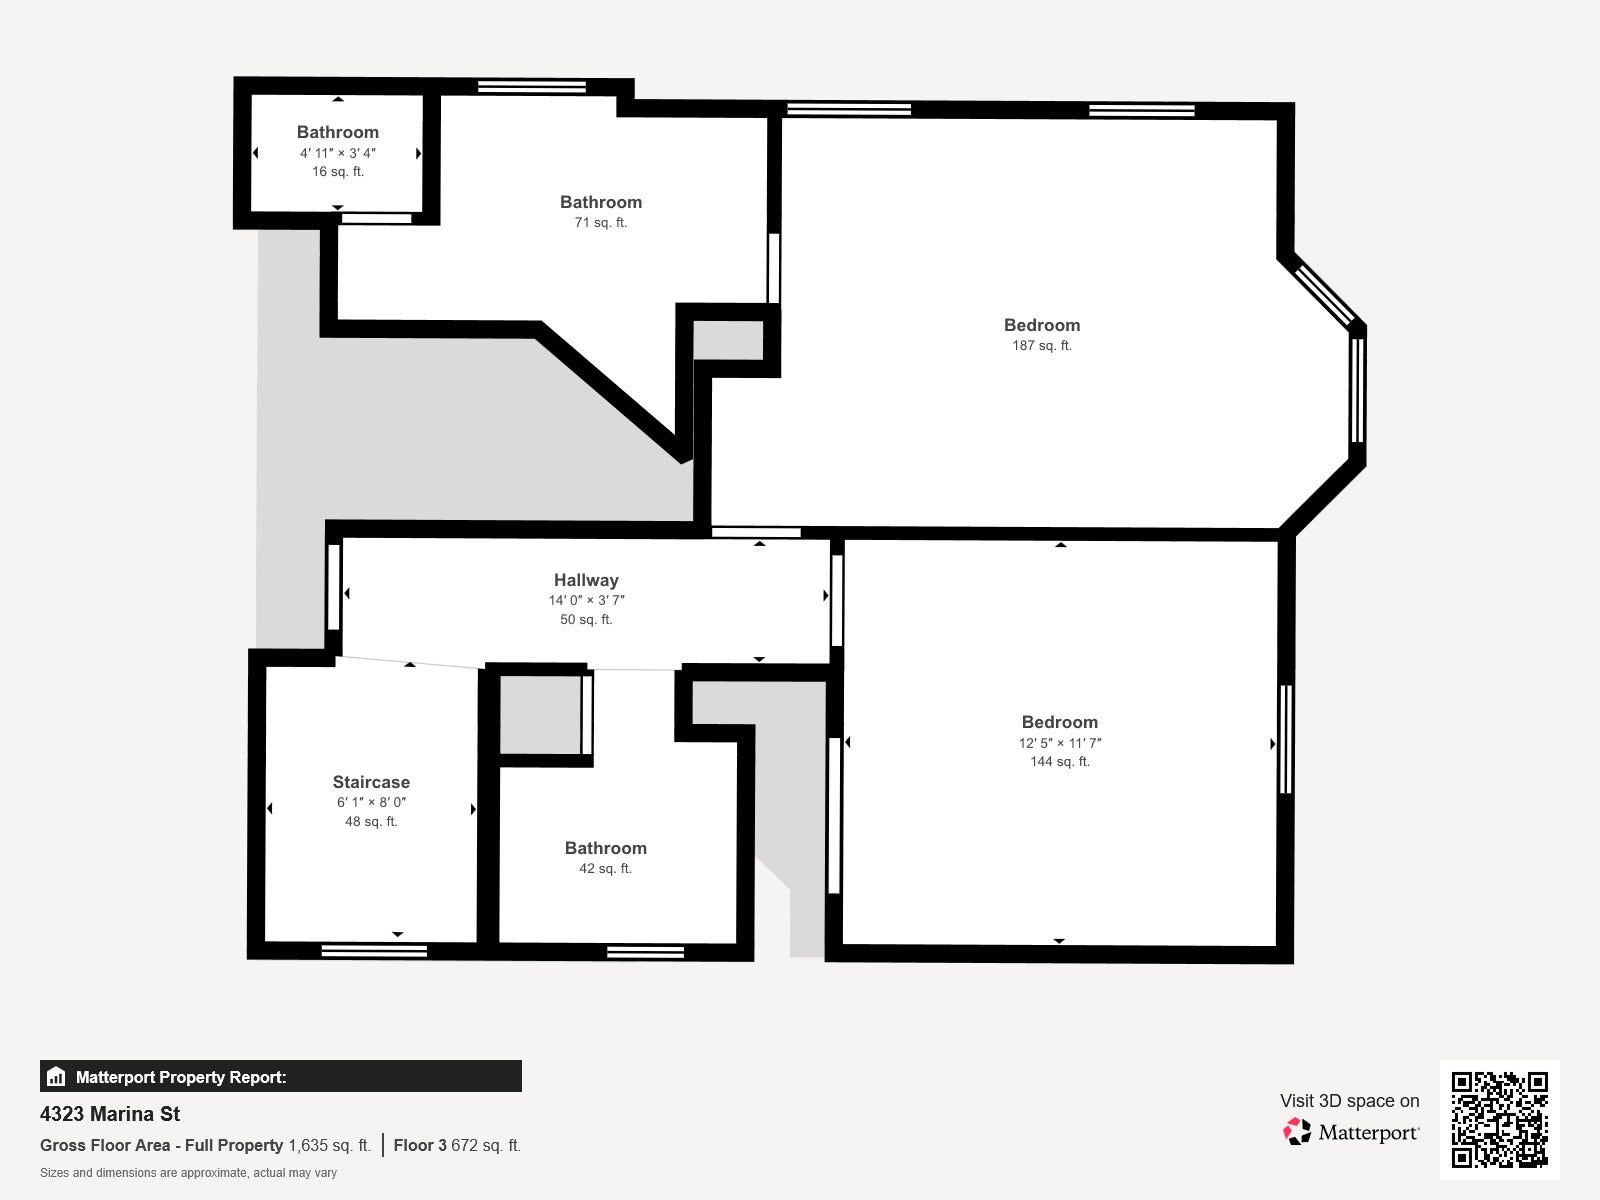
Experience stylish Inner Loop living in this thoughtfully designed 3-story townhouse in Waldrons Grant, offering 3 bedrooms and 3.5 baths with wood, slate, and carpet flooring throughout. The first floor features a 2-car attached garage and a private secondary bedroom with a full bath and direct backyard access, ideal for guests or a home office, while the second floor showcases an open living, dining, and kitchen combo with a balcony and a convenient half bath. The U-shaped kitchen boasts granite countertops, tile backsplash, breakfast bar seating, and abundant cabinetry for your everyday preparations. Upstairs, the primary suite offers dual sinks, soaking tub, and a separate shower. Enjoy your fenced backyard with patio and gated access for outdoor relaxation. Near Washington Avenue, Memorial Park, the vibrant Rice Military Area, top-rated schools, dining, nightlife, and Downtown, this home is perfect for professionals, roommates, or anyone seeking an upscale urban lifestyle.
| Listing Id: | 92715698 |
|---|---|
| List Price: | $350,000 |
| Property Type: | Residential |
| Property Sub Type: | Townhouse |
| Status: | Active |
| Bedrooms Total: | 3 |
| Bathrooms Full: | 3 |
| Bathrooms Half: | 1 |
| Living Area: | 1,756 |
| Tax Annual Amount: | $7,959 |
| Architectural Style: | Traditional |
| Waterfront?: | No |
| City: | Houston |
| County Or Parish: | Harris |
| Subdivision: | Waldrons Grant |
| Postal Code: | 77007 |
| Year Built: | 2005 |
| Appliances: | Dishwasher, Disposal, Gas Oven, Gas Range, and Microwave |
| Attached Garage?: | Yes |
| Basement Yn: | No |
| Bathrooms Total Integer: | 4 |
| Building Area Total: | 1,756.0 |
| Construction Materials: | SyntheticStucco |
| Cooling: | Central Air and Gas |
| Cooling?: | Yes |
| Directions: | From I-10 Exit Patterson, Head South, Left on Marina, the home will be on the right. |
| Elementary School: | MEMORIAL ELEMENTARY SCHOOL (HOUSTON) |
| Elementary School District: | 27 - Houston |
| Exclusions: | See exclusions list |
| Exterior Features: | Deck, Patio |
| Flooring: | Wood |
| Foundation Details: | Slab |
| Garage Spaces: | 2.0 |
| Garage?: | Yes |
| Heating: | Central, Electric |
| Heating?: | Yes |
| High School: | HEIGHTS HIGH SCHOOL |
| High School District: | 27 - Houston |
| Interior Features: | LaminateCounters, CeilingFans |
| Internet Automated Valuation Display?: | Yes |
| Internet Consumer Comment?: | Yes |
| Lease Considered?: | No |
| Levels: | ThreeOrMore |
| Listing Agreement: | ExclusiveRightToLease |
| Listing Terms: | Cash, Conventional, FHA, TexasVet, VaLoan |
| Living Area Source: | Appraiser |
| Lot Size Area: | 1,750.0 |
| Lot Size Source: | Appraiser |
| Lot Size Units: | SquareFeet |
| Middle Or Junior School: | HOGG MIDDLE SCHOOL (HOUSTON) |
| Middle Or Junior School District: | 27 - Houston |
| MLS Area Major: | 16 |
| MLS Area Minor: | Rice Military/Washington Corridor |
| New Construction?: | No |
| Original List Price: | $350,000 |
| Parcel Number: | 126-344-001-0001 |
| Parking Features: | Attached, Garage |
| Parking Total: | 2 |
| Patio And Porch Features: | Deck, Patio |
| Pool Private?: | No |
| Postal City: | Houston |
| Postal Code Plus4: | 2333 |
| Public Survey Section: | 0 |
| Road Surface Type: | Asphalt |
| Roof: | Composition |
| Rooms Total: | 5 |
| Sewer: | PublicSewer |
| Status: | Active |
| State Or Province: | TX |
| Stories: | 3 |
| Stories Total: | 3 |
| Street Number Numeric: | 4,323 |
| Tax Year: | 2025 |
| Universal Property: | US-48201-N-1263440010001-R-N |
| Water Source: | Public |
| Year Built Source: | PublicRecords |
| Listing Key: | 1194286105 |
| Property Sub Type Additional: | Townhouse |
| Current Price: | $350,000.00 |
| Country Subdivision: | 48201 |
| Record Signature: | 1,341,153,464 |
| Universal Parcel Id: | urn:reso:upi:2.0:US:48201:126-344-001-0001 |
Listing Courtesy of: Keller Williams Platinum
Listing Agent: Lance P Loken
832-564-4527
Mortgage Calculator
The data on this website relating to real estate for sale comes in part from the IDX Program of the Houston Association of REALTORS®.
All information is believed accurate but not guaranteed. The properties displayed may not be all of the properties available through the IDX Program. Any use of this site other than by potential buyers or sellers is strictly prohibited.
© 2026 Houston Association of REALTORS®.
Houston Association of REALTORS® data last updated on November 02, 2026 02:35 AM - ET.
Property Last Updated: November 02, 2026 02:35 AM - ET
