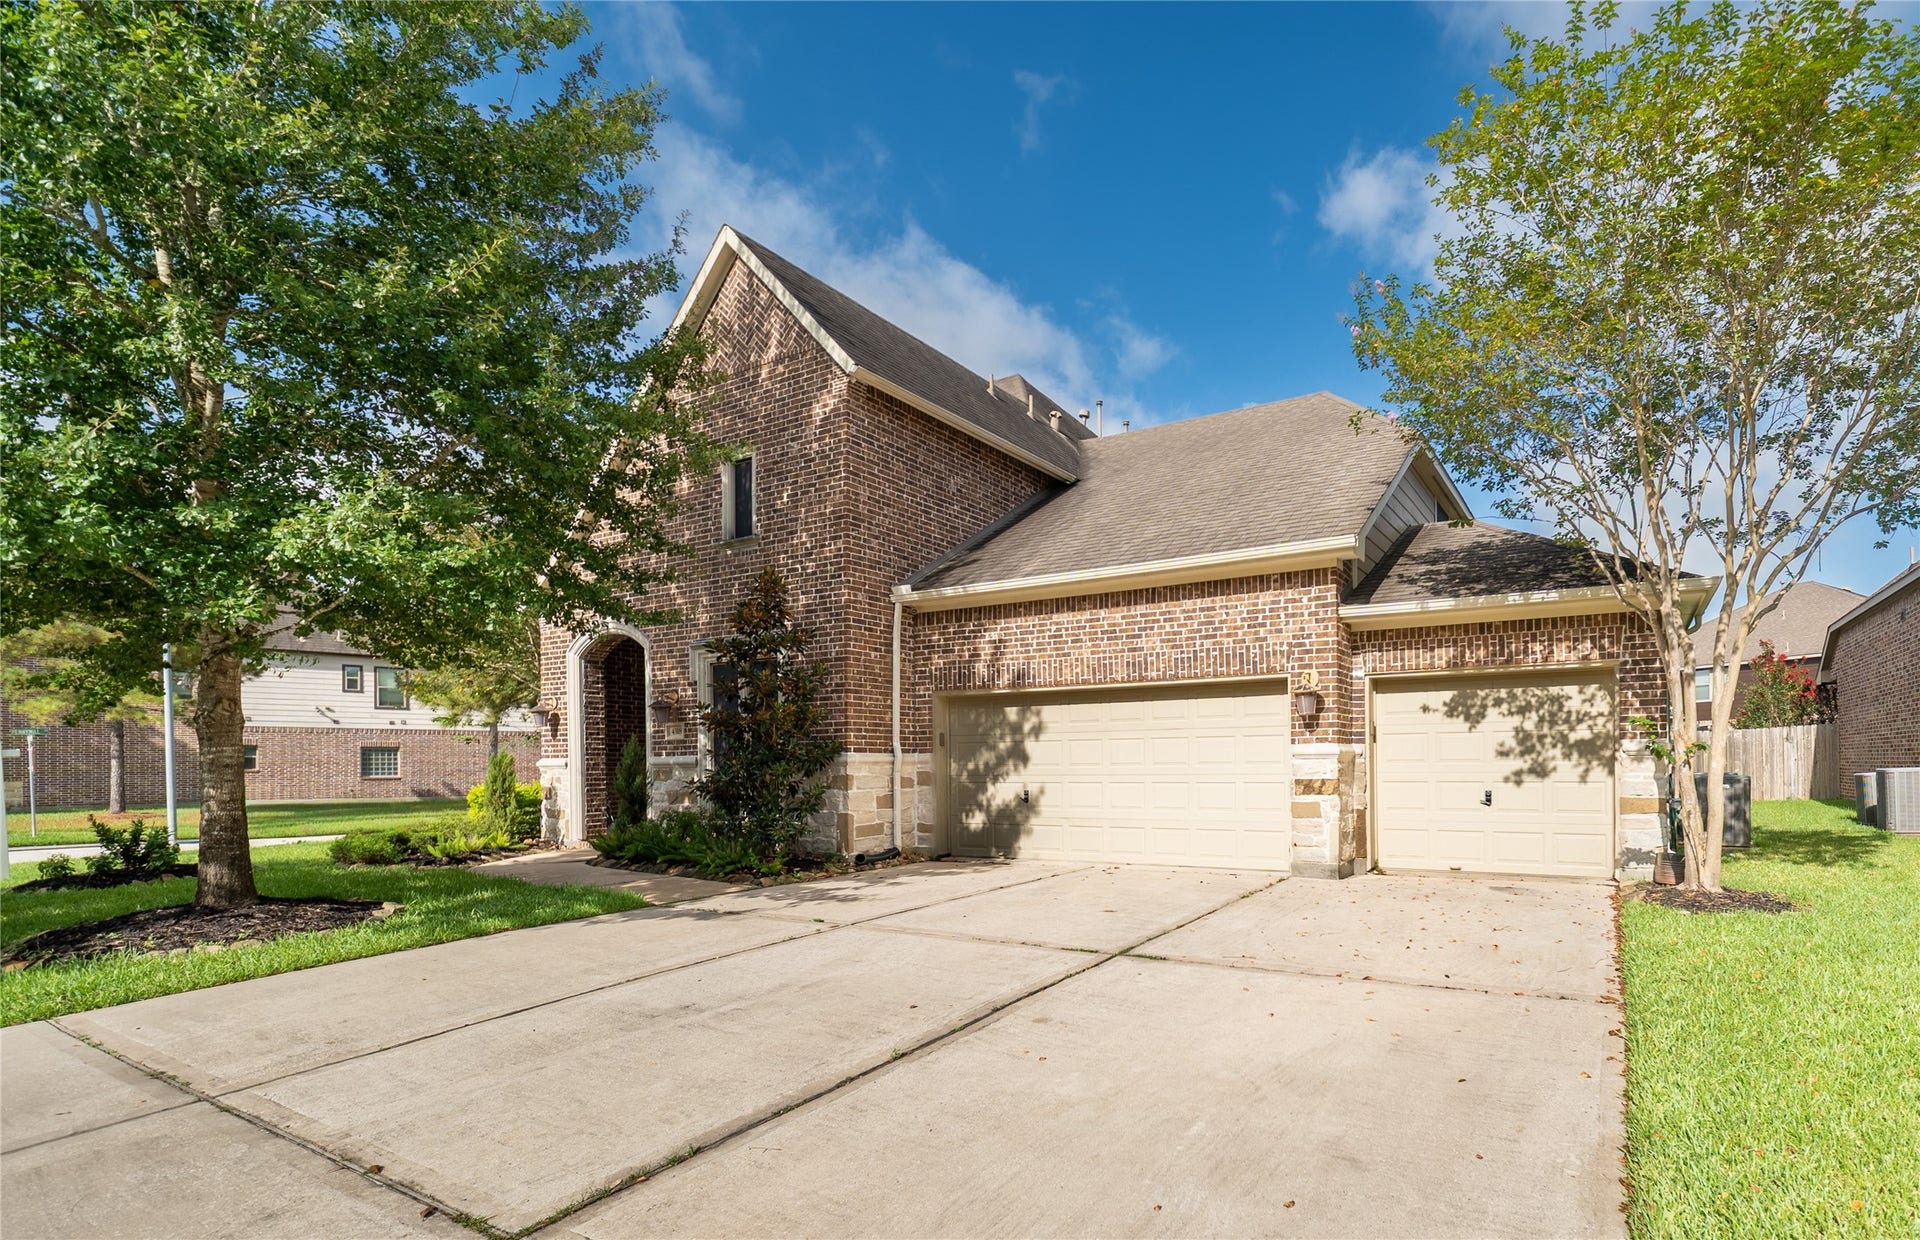
4318 Long Climb Canyon
Humble, TX 77396
$482,001 - $552,000
This beautifully updated 4-bedroom, 3.5-bath Westin home offers a thoughtfully designed floor plan featuring a private downstairs primary suite, dedicated home office, formal dining room, breakfast area, spacious game room, media room, and a split guest bedroom for added privacy. Stunning chef's kitchen, complete with premium Dacor stainless steel appliances, double Thermador refrigerator columns, a 6-burner gas range with griddle and double ovens, pot filler, farmhouse sink, custom vent hood, and an impressive quartz waterfall island. The family room is filled with natural light through floor-to-ceiling windows, complemented by custom dark shades that reduce glare while maintaining a bright, inviting atmosphere. Step outside to your own backyard retreat featuring a sparkling oversized pool, irrigation system, and plenty of space to relax. This exceptional home blends timeless design, luxury finishes, and functional living in one of Humble's most desirable gated communities.
| Listing Id: | 39250068 |
|---|---|
| List Price: | $530,000 |
| Close Price: | $515,000 |
| Close Date: | 2026-10-15 |
| Property Type: | Residential |
| Property Sub Type: | Detached |
| Status: | Closed |
| Bedrooms Total: | 4 |
| Bathrooms Full: | 3 |
| Bathrooms Half: | 1 |
| Living Area: | 3,400 |
| Association Fee: | $1,200 |
| Tax Annual Amount: | $11,516 |
| Lot Size Acres: | 0.2185 |
| Architectural Style: | Traditional |
| Waterfront?: | No |
| City: | Humble |
| County Or Parish: | Harris |
| Subdivision: | Canyon Gate/Pk Lakes Sec 09 |
| Postal Code: | 77396 |
| Year Built: | 2014 |
| Appliances: | Dishwasher, Gas Cooktop, Disposal, Gas Oven, Microwave, and Refrigerator |
| Association Amenities: | BasketballCourt, Clubhouse, ControlledAccess, SportCourt, FitnessCenter, MeetingBanquetPartyRoom, PartyRoom, Playground, Park, Pool, Security, TennisCourts, Trails, Gated, Guard |
| Association Fee: | $1,200 |
| Association Fee Frequency: | Annually |
| Association Fee Includes: | Clubhouse, Common Areas, and Recreation Facilities |
| Room Type: | BreakfastRoomNook, DiningRoom, EntryFoyer, FamilyRoom, GameRoom, MediaRoom, Office, UtilityRoom, HalfBath, SittingRoom |
| Association Name: | Community Foundation Association |
| Association Phone: | 832-304-3711 |
| Association?: | Yes |
| Attached Garage?: | Yes |
| Basement Yn: | No |
| Bathrooms Total Integer: | 4 |
| Builder Name: | Westin Homes |
| Building Area Total: | 3,400.0 |
| Community Features: | CommunityPool |
| Construction Materials: | Brick, Other, Stone |
| Cooling: | Central Air, Electric, and Attic Fan |
| Cooling?: | Yes |
| Directions: | From the Sam Houston Tollway, take Wilson Rd. exit, Turn right onto Wilson Rd., Turn right onto Loggia Lane, Take left onto Park Lake Canyon Trace, left on Long Climb Canyon, Home is located on left corner lot. |
| Disclosures: | ExclusionsDisclosure, MunicipalUtilityDistrictDisclosure |
| Elementary School: | PARK LAKES ELEMENTARY SCHOOL |
| Elementary School District: | 29 - Humble |
| Exclusions: | Indoor & outdoor furniture |
| Exterior Features: | CoveredPatio, Deck, Fence, HotTubSpa, IrrigationSprinklers, Patio, PrivateYard, Storage, TennisCourts |
| Fencing: | BackYard |
| Fireplace Features: | Electric, Outside |
| Fireplaces Total: | 1 |
| Fireplace?: | Yes |
| Flooring: | Carpet, Tile |
| Foundation Details: | Slab |
| Garage Spaces: | 3.0 |
| Garage?: | Yes |
| Green Energy Efficient: | Hvac, Thermostat, Windows |
| Green Indoor Air Quality: | Ventilation |
| Heating: | Central, Gas |
| Heating?: | Yes |
| High School: | HUMBLE HIGH SCHOOL |
| High School District: | 29 - Humble |
| Interior Features: | DoubleVanity, EntranceFoyer, HighCeilings, HotTubSpa, JettedTub, KitchenIsland, KitchenFamilyRoomCombo, BathInPrimaryBedroom, MainLevelPrimary, PotsAndPanDrawers, Pantry, PotFiller, QuartzCounters, SittingAreaInPrimary, SplitBedrooms, SeparateShower, TubShower, ThreeBedroomsUp, Vanity, VaultedCeilings, WalkInClosets |
| Internet Automated Valuation Display?: | Yes |
| Internet Consumer Comment?: | Yes |
| Laundry Features: | WasherHookup, ElectricDryerHookup, GasDryerHookup |
| Levels: | Two |
| Listing Agreement: | ExclusiveRightToLease |
| Listing Terms: | Cash, Conventional, FHA, InvestorFinancing, VaLoan |
| Living Area Source: | Appraiser |
| Lot Features: | Subdivision, SideYard |
| Lot Size Area: | 9,516.0 |
| Lot Size Dimensions: | 75x120 |
| Lot Size Source: | Appraiser |
| Lot Size Units: | SquareFeet |
| Middle Or Junior School: | AUTUMN RIDGE MIDDLE |
| Middle Or Junior School District: | 29 - Humble |
| MLS Area Major: | 1 |
| MLS Area Minor: | Humble Area East |
| Original List Price: | $530,000 |
| Other Structures: | Sheds |
| Ownership: | Full Ownership |
| Parcel Number: | 130-346-001-0046 |
| Parking Features: | AdditionalParking, Attached, Driveway, Garage, GarageDoorOpener |
| Parking Total: | 3 |
| Patio And Porch Features: | Covered, Deck, Patio |
| Pending Timestamp: | 2026-08-23 |
| Pool Features: | Heated, InGround, PoolSpaCombo, Association |
| Pool Private?: | Yes |
| Postal City: | Humble |
| Postal Code Plus4: | 4404 |
| Public Survey Section: | 09 |
| Road Surface Type: | Concrete |
| Roof: | Composition |
| Rooms Total: | 10 |
| Security Features: | GatedWithAttendant, Prewired, SecuritySystemOwned, ControlledAccess, SmokeDetectors |
| Sewer: | PublicSewer |
| Spa Features: | HotTub |
| Spa?: | Yes |
| Status: | Closed |
| State Or Province: | TX |
| Stories: | 2 |
| Street Number Numeric: | 4,318 |
| Tax Year: | 2025 |
| Universal Property: | US-48201-N-1303460010046-R-N |
| Water Source: | Public |
| Window Features: | Low Emissivity Windows and Window Coverings |
| Year Built Source: | PublicRecords |
| Listing Key: | 1177639791 |
| Current Price: | $515,000.00 |
| Country Subdivision: | 48201 |
| Record Signature: | -599,028,258 |
| Universal Parcel Id: | urn:reso:upi:2.0:US:48201:130-346-001-0046 |
Listing Courtesy of: Neuheim Real Estate Co. LLC
Listing Agent: Naila Duran
713-364-2028
Mortgage Calculator
The data on this website relating to real estate for sale comes in part from the IDX Program of the Houston Association of REALTORS®.
All information is believed accurate but not guaranteed. The properties displayed may not be all of the properties available through the IDX Program. Any use of this site other than by potential buyers or sellers is strictly prohibited.
© 2026 Houston Association of REALTORS®.
Houston Association of REALTORS® data last updated on October 16, 2026 03:20 AM - ET.
Property Last Updated: October 16, 2026 03:20 AM - ET
