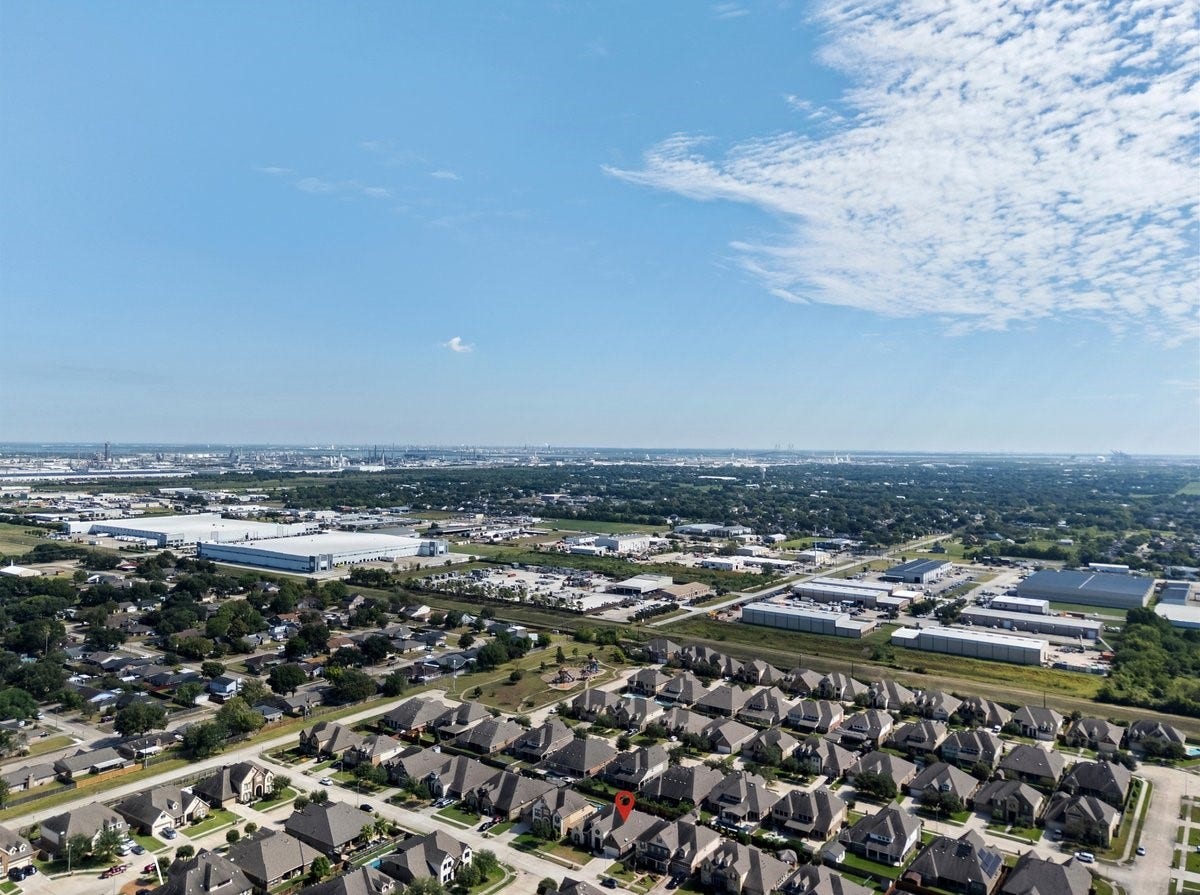
4313 Ashley Lane
Deer Park, TX 77536
$574,900
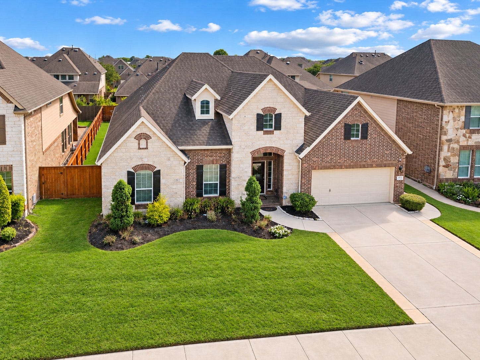
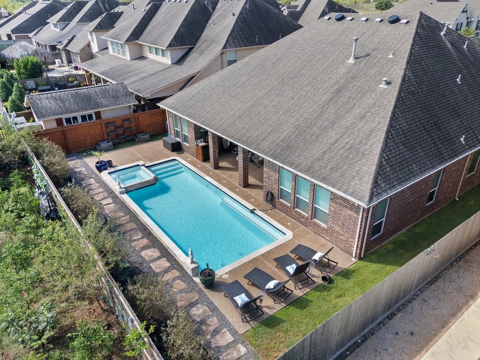
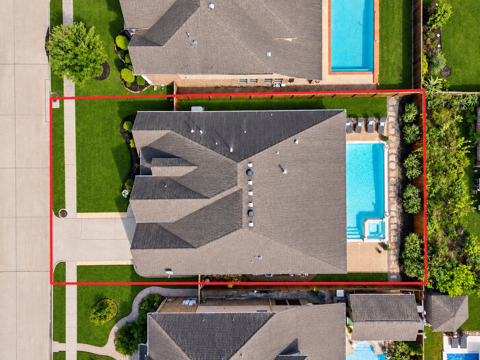
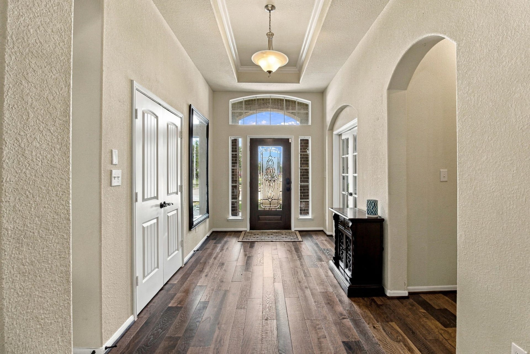
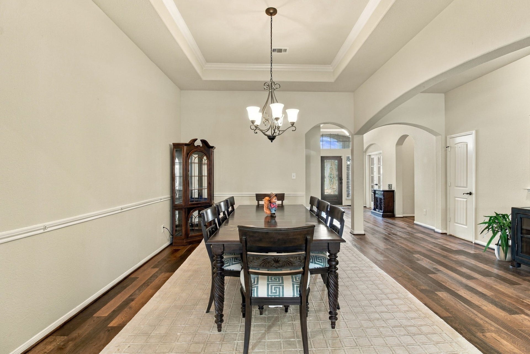
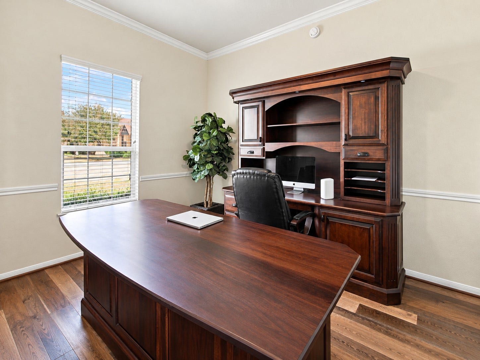
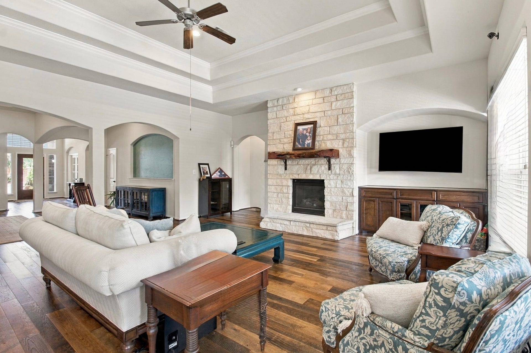
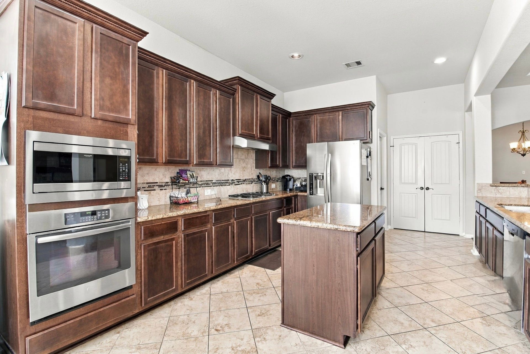
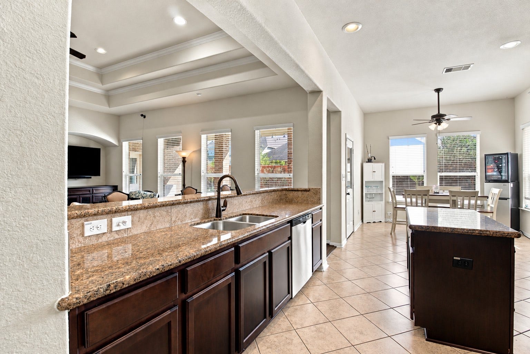
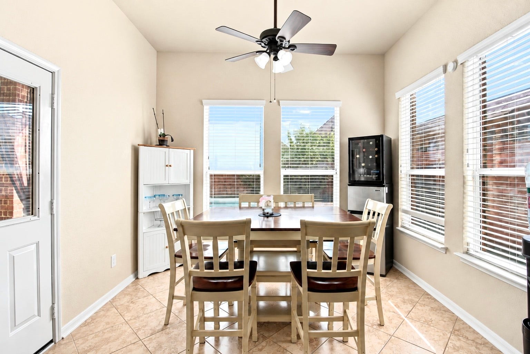
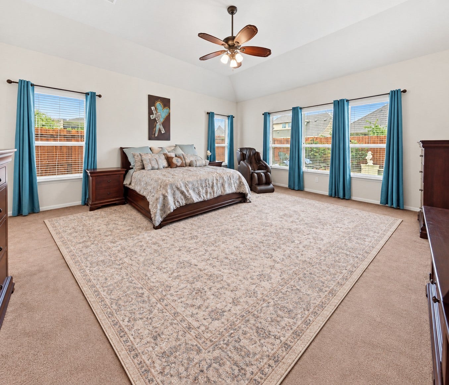
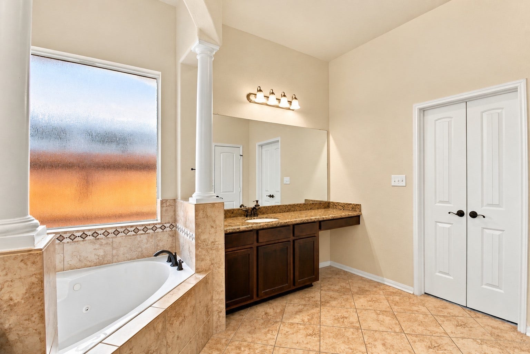
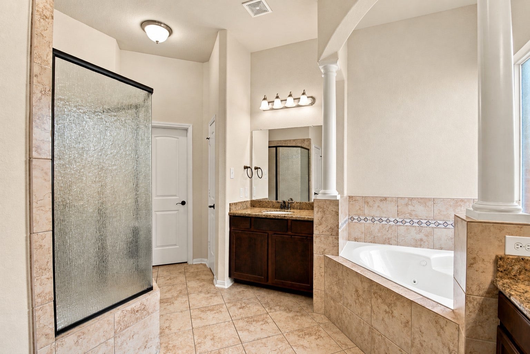
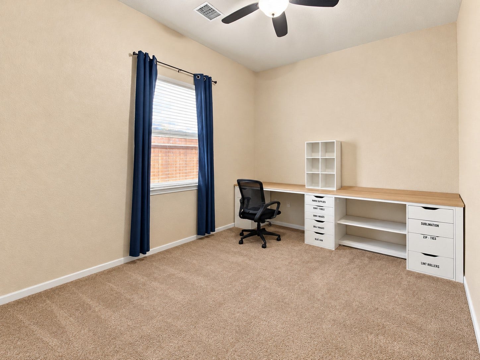
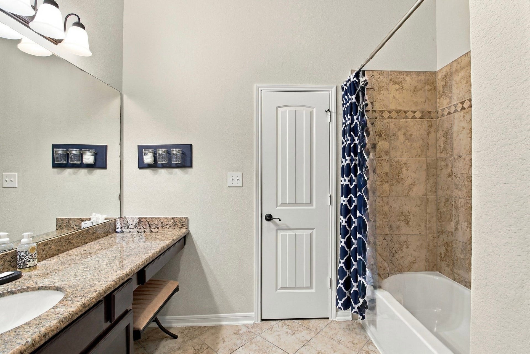
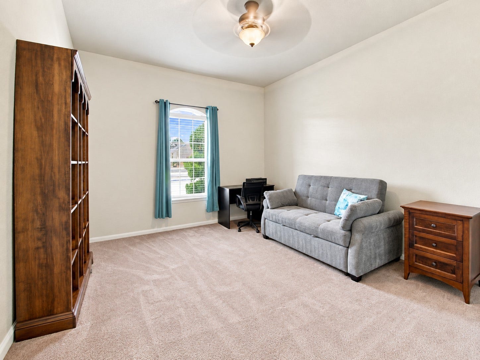
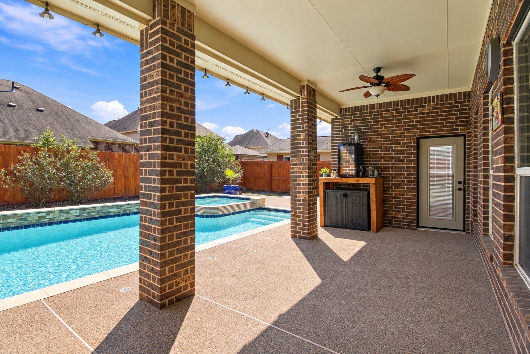
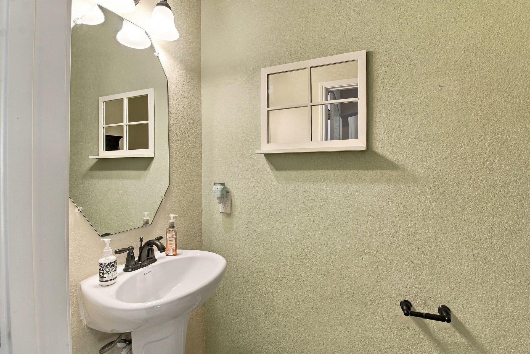
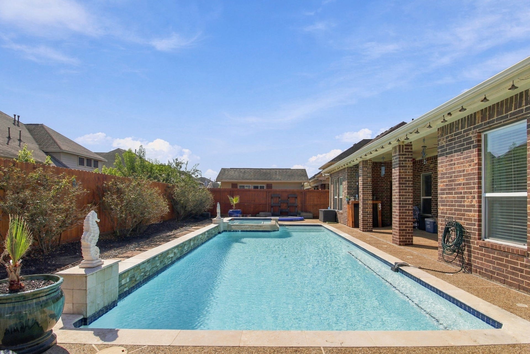
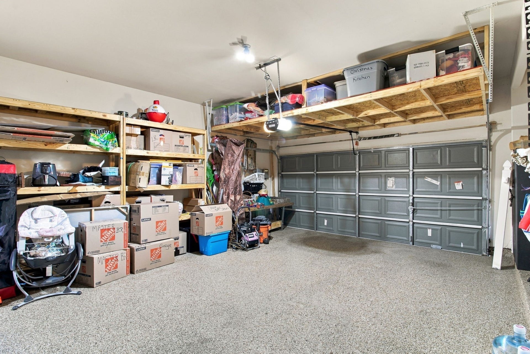
Heated pool, spa, and Generac whole-home generator! Welcome to 4313 Ashley Lane in sought-after Cottonwood Estates, just a short walk from Heritage Elementary. This 3-bedroom, 2.5-bath home offers 2,994 sq. ft., soaring ceilings, and an oversized primary suite with custom closet shelving. Enjoy a backyard retreat with a heated in-ground pool and spa, plus peace of mind from a Generac generator with transferable warranty. Recent upgrades include engineered hardwood floors, a replaced A/C system, newer fencing, enhanced attic insulation and fans, custom living room built-ins, and a wood fireplace mantel. JellyFish and soffit lighting, a full-yard sprinkler system, and a 3-car tandem garage with epoxy floors and overhead storage complete the package!
| Listing Id: | 19514646 |
|---|---|
| List Price: | $574,900 |
| Property Type: | Residential |
| Property Sub Type: | Detached |
| Status: | Active |
| Bedrooms Total: | 3 |
| Bathrooms Full: | 2 |
| Bathrooms Half: | 1 |
| Living Area: | 2,994 |
| Association Fee: | $30 |
| Tax Annual Amount: | $12,388 |
| Lot Size Acres: | 0.2009 |
| Architectural Style: | Traditional |
| Waterfront?: | No |
| City: | Deer Park |
| County Or Parish: | Harris |
| Subdivision: | Cottonwood Estates Sec 1 |
| Postal Code: | 77536 |
| Year Built: | 2014 |
| Appliances: | Dishwasher, Disposal, and Microwave |
| Association Fee: | $30 |
| Association Fee Frequency: | Annually |
| Association Fee Includes: | Common Areas |
| Room Type: | BreakfastRoomNook, DiningRoom, LivingRoom |
| Association Name: | / Community Management Solution |
| Association Phone: | 281-480-2563 |
| Association?: | Yes |
| Attached Garage?: | Yes |
| Basement Yn: | No |
| Bathrooms Total Integer: | 3 |
| Building Area Total: | 2,994.0 |
| Construction Materials: | Brick, Other, WoodSiding |
| Cooling: | Central Air, Electric, and Attic Fan |
| Cooling?: | Yes |
| Directions: | I-45 S. Take Hardy Toll Rd, I-610 E and TX-225 E to Pasadena Fwy Frontage Rd in Deer Park. Take the exit toward East Blvd from TX-225 E. Take East Blvd to Ashley Ln |
| Disclosures: | Other |
| Electric: | Generator |
| Elementary School: | HERITAGE ELEMENTARY SCHOOL (LA PORTE) |
| Elementary School District: | 35 - La Porte |
| Fireplace Features: | GasLog |
| Fireplaces Total: | 1 |
| Fireplace?: | Yes |
| Foundation Details: | Slab |
| Garage Spaces: | 3.0 |
| Garage?: | Yes |
| Heating: | Central, Gas |
| Heating?: | Yes |
| High School: | LA PORTE HIGH SCHOOL |
| High School District: | 35 - La Porte |
| Interior Features: | BreakfastBar, JettedTub, KitchenIsland, KitchenFamilyRoomCombo, SeparateShower, WalkInClosets, CeilingFans |
| Internet Automated Valuation Display?: | Yes |
| Internet Consumer Comment?: | Yes |
| Levels: | One |
| Listing Agreement: | ExclusiveRightToLease |
| Listing Terms: | Cash, Conventional, FHA, VaLoan |
| Living Area Source: | Appraiser |
| Lot Features: | Subdivision |
| Lot Size Area: | 8,750.0 |
| Lot Size Source: | Appraiser |
| Lot Size Units: | SquareFeet |
| Middle Or Junior School: | LOMAX JUNIOR HIGH SCHOOL |
| Middle Or Junior School District: | 35 - La Porte |
| MLS Area Major: | 6 |
| MLS Area Minor: | Deer Park |
| Original List Price: | $574,900 |
| Parcel Number: | 134-402-002-0007 |
| Parking Features: | Attached, Garage |
| Parking Total: | 3 |
| Pool Features: | InGround, PoolSpaCombo |
| Pool Private?: | Yes |
| Postal City: | Deer Park |
| Postal Code Plus4: | 1466 |
| Public Survey Section: | 01 |
| Road Surface Type: | Asphalt |
| Roof: | Composition |
| Rooms Total: | 5 |
| Sewer: | PublicSewer |
| Status: | Active |
| State Or Province: | TX |
| Stories: | 1 |
| Street Number Numeric: | 4,313 |
| Tax Year: | 2026 |
| Universal Property: | US-48201-N-1344020020007-R-N |
| Water Source: | Public |
| Year Built Source: | PublicRecords |
| Listing Key: | 1192907329 |
| Current Price: | $574,900.00 |
| Country Subdivision: | 48201 |
| Record Signature: | 218,633,174 |
| Universal Parcel Id: | urn:reso:upi:2.0:US:48201:134-402-002-0007 |
Listing Courtesy of: Epique Realty LLC
Listing Agent: Bonnie Schinnerer
409-466-8909
Mortgage Calculator
The data on this website relating to real estate for sale comes in part from the IDX Program of the Houston Association of REALTORS®.
All information is believed accurate but not guaranteed. The properties displayed may not be all of the properties available through the IDX Program. Any use of this site other than by potential buyers or sellers is strictly prohibited.
© 2026 Houston Association of REALTORS®.
Houston Association of REALTORS® data last updated on October 16, 2026 03:20 AM - ET.
Property Last Updated: October 16, 2026 03:20 AM - ET
