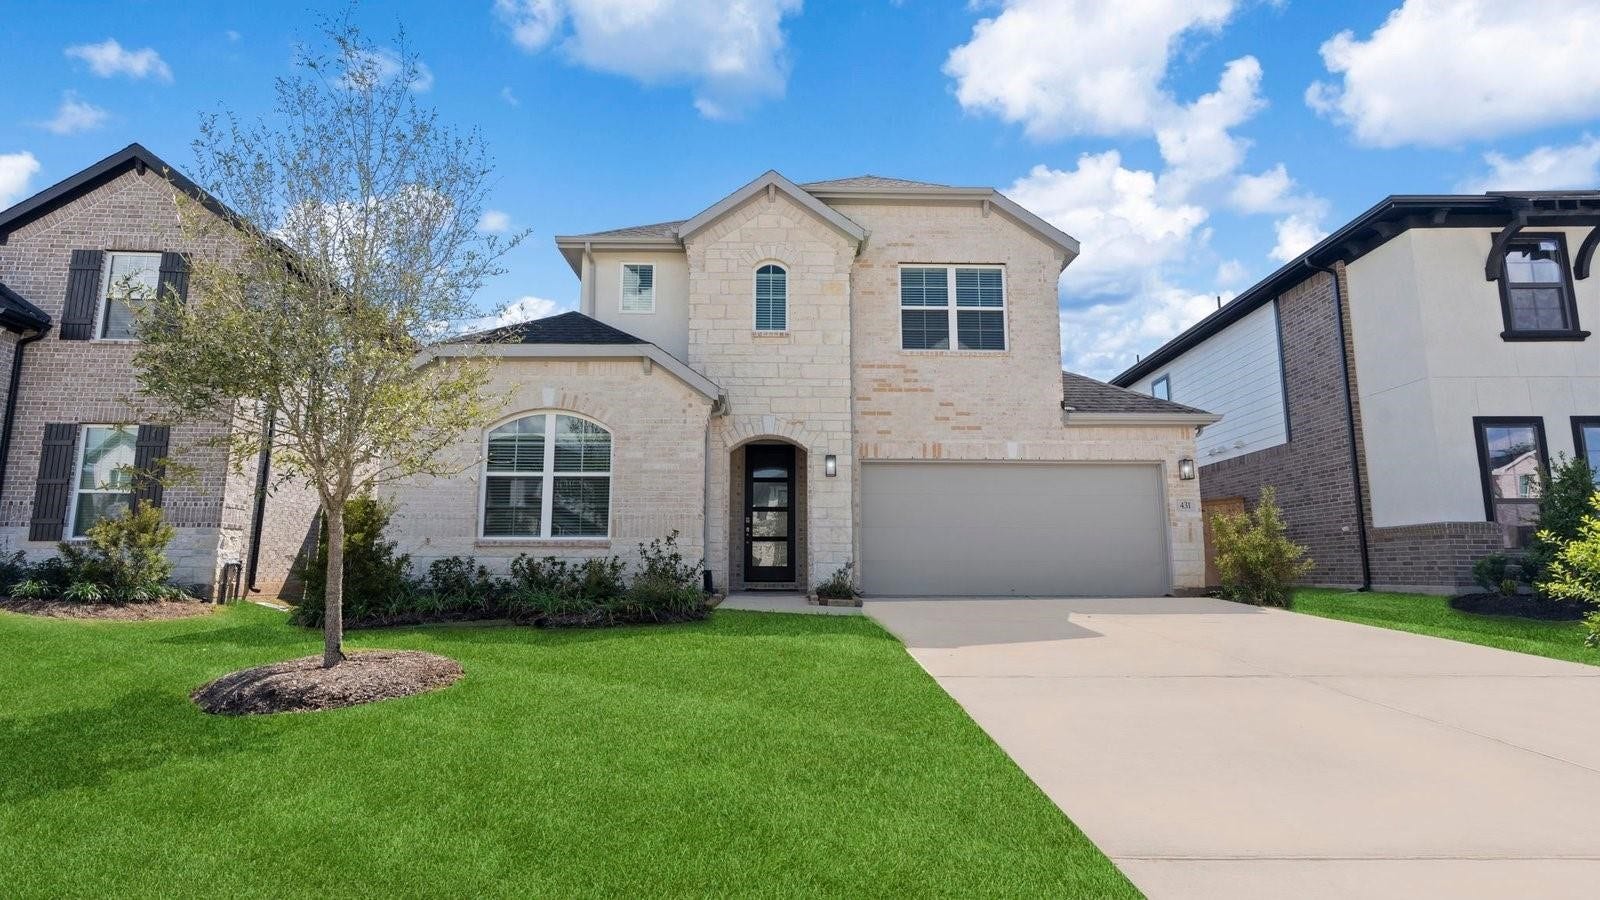
431 Lemon Drop Lane
Richmond, TX 77406
$482,001 - $552,000
Like-new, hardly lived-in Rockdale floor plan by D.R. Horton, located in the desirable Harvest Green community. This beautiful two-story home features 4 bedrooms, 3.5 baths, and a 2-car garage. The inviting entry opens to a private study and a spacious downstairs guest bedroom with an attached full bath. The gourmet kitchen features solid-surface countertops, stainless steel appliances, and a breakfast bar, all opening seamlessly to the bright and spacious family room. The primary suite offers a relaxing retreat with a well-appointed bath featuring a separate tub and shower, dual vanities, a private water closet, and a large walk-in closet. Upstairs, a versatile game room provides additional living space and opens to two secondary bedrooms and a shared bath. Enjoy outdoor living on the covered rear patio, conveniently located just off the breakfast area. With its thoughtful layout, spacious living areas, and desirable Harvest Green location, this home offers comfort and functionality.
| Listing Id: | 54081829 |
|---|---|
| List Price: | $519,990 |
| Close Price: | $515,000 |
| Close Date: | 2026-10-14 |
| Property Type: | Residential |
| Property Sub Type: | Detached |
| Status: | Closed |
| Bedrooms Total: | 4 |
| Bathrooms Full: | 3 |
| Bathrooms Half: | 1 |
| Living Area: | 2,895 |
| Association Fee: | $1,385 |
| Tax Annual Amount: | $16,221 |
| Lot Size Acres: | 0.1433 |
| Architectural Style: | Contemporary Modern and Traditional |
| Waterfront?: | No |
| City: | Richmond |
| County Or Parish: | Fort Bend |
| Subdivision: | Harvest Green Sec 45 |
| Postal Code: | 77406 |
| Year Built: | 2025 |
| Appliances: | Dishwasher, Disposal, Microwave, Dryer, Refrigerator, and Washer |
| Association Fee: | $1,385 |
| Association Fee Frequency: | Annually |
| Association Fee Includes: | Clubhouse, Common Areas, and Recreation Facilities |
| Room Type: | FamilyRoom, GameRoom, HalfBath |
| Association Name: | Lead Association Management |
| Association Phone: | 281-857-6027 |
| Association?: | Yes |
| Attached Garage?: | Yes |
| Basement Yn: | No |
| Bathrooms Total Integer: | 4 |
| Bedrooms Possible: | 4 |
| Builder Name: | D R Horton |
| Building Area Total: | 2,895.0 |
| Community Features: | CommunityPool |
| Construction Materials: | Brick, WoodSiding |
| Cooling: | Central Air, Electric, and Attic Fan |
| Cooling?: | Yes |
| Directions: | TX 99 S exit Harlem Rd; right on Harlem Rd. Left on Fresh Raspberry Drive. Right on Red Rosehip Drive. Left on Lemon Drop. Second house on your left. |
| Disclosures: | MunicipalUtilityDistrictDisclosure |
| Elementary School: | MALALA ELEMENTARY SCHOOL |
| Elementary School District: | 19 - Fort Bend |
| Exterior Features: | Fence |
| Fencing: | BackYard |
| Fireplace Features: | FreeStanding |
| Fireplaces Total: | 1 |
| Fireplace?: | Yes |
| Flooring: | Carpet, Plank, Vinyl |
| Foundation Details: | Slab |
| Garage Spaces: | 2.0 |
| Garage?: | Yes |
| Green Energy Efficient: | Thermostat |
| Green Indoor Air Quality: | Ventilation |
| Heating: | Central, Gas |
| Heating?: | Yes |
| High School: | TRAVIS HIGH SCHOOL (FORT BEND) |
| High School District: | 19 - Fort Bend |
| Interior Features: | CrownMolding, DoubleVanity, EntranceFoyer, BathInPrimaryBedroom, TwoBedroomsDown, CeilingFans, ProgrammableThermostat |
| Internet Automated Valuation Display?: | Yes |
| Internet Consumer Comment?: | Yes |
| Levels: | One |
| Listing Agreement: | ExclusiveRightToLease |
| Listing Terms: | Cash, Conventional, FHA, VaLoan |
| List Team Key: | 14185 |
| List Team Key Numeric: | 14,185 |
| Living Area Source: | Appraiser |
| Lot Features: | Subdivision |
| Lot Size Area: | 6,244.0 |
| Lot Size Source: | Appraiser |
| Lot Size Units: | SquareFeet |
| Middle Or Junior School: | BOWIE MIDDLE SCHOOL (FORT BEND) |
| Middle Or Junior School District: | 19 - Fort Bend |
| MLS Area Major: | 37 |
| MLS Area Minor: | Fort Bend County North/Richmond |
| Original List Price: | $519,990 |
| Ownership: | Full Ownership |
| Parcel Number: | 3801-45-003-0030-907 |
| Parking Features: | Attached, Garage |
| Parking Total: | 2 |
| Pending Timestamp: | 2026-09-22 |
| Postal City: | Richmond |
| Postal Code Plus4: | 0135 |
| Public Survey Section: | 45 |
| Roof: | Composition |
| Rooms Total: | 9 |
| Security Features: | SecuritySystemLeased |
| Sewer: | PublicSewer |
| Status: | Closed |
| State Or Province: | TX |
| Stories: | 1 |
| Street Number Numeric: | 431 |
| Tax Year: | 2026 |
| Universal Property: | US-48157-N-3801450030030907-R-N |
| Water Source: | Public |
| Year Built Source: | PublicRecords |
| Listing Key: | 1190143092 |
| Current Price: | $515,000.00 |
| Country Subdivision: | 48157 |
| Record Signature: | -1,768,750,442 |
| Universal Parcel Id: | urn:reso:upi:2.0:US:48157:3801-45-003-0030-907 |
Listing Courtesy of: Roots Brokerage
Listing Agent: Mohammad Z Khatri
281-660-1783
Mortgage Calculator
The data on this website relating to real estate for sale comes in part from the IDX Program of the Houston Association of REALTORS®.
All information is believed accurate but not guaranteed. The properties displayed may not be all of the properties available through the IDX Program. Any use of this site other than by potential buyers or sellers is strictly prohibited.
© 2026 Houston Association of REALTORS®.
Houston Association of REALTORS® data last updated on October 15, 2026 03:22 AM - ET.
Property Last Updated: October 15, 2026 03:22 AM - ET
