43 Hermit Thrush Place
The Woodlands, TX 77382
$0 - $10,000
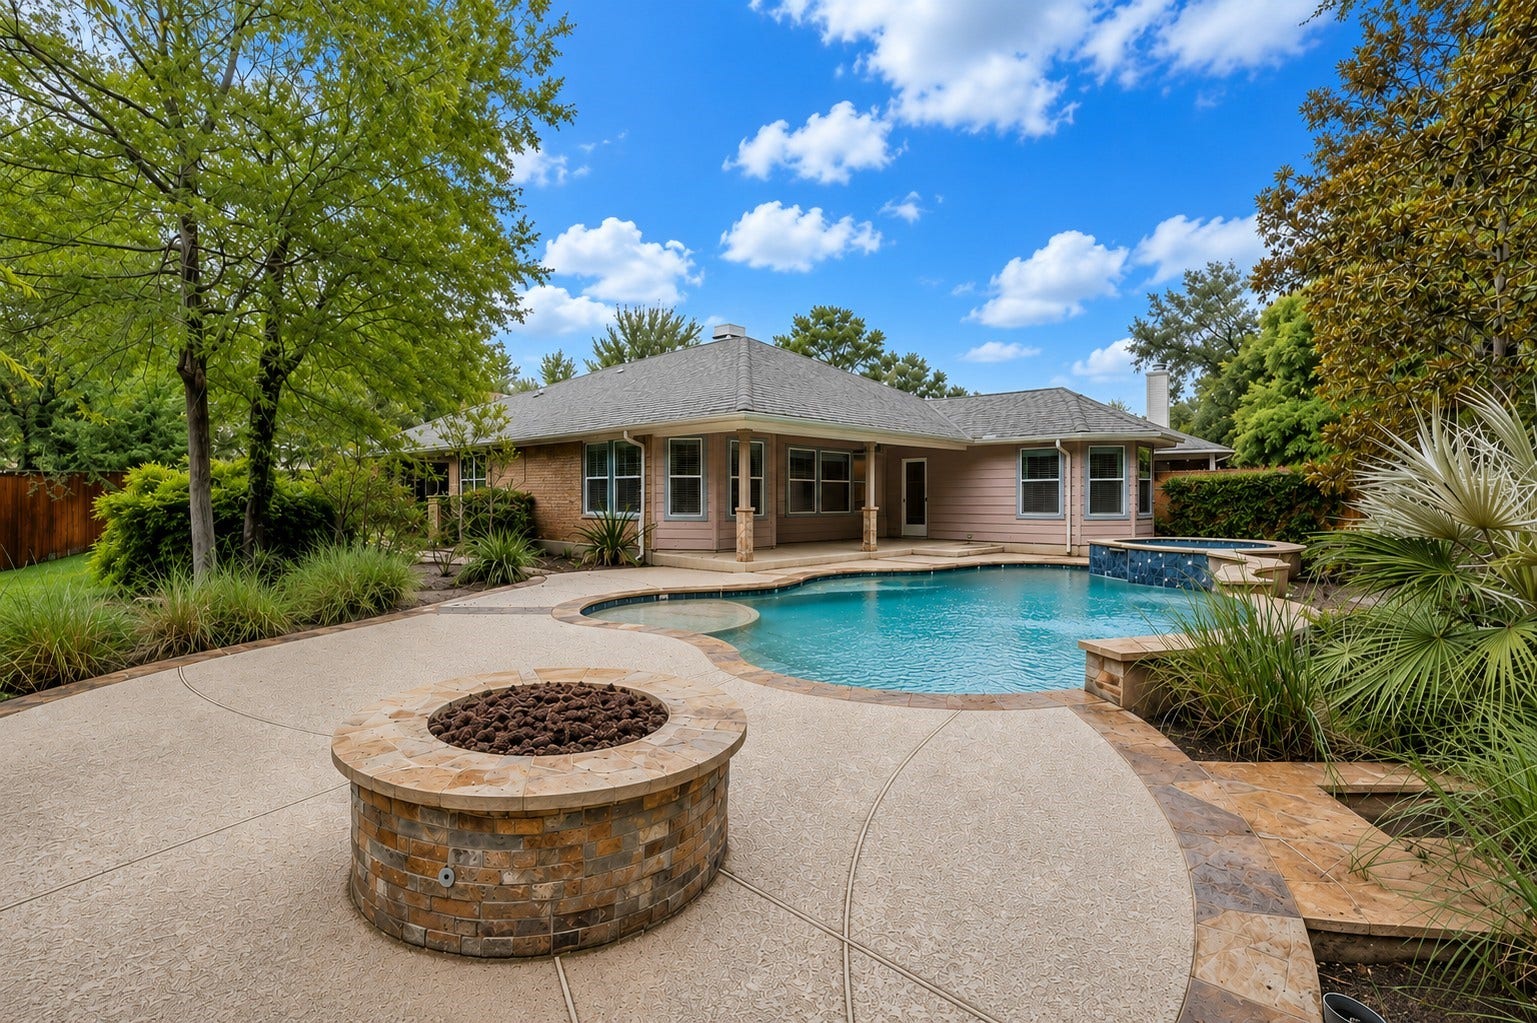
Zoned to The Woodlands High School, this inviting one-story has a split floor plan with 3 beds, 2 baths + private study on an oversized lot backing to a wooded reserve. Enjoy exceptional privacy and outdoor living with a HEATED POOL/SPA, covered patio and large pool deck. A gated courtyard entry leads inside to a CARPET-FREE interior with wood, tile and new LVP flooring. The UPDATED ISLAND KITCHEN with breakfast bar, newer SS appliances, and 5-burner gas range opens to the breakfast and family rooms. Walls of windows bring in abundant natural light while showcasing peaceful views of the pool and woods. The primary suite features a sitting area and en-suite bath with separate shower, soaking tub and large walk-in closet. Two secondary bedrooms share a hall bath; one has French doors that open to a private atrium. Refrigerator, washer/dryer + pool, lawn and pest services included. Whole home surge protector, new roof, blinds, and ceiling fans in bedrooms. 6-9 MONTH LEASE ONLY.
| Listing Id: | 32427742 |
|---|---|
| List Price: | $3,600 |
| Close Price: | $3,600 |
| Close Date: | 2026-10-01 |
| Property Type: | Residential Lease |
| Property Sub Type: | Detached |
| Status: | Closed |
| Bedrooms Total: | 3 |
| Bathrooms Full: | 2 |
| Living Area: | 1,958 |
| Lot Size Acres: | 0.235 |
| Architectural Style: | Detached and Traditional |
| Waterfront?: | No |
| City: | The Woodlands |
| County Or Parish: | Montgomery |
| Subdivision: | Woodlands Village Alden Bridge |
| Postal Code: | 77382 |
| Year Built: | 2001 |
| Appliances: | Dishwasher, Electric Oven, Disposal, Gas Range, Microwave, Oven, Dryer, Refrigerator, and Washer |
| Room Type: | BreakfastRoomNook, DiningRoom, FamilyRoom, Office, UtilityRoom, SittingRoom |
| Attached Garage?: | Yes |
| Availability Date: | 2026-09-01 |
| Basement Yn: | No |
| Bathrooms Total Integer: | 2 |
| Bedrooms Possible: | 3 |
| Building Area Total: | 1,958.0 |
| Community Features: | CommunityPool, MasterPlannedCommunity |
| Cooling: | Central Air and Electric |
| Cooling?: | Yes |
| Direction Faces: | West |
| Directions: | From I-45 North, take Exit 79B toward TX-242 W/College Park Dr. Drive approximately 4 miles and turn left onto W. Windvale Circle. Turn left onto W. Foxbriar Forest Circle, then right onto Hermit Thrush Place and follow the street to 43 Hermit Thrush Place on the right. |
| Disclosures: | MunicipalUtilityDistrictDisclosure, Other |
| Elementary School: | POWELL ELEMENTARY SCHOOL (CONROE) |
| Elementary School District: | 11 - Conroe |
| Exterior Features: | Deck, Fence, SprinklerIrrigation, Patio |
| Fencing: | BackYard |
| Fireplace Features: | GasLog |
| Fireplaces Total: | 1 |
| Fireplace?: | Yes |
| Flooring: | EngineeredHardwood, Plank, Tile, Vinyl |
| Furnished: | Unfurnished |
| Garage Spaces: | 2.0 |
| Garage?: | Yes |
| Green Energy Efficient: | Thermostat |
| Heating: | Central, Electric |
| Heating?: | Yes |
| High School: | THE WOODLANDS HIGH SCHOOL |
| High School District: | 11 - Conroe |
| Interior Features: | AllBedroomsDown, Atrium, BreakfastBar, BrickWalls, BedroomOnMainLevel, CrownMolding, DoubleVanity, FrenchDoorsAtriumDoors, FullBathOnMainLevel, GraniteCounters, HighCeilings, KitchenIsland, KitchenFamilyRoomCombo, MainLevelPrimary, Pantry, SittingAreaInPrimary, SplitBedrooms, SoakingTub, SeparateShower, TwoBedroomsDown, TubShower |
| Internet Automated Valuation Display?: | Yes |
| Internet Consumer Comment?: | Yes |
| Laundry Features: | WasherHookup, ElectricDryerHookup |
| Lease Term: | SixMonths |
| Levels: | One |
| Listing Agreement: | ExclusiveRightToLease |
| Living Area Source: | Appraiser |
| Lot Features: | Greenbelt, Subdivision |
| Lot Size Area: | 10,237.0 |
| Lot Size Source: | Appraiser |
| Lot Size Units: | SquareFeet |
| Middle Or Junior School: | MCCULLOUGH JUNIOR HIGH SCHOOL |
| Middle Or Junior School District: | 11 - Conroe |
| MLS Area Major: | 15 |
| MLS Area Minor: | The Woodlands |
| Original List Price: | $3,600 |
| Parcel Number: | 289607 |
| Parking Features: | Attached, Garage, GarageDoorOpener |
| Parking Total: | 2 |
| Patio And Porch Features: | Deck, Patio |
| Pending Timestamp: | 2026-09-09 |
| Pets Allowed: | Conditional, PetDeposit |
| Pool Features: | Gunite, Heated, PoolSpaCombo, SaltWater |
| Pool Private?: | Yes |
| Postal City: | The Woodlands |
| Postal Code Plus4: | 5375 |
| Road Surface Type: | Concrete |
| Rooms Total: | 9 |
| Security Features: | FireSprinklerSystem, SmokeDetectors |
| Sewer: | PublicSewer |
| Status: | Closed |
| State Or Province: | TX |
| Stories: | 1 |
| Stories Total: | 1 |
| Street Number Numeric: | 43 |
| Universal Property: | US-48339-N-289607-R-N |
| Utilities: | Yard Maintenance |
| Water Source: | Public |
| Window Features: | Window Coverings |
| Year Built Source: | PublicRecords |
| Listing Key: | 1187662364 |
| Property Sub Type Additional: | Detached, SingleFamilyResidence |
| Current Price: | $3,600.00 |
| Country Subdivision: | 48339 |
| Pets Comments: | PetDepositDescription:$500 pet deposit/$500 non-refundable |
| Record Signature: | -97,587,305 |
| Universal Parcel Id: | urn:reso:upi:2.0:US:48339:289607 |
Listing Courtesy of: Coldwell Banker Realty - The Woodlands
Listing Agent: Laura K Westbrook
713-598-8145
The data on this website relating to real estate for sale comes in part from the IDX Program of the Houston Association of REALTORS®.
All information is believed accurate but not guaranteed. The properties displayed may not be all of the properties available through the IDX Program. Any use of this site other than by potential buyers or sellers is strictly prohibited.
© 2026 Houston Association of REALTORS®.
Houston Association of REALTORS® data last updated on October 08, 2026 06:11 PM - ET.
Property Last Updated: October 08, 2026 06:11 PM - ET
