429 Meadow Street
Houston, TX 77020
$330,000
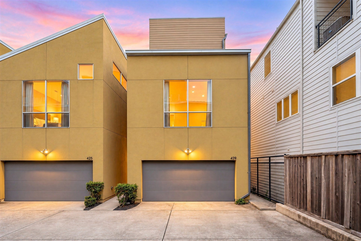
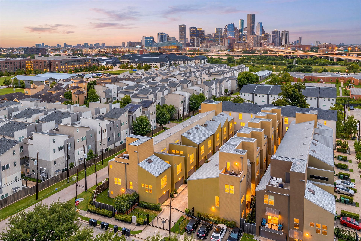
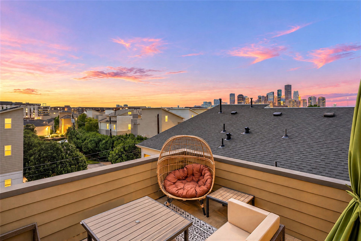
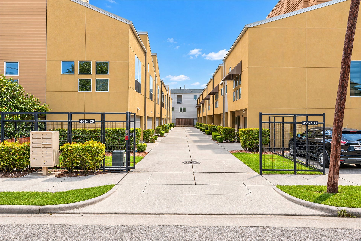
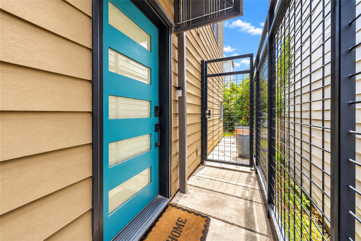
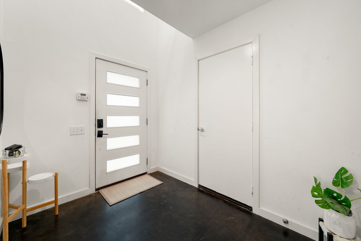
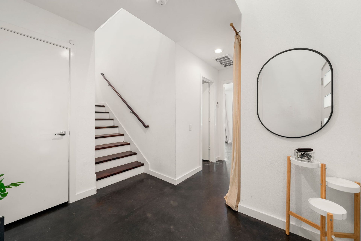
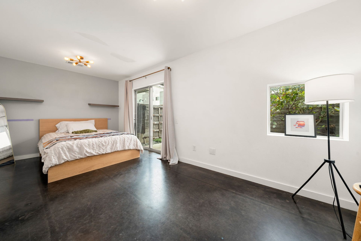
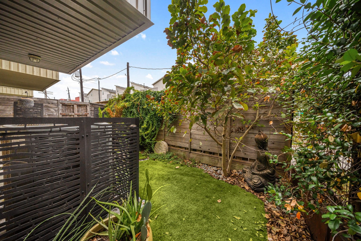
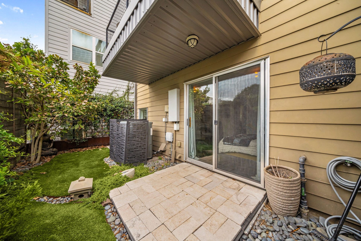
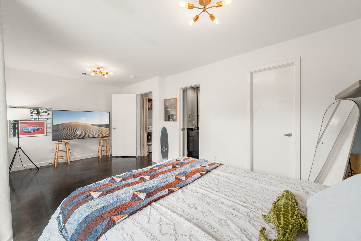
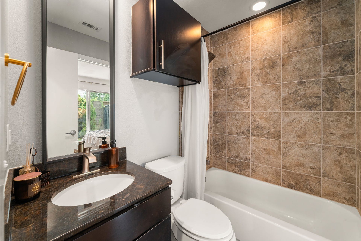
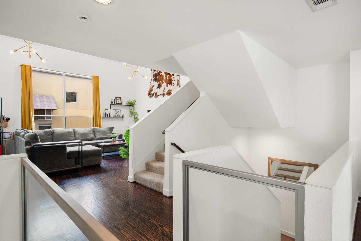
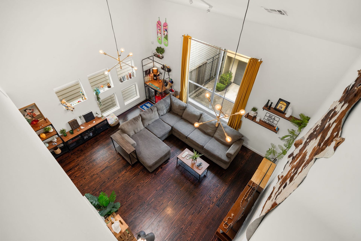
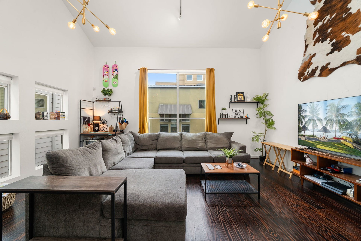
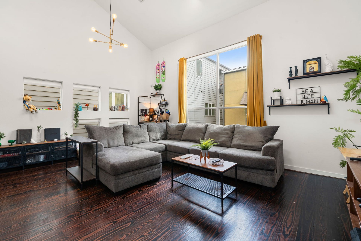
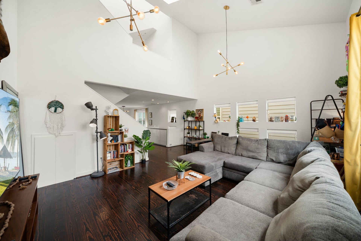
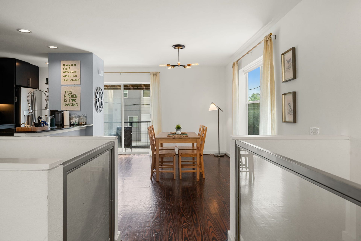
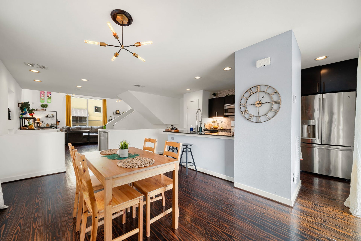
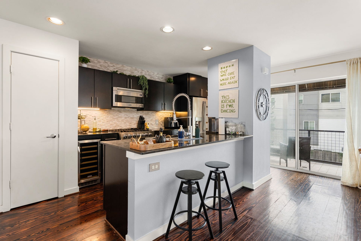
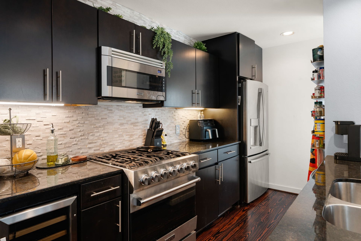
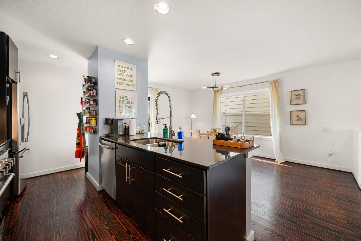
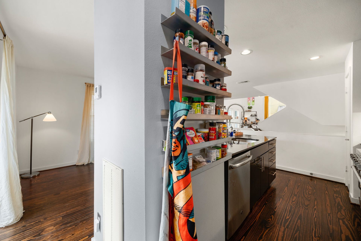
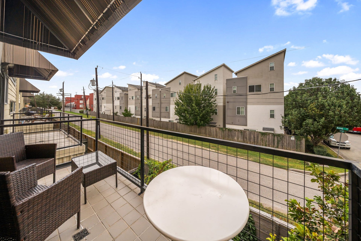
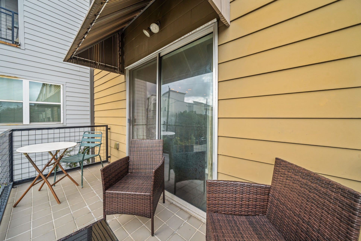
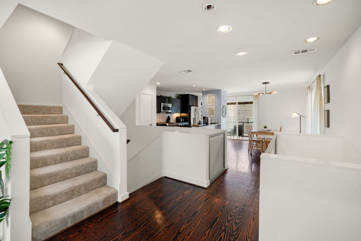
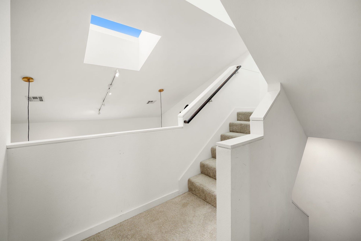
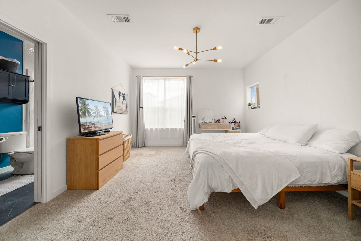
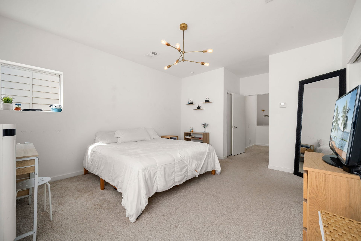
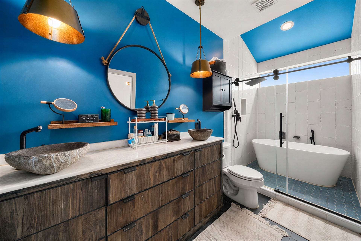
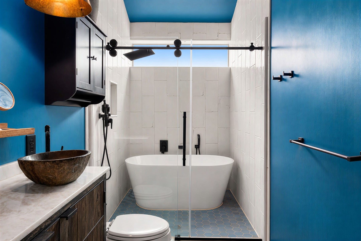
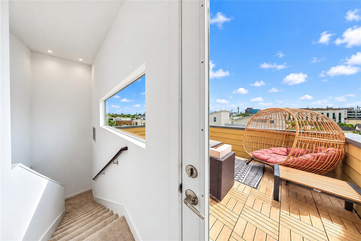
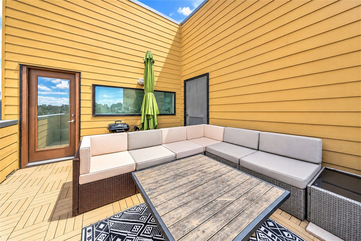
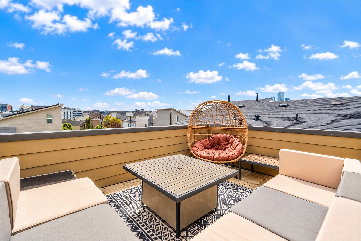
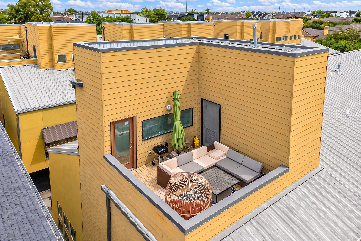
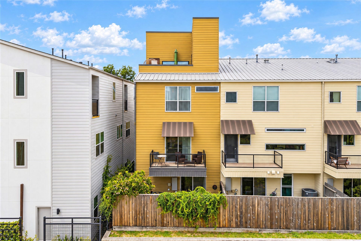
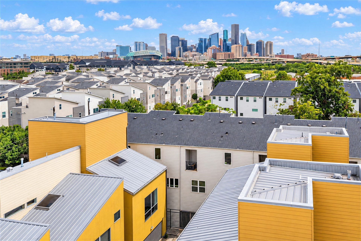
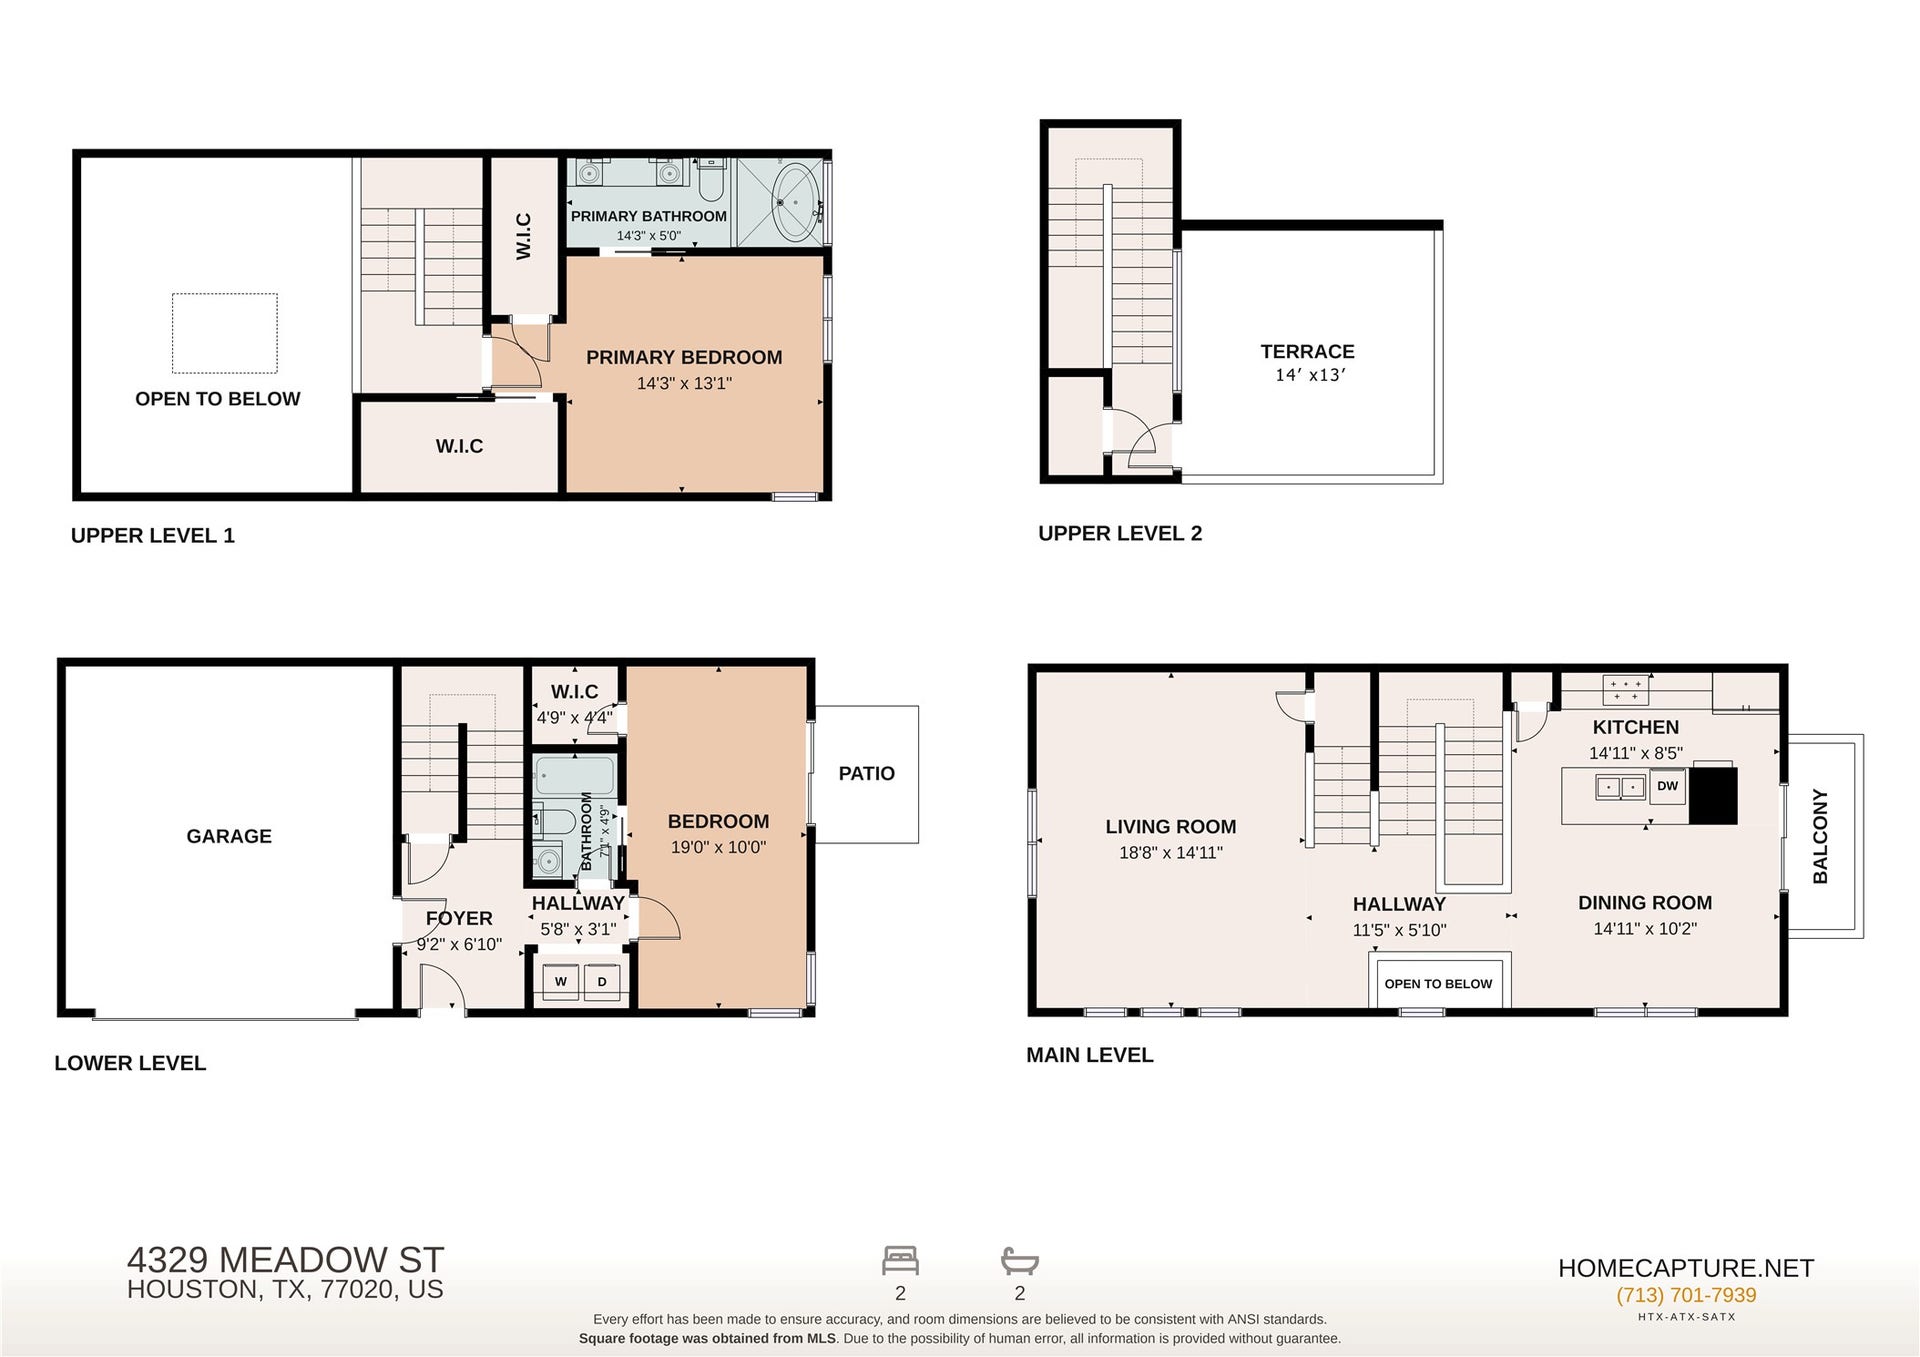
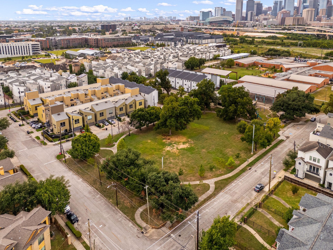
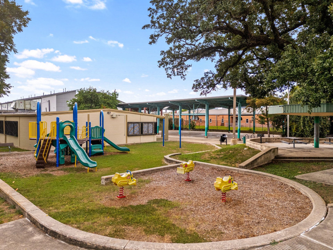
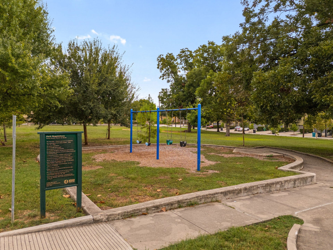
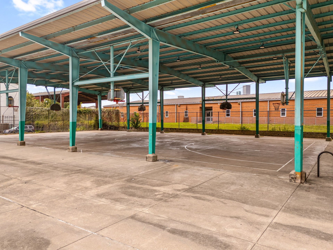
Tenant-occupied until OCT 31! This contemporary 4-story STAND-ALONE UNIT combines investment potential w/ skyline views just minutes from Downtown Houston! Tucked inside a GATED COMMUNITY, the home features soaring double-height ceilings, SKYLIGHTS THROUGHOUT & walls of windows for abundant natural light. The open living level flows into a chef-inspired kitchen w/ Viking gas range, SS appliances, granite, breakfast bar, wine fridge, soft-close cabinetry & balcony. An OVERSIZED 1st-floor en-suite guest bedroom opens to a private Zen-like backyard, while the 3rd-floor primary retreat offers 2 walk-in closets & renovated spa bath w/ soaking tub, shower & dual vessel sinks. The 4th-floor ROOFTOP TERRACE showcases DOWNTOWN HOUSTON SKYLINE VIEWS. Attached 2-car garage, community park & quick access to East River waterfront dining, Buffalo Bayou trails, EaDo restaurants, Discovery Green, Daikin Park, Toyota Center, Shell Energy Stadium & Downtown via I-10 & US-59!
| Listing Id: | 74136137 |
|---|---|
| List Price: | $330,000 |
| Property Type: | Residential |
| Property Sub Type: | Detached |
| Status: | Active |
| Bedrooms Total: | 2 |
| Bathrooms Full: | 2 |
| Living Area: | 2,036 |
| Association Fee: | $100 |
| Tax Annual Amount: | $7,786 |
| Lot Size Acres: | 0.0393 |
| Architectural Style: | Contemporary Modern |
| Waterfront?: | No |
| City: | Houston |
| County Or Parish: | Harris |
| Subdivision: | Meadow Street Twnhms |
| Postal Code: | 77020 |
| Year Built: | 2015 |
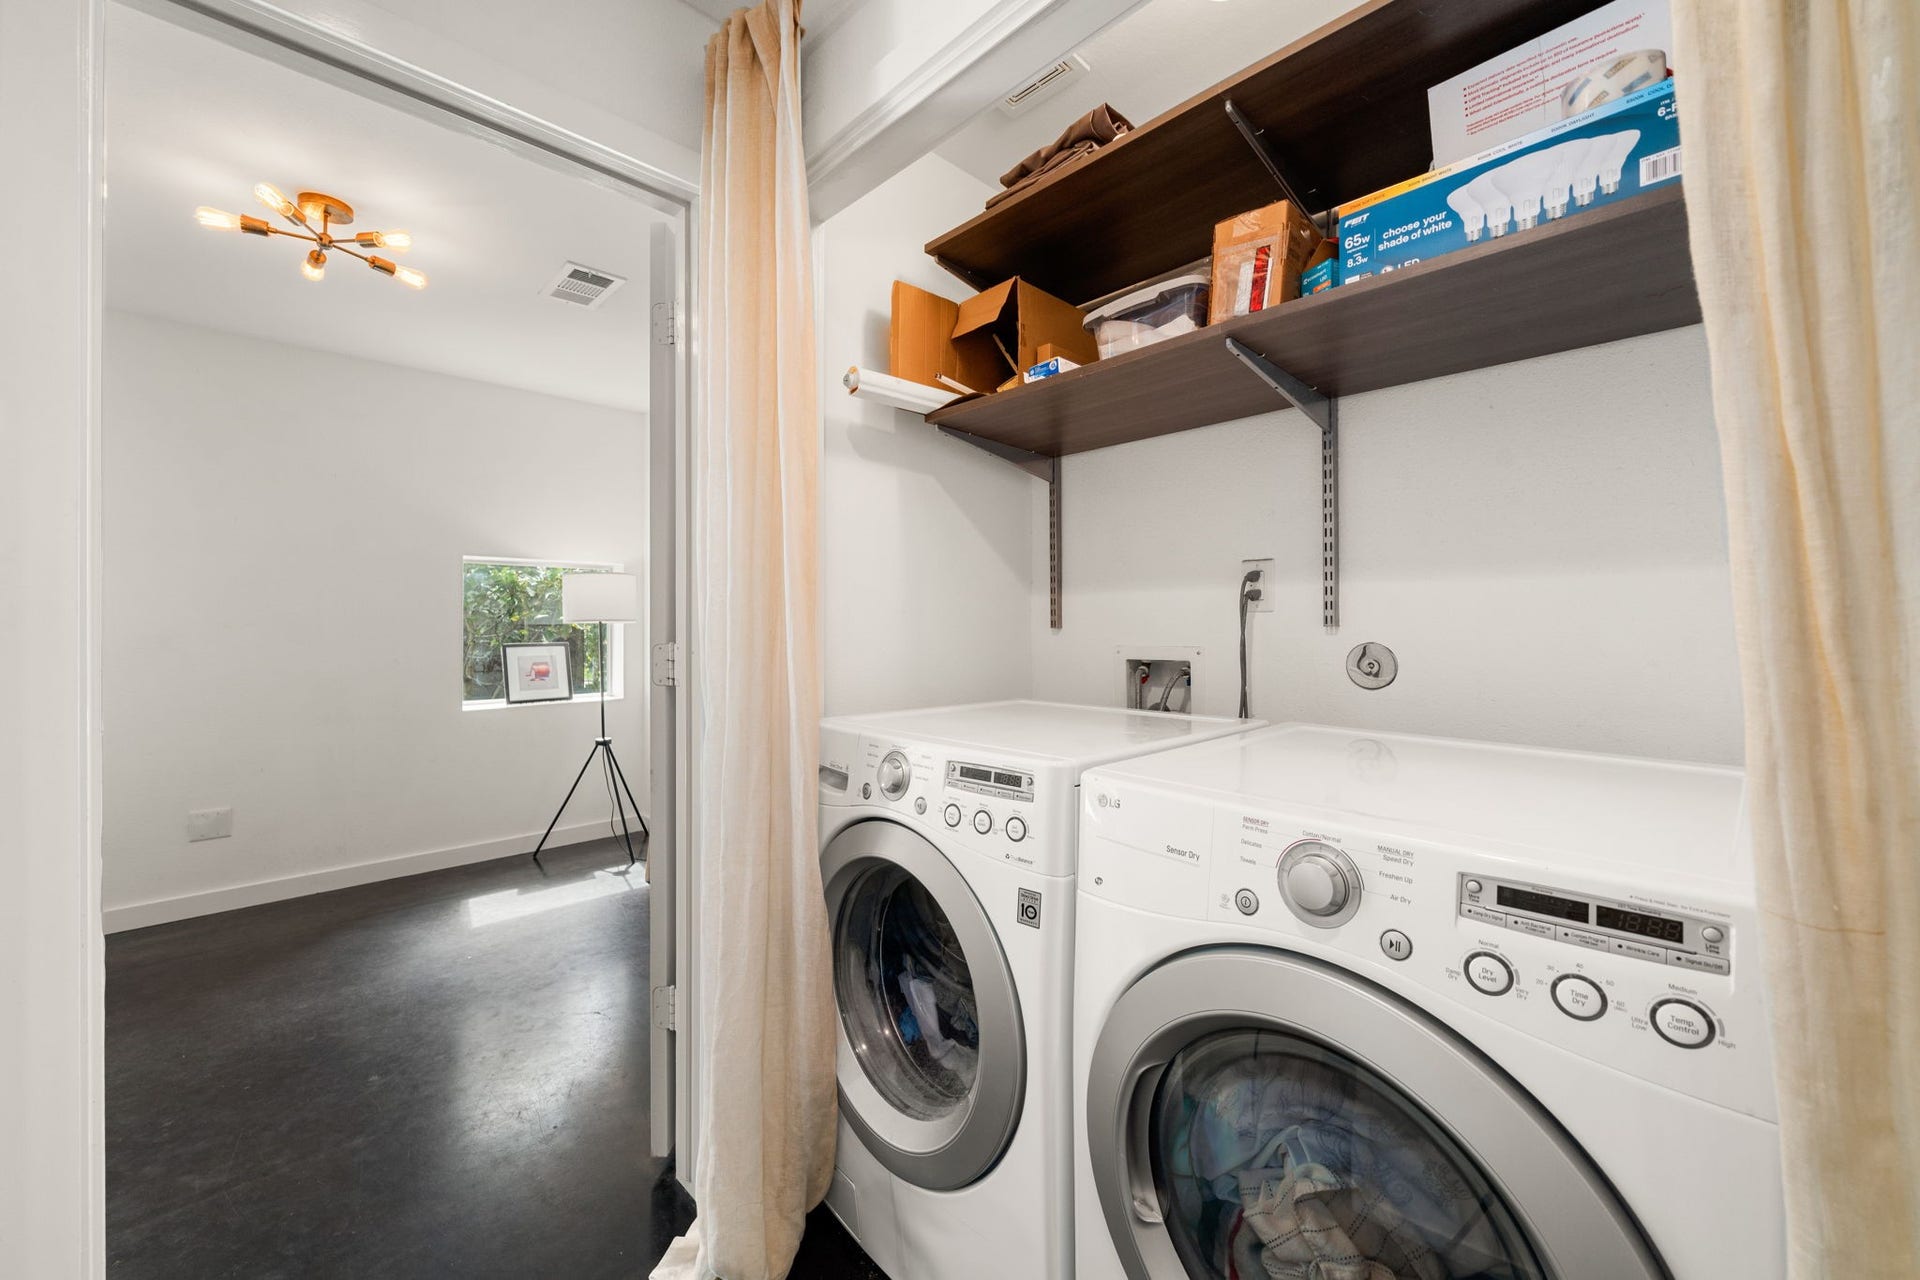
| Appliances: | Convection Oven, Dishwasher, Disposal, Gas Oven, Gas Range, Microwave, Dryer, Energy Star Qualified Appliances, Refrigerator, Wine Refrigerator, and Washer |
| Association Amenities: | Gated |
| Association Fee: | $100 |
| Association Fee Frequency: | Monthly |
| Association Fee Includes: | Common Areas and Other |
| Room Type: | EntryFoyer, Kitchen, LivingRoom, UtilityRoom, SittingRoom |
| Association Name: | Meadow Street Twnhms |
| Association Phone: | 713-522-6441 |
| Association?: | Yes |
| Attached Garage?: | Yes |
| Basement Yn: | No |
| Bathrooms Total Integer: | 2 |
| Building Area Total: | 2,036.0 |
| Construction Materials: | Stucco, VinylSiding |
| Cooling: | Central Air and Electric |
| Cooling?: | Yes |
| Directions: | From Downtown Houston, take I-10 E. Exit 770B toward Gregg St/Meadow St/Jensen Dr. Continue on the feeder through the traffic light, turn right on Meadow St, then enter the gated community on the right. Continue to the end; the property is at the end on the left. |
| Elementary School: | BRUCE ELEMENTARY SCHOOL |
| Elementary School District: | 27 - Houston |
| Exterior Features: | Balcony, Deck, FullyFenced, Fence, PavedDriveway, Patio, PrivateYard, Storage |
| Fencing: | BackYard |
| Flooring: | Carpet, Concrete, EngineeredHardwood |
| Foundation Details: | Slab |
| Garage Spaces: | 2.0 |
| Garage?: | Yes |
| Green Energy Efficient: | Appliances, Hvac, Thermostat |
| Green Indoor Air Quality: | Ventilation |
| Heating: | Central, Gas |
| Heating?: | Yes |
| High School: | WHEATLEY HIGH SCHOOL |
| High School District: | 27 - Houston |
| Interior Features: | BreakfastBar, Balcony, BedroomOnMainLevel, DoubleVanity, EntranceFoyer, EnSuiteBathroom, FullBathOnMainLevel, GraniteCounters, HighCeilings, KitchenFamilyRoomCombo, PotsAndPanDrawers, SittingAreaInPrimary, SoakingTub, SeparateShower, TubShower, UpperLevelPrimary, Vanity, VaultedCeilings, WalkInClosets, WindowTreatments, CeilingFans |
| Internet Automated Valuation Display?: | Yes |
| Internet Consumer Comment?: | Yes |
| Laundry Features: | WasherHookup, ElectricDryerHookup |
| Listing Agreement: | ExclusiveRightToLease |
| Listing Terms: | Cash, Conventional, FHA, VaLoan |
| List Team Key: | 13694 |
| List Team Key Numeric: | 13,694 |
| Living Area Source: | Appraiser |
| Lot Features: | Subdivision |
| Lot Size Area: | 1,712.0 |
| Lot Size Source: | Appraiser |
| Lot Size Units: | SquareFeet |
| Middle Or Junior School: | MCREYNOLDS MIDDLE SCHOOL |
| Middle Or Junior School District: | 27 - Houston |
| MLS Area Major: | 2 |
| MLS Area Minor: | Denver Harbor |
| Original List Price: | $330,000 |
| Other Structures: | Sheds |
| Parcel Number: | 129-770-001-0008 |
| Parking Features: | Attached, Driveway, Garage, GarageDoorOpener |
| Parking Total: | 2 |
| Patio And Porch Features: | Balcony, Deck, Patio, Rooftop |
| Postal City: | Houston |
| Postal Code Plus4: | 5937 |
| Public Survey Section: | 01 |
| Roof: | Metal |
| Rooms Total: | 8 |
| Security Features: | SecurityGate, ControlledAccess, SmokeDetectors |
| Sewer: | PublicSewer |
| Status: | Active |
| State Or Province: | TX |
| Stories: | 4 |
| Street Number Numeric: | 429 |
| Tax Year: | 2026 |
| Universal Property: | US-48201-N-1297700010008-R-N |
| Water Source: | Public |
| Window Features: | Window Coverings |
| Year Built Source: | PublicRecords |
| Listing Key: | 1193074604 |
| Current Price: | $330,000.00 |
| Country Subdivision: | 48201 |
| Record Signature: | -360,372,468 |
| Universal Parcel Id: | urn:reso:upi:2.0:US:48201:129-770-001-0008 |
Listing Courtesy of: Redfin Corporation
Listing Agent: Wendy M Johnson
832-479-1636
Mortgage Calculator
The data on this website relating to real estate for sale comes in part from the IDX Program of the Houston Association of REALTORS®.
All information is believed accurate but not guaranteed. The properties displayed may not be all of the properties available through the IDX Program. Any use of this site other than by potential buyers or sellers is strictly prohibited.
© 2026 Houston Association of REALTORS®.
Houston Association of REALTORS® data last updated on October 15, 2026 03:22 AM - ET.
Property Last Updated: October 15, 2026 03:22 AM - ET
