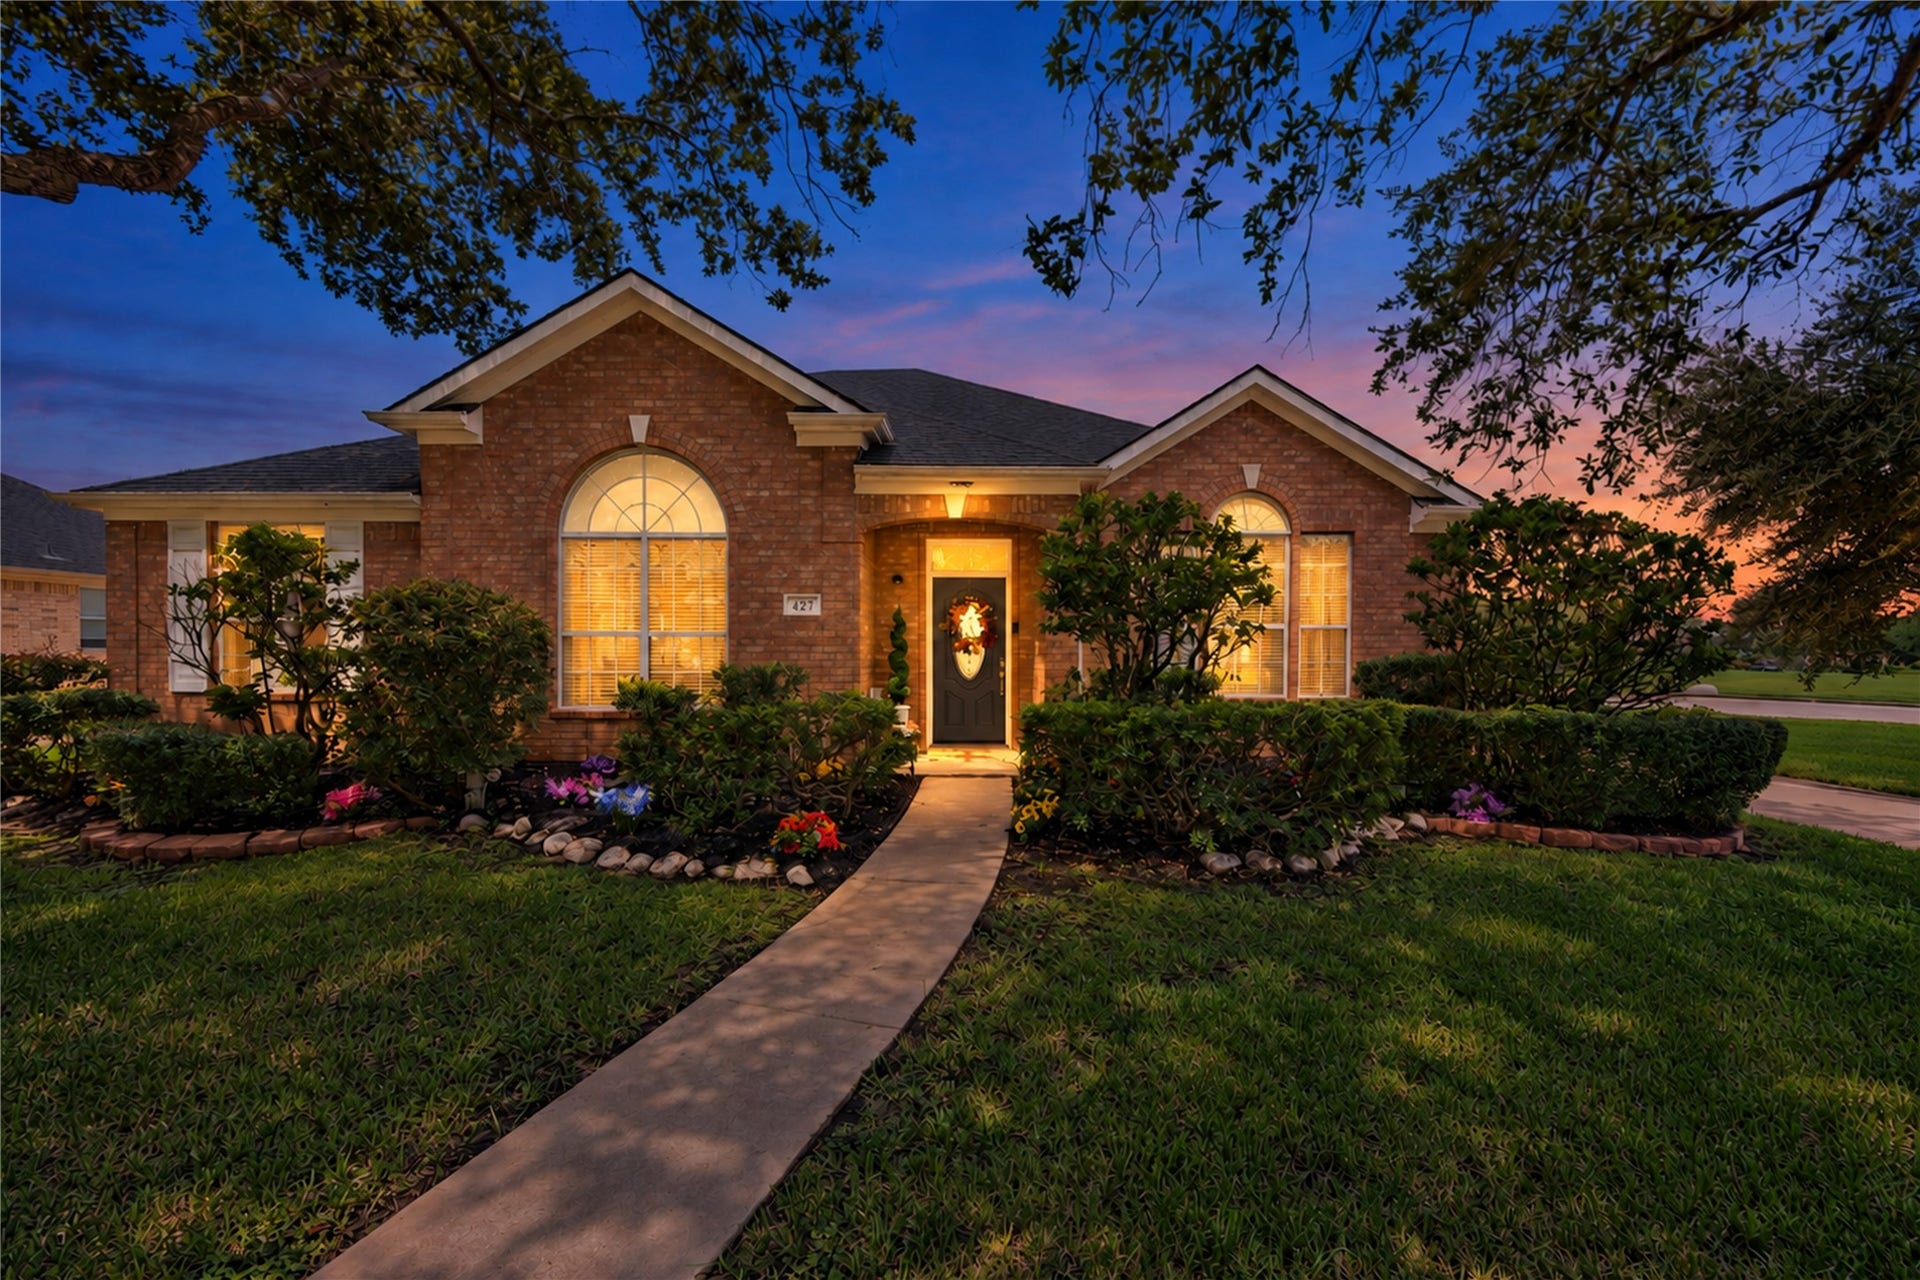
427 Fern Meadow Drive
Missouri City, TX 77459
$285,001 - $325,000
*Open House Sunday, 1-3*Welcome to this pristine single-story home on a quiet cul-de-sac corner lot in Oyster Creek Village at Lake Olympia! Boasting 2,279 sq ft, 4 bedrooms, 2 baths, and a 2-car detached garage, this residence features stunning pond views right from your living, dining, and breakfast rooms. Freshly updated in June 2026, the interior showcases brand-new wood laminate flooring throughout bedrooms, closets, and formal living, alongside fresh neutral paint on all walls, doors, trim, and kitchen cabinets. The chef's kitchen offers a GE 5-burner gas stove and a new garbage disposal, while both bathrooms boast new vanities, new commodes, and fresh paint. Key system upgrades include a roof (2018), HVAC (2022 w/ warranty through April 2027), new garage door opener, and new back/side doors. Outside, enjoy a serene backyard bordering a quiet park, full irrigation system, and a mature, fruit-bearing Meyer lemon tree. Close to Fort Bend Tollway, shopping, and 7 neighborhood lakes!
| Listing Id: | 62921010 |
|---|---|
| List Price: | $320,000 |
| Close Price: | $308,700 |
| Close Date: | 2026-10-15 |
| Property Type: | Residential |
| Property Sub Type: | Detached |
| Status: | Closed |
| Bedrooms Total: | 4 |
| Bathrooms Full: | 2 |
| Living Area: | 2,279 |
| Association Fee: | $968 |
| Tax Annual Amount: | $7,832 |
| Lot Size Acres: | 0.2614 |
| Architectural Style: | Traditional |
| Waterfront?: | No |
| City: | Missouri City |
| County Or Parish: | Fort Bend |
| Subdivision: | Oyster Creek Village Lake Olympia |
| Postal Code: | 77459 |
| Year Built: | 1994 |
| Appliances: | Double Oven, Dishwasher, Disposal, Gas Range, and Microwave |
| Association Amenities: | Clubhouse, MeetingBanquetPartyRoom, PartyRoom, Playground, Pickleball, Park, Pool, TennisCourts, Trails |
| Association Fee: | $968 |
| Association Fee Frequency: | Annually |
| Association Fee Includes: | Common Areas |
| Room Type: | BreakfastRoomNook, DiningRoom, FamilyRoom, LivingRoom, UtilityRoom |
| Association Name: | Crest Management |
| Association Phone: | 281-835-5992 |
| Association?: | Yes |
| Basement Yn: | No |
| Bathrooms Total Integer: | 2 |
| Bedrooms Possible: | 4 |
| Building Area Total: | 2,279.0 |
| Community Features: | CommunityPool, MasterPlannedCommunity, Curbs, Gutters |
| Construction Materials: | Brick |
| Cooling: | Central Air and Electric |
| Cooling?: | Yes |
| Directions: | Hwy 6, Left on Oyster Creek Place, Left on Peninsulas Drive, Left on Fern Meadow Drive, Home will be on the Right. |
| Elementary School: | PALMER ELEMENTARY SCHOOL (FORT BEND) |
| Elementary School District: | 19 - Fort Bend |
| Exterior Features: | Deck, FullyFenced, Fence, IrrigationSprinklers, Patio, PrivateYard, TennisCourts |
| Fencing: | BackYard |
| Fireplace Features: | GasLog |
| Fireplaces Total: | 1 |
| Fireplace?: | Yes |
| Flooring: | Laminate, Tile |
| Foundation Details: | Slab |
| Garage Spaces: | 2.0 |
| Garage?: | Yes |
| Heating: | Central, Gas |
| Heating?: | Yes |
| High School: | ELKINS HIGH SCHOOL |
| High School District: | 19 - Fort Bend |
| Interior Features: | AllBedroomsDown, BreakfastBar, DoubleVanity, EnSuiteBathroom, GraniteCounters, HighCeilings, JettedTub, KitchenIsland, KitchenFamilyRoomCombo, Pantry, SeparateShower, TubShower, WalkInClosets, CeilingFans |
| Internet Automated Valuation Display?: | Yes |
| Internet Consumer Comment?: | Yes |
| Laundry Features: | WasherHookup, ElectricDryerHookup |
| Levels: | One |
| Listing Agreement: | ExclusiveRightToLease |
| Listing Terms: | Cash, Conventional, FHA, VaLoan |
| List Team Key: | 14830 |
| List Team Key Numeric: | 14,830 |
| Living Area Source: | Appraiser |
| Lot Features: | CornerLot, CulDeSac, Subdivision, PondOnLot, SideYard |
| Lot Size Area: | 11,387.0 |
| Lot Size Source: | Appraiser |
| Lot Size Units: | SquareFeet |
| Middle Or Junior School: | LAKE OLYMPIA MIDDLE SCHOOL |
| Middle Or Junior School District: | 19 - Fort Bend |
| MLS Area Major: | 38 |
| MLS Area Minor: | Missouri City Area |
| Original List Price: | $320,000 |
| Ownership: | Full Ownership |
| Parcel Number: | 5717-03-002-0010-907 |
| Parking Features: | Detached, ElectricGate, Garage |
| Parking Total: | 2 |
| Patio And Porch Features: | Deck, Patio |
| Pending Timestamp: | 2026-09-25 |
| Pool Features: | Association |
| Postal City: | Missouri City |
| Postal Code Plus4: | 5737 |
| Public Survey Section: | 3 |
| Road Surface Type: | Concrete |
| Roof: | Composition |
| Rooms Total: | 9 |
| Security Features: | SmokeDetectors |
| Sewer: | PublicSewer |
| Status: | Closed |
| State Or Province: | TX |
| Stories: | 1 |
| Street Number Numeric: | 427 |
| Tax Year: | 2026 |
| Universal Property: | US-48157-N-5717030020010907-R-N |
| Water Source: | Public |
| Year Built Source: | PublicRecords |
| Listing Key: | 1191094411 |
| Current Price: | $308,700.00 |
| Country Subdivision: | 48157 |
| Record Signature: | -1,021,265,007 |
| Universal Parcel Id: | urn:reso:upi:2.0:US:48157:5717-03-002-0010-907 |
Listing Courtesy of: Real Broker, LLC
Listing Agent: Ryan W Adams
832-308-7633
Mortgage Calculator
The data on this website relating to real estate for sale comes in part from the IDX Program of the Houston Association of REALTORS®.
All information is believed accurate but not guaranteed. The properties displayed may not be all of the properties available through the IDX Program. Any use of this site other than by potential buyers or sellers is strictly prohibited.
© 2026 Houston Association of REALTORS®.
Houston Association of REALTORS® data last updated on October 20, 2026 05:46 AM - ET.
Property Last Updated: October 20, 2026 05:46 AM - ET
