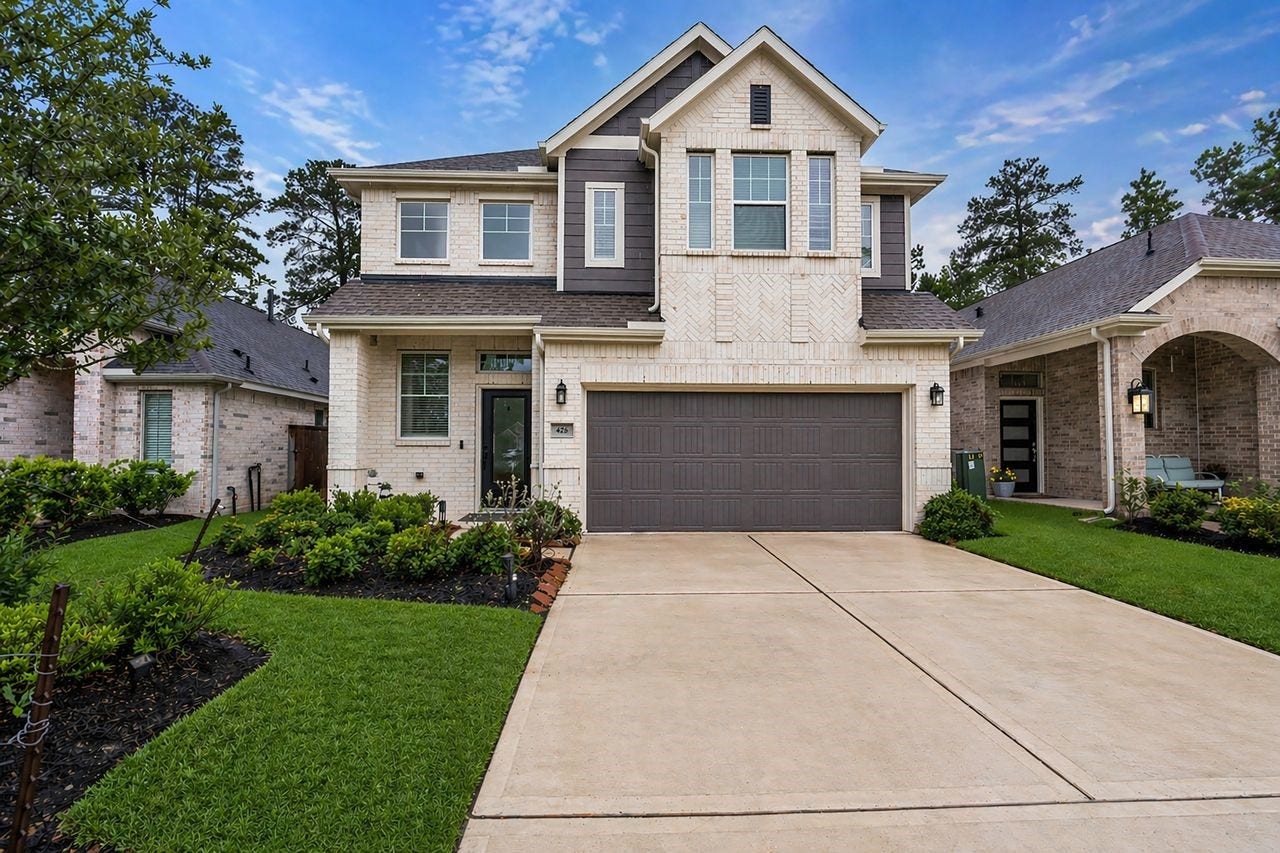
426 Glacier Pass
Montgomery, TX 77316
$0 - $10,000
This stunning Chesmar "Sedona" floor plan offers a modern design and resort-style living in the premier master-planned community of Woodforest. The two-story, energy-efficient home features 4 spacious bedrooms, 2.5 baths, and a large upstairs game room, all situated on a quiet loop in the heart of Montgomery. Designer Kitchen Features 42” cabinetry, 3CM granite countertops and high-end stainless-steel appliances. Refrigerator, Gas Range, Microwave, Dishwasher. Located on the first floor for featuring a spa-like ensuite and large walk-in closet. An open-concept family room flows seamlessly into the dining area and out to a covered rear patio, spacious yard with no back neighbors. Wood-look tile flooring, mahogany front door, and 3-sides masonry (brick/stone) exterior. Energy Efficiency Built with LoE3 windows, a radiant barrier roof, and 16 SEER HVAC to keep utility costs low.42-ft slide tower and pools, trails and parks.27-hole Woodforest Golf Club and fun Activities
| Listing Id: | 57641751 |
|---|---|
| List Price: | $2,800 |
| Close Price: | $2,800 |
| Close Date: | 2026-10-08 |
| Property Type: | Residential Lease |
| Property Sub Type: | Detached |
| Status: | Closed |
| Bedrooms Total: | 4 |
| Bathrooms Full: | 2 |
| Bathrooms Half: | 1 |
| Living Area: | 2,139 |
| Lot Size Acres: | 0.1158 |
| Architectural Style: | Contemporary Modern, Detached, and Traditional |
| Waterfront?: | No |
| City: | Montgomery |
| County Or Parish: | Montgomery |
| Subdivision: | Woodforest |
| Postal Code: | 77316 |
| Year Built: | 2023 |
| Appliances: | Dishwasher, Gas Cooktop, Gas Oven, Gas Range, Microwave, Dryer, Refrigerator, and Washer |
| Association Amenities: | BasketballCourt, Clubhouse, DogPark, FitnessCenter, GolfCourse, MeetingBanquetPartyRoom, PartyRoom, Playground, Pickleball, Park, Pool, TennisCourts, Trails |
| Room Type: | FamilyRoom, GameRoom, Kitchen, HalfBath |
| Association Name: | Woodforest Owners Assoc-inframark |
| Attached Garage?: | Yes |
| Availability Date: | 2026-08-24 |
| Basement Yn: | No |
| Bathrooms Total Integer: | 3 |
| Building Area Total: | 2,139.0 |
| Community Features: | CommunityPool, MasterPlannedCommunity, Golf |
| Cooling: | Central Air and Electric |
| Cooling?: | Yes |
| Direction Faces: | East |
| Directions: | Heading North FM 2978 straight Honea Egypt Rd , Turn Right on Central Pine St and Take a left on W Cascade Heights Dr and then a left on Glacier Pass. |
| Disclosures: | ExclusionsDisclosure, MunicipalUtilityDistrictDisclosure, Other |
| Elementary School: | STEWART ELEMENTARY SCHOOL (CONROE) |
| Elementary School District: | 11 - Conroe |
| Exterior Features: | Fence, IrrigationSprinklers, PrivateYard, TennisCourts |
| Fencing: | BackYard |
| Flooring: | Carpet, Tile |
| Garage Spaces: | 2.0 |
| Garage?: | Yes |
| Green Energy Efficient: | Lighting |
| Heating: | Central, Electric |
| Heating?: | Yes |
| High School: | CONROE HIGH SCHOOL |
| High School District: | 11 - Conroe |
| Interior Features: | BreakfastBar, Bidet, ButlersPantry, DoubleVanity, GraniteCounters, KitchenFamilyRoomCombo, BathInPrimaryBedroom, MainLevelPrimary, Pantry, QuartzCounters, ShowerOnly, TubShower, ThreeBedroomsUp, WalkInPantry, WalkInClosets, CeilingFans, KitchenDiningCombo |
| Internet Automated Valuation Display?: | Yes |
| Internet Consumer Comment?: | Yes |
| Laundry Features: | WasherHookup, ElectricDryerHookup |
| Lease Term: | TwelveMonths |
| Levels: | Two |
| Listing Agreement: | ExclusiveRightToLease |
| Living Area Source: | Appraiser |
| Lot Features: | NearGolfCourse, PondOnLot |
| Lot Size Area: | 5,044.0 |
| Lot Size Source: | Appraiser |
| Lot Size Units: | SquareFeet |
| Middle Or Junior School: | PEET JUNIOR HIGH SCHOOL |
| Middle Or Junior School District: | 11 - Conroe |
| MLS Area Major: | 39 |
| MLS Area Minor: | Conroe Southwest |
| Original List Price: | $2,950 |
| Parcel Number: | 534459 |
| Parking Features: | AdditionalParking, Attached, Garage, GarageDoorOpener |
| Parking Total: | 2 |
| Pending Timestamp: | 2026-10-08 |
| Pets Allowed: | Conditional, PetDeposit |
| Pool Features: | Association |
| Postal City: | Montgomery |
| Postal Code Plus4: | 1110 |
| Public Survey Section: | 79 |
| Rooms Total: | 8 |
| Sewer: | PublicSewer |
| Status: | Closed |
| State Or Province: | TX |
| Stories: | 2 |
| Stories Total: | 2 |
| Street Number Numeric: | 426 |
| Universal Property: | US-48339-N-534459-R-N |
| Water Source: | Public |
| Year Built Source: | PublicRecords |
| Listing Key: | 1181884188 |
| Property Sub Type Additional: | Detached, SingleFamilyResidence |
| Sale Or Lease Indicator: | ForSale |
| Current Price: | $2,800.00 |
| Country Subdivision: | 48339 |
| Pets Comments: | PetDepositDescription:Case by case |
| Record Signature: | -266,766,900 |
| Universal Parcel Id: | urn:reso:upi:2.0:US:48339:534459 |
Listing Courtesy of: Coldwell Banker Realty - The Woodlands
Listing Agent: Ana L Santivanez
832-278-9941
The data on this website relating to real estate for sale comes in part from the IDX Program of the Houston Association of REALTORS®.
All information is believed accurate but not guaranteed. The properties displayed may not be all of the properties available through the IDX Program. Any use of this site other than by potential buyers or sellers is strictly prohibited.
© 2026 Houston Association of REALTORS®.
Houston Association of REALTORS® data last updated on October 09, 2026 05:07 AM - ET.
Property Last Updated: October 09, 2026 05:07 AM - ET
