

425 N Copa Palm Loop
Montgomery, TX 77316
$1,475,000
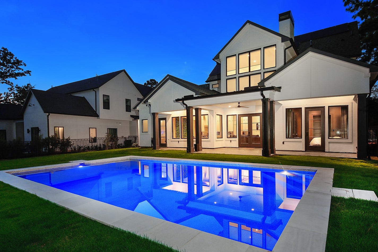
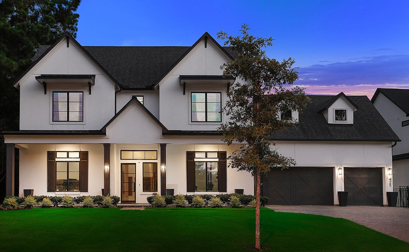
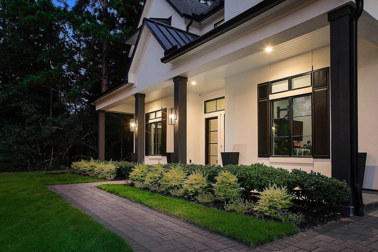
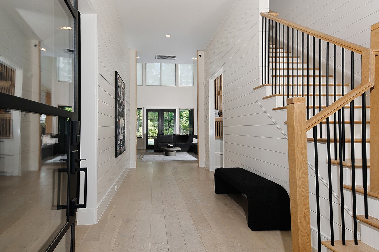
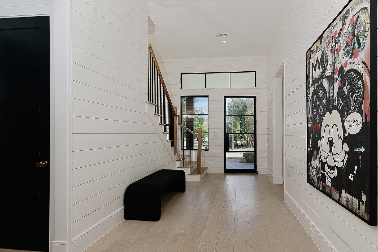
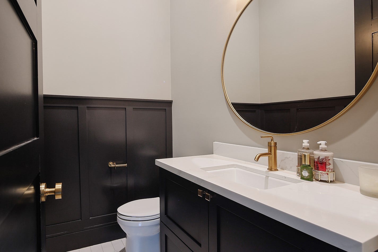
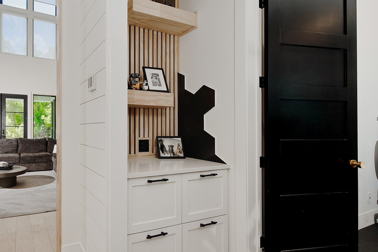
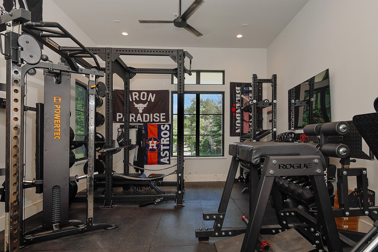
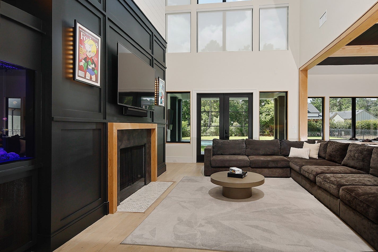
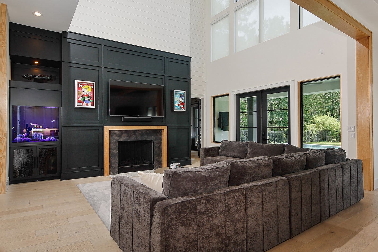
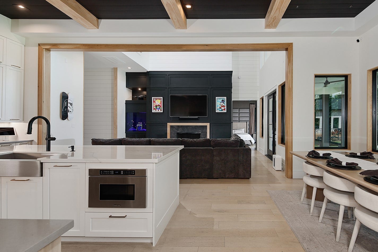
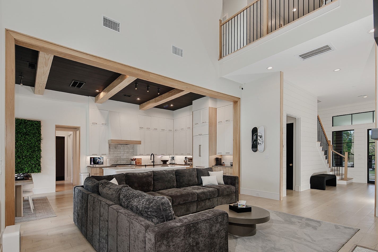
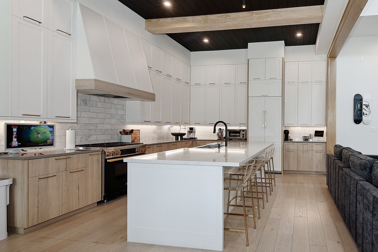
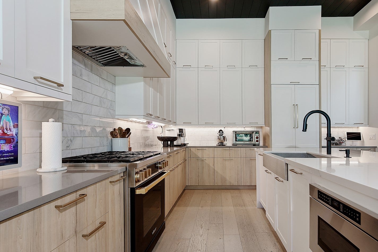
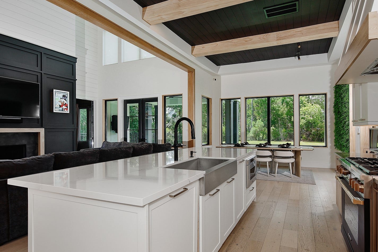
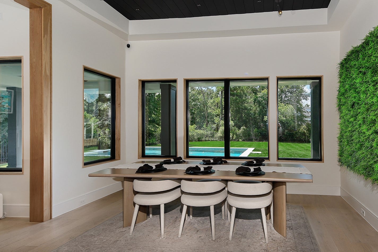
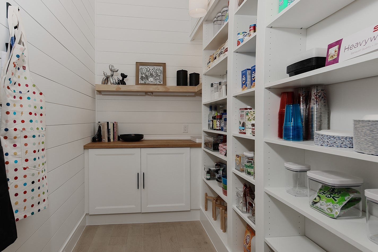
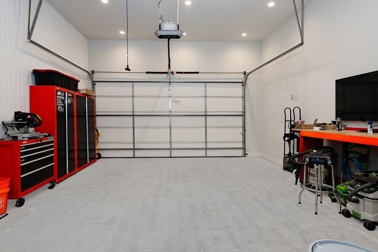
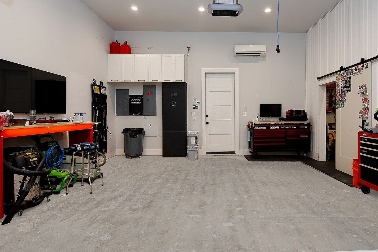
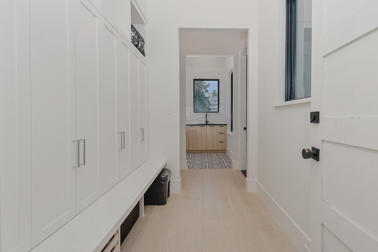
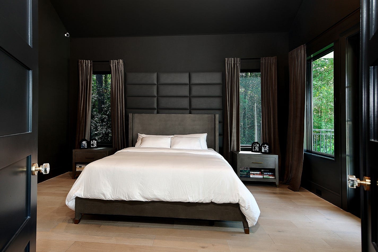
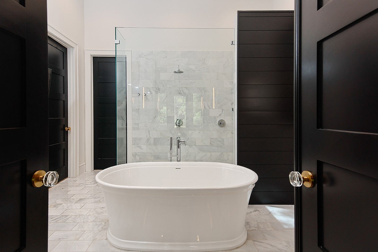
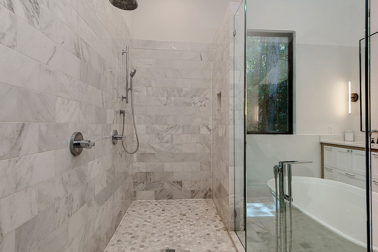
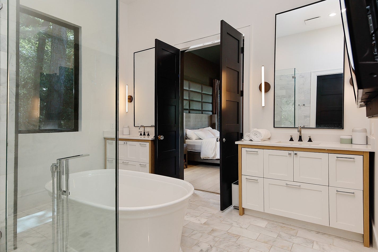
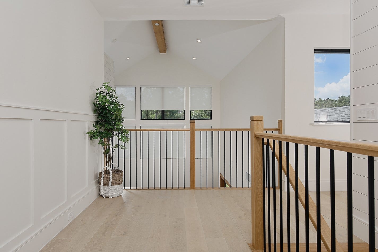
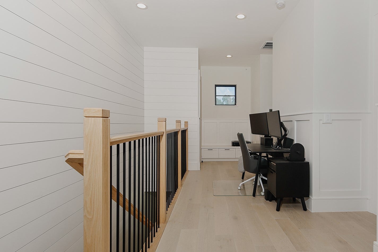
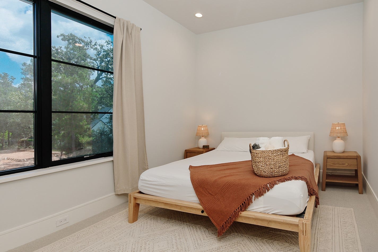
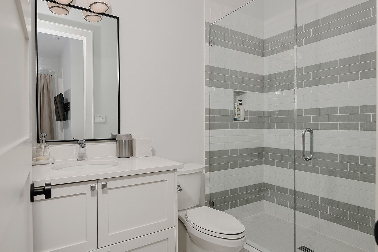
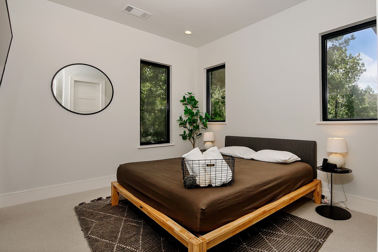
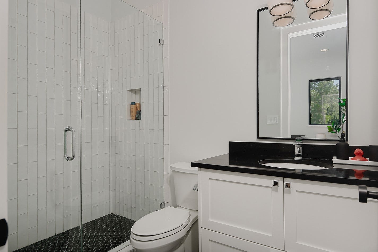
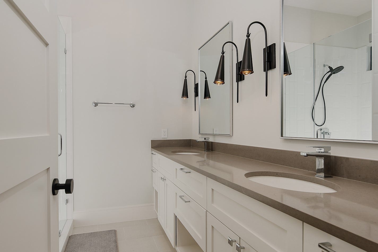
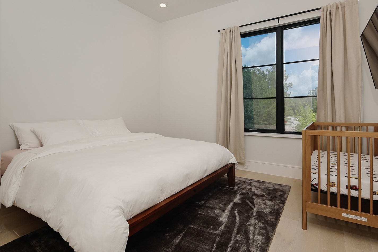
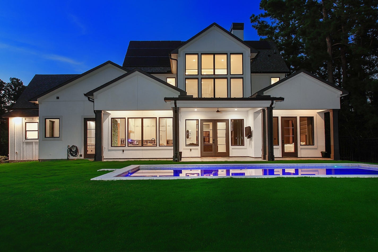
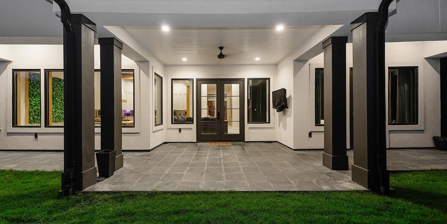
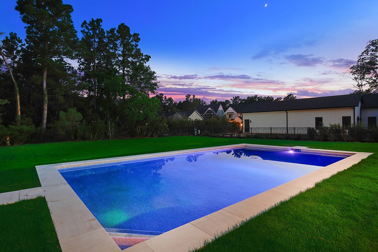
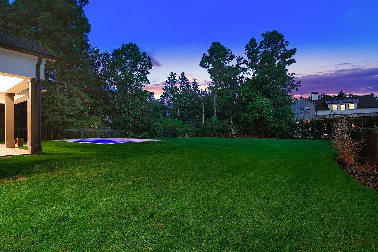
Step into modern sophistication with this thoughtfully designed Hamptons inspired home, where clean lines, striking architecture, and custom mill work come together. The home’s impressive curb appeal captivates with its sleek façade, thoughtfully landscaped surroundings, and a foyer with shiplapped walls that sets the tone for what’s inside. European white oak floors, designer light fixtures, smooth walls, and fresh interior paint are a few of this home's highlights. A 2 story family room with custom built-in fish tank and gas fireplace opens to the contemporary kitchen and breakfast room with panoramic views of the backyard and pool. The kitchen features a gas range, stunning cabinetry, an enormous walk-in pantry and wood beam ceilings. Primary suite down with vaulted ceiling and sumptuous bath. A downstairs game room brings the family together, and all upstairs bedrooms offer en-suite baths. 3 car attached garage with split a/c unit, custom dog room, and too many features to list!
| Listing Id: | 10116746 |
|---|---|
| List Price: | $1,475,000 |
| Property Type: | Residential |
| Property Sub Type: | Detached |
| Status: | Active |
| Bedrooms Total: | 5 |
| Bathrooms Full: | 4 |
| Bathrooms Half: | 1 |
| Living Area: | 3,740 |
| Association Fee: | $1,392 |
| Tax Annual Amount: | $31,415 |
| Lot Size Acres: | 0.368 |
| Architectural Style: | Contemporary Modern and Traditional |
| Waterfront?: | No |
| City: | Montgomery |
| County Or Parish: | Montgomery |
| Subdivision: | Pine Island At Woodforest Sec 4 |
| Postal Code: | 77316 |
| Year Built: | 2019 |
| Appliances: | Dishwasher, Disposal, Gas Range, Microwave, Oven, and Energy Star Qualified Appliances |
| Association Amenities: | Clubhouse, ControlledAccess, FitnessCenter, GolfCourse, Playground, Pool, Security, TennisCourts, Trails, Gated, Guard |
| Association Fee: | $1,392 |
| Association Fee Frequency: | Annually |
| Association Fee Includes: | Clubhouse and Recreation Facilities |
| Room Type: | DiningRoom, GameRoom, Kitchen, LivingRoom, Office, UtilityRoom, HalfBath |
| Association Name: | FirstService Residential |
| Association Phone: | 936-447-2830 |
| Association?: | Yes |
| Attached Garage?: | Yes |
| Basement Yn: | No |
| Bathrooms Total Integer: | 5 |
| Bedrooms Possible: | 5 |
| Builder Name: | TIPLER |
| Building Area Total: | 3,740.0 |
| Community Features: | CommunityPool, MasterPlannedCommunity, Curbs, Golf, Gutters |
| Construction Materials: | Stucco |
| Cooling: | Central Air, Electric, and Zoned |
| Cooling?: | Yes |
| Direction Faces: | North |
| Directions: | I-45 N to FM 1488 W - Take a Right on Honea Egypt Rd continuing onto Fish Creek Thoroughfare - Take a Left into Pine Island. |
| Disclosures: | ExclusionsDisclosure, MunicipalUtilityDistrictDisclosure |
| Door Features: | InsulatedDoors |
| Elementary School: | LONE STAR ELEMENTARY SCHOOL (MONTGOMERY) |
| Elementary School District: | 37 - Montgomery |
| Exclusions: | SEE EXCLUSIONS LIST ATTACHED |
| Exterior Features: | CoveredPatio, Deck, FullyFenced, Fence, Patio, PrivateYard, TennisCourts |
| Fencing: | BackYard |
| Fireplace Features: | GasLog |
| Fireplaces Total: | 1 |
| Fireplace?: | Yes |
| Flooring: | Carpet, Tile, Wood |
| Foundation Details: | Slab |
| Garage Spaces: | 3.0 |
| Garage?: | Yes |
| Green Energy Efficient: | Appliances, Doors, Hvac, Lighting, Other, Thermostat, Windows |
| Heating: | Central, Gas, Zoned |
| Heating?: | Yes |
| High School: | LAKE CREEK HIGH SCHOOL |
| High School District: | 37 - Montgomery |
| Interior Features: | BreakfastBar, BedroomOnMainLevel, DoubleVanity, EnSuiteBathroom, FullBathOnMainLevel, HighCeilings, KitchenIsland, KitchenFamilyRoomCombo, BathInPrimaryBedroom, MainLevelPrimary, Pantry, QuartzCounters, SoakingTub, SeparateShower, TubShower, Vanity, WalkInPantry, WalkInClosets, WindowTreatments, CeilingFans, KitchenDiningCombo |
| Internet Automated Valuation Display?: | Yes |
| Internet Consumer Comment?: | Yes |
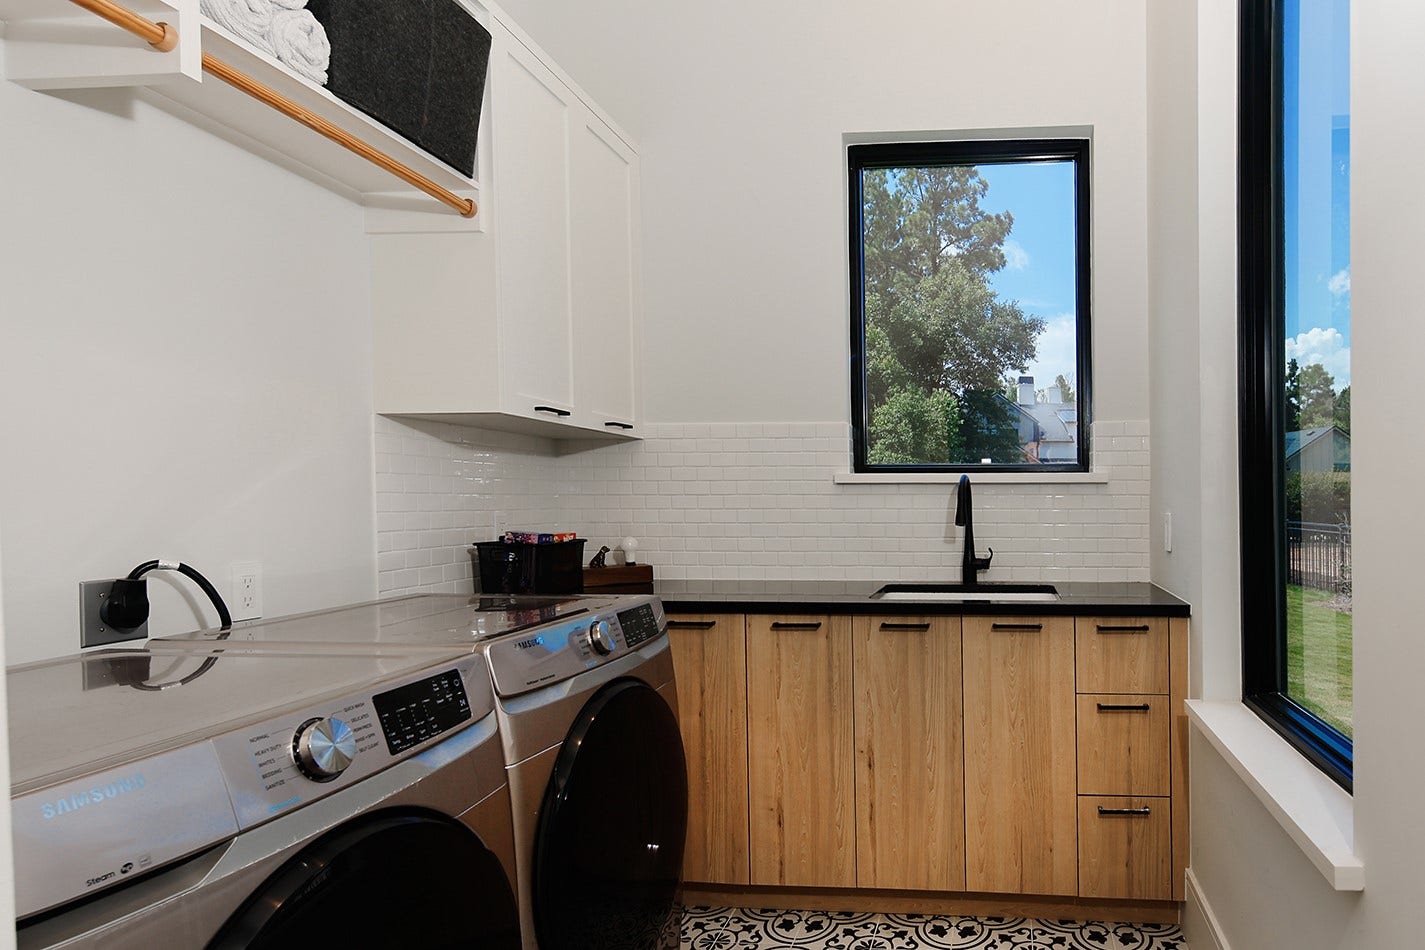
| Laundry Features: | WasherHookup, ElectricDryerHookup, GasDryerHookup |
| Lease Considered?: | No |
| Levels: | Two |
| Listing Agreement: | ExclusiveRightToLease |
| Listing Terms: | Cash, Conventional |
| Living Area Source: | Appraiser |
| Lot Features: | NearGolfCourse, Subdivision, Wooded |
| Lot Size Area: | 16,030.0 |
| Lot Size Dimensions: | 85x150 |
| Lot Size Source: | Appraiser |
| Lot Size Units: | SquareFeet |
| Middle Or Junior School: | OAK HILL JUNIOR HIGH SCHOOL |
| Middle Or Junior School District: | 37 - Montgomery |
| MLS Area Major: | 39 |
| MLS Area Minor: | Conroe Southwest |
| New Construction?: | No |
| Original List Price: | $1,475,000 |
| Ownership: | Full Ownership |
| Parcel Number: | 489165 |
| Parking Features: | Attached, Garage |
| Parking Total: | 3 |
| Patio And Porch Features: | Covered, Deck, Patio |
| Pool Features: | InGround, Association |
| Pool Private?: | Yes |
| Postal City: | Montgomery |
| Public Survey Section: | 04 |
| Road Surface Type: | Concrete |
| Roof: | Composition |
| Rooms Total: | 12 |
| Security Features: | SecuritySystemOwned, ControlledAccess, SmokeDetectors |
| Sewer: | PublicSewer |
| Status: | Active |
| State Or Province: | TX |
| Stories: | 2 |
| Street Number Numeric: | 425 |
| Tax Year: | 2025 |
| Universal Property: | US-48339-N-489165-R-N |
| Water Source: | Public |
| Window Features: | Low Emissivity Windows and Window Coverings |
| Year Built Source: | PublicRecords |
| Listing Key: | 1194972393 |
| Current Price: | $1,475,000.00 |
| Country Subdivision: | 48339 |
| Record Signature: | 1,782,542,442 |
| Universal Parcel Id: | urn:reso:upi:2.0:US:48339:489165 |
Listing Courtesy of: eXp Realty LLC
Listing Agent: Michael G Seder
832-381-8424
Mortgage Calculator
The data on this website relating to real estate for sale comes in part from the IDX Program of the Houston Association of REALTORS®.
All information is believed accurate but not guaranteed. The properties displayed may not be all of the properties available through the IDX Program. Any use of this site other than by potential buyers or sellers is strictly prohibited.
© 2026 Houston Association of REALTORS®.
Houston Association of REALTORS® data last updated on November 10, 2026 12:46 AM - ET.
Property Last Updated: November 10, 2026 12:46 AM - ET
