4203 Waterside Court
Missouri City, TX 77459
$485,000
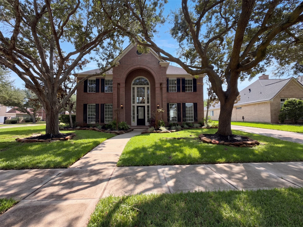
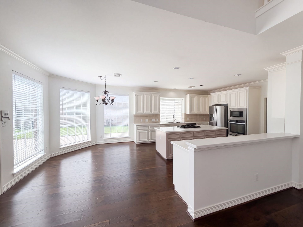
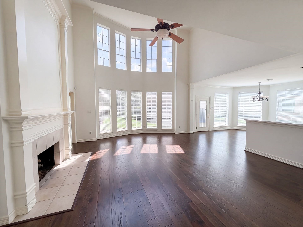
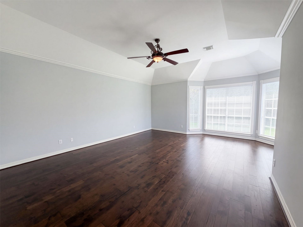
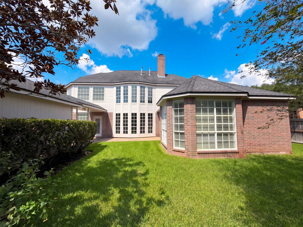
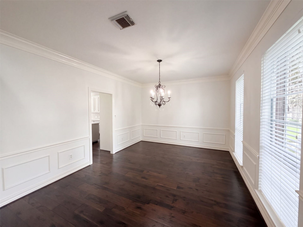
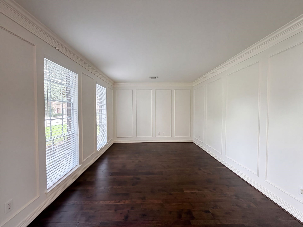
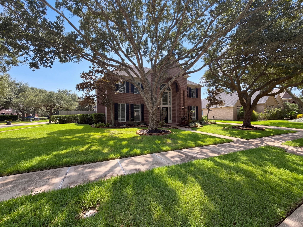
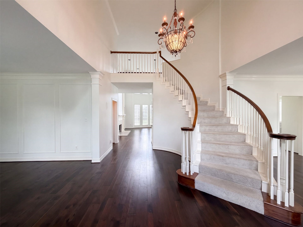
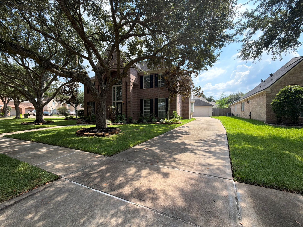
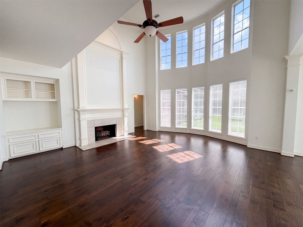
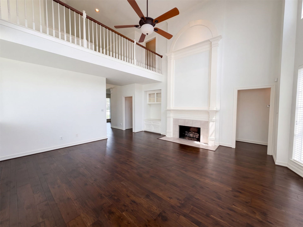
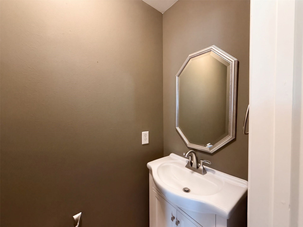
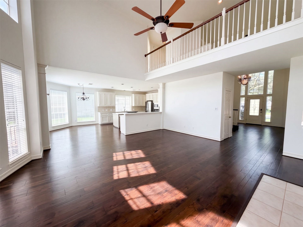
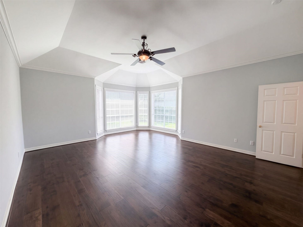
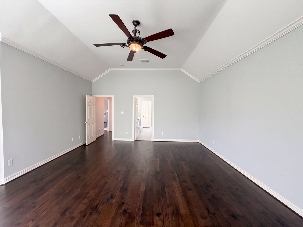
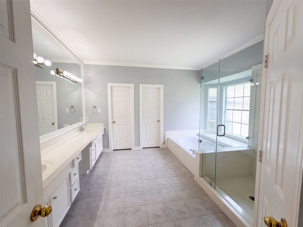
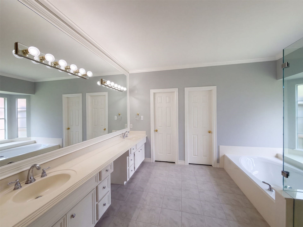
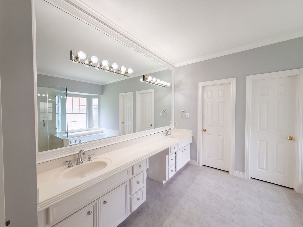
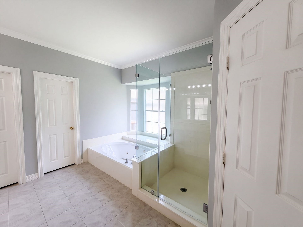
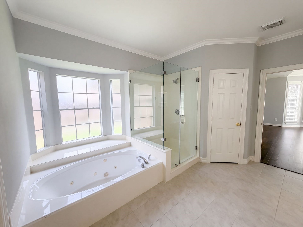
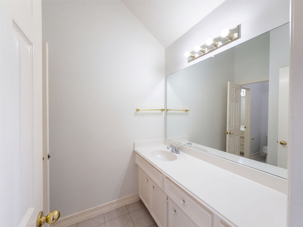
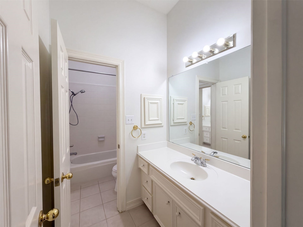
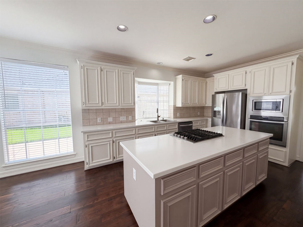
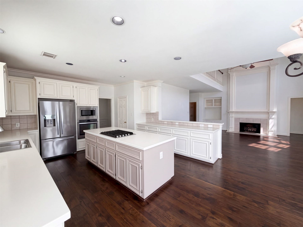
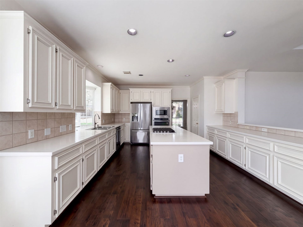
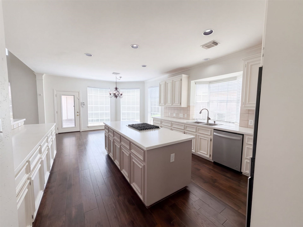
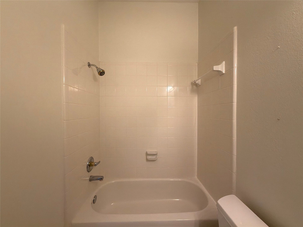
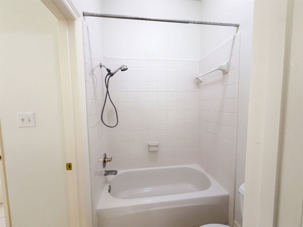
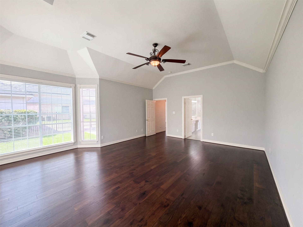
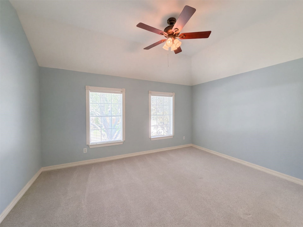
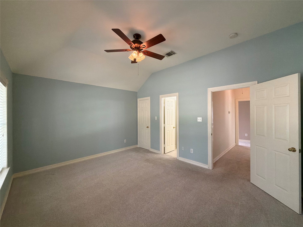
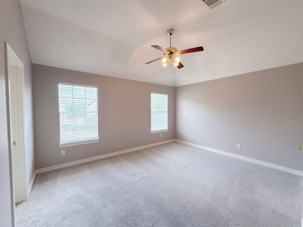
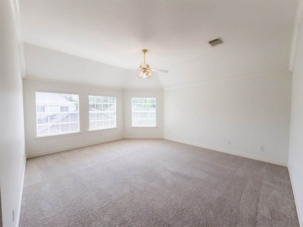
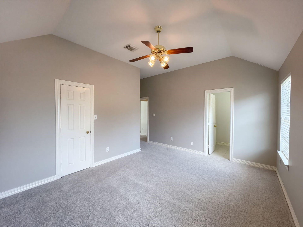
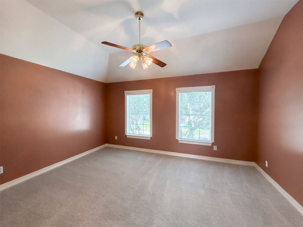
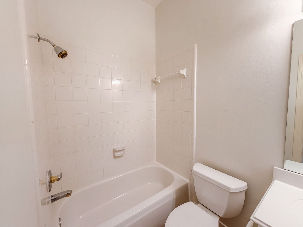
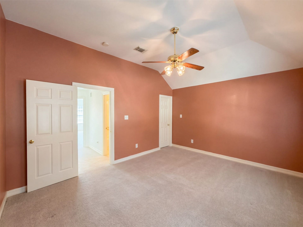
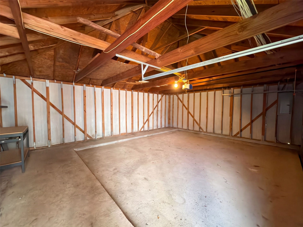
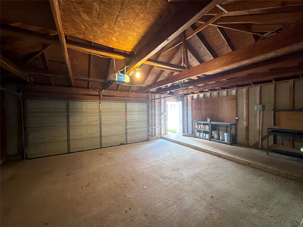
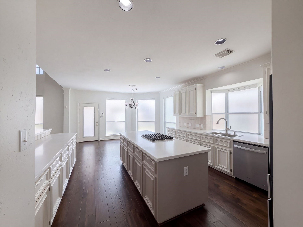
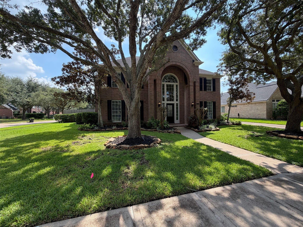
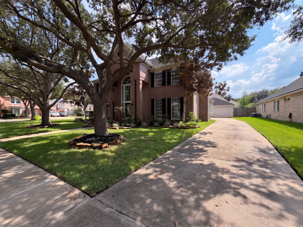
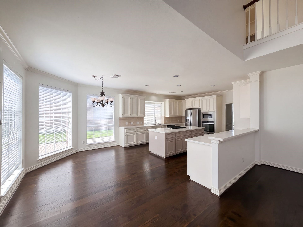
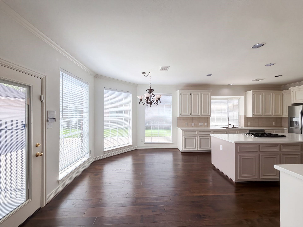
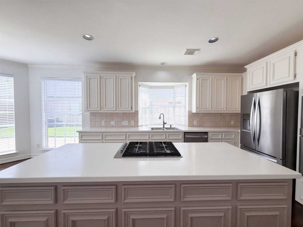
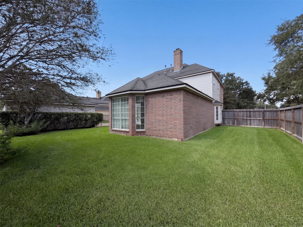
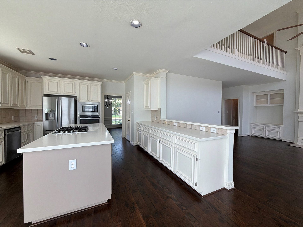
4203 Waterside Ct is a two-story Missouri City home in Brightwater Point Estates, built in 1997, with mature trees framing the brick exterior and a two-story living room filled with natural light. A curved staircase introduces the interior, while tall windows and a fireplace give the main living area a setting for relaxed evenings. The island kitchen features white cabinetry and stainless steel appliances, opening to a window-lined breakfast nook with space for morning coffee overlooking the backyard. A separate dining room sets the stage for longer meals and conversation. The primary bedroom features a tray ceiling and bay windows, with double sinks, a tub, and a separate glass-enclosed shower in the adjoining bathroom. A grassy backyard and detached two-car garage complete the property. Nearby Oyster Creek Park provides trails for outdoor recreation, while Sugar Land Town Square brings shopping and dining to the surrounding area.
| Listing Id: | 16283160 |
|---|---|
| List Price: | $485,000 |
| Property Type: | Residential |
| Property Sub Type: | Detached |
| Status: | Pending |
| Bedrooms Total: | 4 |
| Bathrooms Full: | 3 |
| Bathrooms Half: | 1 |
| Living Area: | 3,994 |
| Association Fee: | $971 |
| Tax Annual Amount: | $11,349 |
| Lot Size Acres: | 0.2366 |
| Architectural Style: | Traditional |
| Waterfront?: | No |
| City: | Missouri City |
| County Or Parish: | Fort Bend |
| Subdivision: | Brightwater Point Estates Sec 1 |
| Postal Code: | 77459 |
| Year Built: | 1997 |
| Appliances: | Dishwasher |
| Association Fee: | $971 |
| Association Fee Frequency: | Annually |
| Association Fee Includes: | Other |
| Room Type: | LivingRoom, UtilityRoom |
| Association Name: | Crest Management Company |
| Association Phone: | 281-579-0761 |
| Association?: | Yes |
| Basement Yn: | No |
| Bathrooms Total Integer: | 4 |
| Building Area Total: | 3,994.0 |
| Community Features: | MasterPlannedCommunity |
| Construction Materials: | Brick, Other |
| Cooling: | Central Air and Electric |
| Cooling?: | Yes |
| Directions: | From US-59, head southeast on Hwy 6. Turn left on Dulles Ave, then right on Cartwright Rd. Turn left on Brightwater Dr, then left on Westshore Dr. Turn right on Shoreline Dr, then right on Lakecrest Dr. Turn left on Waterside Ct. Property is on the left. |
| Elementary School: | LEXINGTON CREEK ELEMENTARY SCHOOL |
| Elementary School District: | 19 - Fort Bend |
| Fireplace Features: | Gas |
| Fireplaces Total: | 1 |
| Fireplace?: | Yes |
| Flooring: | Carpet, EngineeredHardwood, Tile |
| Foundation Details: | Slab |
| Garage Spaces: | 2.0 |
| Garage?: | Yes |
| Heating: | Central, Gas |
| Heating?: | Yes |
| High School: | DULLES HIGH SCHOOL |
| High School District: | 19 - Fort Bend |
| Internet Automated Valuation Display?: | Yes |
| Internet Consumer Comment?: | Yes |
| Levels: | Two |
| Listing Agreement: | ExclusiveAgency |
| Listing Terms: | Cash, Conventional, VaLoan |
| Living Area Source: | Owner |
| Lot Features: | CornerLot, CulDeSac |
| Lot Size Area: | 10,305.0 |
| Lot Size Source: | Appraiser |
| Lot Size Units: | SquareFeet |
| Middle Or Junior School: | DULLES MIDDLE SCHOOL |
| Middle Or Junior School District: | 19 - Fort Bend |
| MLS Area Major: | 29 |
| MLS Area Minor: | Missouri City Area |
| Original List Price: | $485,000 |
| Parcel Number: | 2158-01-004-0250-907 |
| Parking Features: | Detached, Garage |
| Parking Total: | 2 |
| Pending Timestamp: | 2026-10-07 |
| Postal City: | Missouri City |
| Postal Code Plus4: | 1669 |
| Public Survey Section: | 1 |
| Roof: | Composition |
| Rooms Total: | 4 |
| Security Features: | SecuritySystemOwned |
| Sewer: | PublicSewer |
| Status: | Pending |
| State Or Province: | TX |
| Stories: | 2 |
| Street Number Numeric: | 4,203 |
| Tax Year: | 2026 |
| Universal Property: | US-48157-N-2158010040250907-R-N |
| Water Source: | Public |
| Year Built Source: | Owner |
| Listing Key: | 1191853081 |
| Current Price: | $485,000.00 |
| Estimated Close Date: | 2026-12-26 |
| Country Subdivision: | 48157 |
| Record Signature: | -1,027,740,600 |
| Universal Parcel Id: | urn:reso:upi:2.0:US:48157:2158-01-004-0250-907 |
Listing Courtesy of: Opendoor Brokerage, LLC
Listing Agent: Amber Broadway
480-462-5392
Mortgage Calculator
The data on this website relating to real estate for sale comes in part from the IDX Program of the Houston Association of REALTORS®.
All information is believed accurate but not guaranteed. The properties displayed may not be all of the properties available through the IDX Program. Any use of this site other than by potential buyers or sellers is strictly prohibited.
© 2026 Houston Association of REALTORS®.
Houston Association of REALTORS® data last updated on October 08, 2026 05:22 PM - ET.
Property Last Updated: October 08, 2026 05:22 PM - ET
