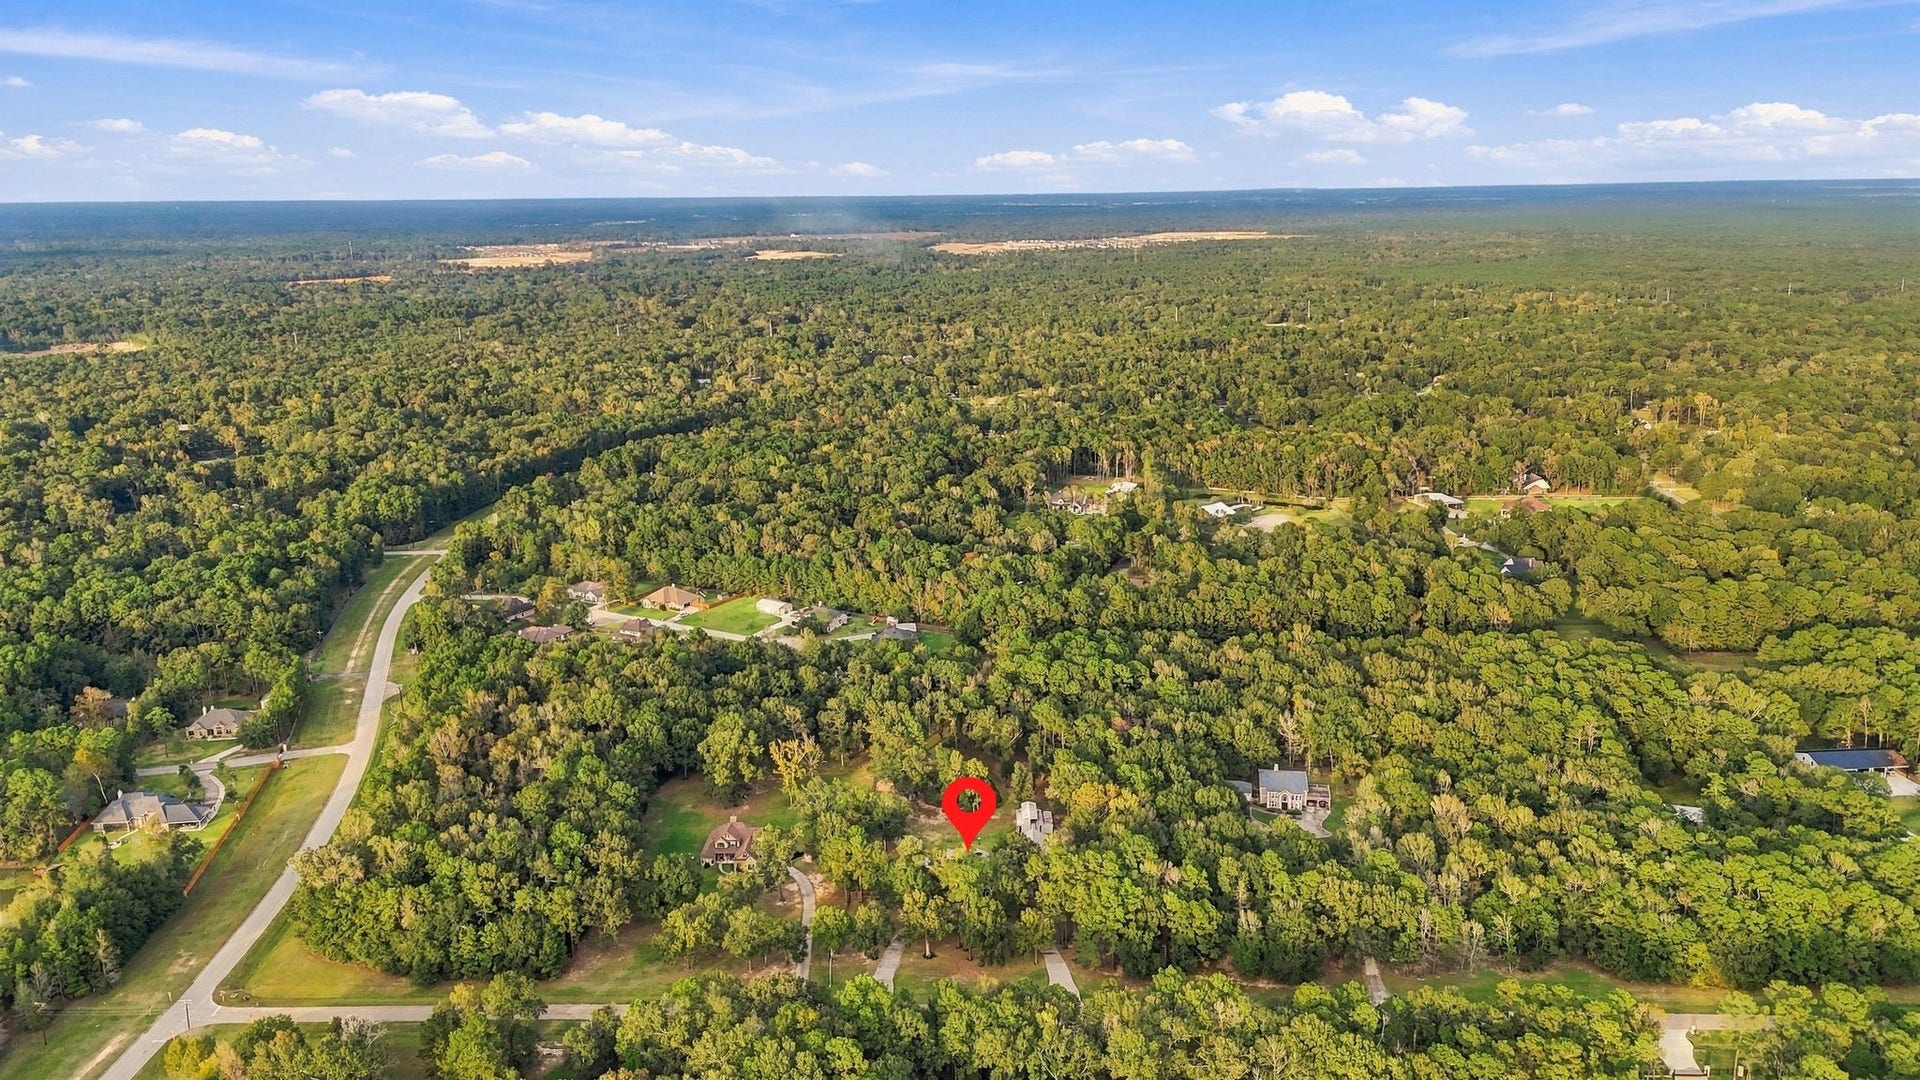

419 Vista Del Lago Drive
Huffman, TX 77336
$999,995
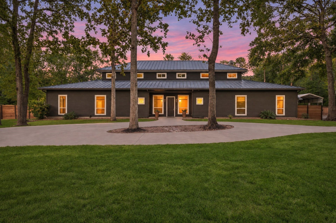
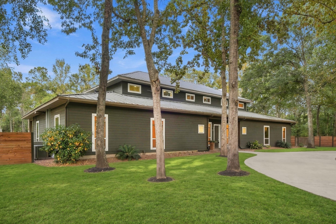
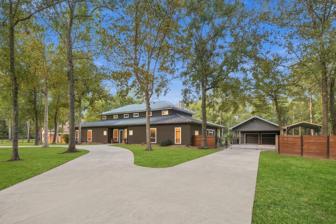
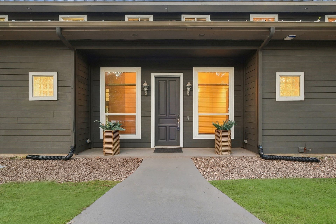
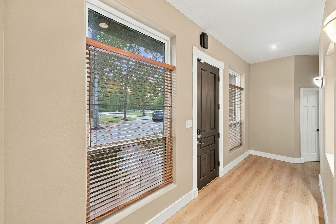
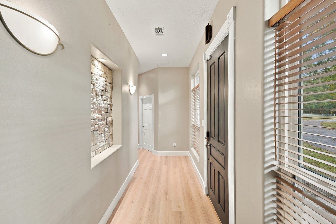
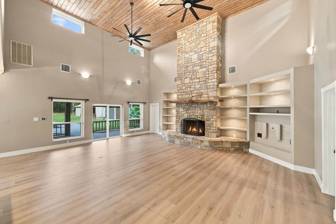
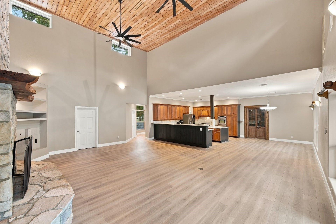
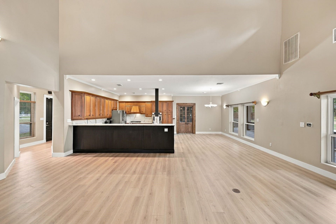
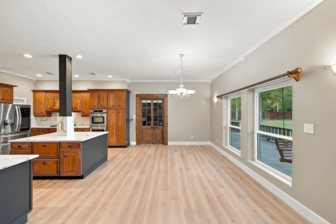
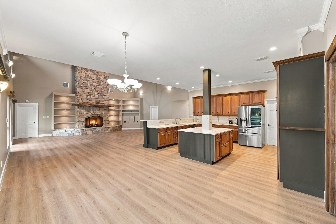
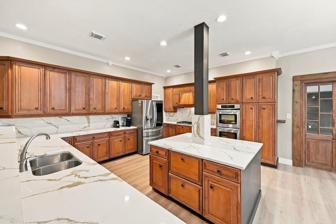
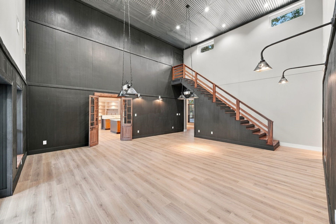
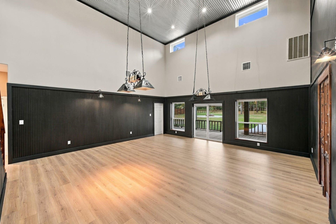
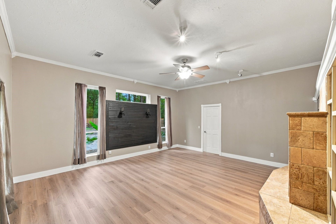
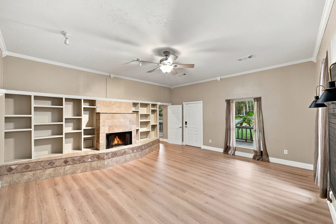
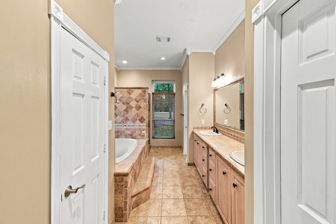
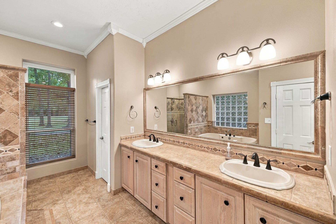
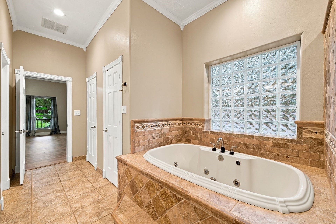
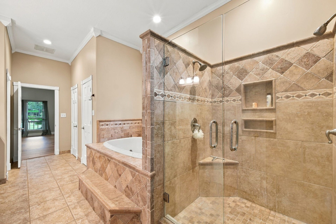
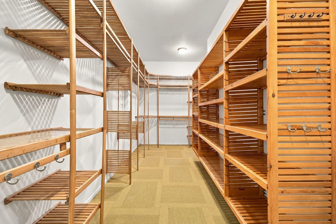
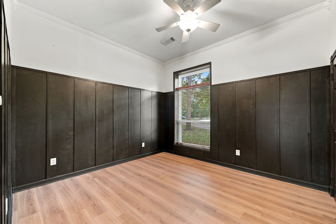
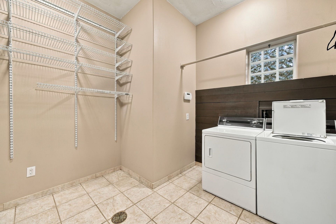
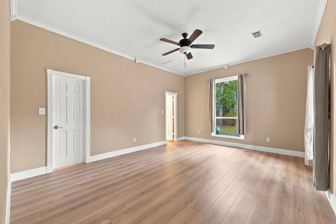
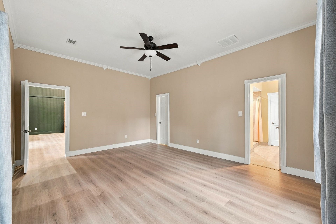
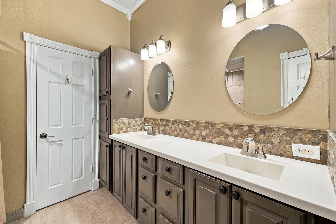
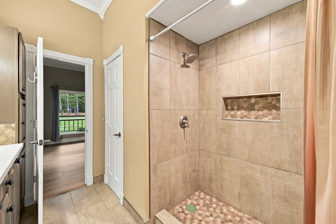
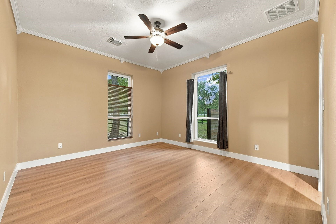
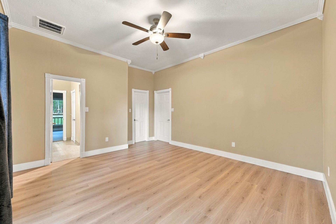
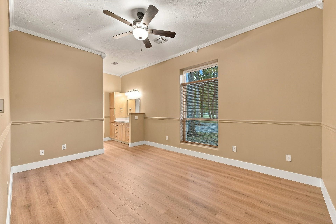
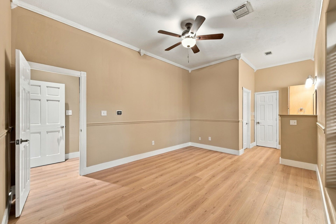
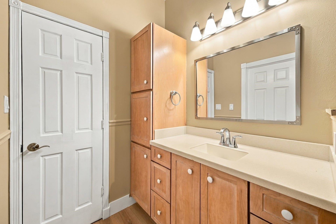
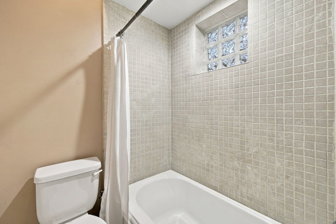
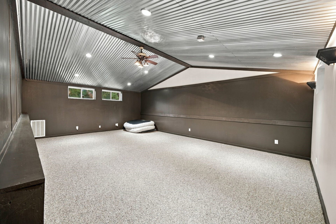
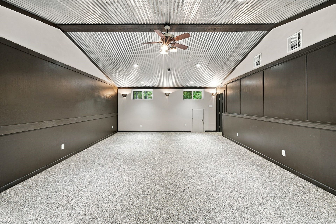
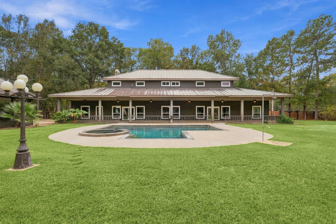
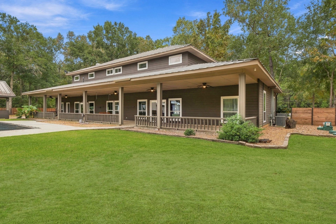
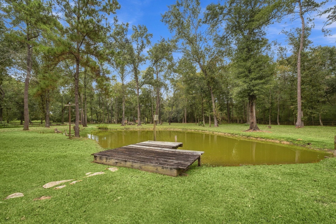
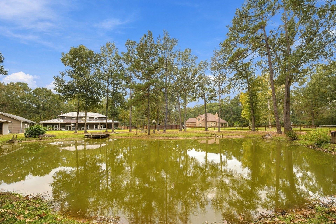
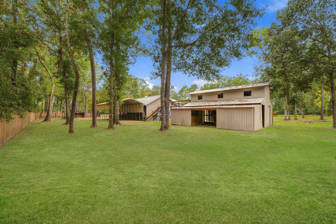
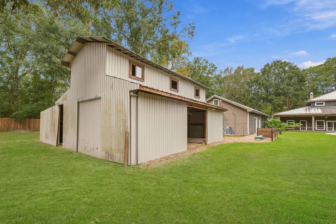
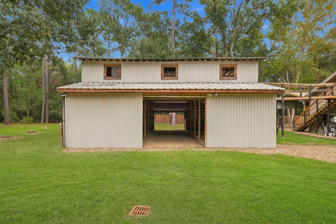
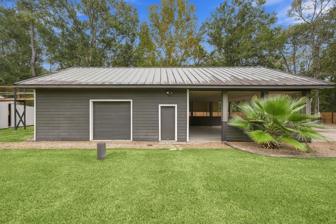
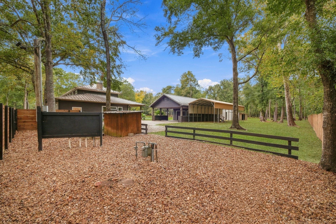
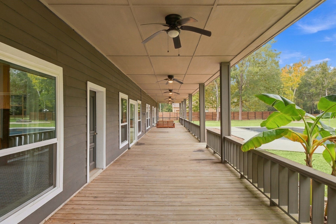
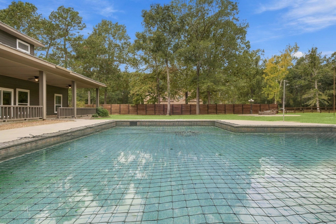
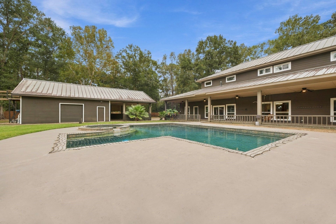
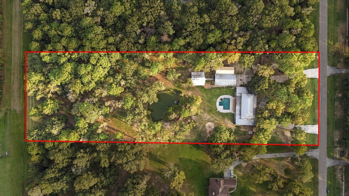
Some homes offer beauty. Others offer an extraordinary lifestyle. This gem delivers BOTH! Beneath mature trees, discover a country estate where open spaces & peaceful views create an everyday escape. This 4,521 SF home offers 5 bedrooms, 4.5 baths & versatility. Savor mornings on the covered porch overlooking your stocked, flowing pond, afternoons by the sparkling pool & spa, and evenings beneath the Texas sky. Inside, soaring ceilings, welcoming living spaces, a spacious kitchen, game room & private upstairs theater invite gatherings. The primary retreat boasts a fireplace, outdoor access & bath. AND THERE'S MORE! Workshop, pole barn, detached garage w/office & bath, unfinished garage apartment & covered RV parking w/full hookups! Horses, hobbies, entertaining or quiet acreage living—there's room for it all. ROOM TO ROAM. SPACE TO GATHER. FREEDOM TO LIVE. Equestrian-friendly community near Lake Houston. Extensive updates to all systems and Katch-A-Kid Pool cover for peace of mind
| Listing Id: | 73185757 |
|---|---|
| List Price: | $999,995 |
| Property Type: | Residential |
| Property Sub Type: | Detached |
| Status: | Active |
| Bedrooms Total: | 5 |
| Bathrooms Full: | 4 |
| Bathrooms Half: | 1 |
| Living Area: | 4,521 |
| Association Fee: | $1,030 |
| Lot Size Acres: | 4.5914 |
| Architectural Style: | Barndominium, Contemporary Modern, and Other |
| Waterfront?: | No |
| City: | Huffman |
| County Or Parish: | Harris |
| Subdivision: | Commons Lake Houston Sec 04 |
| Postal Code: | 77336 |
| Year Built: | 2001 |
| Appliances: | Double Oven, Dishwasher, Electric Oven, Gas Cooktop, Disposal, Gas Range, and Microwave |
| Association Amenities: | Marina, BoatRamp, Clubhouse, HorseTrails, MeetingBanquetPartyRoom, PartyRoom, PicnicArea, Trails, Trash |
| Association Fee: | $1,030 |
| Association Fee Frequency: | Annually |
| Association Fee Includes: | Clubhouse, Common Areas, Other, and Recreation Facilities |
| Room Type: | Den, EntryFoyer, FamilyRoom, GameRoom, GarageApartment, GuestQuarters, Kitchen, MediaRoom, Office, UtilityRoom, HalfBath |
| Association Name: | Crest Mgmt/Commons of Lake Hou |
| Association Phone: | 281-579-0961 |
| Association?: | Yes |
| Attached Garage?: | No |
| Basement Yn: | No |
| Bathrooms Total Integer: | 5 |
| Building Area Total: | 4,521.0 |
| Carport Spaces: | 4.0 |
| Carport?: | Yes |
| Construction Materials: | Other |
| Cooling: | Central Air and Electric |
| Cooling?: | Yes |
| Direction Faces: | South |
| Directions: | From FM 2100/Huffman-Cleveland Rd, go right onto Kingwood, continue to first stop sign, Vista Del Lago Dr., Go right, 419 is 2nd Home on left. |
| Elementary School: | FALCON RIDGE ELEMENTARY SCHOOL |
| Elementary School District: | 28 - Huffman |
| Exterior Features: | CoveredPatio, Fence, PavedDriveway, Porch, Patio, PrivateYard |
| Fencing: | BackYard |
| Fireplace Features: | WoodBurning |
| Fireplaces Total: | 2 |
| Fireplace?: | Yes |
| Flooring: | Carpet, Laminate, Tile, Wood |
| Foundation Details: | Slab |
| Garage Spaces: | 4.0 |
| Garage?: | Yes |
| Green Energy Efficient: | Hvac, Thermostat, Windows |
| Heating: | Central, Gas |
| Heating?: | Yes |
| High School: | HARGRAVE HIGH SCHOOL |
| High School District: | 28 - Huffman |
| Interior Features: | AllBedroomsDown, BreakfastBar, CrownMolding, DryBar, DoubleVanity, EntranceFoyer, EnSuiteBathroom, HighCeilings, JettedTub, KitchenIsland, KitchenFamilyRoomCombo, BathInPrimaryBedroom, MainLevelPrimary, PotsAndPanDrawers, Pantry, SoakingTub, SeparateShower, Vanity, VaultedCeilings, WalkInPantry, CeilingFans |
| Internet Automated Valuation Display?: | Yes |
| Internet Consumer Comment?: | Yes |
| Laundry Features: | WasherHookup, ElectricDryerHookup |
| Lease Considered?: | No |
| Levels: | One |
| Listing Agreement: | ExclusiveRightToLease |
| Listing Terms: | Cash, Conventional, FHA, InvestorFinancing, TexasVet, UsdaLoan, VaLoan |
| Living Area Source: | Appraiser |
| Lot Features: | Cleared, Other, Wooded, BacksToGreenbeltPark, PondOnLot |
| Lot Size Area: | 200,000.0 |
| Lot Size Source: | Appraiser |
| Lot Size Units: | SquareFeet |
| Middle Or Junior School: | HUFFMAN MIDDLE SCHOOL |
| Middle Or Junior School District: | 28 - Huffman |
| MLS Area Major: | 32 |
| MLS Area Minor: | Huffman Area |
| New Construction?: | No |
| Original List Price: | $999,995 |
| Other Structures: | Barns, GarageApartment, Stables |
| Parcel Number: | 119-436-002-0007 |
| Parking Features: | AttachedCarport, AdditionalParking, CircularDriveway, DetachedCarport, Driveway, Detached, ElectricGate, Garage, Oversized, WorkshopInGarage |
| Parking Total: | 4 |
| Patio And Porch Features: | Covered, Deck, Patio, Porch |
| Pool Features: | Heated, InGround, PoolSpaCombo |
| Pool Private?: | Yes |
| Postal City: | Huffman |
| Postal Code Plus4: | 4680 |
| Public Survey Section: | 4 |
| Road Surface Type: | Concrete |
| Roof: | Metal |
| Rooms Total: | 11 |
| Security Features: | SecurityGate, SecuritySystemOwned, SmokeDetectors |
| Sewer: | SepticTank |
| Status: | Active |
| State Or Province: | TX |
| Stories: | 1 |
| Street Number Numeric: | 419 |
| Universal Property: | US-48201-N-1194360020007-R-N |
| Water Source: | Private, Well |
| Window Features: | Low Emissivity Windows |
| Year Built Source: | PublicRecords |
| Listing Key: | 1194793491 |
| Current Price: | $999,995.00 |
| Country Subdivision: | 48201 |
| Record Signature: | -1,434,762,356 |
| Universal Parcel Id: | urn:reso:upi:2.0:US:48201:119-436-002-0007 |
Listing Courtesy of: Executive Real Estate
Listing Agent: Kimberly Luker
832-785-6149
Mortgage Calculator
The data on this website relating to real estate for sale comes in part from the IDX Program of the Houston Association of REALTORS®.
All information is believed accurate but not guaranteed. The properties displayed may not be all of the properties available through the IDX Program. Any use of this site other than by potential buyers or sellers is strictly prohibited.
© 2026 Houston Association of REALTORS®.
Houston Association of REALTORS® data last updated on November 10, 2026 12:51 AM - ET.
Property Last Updated: November 10, 2026 12:51 AM - ET
