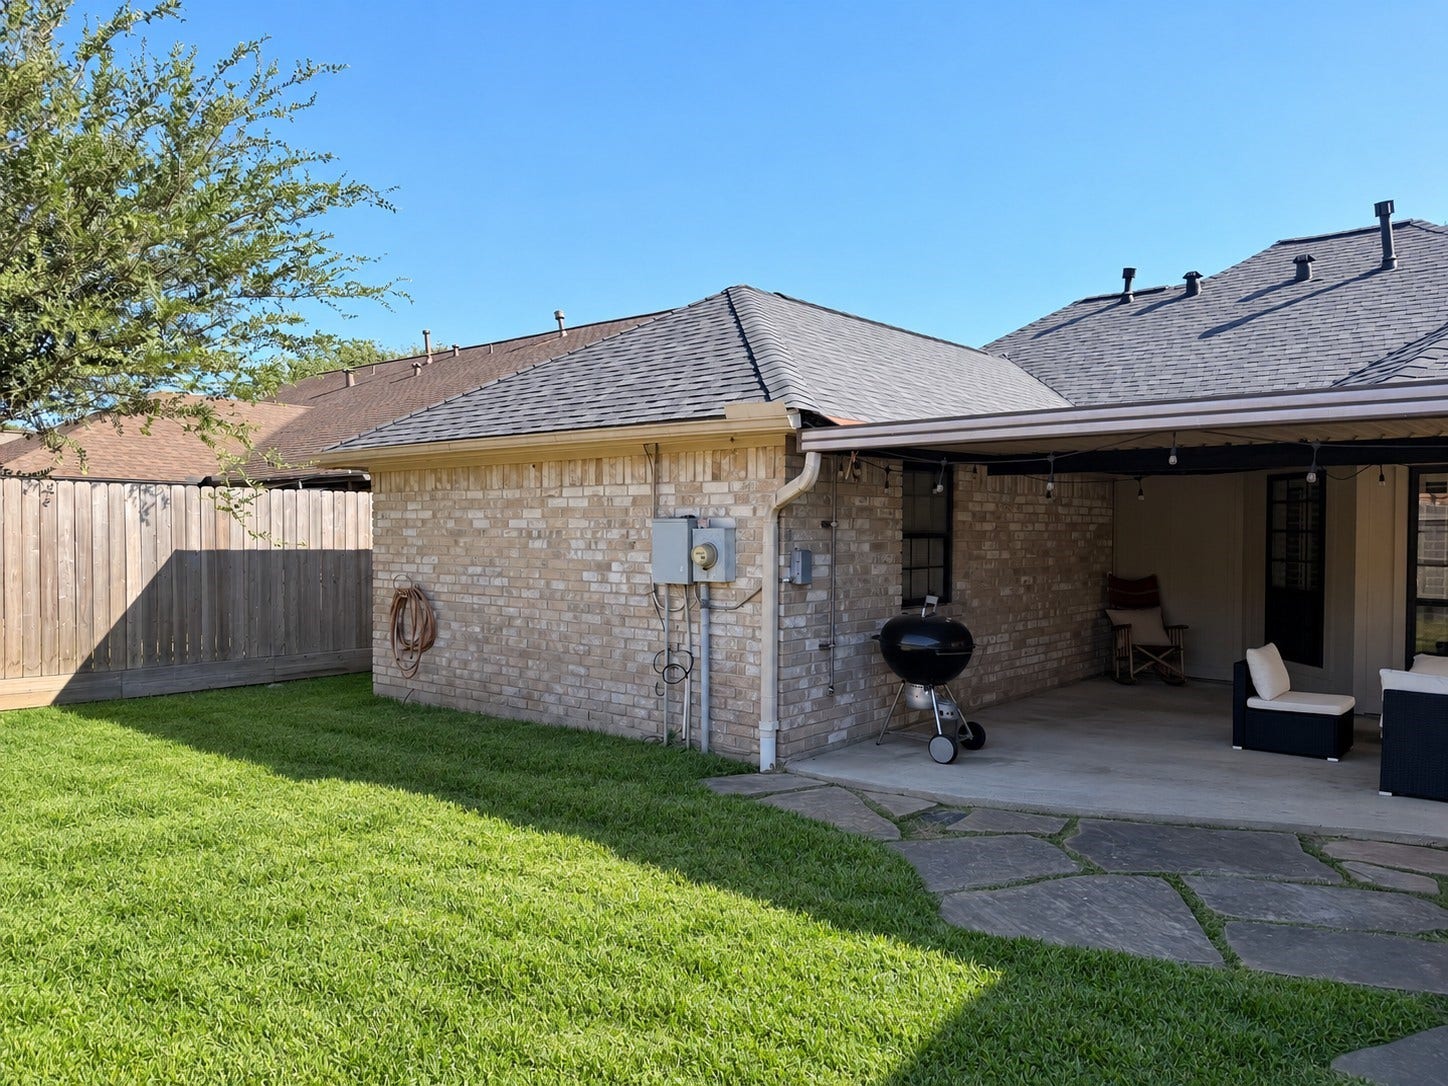
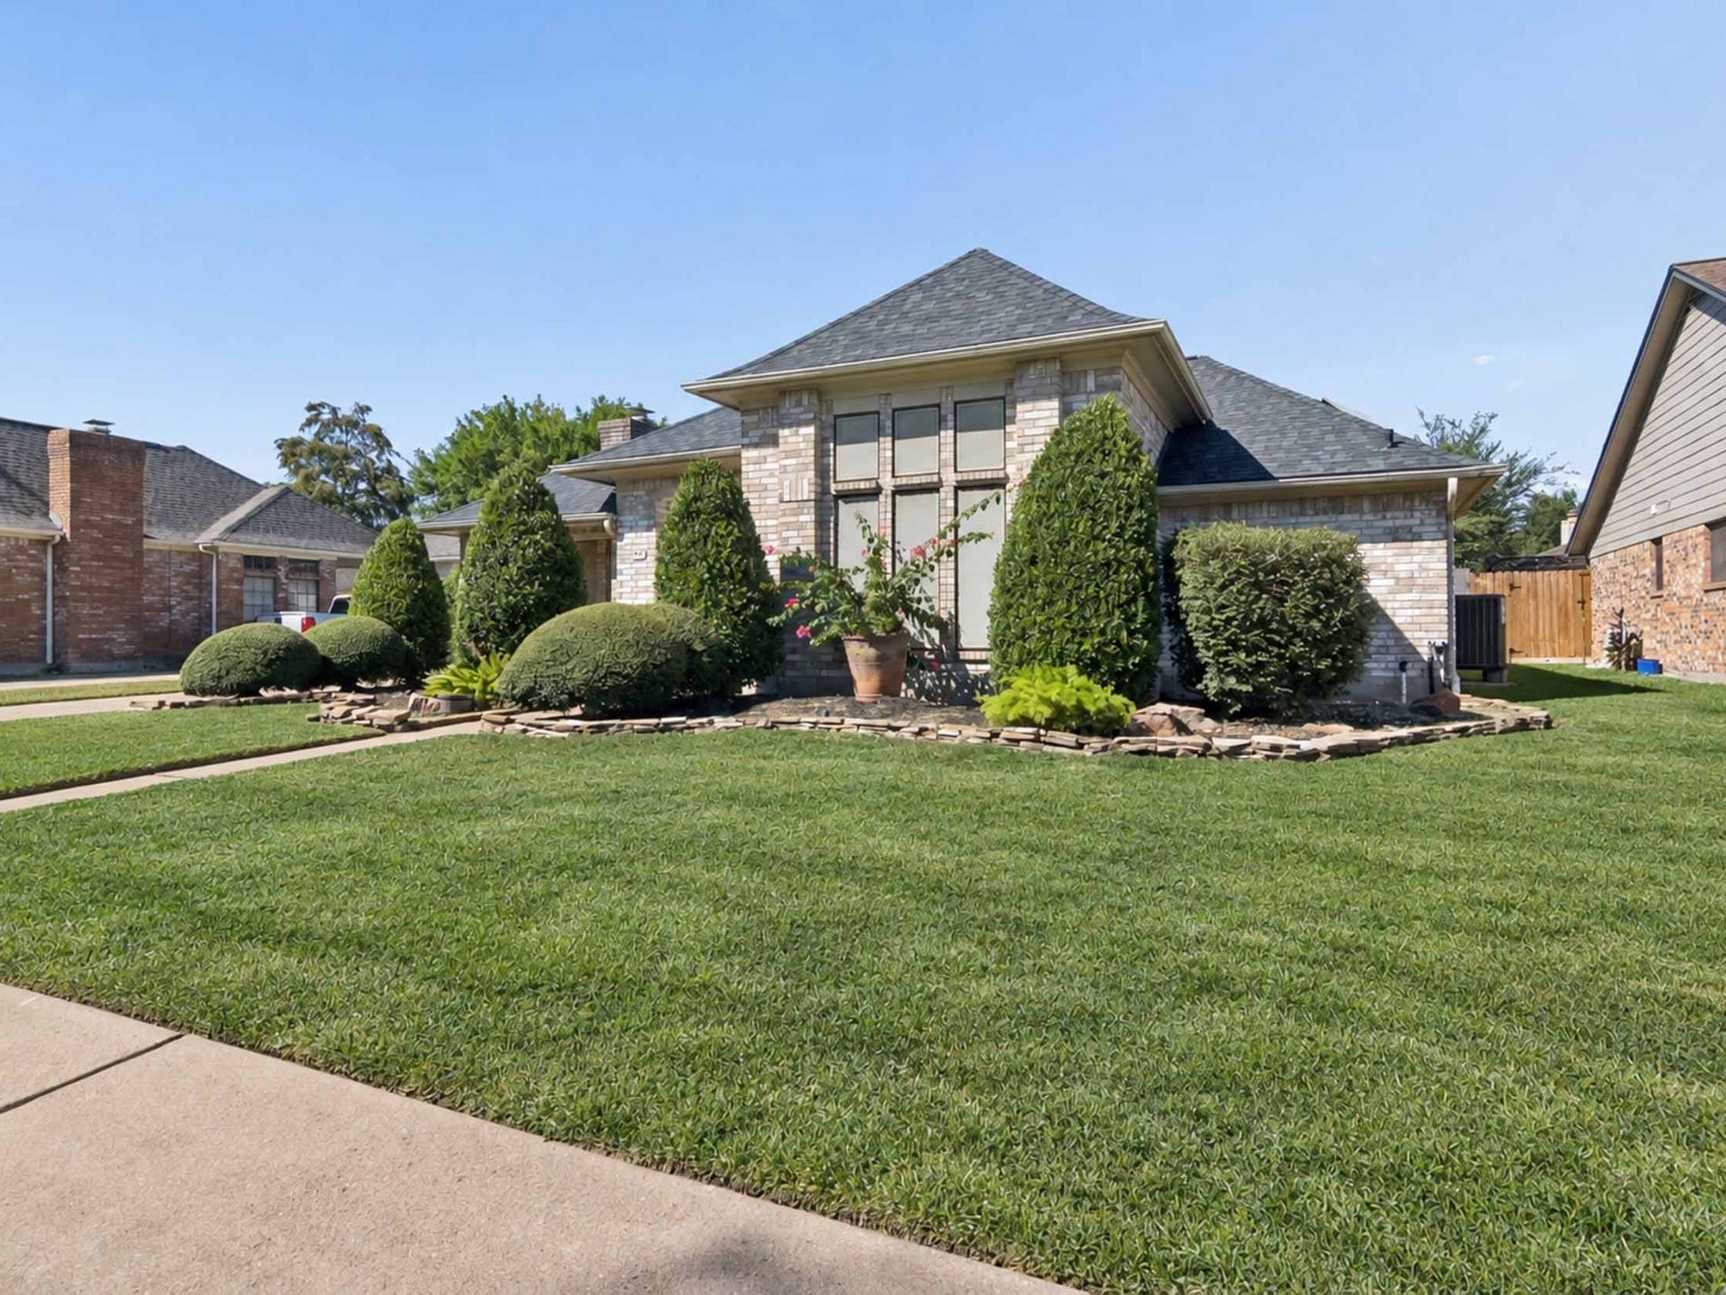
414 Yorkshire Court
Deer Park, TX 77536
$345,000
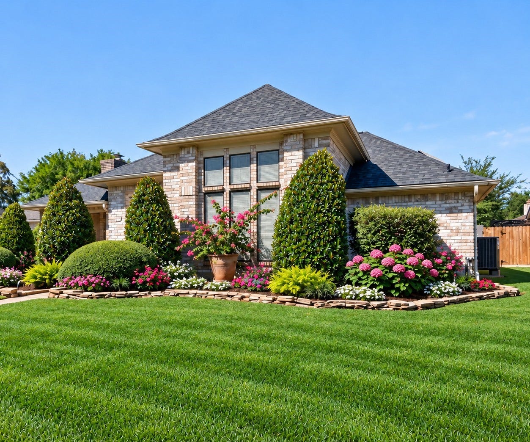
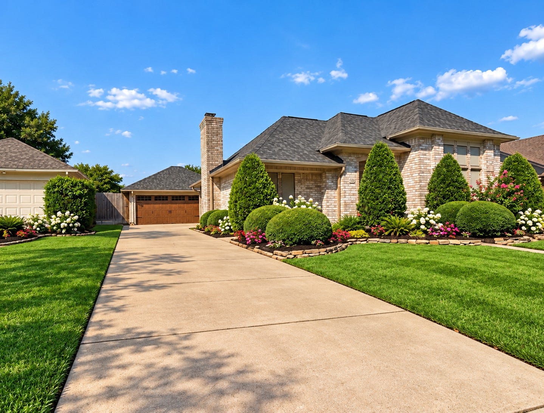
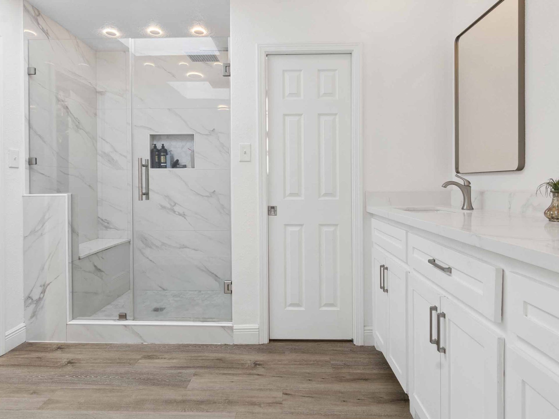
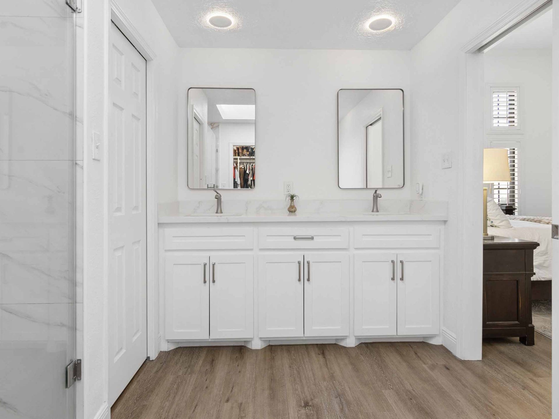
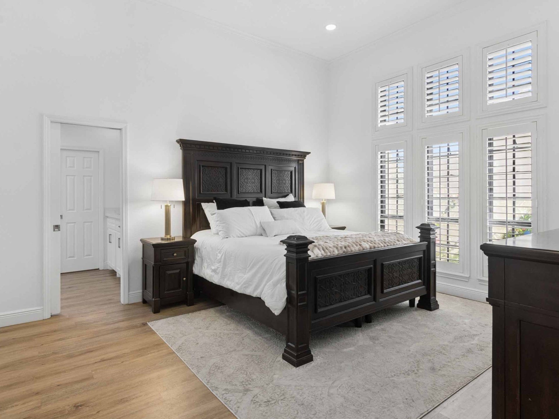
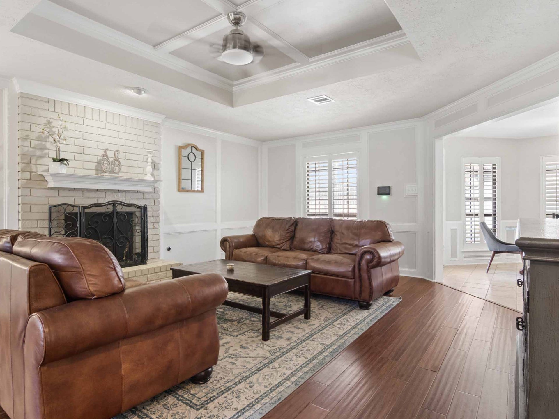
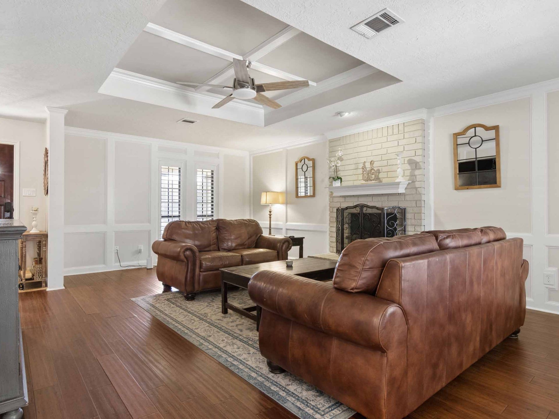
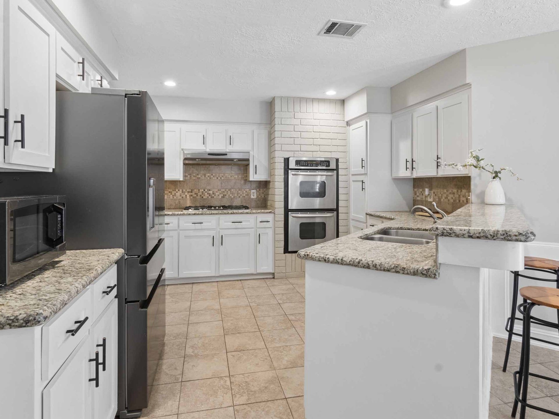
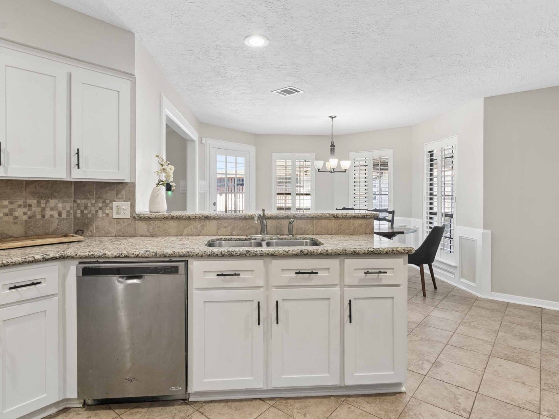
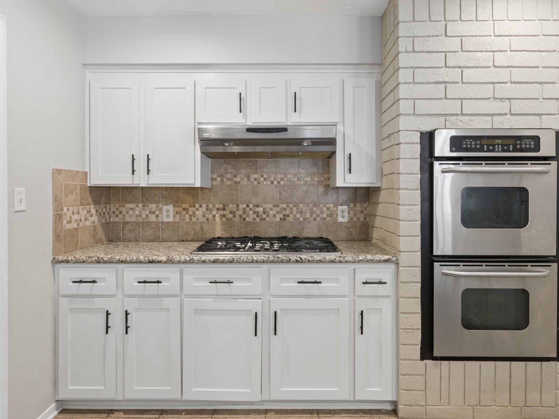
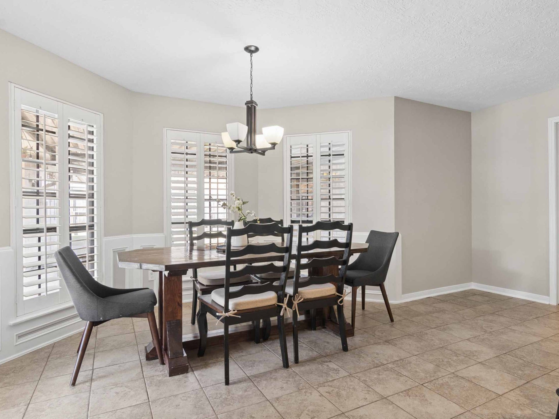
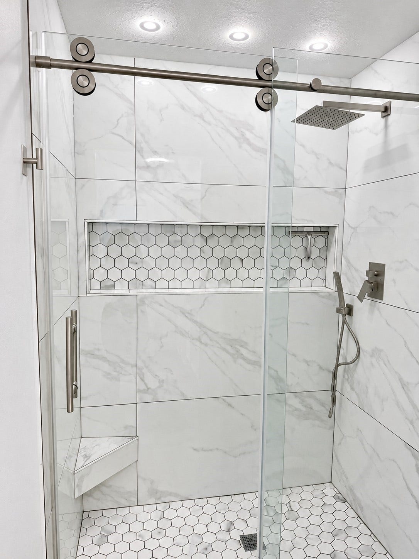
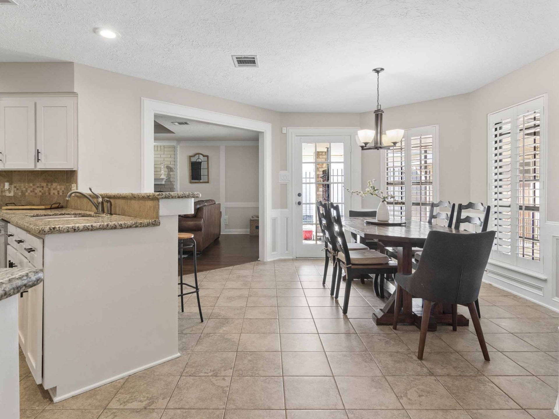
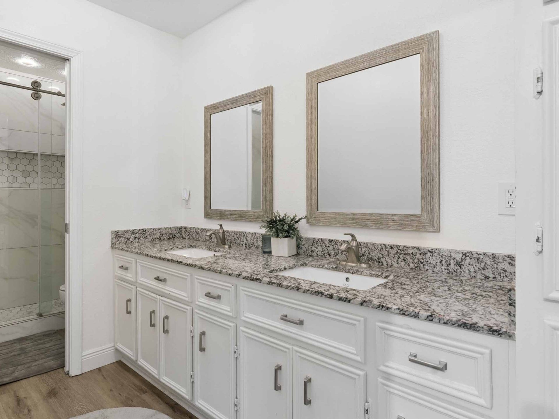
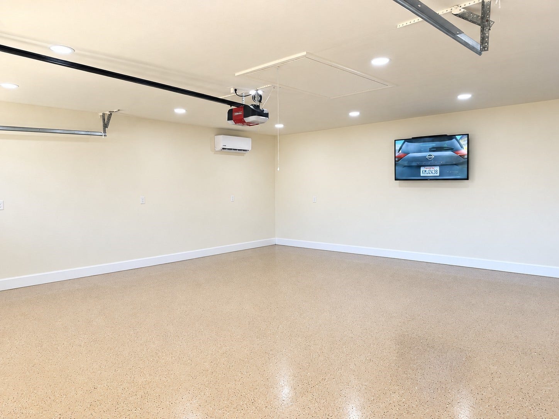
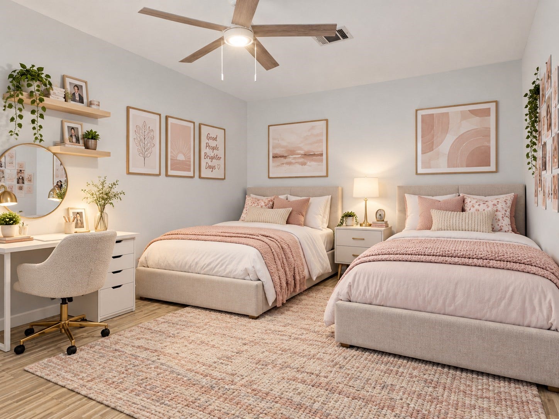
Zoned to DPISD~Custom Built ~3/4 Bedroom detached garage~Neutral colors throughout~ Living room features Tray Ceiling~opens up to Breakfast area & kitchen~ Granite Countertops~ Recently painted Kitchen Cabinets~stainless steel appliances~Walkin pantry with utility room~Master bedroom high ceilings~ Updated Master bath~ Shower with tile surround~ Double Sinks~Secondary bedrooms are spacious~Updated secondary bathroom~ Modern tile surround~ Covered Patio~ Wrought Iron fence~Detached Garage~ Epoxy flooring~ Split AC~French Drains~ AC 2 months old~Flooring throughout house has been updated~No Carpet~Plenty of parking for additional cars~Garage Door recently replaced~Located in one of the nicest subdivisions in Deer Park~Easy access to BW8~225 and ship channel~Plenty of space for a swimming pool or swing set
| Listing Id: | 2613224 |
|---|---|
| List Price: | $345,000 |
| Property Type: | Residential |
| Property Sub Type: | Detached |
| Status: | Active |
| Bedrooms Total: | 3 |
| Bathrooms Full: | 2 |
| Living Area: | 1,801 |
| Tax Annual Amount: | $7,901 |
| Lot Size Acres: | 0.1661 |
| Architectural Style: | Traditional |
| Waterfront?: | No |
| City: | Deer Park |
| County Or Parish: | Harris |
| Subdivision: | Regency Park Sec 02 |
| Postal Code: | 77536 |
| Year Built: | 1984 |
| Appliances: | Double Oven, Dishwasher, Gas Cooktop, Disposal, and Gas Oven |
| Room Type: | EntryFoyer, GuestQuarters, UtilityRoom |
| Basement Yn: | No |
| Bathrooms Total Integer: | 2 |
| Bedrooms Possible: | 4 |
| Building Area Total: | 1,801.0 |
| Construction Materials: | Brick, CementSiding |
| Cooling: | Central Air and Electric |
| Cooling?: | Yes |
| Directions: | BW 8 towards ship channel~Right on Pasadena Blvd~Right on Regency~ Left on Yorkshire |
| Elementary School: | JP DABBS ELEMENTARY SCHOOL |
| Elementary School District: | 16 - Deer Park |
| Exterior Features: | CoveredPatio, Deck, FullyFenced, Fence, HotTubSpa, Patio |
| Fencing: | BackYard |
| Fireplaces Total: | 1 |
| Fireplace?: | Yes |
| Flooring: | Laminate, Tile |
| Foundation Details: | Slab |
| Garage Spaces: | 2.0 |
| Garage?: | Yes |
| Green Energy Efficient: | Hvac |
| Heating: | Central, Gas |
| Heating?: | Yes |
| High School: | DEER PARK HIGH SCHOOL |
| High School District: | 16 - Deer Park |
| Interior Features: | AllBedroomsDown, GraniteCounters, HighCeilings, Pantry, ShowerOnly, VaultedCeilings, CeilingFans |
| Internet Automated Valuation Display?: | Yes |
| Internet Consumer Comment?: | Yes |
| Laundry Features: | WasherHookup, ElectricDryerHookup, GasDryerHookup |
| Levels: | One |
| Listing Agreement: | ExclusiveRightToLease |
| Listing Terms: | Cash, Conventional, FHA, OwnerMayCarry, VaLoan |
| Living Area Source: | Appraiser |
| Lot Features: | Subdivision |
| Lot Size Area: | 7,236.0 |
| Lot Size Source: | Appraiser |
| Lot Size Units: | SquareFeet |
| Middle Or Junior School: | BONNETTE JUNIOR HIGH SCHOOL |
| Middle Or Junior School District: | 16 - Deer Park |
| MLS Area Major: | 6 |
| MLS Area Minor: | Deer Park |
| Original List Price: | $345,000 |
| Other Structures: | GarageApartment |
| Parcel Number: | 114-574-008-0028 |
| Parking Features: | Detached, Garage |
| Parking Total: | 2 |
| Patio And Porch Features: | Covered, Deck, Patio |
| Postal City: | Deer Park |
| Postal Code Plus4: | 6142 |
| Public Survey Section: | 2 |
| Roof: | Composition |
| Rooms Total: | 6 |
| Security Features: | SmokeDetectors |
| Sewer: | PublicSewer |
| Spa Features: | HotTub |
| Spa?: | Yes |
| Status: | Active |
| State Or Province: | TX |
| Stories: | 1 |
| Street Number Numeric: | 414 |
| Tax Year: | 2026 |
| Universal Property: | US-48201-N-1145740080028-R-N |
| Water Source: | Public |
| Year Built Source: | PublicRecords |
| Listing Key: | 1192896957 |
| Current Price: | $345,000.00 |
| Country Subdivision: | 48201 |
| Record Signature: | 2,101,748,802 |
| Universal Parcel Id: | urn:reso:upi:2.0:US:48201:114-574-008-0028 |
Listing Courtesy of: 5X REALTY
Listing Agent: Angelica Daniel
832-863-5598
Mortgage Calculator
The data on this website relating to real estate for sale comes in part from the IDX Program of the Houston Association of REALTORS®.
All information is believed accurate but not guaranteed. The properties displayed may not be all of the properties available through the IDX Program. Any use of this site other than by potential buyers or sellers is strictly prohibited.
© 2026 Houston Association of REALTORS®.
Houston Association of REALTORS® data last updated on October 14, 2026 03:16 AM - ET.
Property Last Updated: October 14, 2026 03:16 AM - ET
