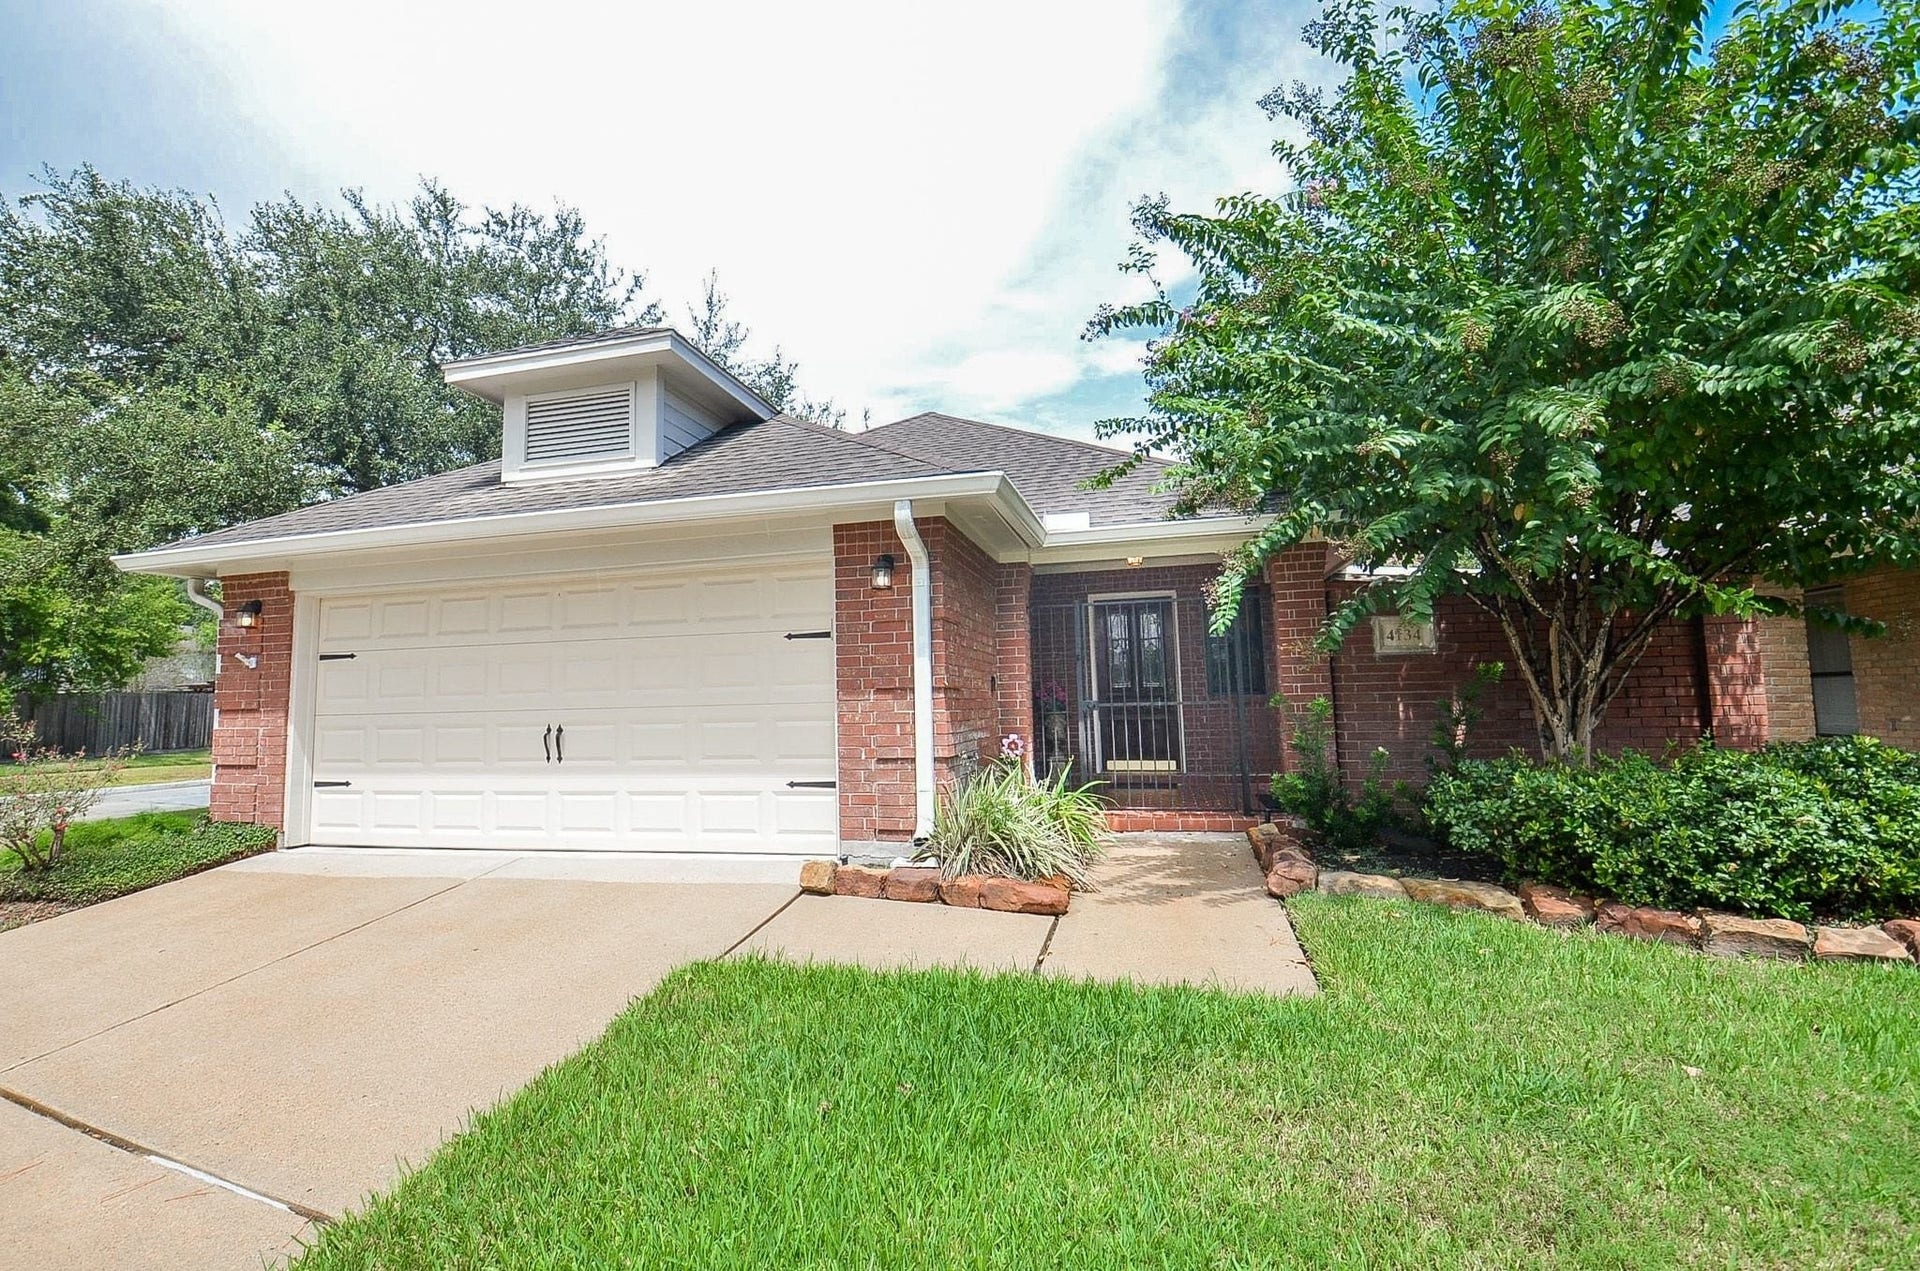
4134 Deerfield Village Drive
Houston, TX 77084
$215,001 - $250,000
Wow! You found it! A charming, exceptionally well maintained ,versatile 3/2 or 2/2 w/study, 1991 built patio home in a quiet cul-de-sac location within sought after Deerfield Village. This property boasts numerous upgrades such as remodeled master bath w/raised cabinetry, granite counters, dbl. sinks and a gleaming glass surround shower. As you enter, you'll notice the soaring, open ceiling w/skylight and the appealing, carefree Cortec flooring! The family/dining rooms are graced by a gas log fireplace, eye-catching crown molding & tons of natural light. Both are open to the kitchen. Double paned windows throughout! This homeowner has also replaced the H2O heater., A/C, fence, garage door, SS oven/cooktop/microwave, toilets and installed gutters. The 3rd bedroom is currently used as an office and has built-ins and a closet. Sprinkler system! The amenities here in Deerfield Village are abundant!-security patrol, clubhouse, pool, tennis courts, walking trails, etc. Ahhh! You're home!
| Listing Id: | 30155433 |
|---|---|
| List Price: | $242,888 |
| Close Price: | $242,888 |
| Close Date: | 2026-10-09 |
| Property Type: | Residential |
| Property Sub Type: | Detached |
| Status: | Closed |
| Bedrooms Total: | 3 |
| Bathrooms Full: | 2 |
| Living Area: | 1,554 |
| Association Fee: | $1,030 |
| Tax Annual Amount: | $5,033 |
| Lot Size Acres: | 0.1606 |
| Architectural Style: | Traditional and Patio Home |
| Waterfront?: | No |
| City: | Houston |
| County Or Parish: | Harris |
| Subdivision: | Deerfield Village Patio Homes 3 |
| Postal Code: | 77084 |
| Year Built: | 1991 |
| Appliances: | Dishwasher, Electric Cooktop, Electric Oven, Free Standing Range, Disposal, Microwave, Oven, Dryer, Energy Star Qualified Appliances, Refrigerator, and Washer |
| Association Amenities: | Clubhouse, PicnicArea, Playground, Pickleball, Security, TennisCourts, Trails, Trash, Guard |
| Association Fee: | $1,030 |
| Association Fee Frequency: | Annually |
| Association Fee Includes: | Clubhouse, Other, and Recreation Facilities |
| Room Type: | BreakfastRoomNook, EntryFoyer, FamilyRoom, LivingRoom, Office, UtilityRoom |
| Association Name: | Deerfield Village Assoc. |
| Association Phone: | 281-463-2624 |
| Association?: | Yes |
| Attached Garage?: | Yes |
| Basement Yn: | No |
| Bathrooms Total Integer: | 2 |
| Bedrooms Possible: | 3 |
| Building Area Total: | 1,554.0 |
| Community Features: | Curbs, Gutters |
| Construction Materials: | Brick, CementSiding |
| Cooling: | Central Air, Electric, and Attic Fan |
| Cooling?: | Yes |
| Directions: | From I10 go North o Hwy 6 Turn left on Pine Forest. , left on Clay, right on Windsong Trail , left on Deerfield Village Dr., then left on Deerfield Village Dr into patio home section . home on left. |
| Disclosures: | MunicipalUtilityDistrictDisclosure |
| Door Features: | InsulatedDoors |
| Elementary School: | WILSON ELEMENTARY SCHOOL (CYPRESS-FAIRBANKS) |
| Elementary School District: | 13 - Cypress-Fairbanks |
| Exclusions: | none |
| Exterior Features: | CoveredPatio, Deck, FullyFenced, Fence, Patio, TennisCourts |
| Fencing: | BackYard |
| Fireplace Features: | Gas, GasLog |
| Fireplaces Total: | 1 |
| Fireplace?: | Yes |
| Flooring: | Plank, Tile, Vinyl |
| Foundation Details: | Slab |
| Garage Spaces: | 2.0 |
| Garage?: | Yes |
| Green Energy Efficient: | Appliances, Doors, Hvac, Insulation, Thermostat, Windows |
| Heating: | HeatPump |
| Heating?: | Yes |
| High School: | CYPRESS LAKES HIGH SCHOOL |
| High School District: | 13 - Cypress-Fairbanks |
| Interior Features: | AllBedroomsDown, BreakfastBar, DoubleVanity, EntranceFoyer, EnSuiteBathroom, FullBathOnMainLevel, HighCeilings, KitchenFamilyRoomCombo, MainLevelPrimary, Pantry, SeparateShower, TubShower, VaultedCeilings, WalkInPantry, WalkInClosets, WindowTreatments, LivingDiningRoom, ProgrammableThermostat |
| Internet Automated Valuation Display?: | Yes |
| Internet Consumer Comment?: | Yes |
| Laundry Features: | WasherHookup, ElectricDryerHookup |
| Levels: | One |
| Listing Agreement: | ExclusiveRightToLease |
| Listing Terms: | Cash, Conventional, FHA, VaLoan |
| Living Area Source: | Appraiser |
| Lot Features: | CornerLot, CulDeSac, Subdivision, Wooded, BacksToGreenbeltPark |
| Lot Size Area: | 6,994.0 |
| Lot Size Source: | Appraiser |
| Lot Size Units: | SquareFeet |
| Middle Or Junior School: | WATKINS MIDDLE SCHOOL |
| Middle Or Junior School District: | 13 - Cypress-Fairbanks |
| MLS Area Major: | 8 |
| MLS Area Minor: | Bear Creek South |
| Original List Price: | $242,888 |
| Ownership: | Full Ownership |
| Parcel Number: | 110-426-000-0016 |
| Parking Features: | Attached, Driveway, Garage, GarageDoorOpener, WorkshopInGarage |
| Parking Total: | 2 |
| Patio And Porch Features: | Covered, Deck, Patio |
| Pending Timestamp: | 2026-09-06 |
| Postal City: | Houston |
| Postal Code Plus4: | 3207 |
| Public Survey Section: | 3 |
| Road Surface Type: | Concrete |
| Roof: | Composition |
| Rooms Total: | 7 |
| Security Features: | SmokeDetectors |
| Sewer: | PublicSewer |
| Status: | Closed |
| State Or Province: | TX |
| Stories: | 1 |
| Street Number Numeric: | 4,134 |
| Tax Year: | 2025 |
| Universal Property: | US-48201-N-1104260000016-R-N |
| Water Source: | Public |
| Window Features: | Low Emissivity Windows and Window Coverings |
| Year Built Source: | PublicRecords |
| Listing Key: | 1189837685 |
| Property Sub Type Additional: | SingleFamilyResidence |
| Current Price: | $242,888.00 |
| Country Subdivision: | 48201 |
| Record Signature: | -1,493,049,473 |
| Universal Parcel Id: | urn:reso:upi:2.0:US:48201:110-426-000-0016 |
Listing Courtesy of: Bernstein Realty
Listing Agent: Thea McShay
713-724-7684
Mortgage Calculator
The data on this website relating to real estate for sale comes in part from the IDX Program of the Houston Association of REALTORS®.
All information is believed accurate but not guaranteed. The properties displayed may not be all of the properties available through the IDX Program. Any use of this site other than by potential buyers or sellers is strictly prohibited.
© 2026 Houston Association of REALTORS®.
Houston Association of REALTORS® data last updated on October 10, 2026 04:31 AM - ET.
Property Last Updated: October 10, 2026 04:31 AM - ET
