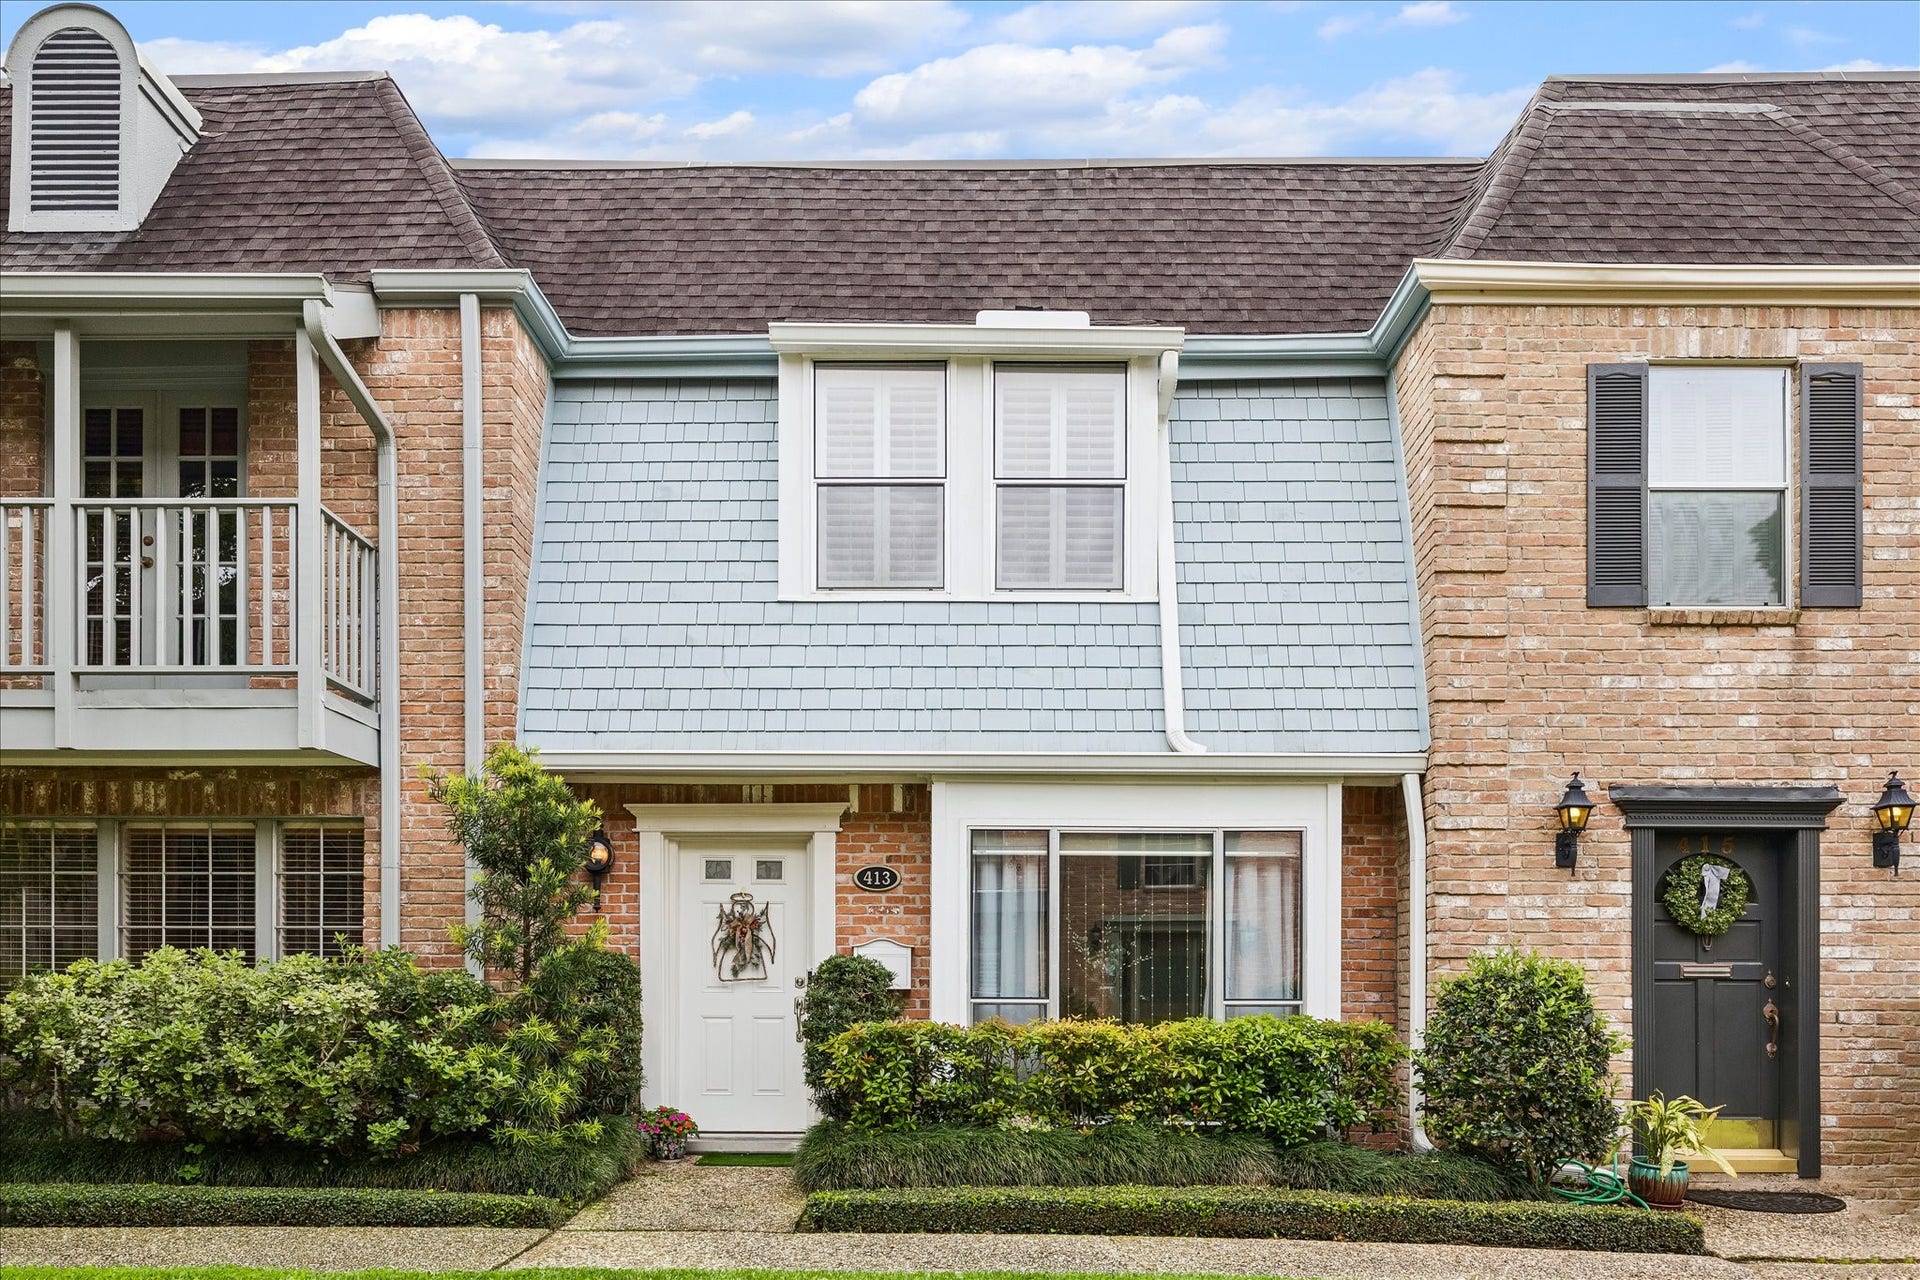
413 N Post Oak Lane, #413
Houston, TX 77024
$285,001 - $325,000
Tucked within a quiet, gated community near the Galleria, this exceptional residence stands apart with high-end finishes and elevated design throughout. Extensively remodeled in 2017, the home showcases refined craftsmanship, including updated doors and windows, custom trim and crown moulding, designer lighting, plantation shutters, and a fully reimagined kitchen and baths with upscale finishes. Rich wood flooring flows throughout the main living areas, adding warmth and sophistication, while custom closet built-ins enhance functionality. Positioned toward the back of the community, the home overlooks a park-like lawn and enjoys access to a private pool exclusive to the gated section. The light-filled open layout extends to a private patio with two covered parking spaces just steps away. The HOA covers electricity, water, and exterior maintenance for effortless, lock-and-leave living. Zoned to desirable SBISD schools.
| Listing Id: | 27114087 |
|---|---|
| List Price: | $310,000 |
| Close Price: | $295,000 |
| Close Date: | 2026-10-13 |
| Property Type: | Residential |
| Property Sub Type: | Condominium |
| Status: | Closed |
| Bedrooms Total: | 2 |
| Bathrooms Full: | 2 |
| Bathrooms Half: | 1 |
| Living Area: | 1,728 |
| Association Fee: | $881 |
| Tax Annual Amount: | $6,998 |
| Architectural Style: | Traditional |
| Waterfront?: | No |
| City: | Houston |
| County Or Parish: | Harris |
| Subdivision: | Post Oak Lane T/H Condo Ph 02 |
| Postal Code: | 77024 |
| Year Built: | 1969 |
| Appliances: | Dryer, Dishwasher, Electric Oven, Electric Range, Disposal, and Washer |
| Association Amenities: | ControlledAccess, Pool, Trash, Gated |
| Association Fee: | $881 |
| Association Fee Frequency: | Monthly |
| Association Fee Includes: | Common Areas, Electricity, Maintenance Structure, Sewer, Trash, Utilities, and Water |
| Association Name: | Creative Management |
| Basement Yn: | No |
| Bathrooms Total Integer: | 3 |
| Building Area Total: | 1,728.0 |
| Community Features: | CommunityPool |
| Construction Materials: | Brick, Other |
| Cooling: | Central Air and Electric |
| Cooling?: | Yes |
| Directions: | Traveling North on 610 exit Memorial. Turn left on Memorial, turn right on N. Post Oak Lane. Condos are on the left. Park on street and enter through the pedestrian gate. The unit is on the left close to the back. |
| Disclosures: | CovenantsRestrictionsDisclosure, ExclusionsDisclosure, PetOnProperty |
| Elementary School: | HUNTERS CREEK ELEMENTARY SCHOOL |
| Elementary School District: | 49 - Spring Branch |
| Exclusions: | Living Room Drapes & Shower Curtains |
| Foundation Details: | Slab |
| Heating: | Central, Electric |
| Heating?: | Yes |
| High School: | MEMORIAL HIGH SCHOOL (SPRING BRANCH) |
| High School District: | 49 - Spring Branch |
| Internet Automated Valuation Display?: | Yes |
| Internet Consumer Comment?: | Yes |
| Levels: | Two |
| Listing Agreement: | ExclusiveRightToLease |
| Listing Terms: | Cash, Conventional, Other |
| Living Area Source: | Appraiser |
| Lot Size Area: | 211,928.0 |
| Lot Size Source: | Appraiser |
| Lot Size Units: | SquareFeet |
| Middle Or Junior School: | SPRING BRANCH MIDDLE SCHOOL (SPRING BRANCH) |
| Middle Or Junior School District: | 49 - Spring Branch |
| MLS Area Major: | 23 |
| MLS Area Minor: | Memorial Close In |
| Original List Price: | $310,000 |
| Parcel Number: | 107-333-000-0007 |
| Pending Timestamp: | 2026-09-08 |
| Pool Features: | Association |
| Postal City: | Houston |
| Postal Code Plus4: | 5913 |
| Public Survey Section: | 2 |
| Roof: | Other |
| Rooms Total: | 9 |
| Sewer: | PublicSewer |
| Status: | Closed |
| State Or Province: | TX |
| Stories: | 2 |
| Stories Total: | 2 |
| Street Number Numeric: | 413 |
| Tax Year: | 2025 |
| Universal Property: | US-48201-N-1073330000007-R-N |
| Water Source: | Public |
| Year Built Source: | PublicRecords |
| Listing Key: | 1176148958 |
| Property Sub Type Additional: | Condominium |
| Current Price: | $295,000.00 |
| Country Subdivision: | 48201 |
| Record Signature: | -1,068,478,427 |
| Universal Parcel Id: | urn:reso:upi:2.0:US:48201:107-333-000-0007 |
Listing Courtesy of: Keller Williams Realty
Listing Agent: Helena M Hattan
281-734-1102
Mortgage Calculator
The data on this website relating to real estate for sale comes in part from the IDX Program of the Houston Association of REALTORS®.
All information is believed accurate but not guaranteed. The properties displayed may not be all of the properties available through the IDX Program. Any use of this site other than by potential buyers or sellers is strictly prohibited.
© 2026 Houston Association of REALTORS®.
Houston Association of REALTORS® data last updated on October 14, 2026 03:16 AM - ET.
Property Last Updated: October 14, 2026 03:16 AM - ET
