![Entry [9 x 13] First Floor. A welcoming introduction to the homes Mediterranean character, this light-filled foyer features expansive windows and a graceful staircase with solid oak treads, decorative tile risers, and wrought-iron detailing.](https://prd-mls-photos.fastly.propertybase.com/houston/properties/photos/69194118_b1e8b9294d2e9198bc8b84e722a966ca.jpg?width=1920&optimize=medium&auto=webp "4122 Floyd Street, #A, Houston, TX 77007")
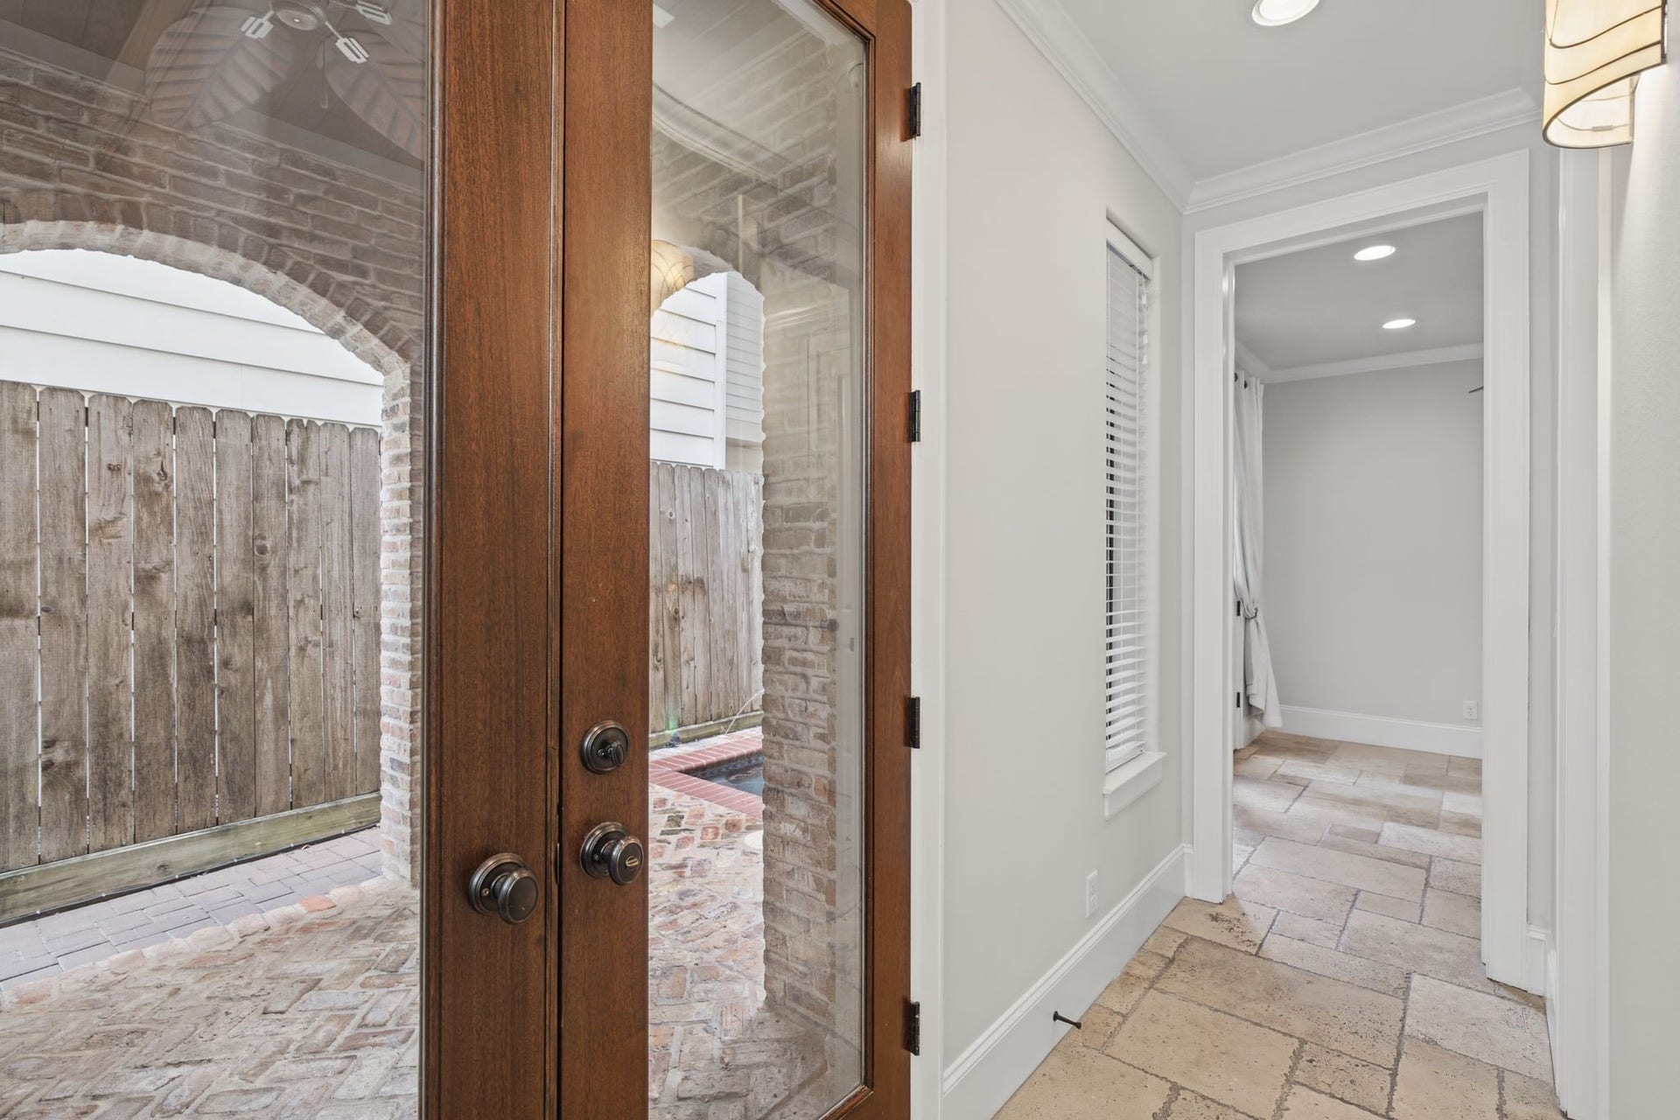
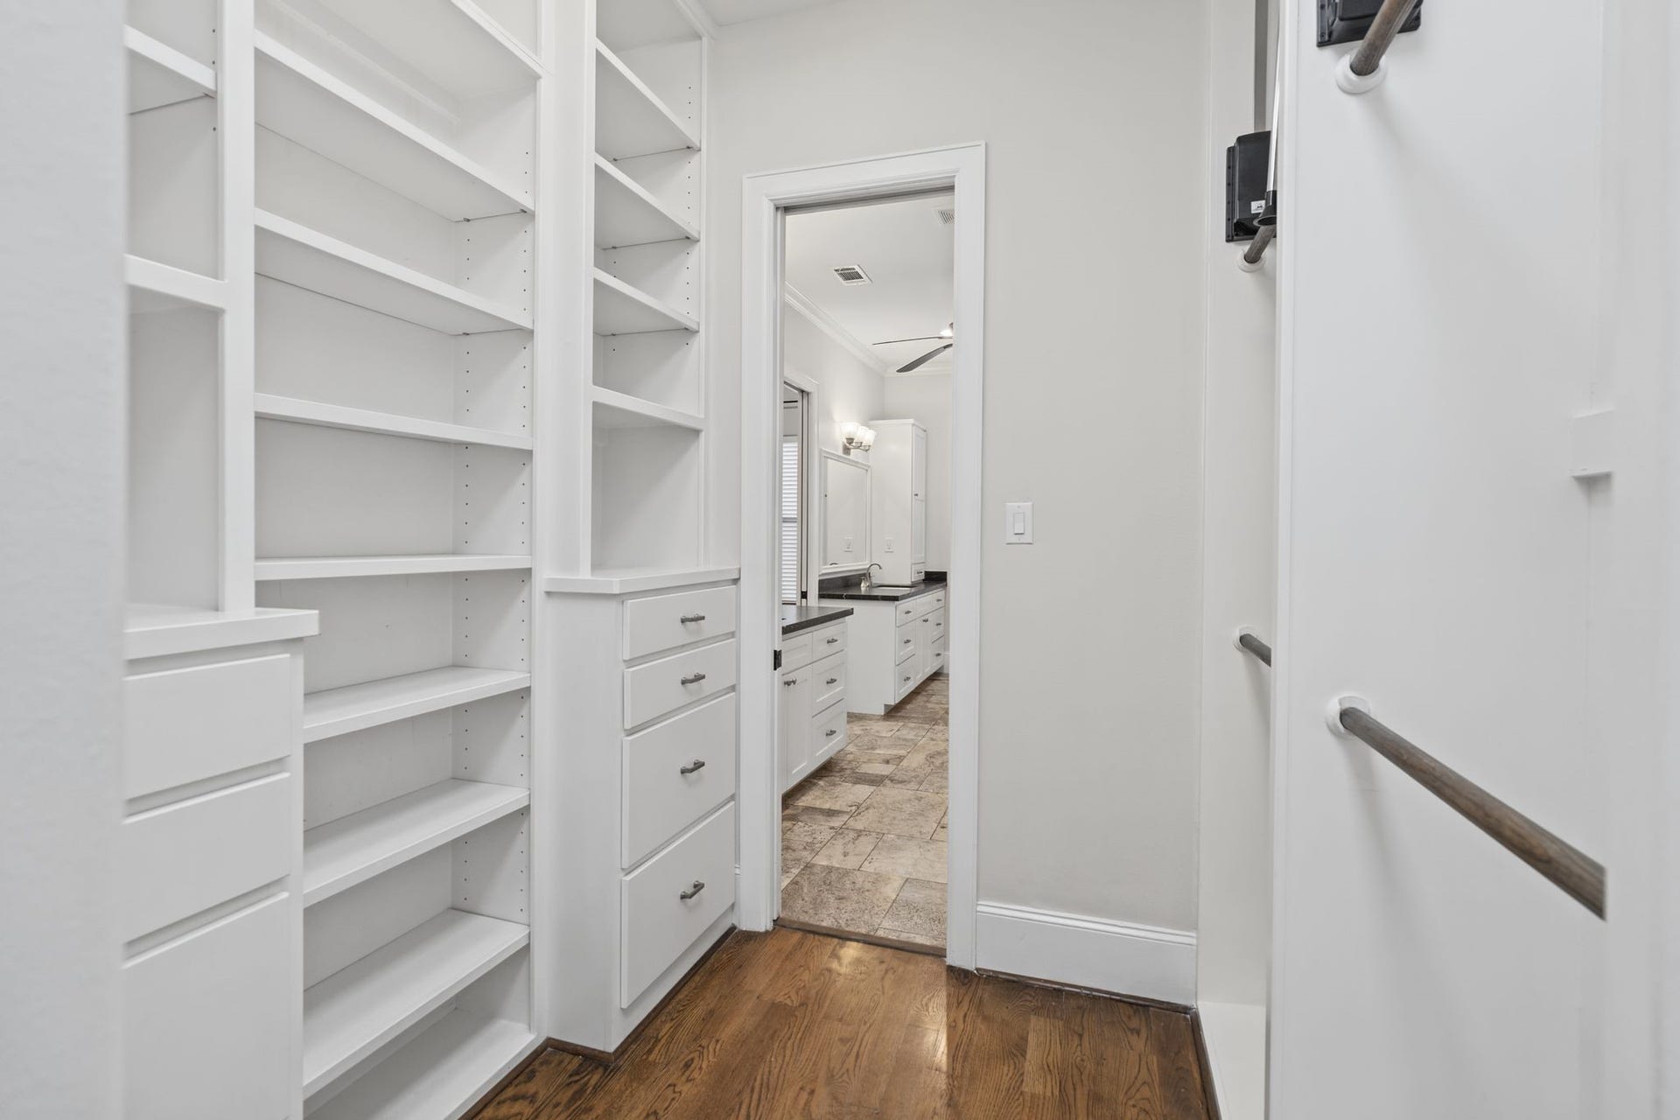
![Guest Bedroom / Office [12 x 11] First Floor. Overlooking the secluded courtyard, this versatile retreat features natural travertine flooring and a generous walk-in closet with custom built-ins. Equally suited for overnight guests or a sophisticated home office, with the added convenience of a private ensuite bathroom.](https://prd-mls-photos.fastly.propertybase.com/houston/properties/photos/69194118_65010aac8243aa2a53cbade9d96e2ec1.jpg?width=1920&optimize=medium&auto=webp "4122 Floyd Street, #A, Houston, TX 77007")
![Guest Bedroom / Office [12 x 11] First Floor. Overlooking the secluded courtyard, this versatile retreat features natural travertine flooring and a generous walk-in closet with custom built-ins. Equally suited for overnight guests or a sophisticated home office, with the added convenience of a private ensuite bathroom.](https://prd-mls-photos.fastly.propertybase.com/houston/properties/photos/69194118_83103d932a632ec01436f0518c175240.jpg?width=1920&optimize=medium&auto=webp "4122 Floyd Street, #A, Houston, TX 77007")
![Guest Bathroom [5 x 9] First Floor. An elegantly appointed ensuite featuring a glass-enclosed walk-in shower, offering guests the comfort and privacy of their own dedicated accommodations.](https://prd-mls-photos.fastly.propertybase.com/houston/properties/photos/69194118_7e8a564bdc1fc0a9936a87e13f8fb3be.jpg?width=1920&optimize=medium&auto=webp "4122 Floyd Street, #A, Houston, TX 77007")
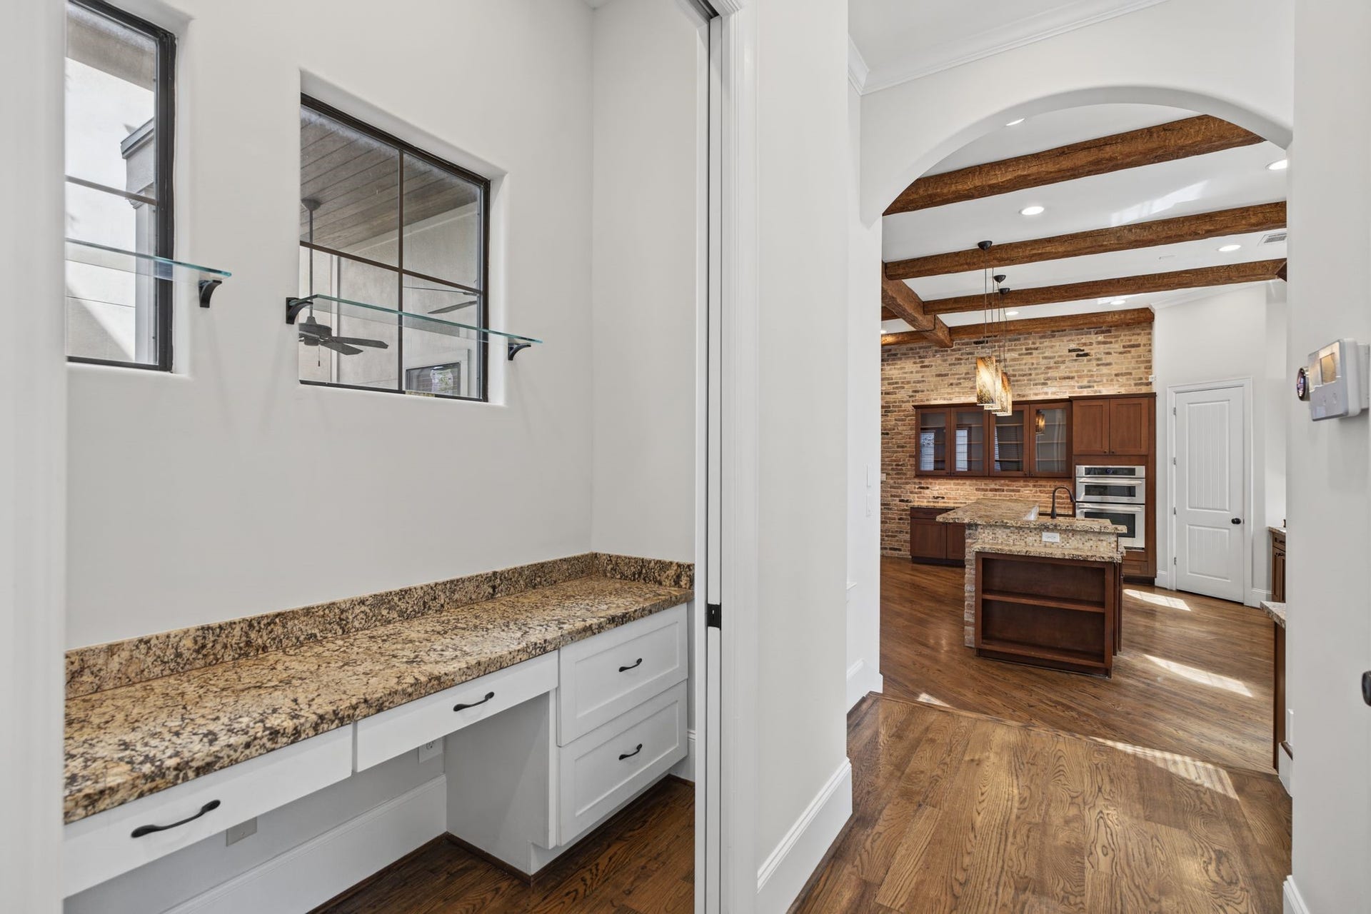
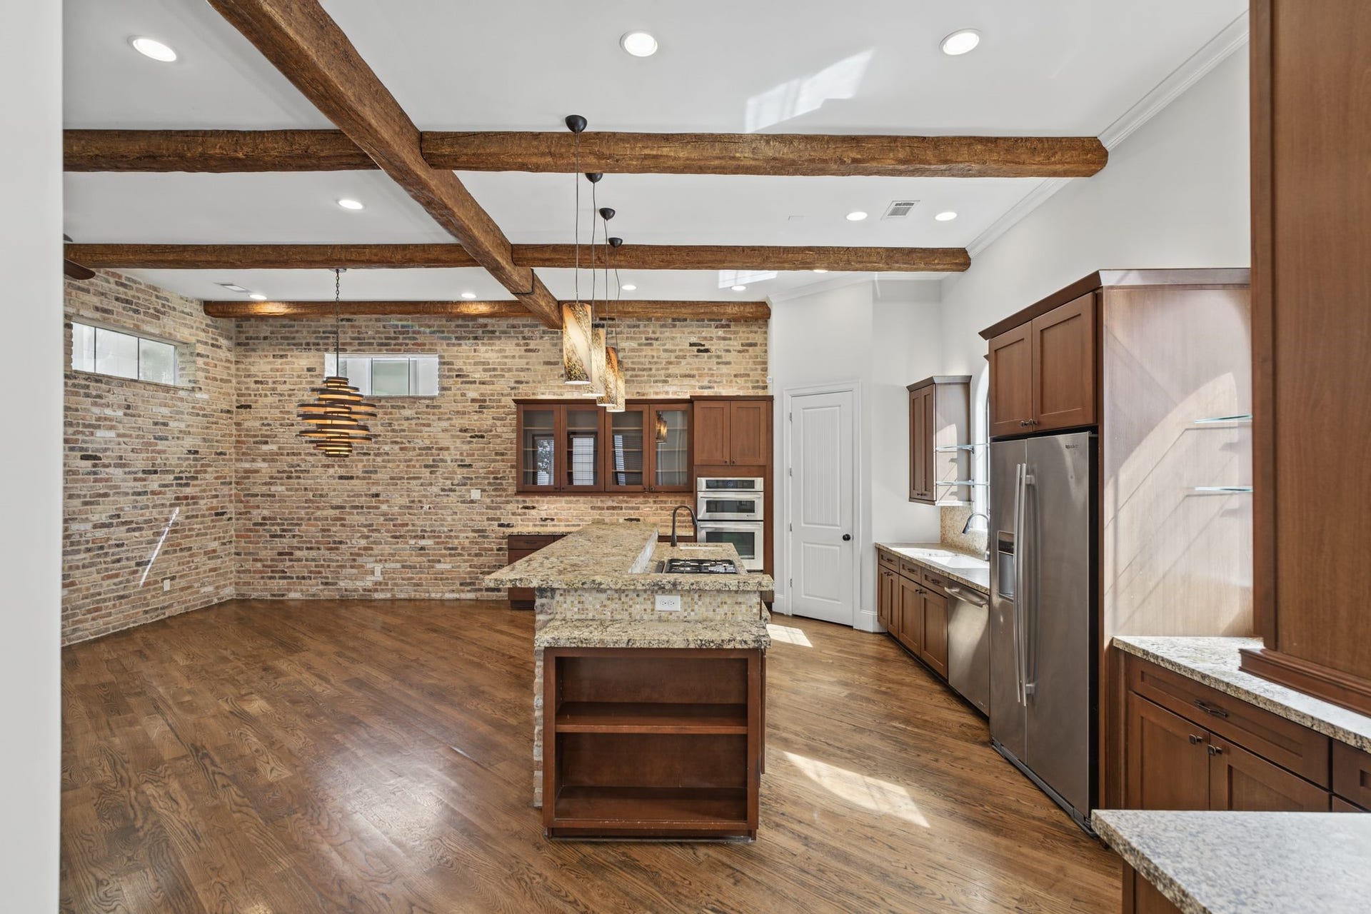
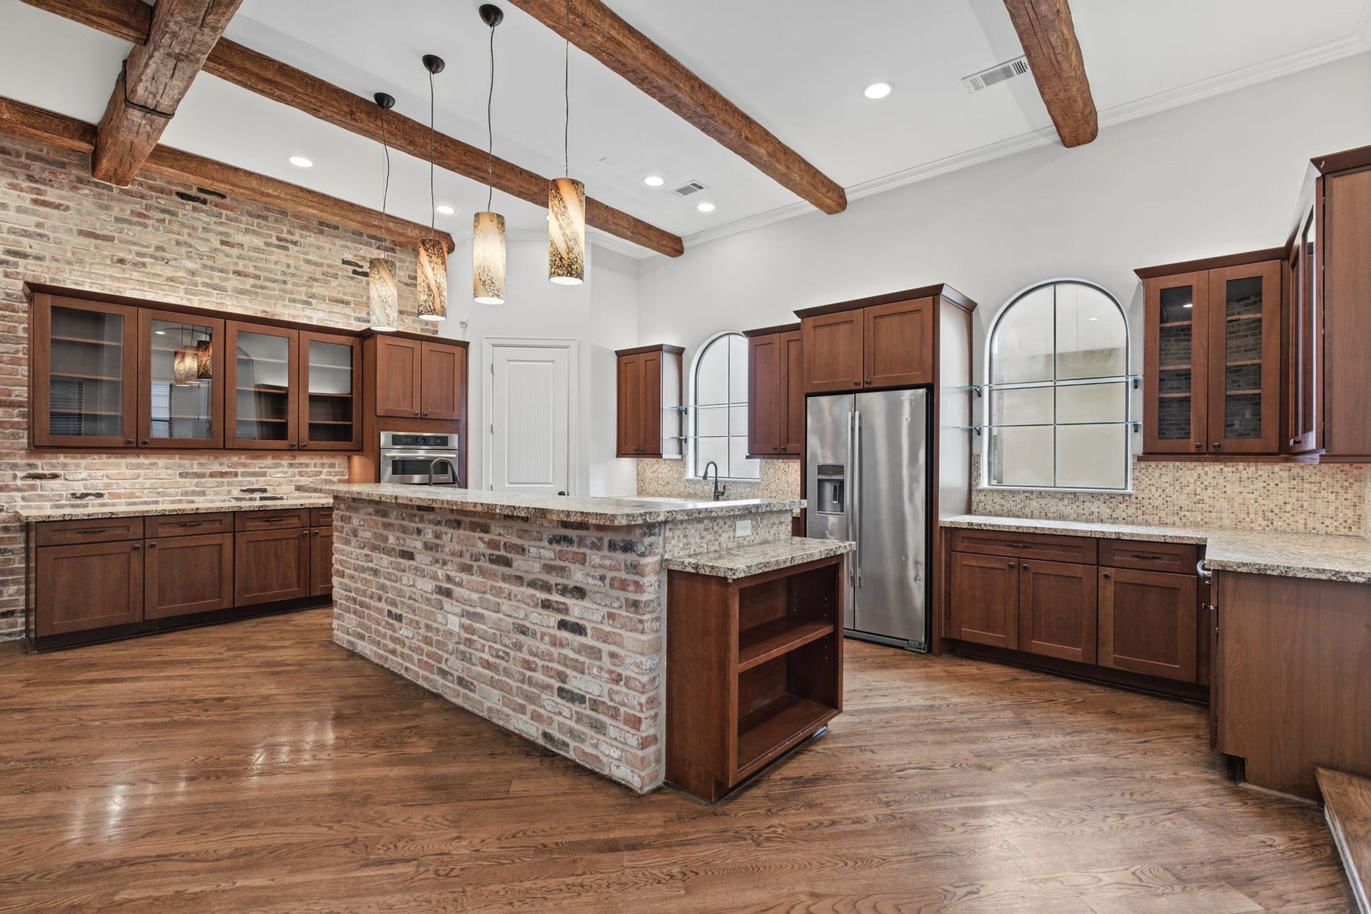
![Kitchen [24 x 12] Second Floor. Designed for those who appreciate the art of cooking and entertaining, this expansive kitchen pairs leathered granite countertops with professional-grade Jenn-Air appliances, glass-inset cabinetry, and a generous 4 x 6 island.](https://prd-mls-photos.fastly.propertybase.com/houston/properties/photos/69194118_a90b083abef29ee2fed4ec519b7aeffb.jpg?width=1920&optimize=medium&auto=webp "4122 Floyd Street, #A, Houston, TX 77007")
![Kitchen [24 x 12] Second Floor. Layered cabinet lighting, a dedicated wine and beverage refrigerator, and walk-in pantry complete the experience.](https://prd-mls-photos.fastly.propertybase.com/houston/properties/photos/69194118_9a06839edfff6610df64a9bc31744609.jpg?width=1920&optimize=medium&auto=webp "4122 Floyd Street, #A, Houston, TX 77007")
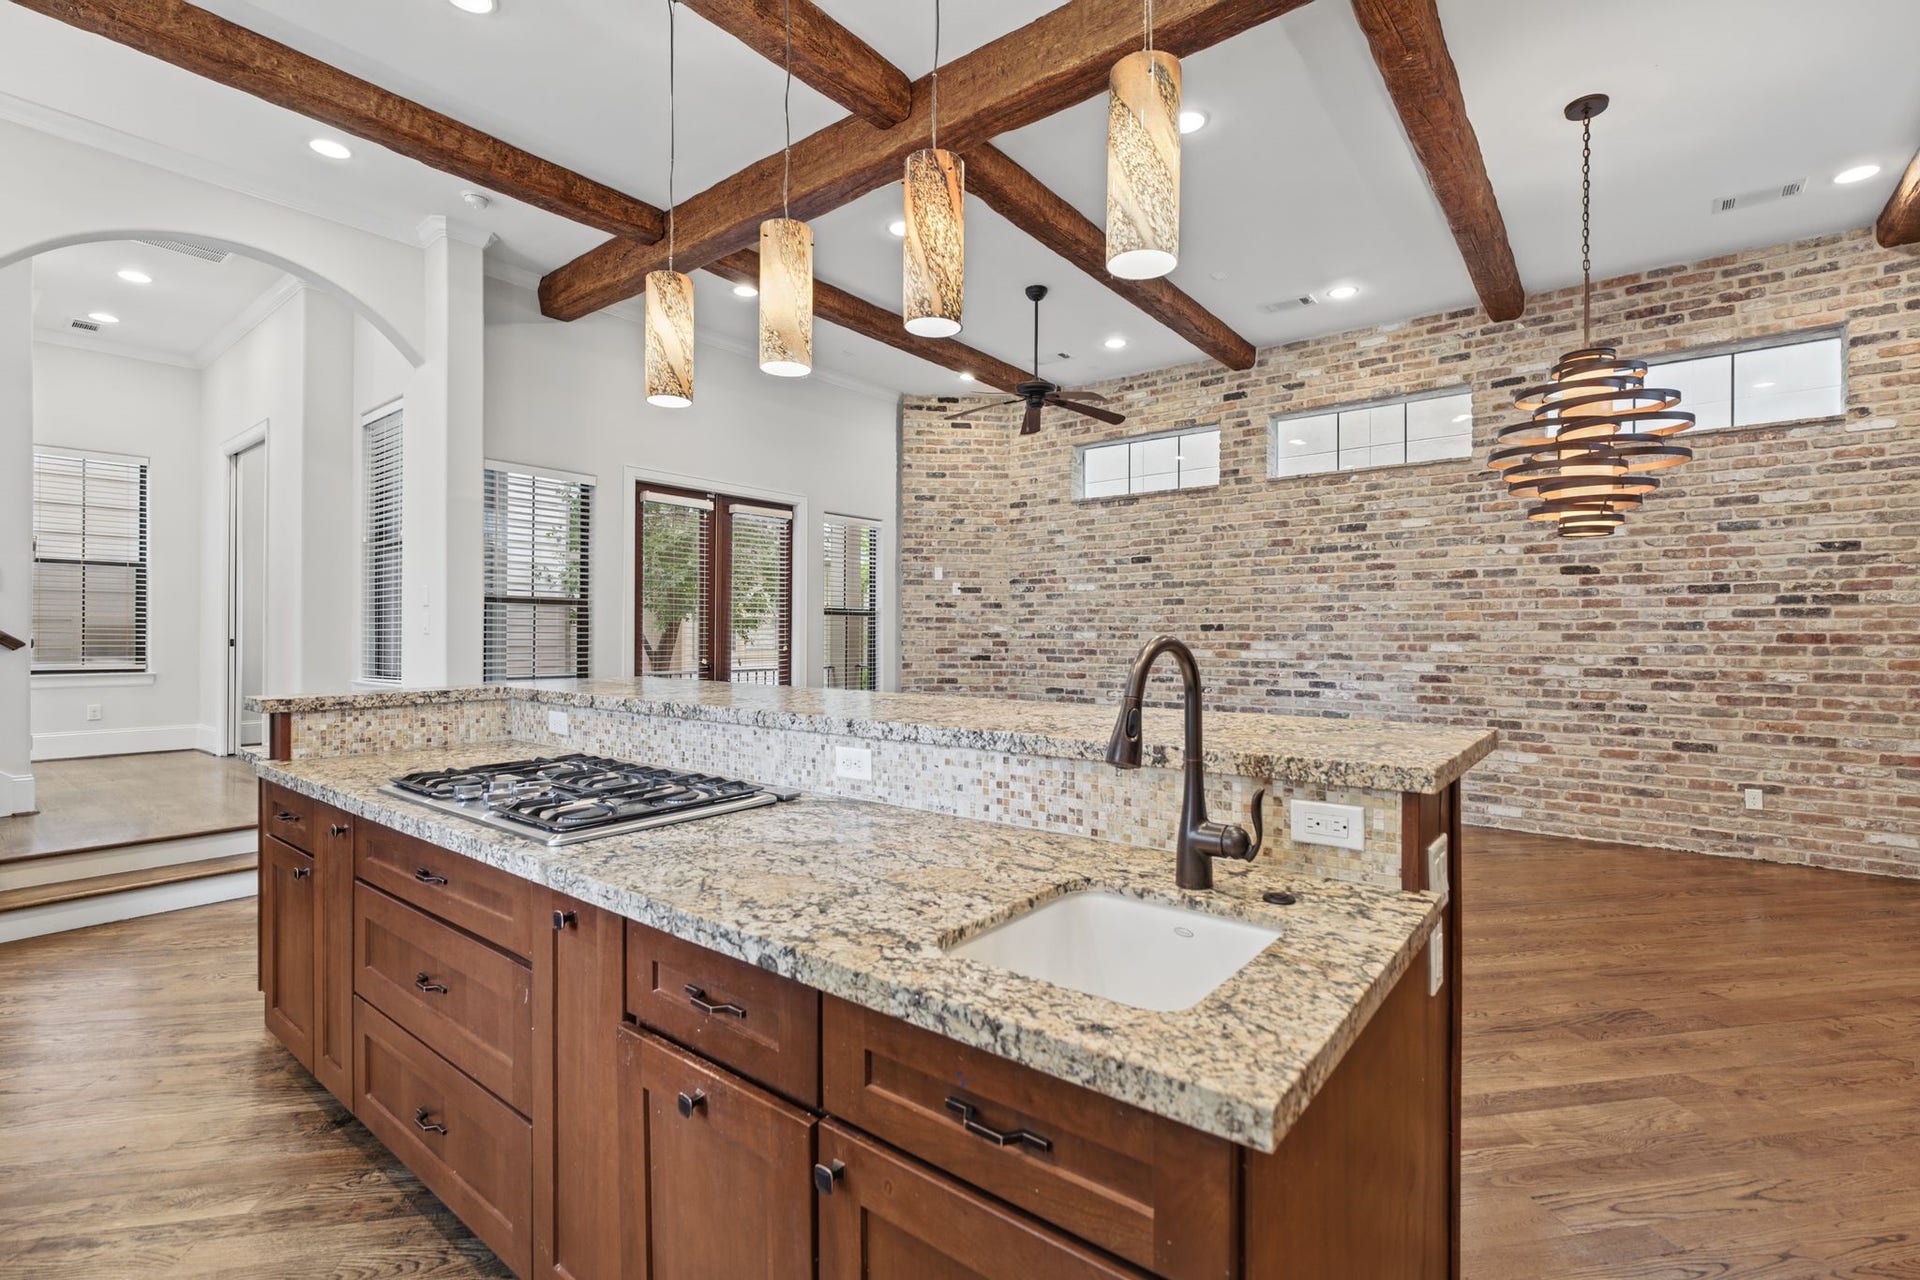
![Dining Area [8 x 16] Second Floor. Elegant transom windows introduce soft natural light into this inviting dining space, where an open connection to the kitchen creates an effortless setting for intimate dinners and evenings shared with friends.](https://prd-mls-photos.fastly.propertybase.com/houston/properties/photos/69194118_c8077f71e39793d2af8a005955f41f3f.jpg?width=1920&optimize=medium&auto=webp "4122 Floyd Street, #A, Houston, TX 77007")
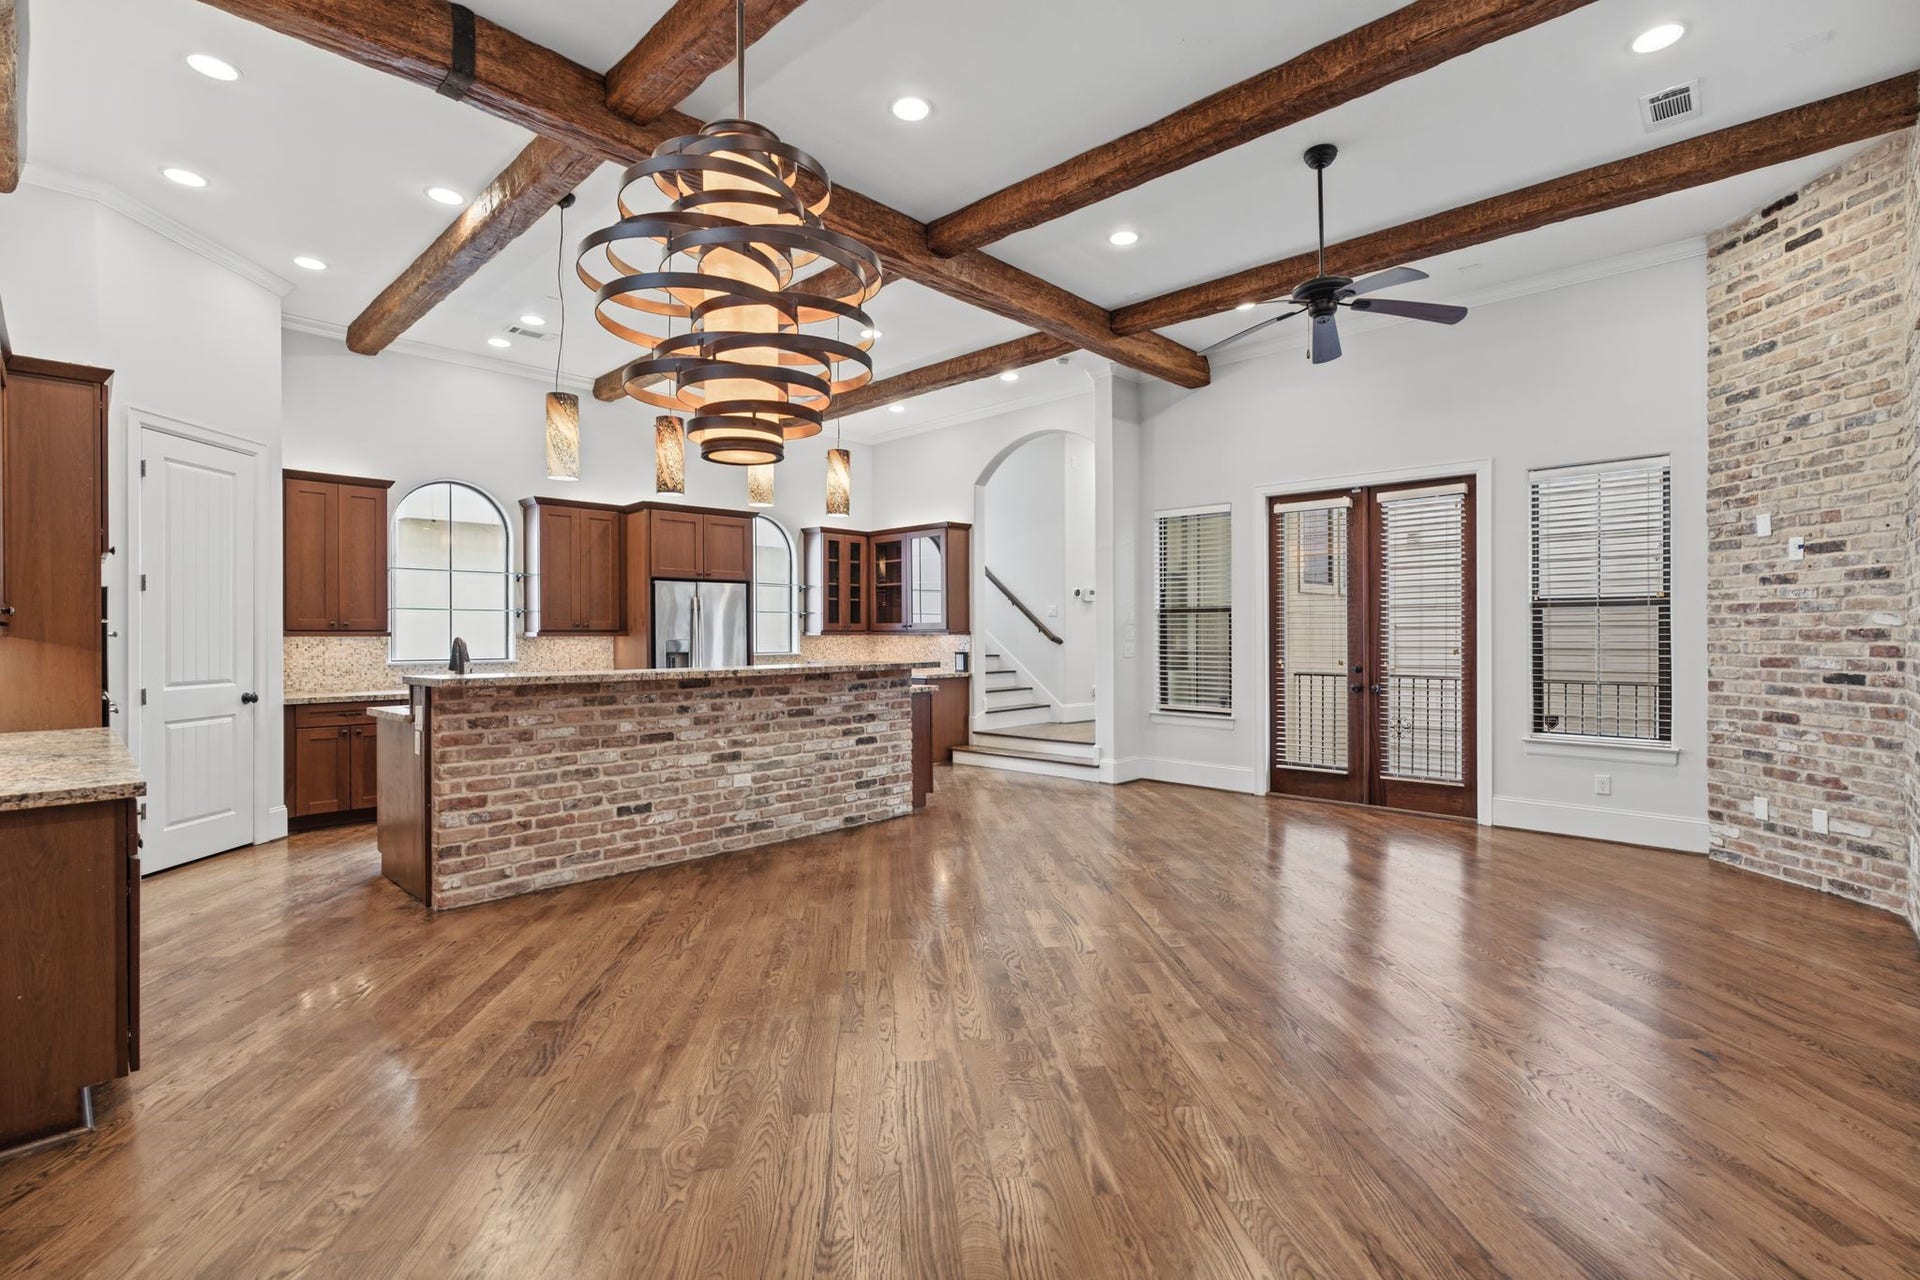
![Living Room [16 x 16] Second Floor. Architectural character takes center stage with exposed wood ceiling beams, rich brick-clad accents, and beautiful natural light. An inviting setting for relaxed evenings or entertaining, where timeless textures lend warmth and distinction. Disclaimer: This room has been virtually staged.](https://prd-mls-photos.fastly.propertybase.com/houston/properties/photos/69194118_6be4d37d20cd46b4e3c71d6d04bd91d5.jpg?width=1920&optimize=medium&auto=webp "4122 Floyd Street, #A, Houston, TX 77007")
![Living Room [16 x 16] Second Floor. Architectural character takes center stage with exposed wood ceiling beams, rich brick-clad accents, and beautiful natural light. An inviting setting for relaxed evenings or entertaining, where timeless textures lend warmth and distinction.](https://prd-mls-photos.fastly.propertybase.com/houston/properties/photos/69194118_b859cecb0d565bfcd31c8d5b6fb4c036.jpg?width=1920&optimize=medium&auto=webp "4122 Floyd Street, #A, Houston, TX 77007")
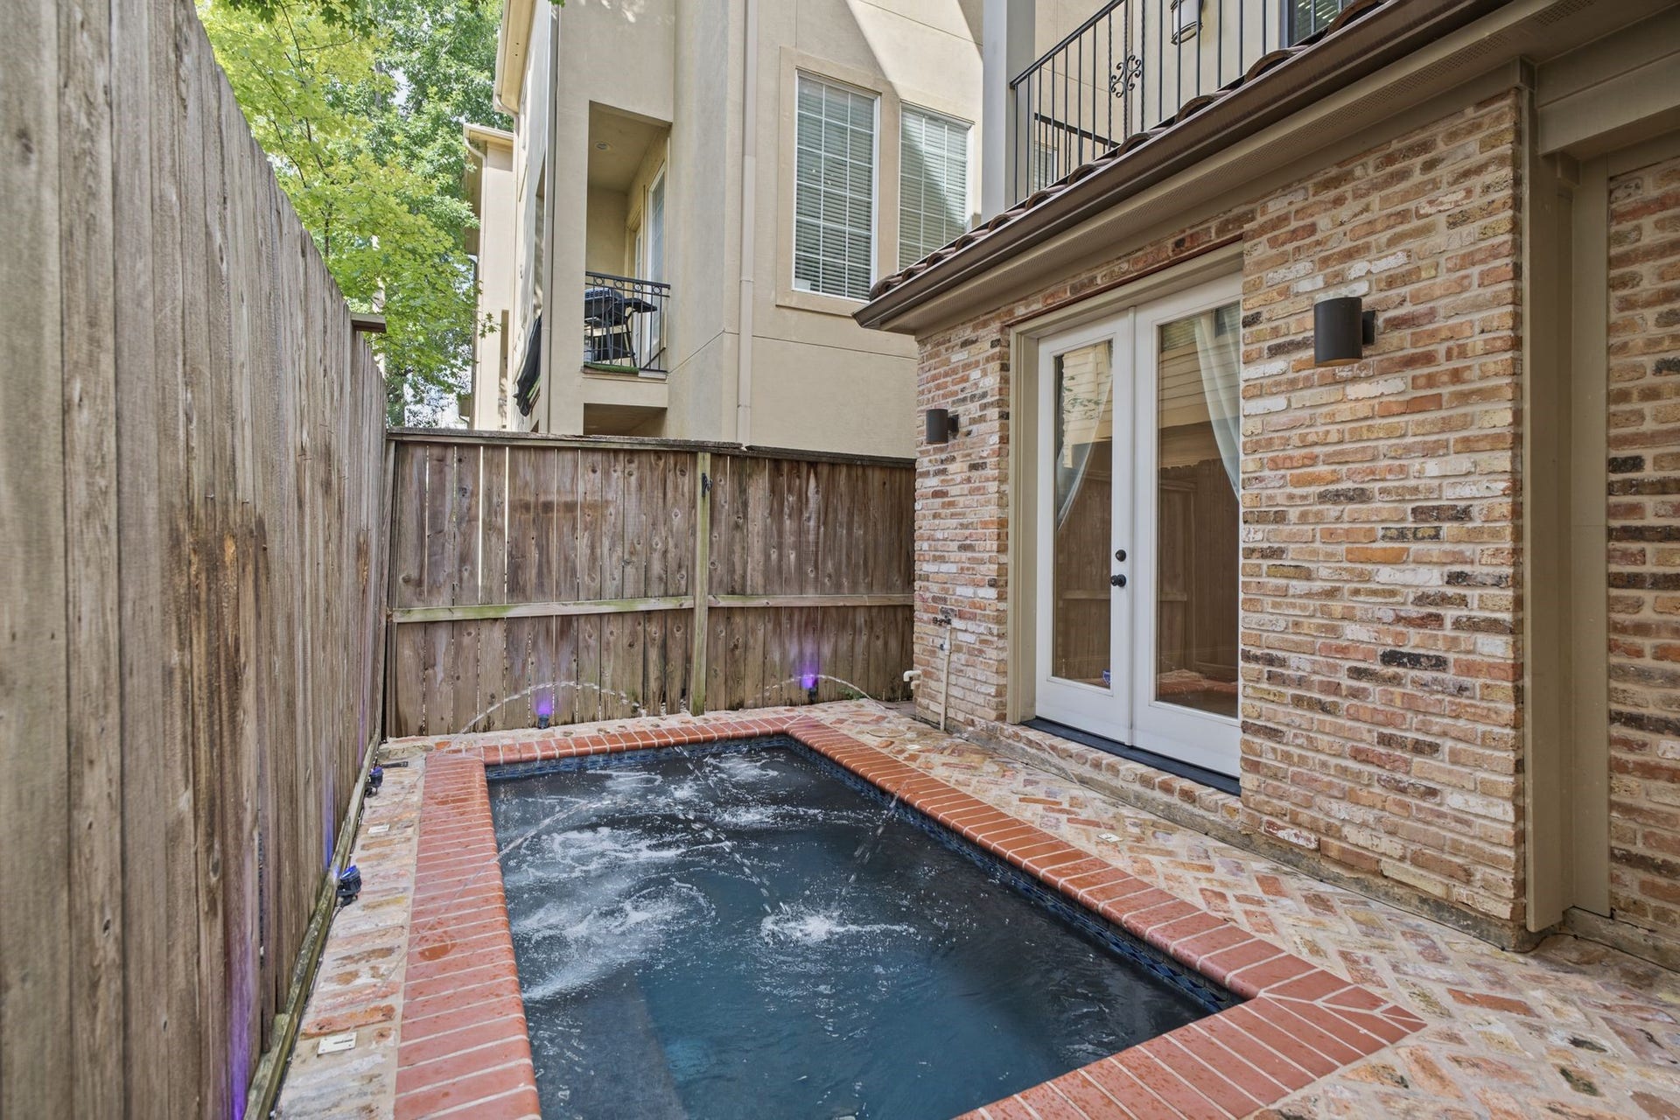
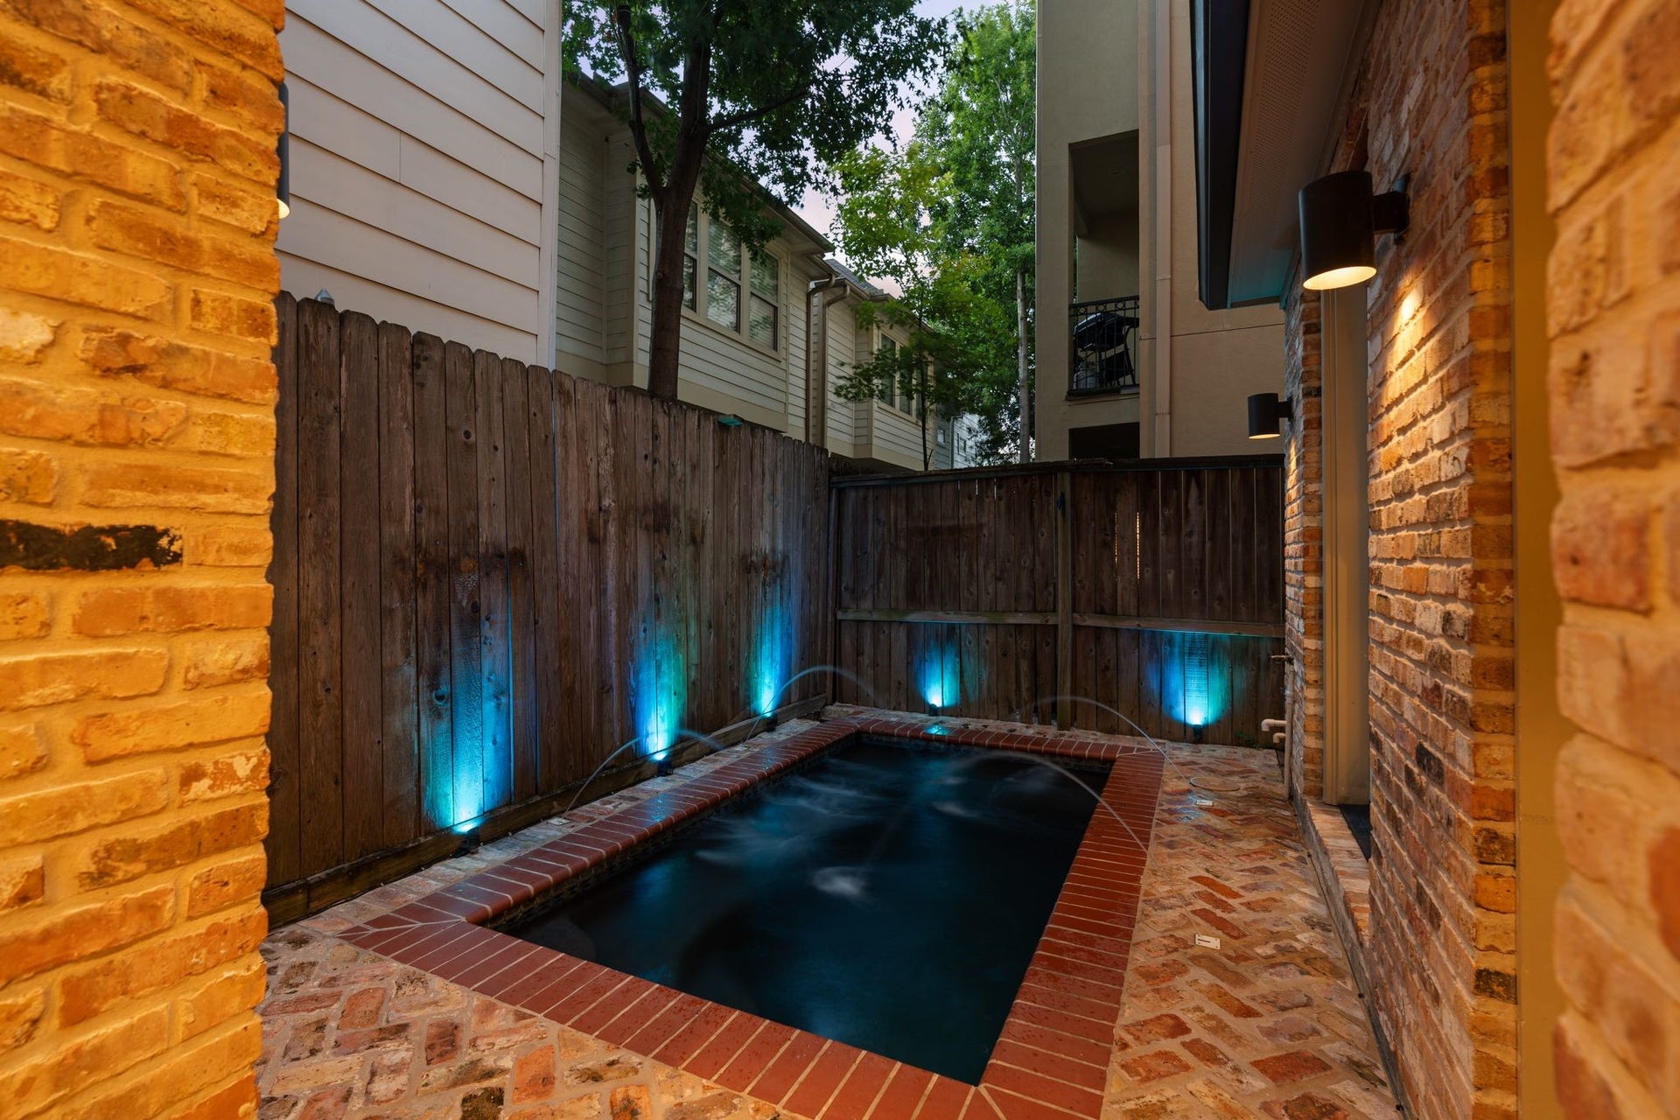
![Balcony [4 x 16] Second Floor. Overlooking the private courtyard and plunge pool, this balcony offers a refreshing connection to the outdoors, perfect for stepping away from the day and enjoying a quiet moment above the garden setting.](https://prd-mls-photos.fastly.propertybase.com/houston/properties/photos/69194118_3471c4b69a9ac56f5234522c77b473a7.jpg?width=1920&optimize=medium&auto=webp "4122 Floyd Street, #A, Houston, TX 77007")
![Primary Bedroom [15 x 16] Third Floor. A peaceful retreat above the homes gathering spaces, the primary suite offers generous proportions, a spacious walk-in closet, and access to a private balcony overlooking the courtyard. An inviting place to begin and end each day. Disclaimer: This image has been virtually staged.](https://prd-mls-photos.fastly.propertybase.com/houston/properties/photos/69194118_ee73a1c782162d04303a68f3f8cc46b6.jpg?width=1920&optimize=medium&auto=webp "4122 Floyd Street, #A, Houston, TX 77007")
![Primary Bedroom [15 x 16] Third Floor. A peaceful retreat above the homes gathering spaces, the primary suite offers generous proportions, a spacious walk-in closet, and access to a private balcony overlooking the courtyard. An inviting place to begin and end each day.](https://prd-mls-photos.fastly.propertybase.com/houston/properties/photos/69194118_5e3b9d94eddb0ca34e181cf2af6595ad.jpg?width=1920&optimize=medium&auto=webp "4122 Floyd Street, #A, Houston, TX 77007")
![Primary Bedroom [15 x 16] Third Floor. A peaceful retreat above the homes gathering spaces, the primary suite offers generous proportions, a spacious walk-in closet, and access to a private balcony overlooking the courtyard. An inviting place to begin and end each day.](https://prd-mls-photos.fastly.propertybase.com/houston/properties/photos/69194118_66bb770f2f2c14ba1821fc47b0395bc2.jpg?width=1920&optimize=medium&auto=webp "4122 Floyd Street, #A, Houston, TX 77007")
![Primary Balcony [5 x 12] Third Floor. An extension of the primary suite, this elevated outdoor retreat invites leisurely mornings with coffee or a peaceful evening overlooking the courtyard below.](https://prd-mls-photos.fastly.propertybase.com/houston/properties/photos/69194118_abc3cc43ff9b81dc14057ad13140db4c.jpg?width=1920&optimize=medium&auto=webp "4122 Floyd Street, #A, Houston, TX 77007")
![Primary Bathroom [9 x 16] Third Floor. An intimate spa-inspired escape featuring a relaxing jetted soaking tub, separate glass-enclosed shower, and two individual vanity areas with shaker-style cabinetry. A thoughtful balance of everyday functionality and restorative comfort.](https://prd-mls-photos.fastly.propertybase.com/houston/properties/photos/69194118_e007c0ae75d1bb676b2561c4baa4c057.jpg?width=1920&optimize=medium&auto=webp "4122 Floyd Street, #A, Houston, TX 77007")
![Primary Bathroom [9 x 16] Third Floor. An intimate spa-inspired escape featuring a relaxing jetted soaking tub, separate glass-enclosed shower, and two individual vanity areas with shaker-style cabinetry. A thoughtful balance of everyday functionality and restorative comfort.](https://prd-mls-photos.fastly.propertybase.com/houston/properties/photos/69194118_54c2eaf6eb6899d6bafc6e93e1aa3671.jpg?width=1920&optimize=medium&auto=webp "4122 Floyd Street, #A, Houston, TX 77007")
![Utility Room [6 x 5] Third Floor. Conveniently located alongside the bedrooms, this dedicated laundry space accommodates a washer and dryer, keeping everyday household routines comfortably close at hand.](https://prd-mls-photos.fastly.propertybase.com/houston/properties/photos/69194118_3cfcd5519c0c573463b888d7383916f9.jpg?width=1920&optimize=medium&auto=webp "4122 Floyd Street, #A, Houston, TX 77007")
![Secondary Bedroom [12 x 12] Third Floor. A beautifully adaptable space offering the flexibility to accommodate family, visiting guests, or a personalized retreat. Its third-floor location provides welcome separation from the homes main entertaining areas.](https://prd-mls-photos.fastly.propertybase.com/houston/properties/photos/69194118_86a3201cda2db85b29653885689f8adb.jpg?width=1920&optimize=medium&auto=webp "4122 Floyd Street, #A, Houston, TX 77007")
![Secondary Bathroom [7 x 5] Third Floor. Conveniently positioned to serve the secondary bedroom, this full bathroom includes a tub/shower combo.](https://prd-mls-photos.fastly.propertybase.com/houston/properties/photos/69194118_d8f958e88d398874abce109b6140e420.jpg?width=1920&optimize=medium&auto=webp "4122 Floyd Street, #A, Houston, TX 77007")
4122 Floyd Street, #A
Houston, TX 77007
$600,000
Open Houses
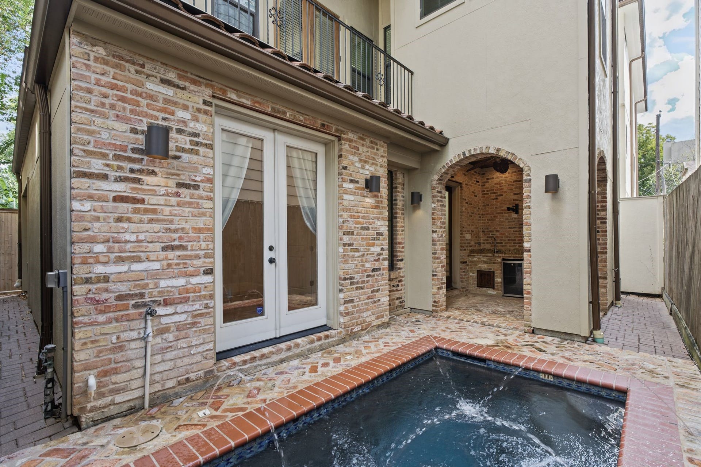
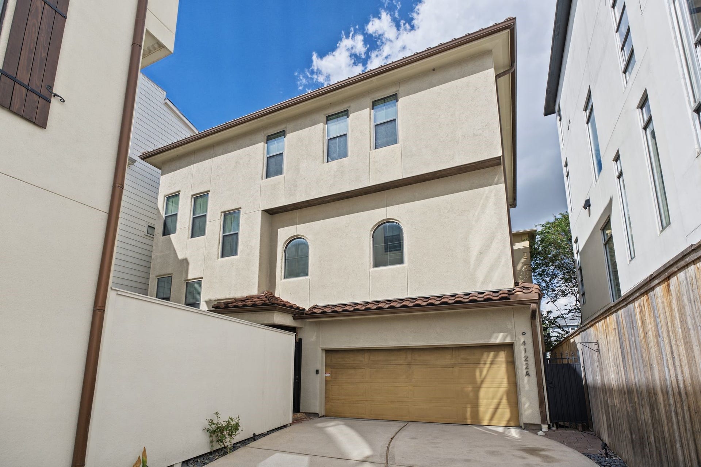
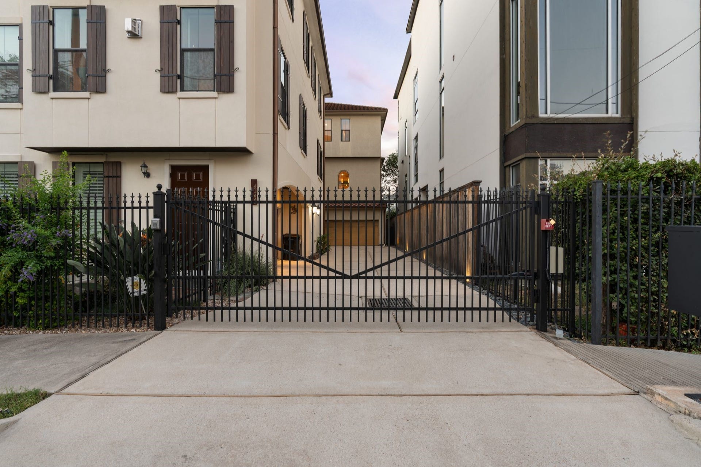
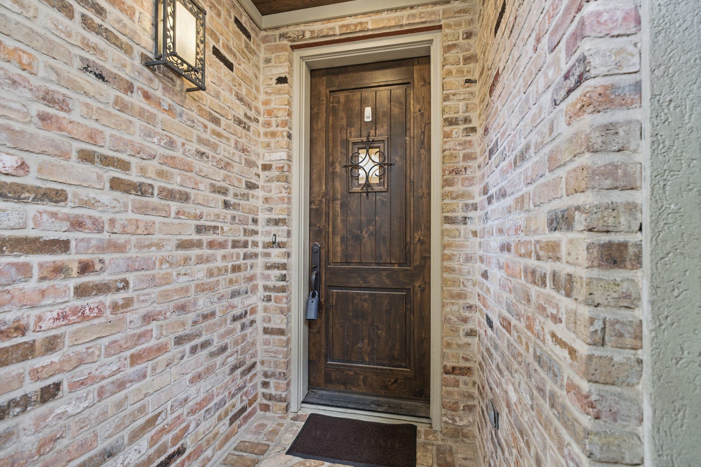
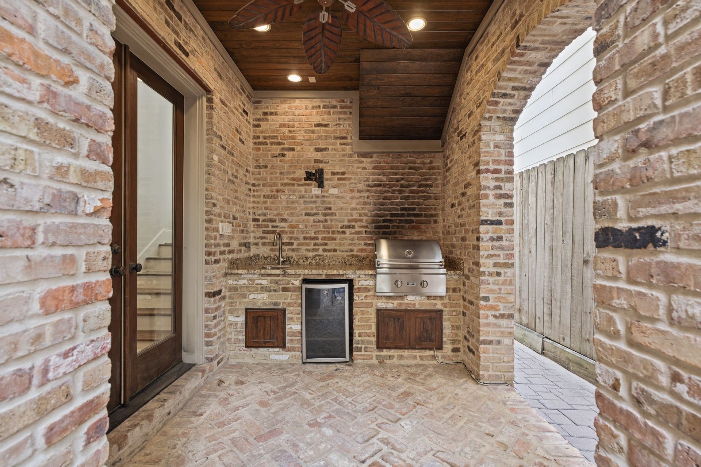
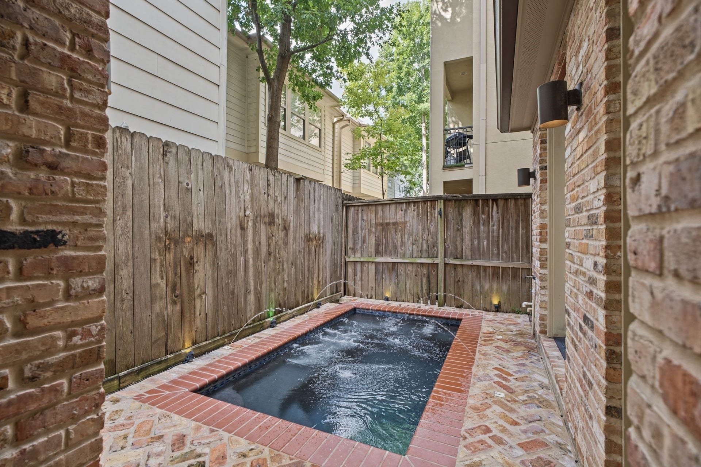
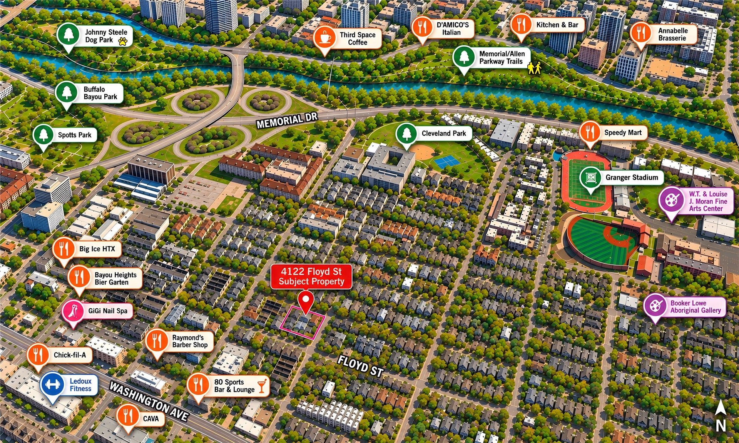
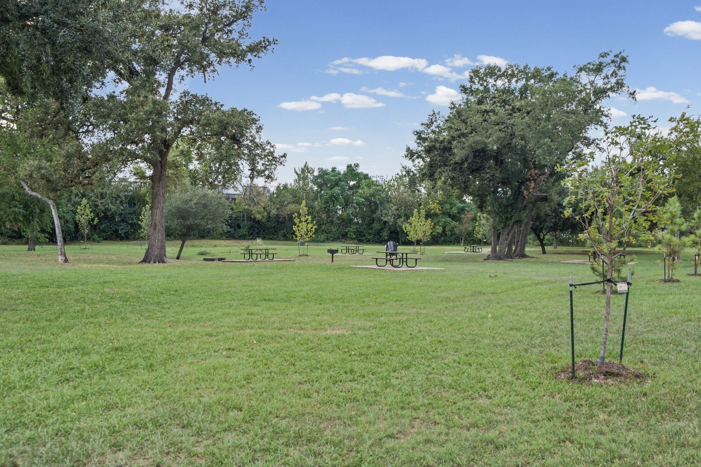
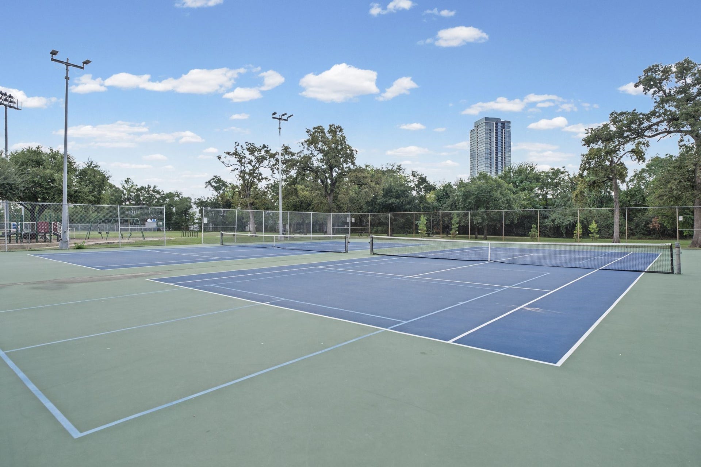
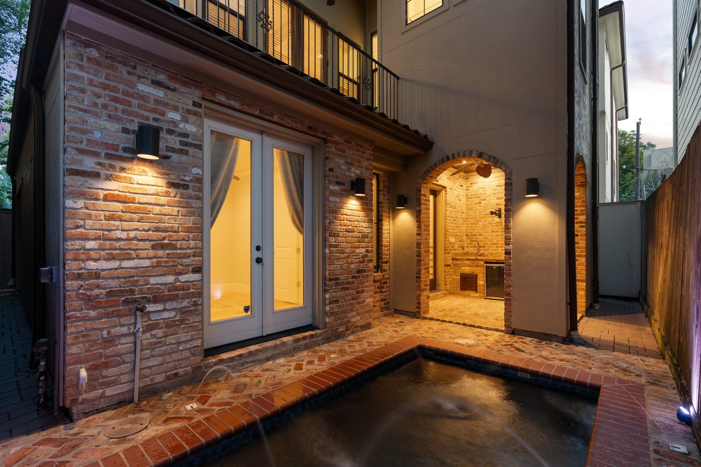
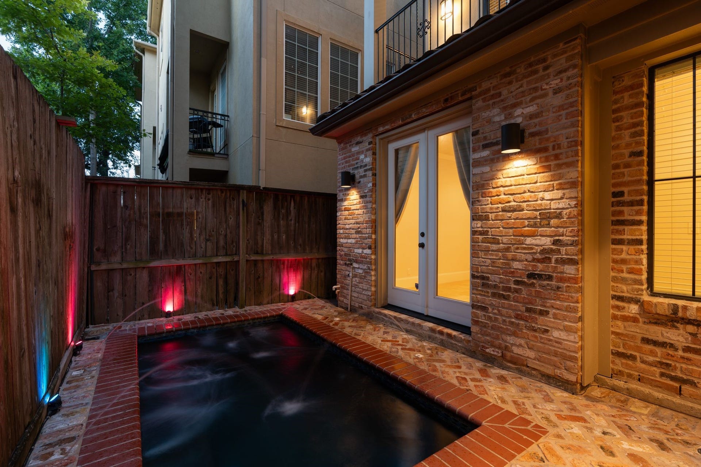
The energy of the city. The luxury of leaving it all behind. Tucked within a gated enclave of just two homes, this Mediterranean-inspired retreat offers welcome privacy in the heart of Rice Military. A courtyard with private PLUNGE POOL, water feature, and SUMMER KITCHEN creates an intimate escape. Inside, sunlit interiors showcase exposed beams, brick accents, and hardwood floors. The kitchen pairs professional-grade appliances with a generous island and wine/beverage refrigerator. TWO balconies extend living outdoors. A first-floor guest suite doubles as an office, plus a second-level workstation. Upstairs, the primary suite offers a jetted tub, separate shower, dual vanities & sizable closet. Freshly painted interiors, an automated gated driveway, and a clay tile roof add enduring appeal. Steps from Cleveland Park’s tennis court and connections to Buffalo Bayou Park’s hike-and-bike trails, with Houston’s dining and retail close by. Your private escape, in the middle of everything.
| Listing Id: | 69194118 |
|---|---|
| List Price: | $600,000 |
| Property Type: | Residential |
| Property Sub Type: | Detached |
| Status: | Active |
| Bedrooms Total: | 3 |
| Bathrooms Full: | 3 |
| Bathrooms Half: | 1 |
| Living Area: | 2,344 |
| Tax Annual Amount: | $12,326 |
| Lot Size Acres: | 0.0478 |
| Architectural Style: | Mediterranean |
| Waterfront?: | No |
| City: | Houston |
| County Or Parish: | Harris |
| Subdivision: | Arista Villas/Floyd Sub |
| Postal Code: | 77007 |
| Year Built: | 2013 |
| Appliances: | Dishwasher, Electric Oven, Gas Cooktop, Disposal, Microwave, Cooktop, Dryer, Energy Star Qualified Appliances, Refrigerator, Tankless Water Heater, Wine Refrigerator, and Washer |
| Room Type: | EntryFoyer, Kitchen, LivingRoom, UtilityRoom, HalfBath |
| Attached Garage?: | Yes |
| Basement Yn: | No |
| Bathrooms Total Integer: | 4 |
| Bedrooms Possible: | 3 |
| Builder Name: | Arista |
| Building Area Total: | 2,344.0 |
| Construction Materials: | Brick, CementSiding, Stucco |
| Cooling: | Central Air, Electric, and Zoned |
| Cooling?: | Yes |
| Direction Faces: | South |
| Directions: | Head south on N Shepherd Drive away from the I-10 Katy Freeway. Turn left onto Washington Avenue. Turn right onto Jackson Hill Street. Turn right onto Floyd Street. 4122 Floyd Street will be on your right. Rear unit. |
| Elementary School: | MEMORIAL ELEMENTARY SCHOOL (HOUSTON) |
| Elementary School District: | 27 - Houston |
| Exclusions: | See listing agent |
| Exterior Features: | Balcony, CoveredPatio, Deck, FullyFenced, Fence, IrrigationSprinklers, OutdoorKitchen, Patio |
| Fencing: | BackYard |
| Fireplaces Total: | 0 |
| Flooring: | Tile, Wood |
| Foundation Details: | PillarPostPier, Slab |
| Garage Spaces: | 2.0 |
| Garage?: | Yes |
| Green Energy Efficient: | Appliances, ExposureShade, Insulation, Lighting, Thermostat, WaterHeater, Windows |
| Heating: | Central, Gas, Zoned |
| Heating?: | Yes |
| High School: | HEIGHTS HIGH SCHOOL |
| High School District: | 27 - Houston |
| Interior Features: | BreakfastBar, Balcony, BedroomOnMainLevel, CrownMolding, DryBar, DualSinks, DoubleVanity, EntranceFoyer, EnSuiteBathroom, FullBathOnMainLevel, GraniteCounters, HighCeilings, JettedTub, KitchenIsland, KitchenFamilyRoomCombo, BathInPrimaryBedroom, PotsAndPanDrawers, Pantry, SelfClosingCabinetDoors, SelfClosingDrawers, Sink |
| Internet Automated Valuation Display?: | Yes |
| Internet Consumer Comment?: | Yes |
| Laundry Features: | WasherHookup, ElectricDryerHookup, GasDryerHookup |
| Levels: | ThreeOrMore |
| Listing Agreement: | ExclusiveRightToLease |
| Listing Terms: | Cash, Conventional, FHA, InvestorFinancing, VaLoan |
| Living Area Source: | Appraiser |
| Lot Size Area: | 2,081.0 |
| Lot Size Source: | Appraiser |
| Lot Size Units: | SquareFeet |
| Middle Or Junior School: | HOGG MIDDLE SCHOOL (HOUSTON) |
| Middle Or Junior School District: | 27 - Houston |
| MLS Area Major: | 16 |
| MLS Area Minor: | Rice Military/Washington Corridor |
| Original List Price: | $600,000 |
| Ownership: | Full Ownership |
| Parcel Number: | 133-417-001-0002 |
| Parking Features: | Attached, Driveway, ElectricGate, Garage, GarageDoorOpener |
| Parking Total: | 2 |
| Patio And Porch Features: | Balcony, Covered, Deck, Patio |
| Pool Features: | Gunite, InGround |
| Pool Private?: | Yes |
| Postal City: | Houston |
| Postal Code Plus4: | 6600 |
| Public Survey Section: | 0 |
| Road Surface Type: | Asphalt |
| Roof: | Tile |
| Rooms Total: | 13 |
| Security Features: | SecurityGate, Prewired, SecuritySystemOwned, SmokeDetectors |
| Sewer: | PublicSewer |
| Status: | Active |
| State Or Province: | TX |
| Stories: | 3 |
| Street Number Numeric: | 4,122 |
| Tax Year: | 2026 |
| Universal Property: | US-48201-N-1334170010002-R-N |
| Water Source: | Public |
| Window Features: | Low Emissivity Windows and Window Coverings |
| Year Built Source: | PublicRecords |
| Listing Key: | 1193247783 |
| Current Price: | $600,000.00 |
| Country Subdivision: | 48201 |
| Record Signature: | 2,094,275,371 |
| Universal Parcel Id: | urn:reso:upi:2.0:US:48201:133-417-001-0002 |
Listing Courtesy of: Martha Turner Sotheby's International Realty
Listing Agent: Bobby Yazdani
832-577-7764
Mortgage Calculator
The data on this website relating to real estate for sale comes in part from the IDX Program of the Houston Association of REALTORS®.
All information is believed accurate but not guaranteed. The properties displayed may not be all of the properties available through the IDX Program. Any use of this site other than by potential buyers or sellers is strictly prohibited.
© 2026 Houston Association of REALTORS®.
Houston Association of REALTORS® data last updated on October 17, 2026 03:28 AM - ET.
Property Last Updated: October 17, 2026 03:28 AM - ET
