412 Mourning Dove Drive
Waller, TX 77484
$399,000
Open Houses
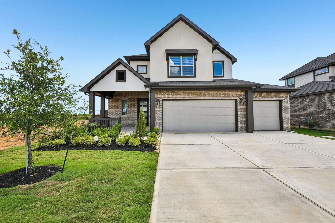
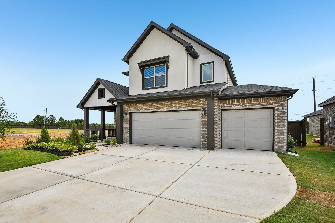
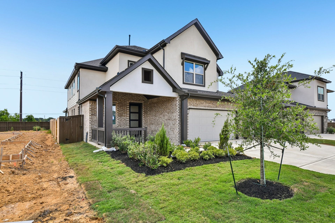
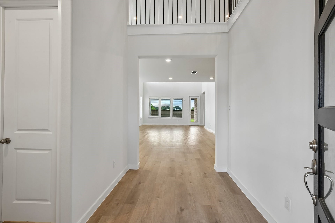
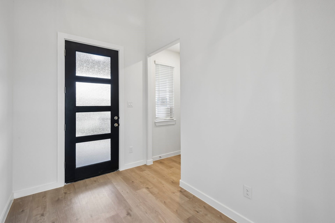
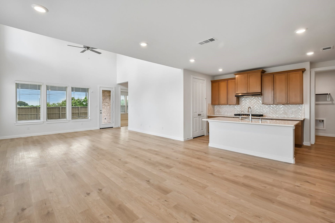
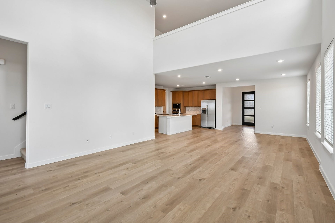
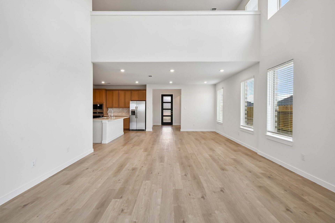
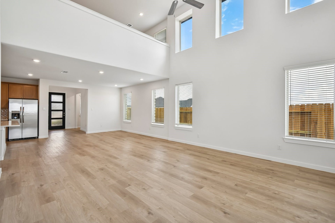
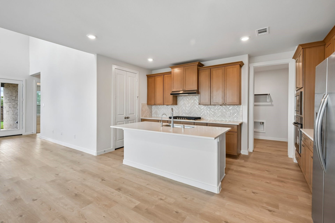
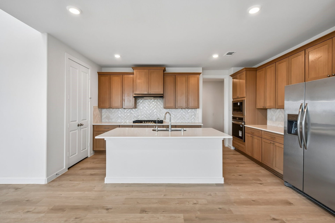
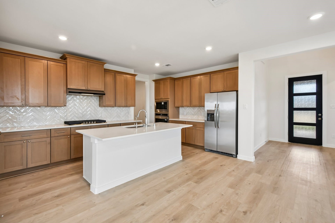
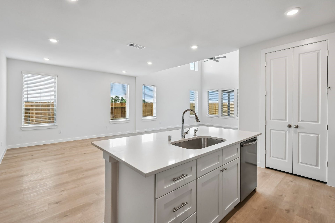
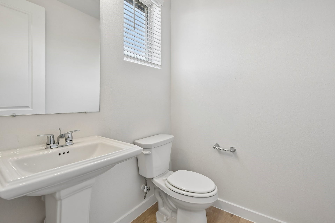
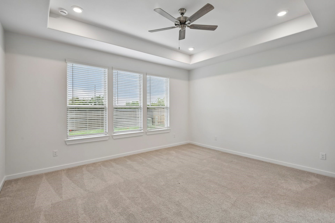
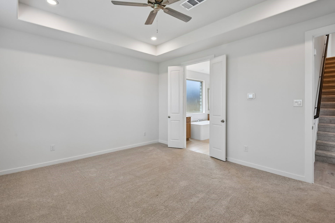
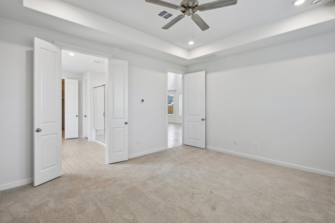
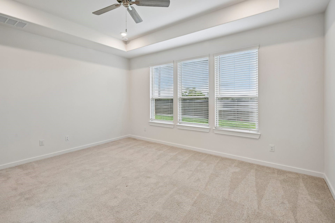
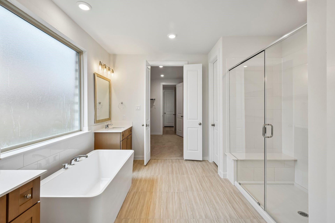
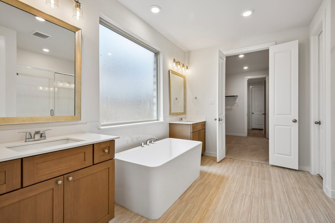
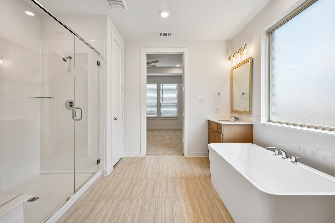
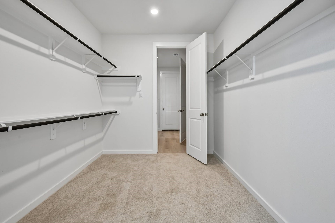
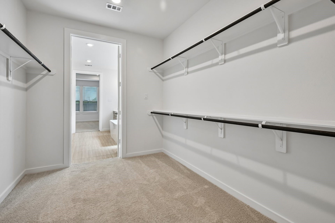
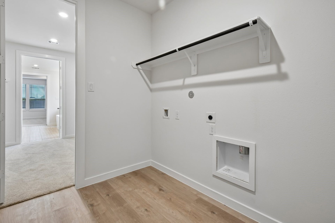
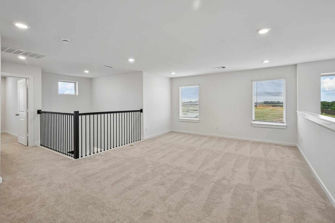
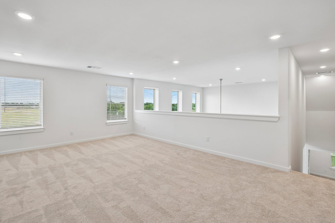
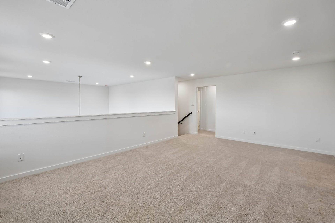
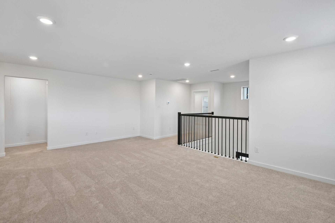
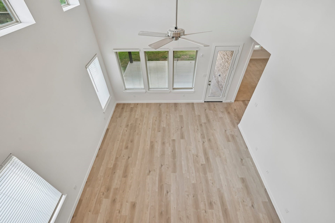
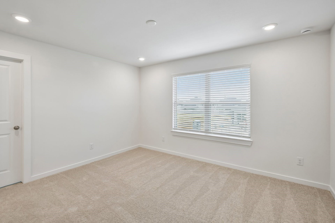
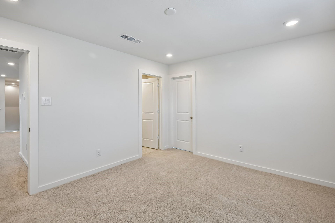
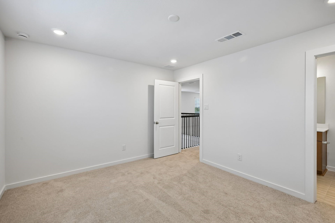
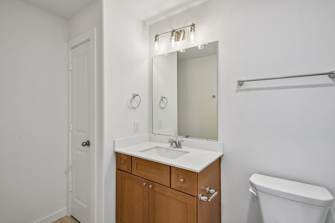
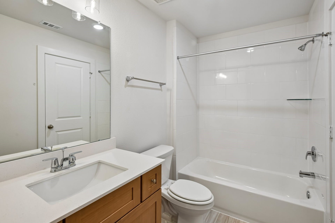
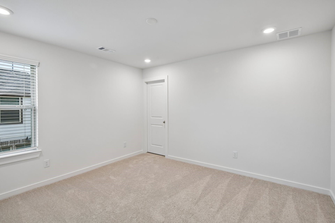
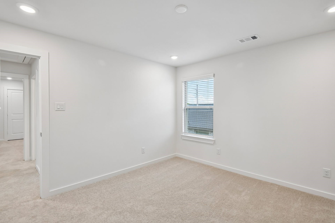
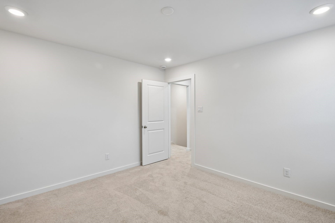
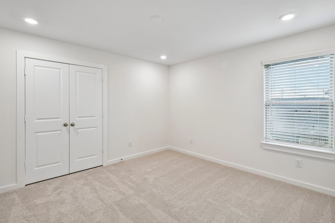
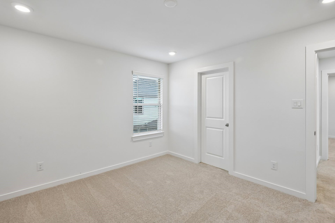
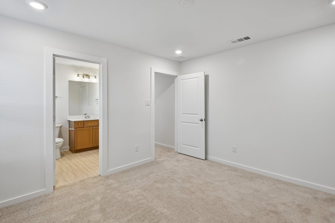
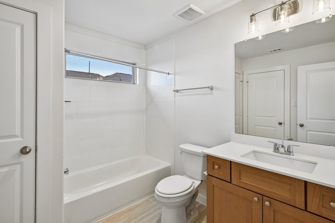
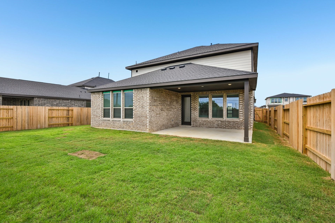
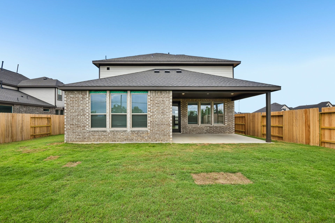
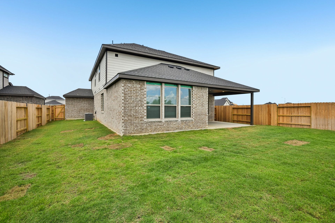
The Stockyard is a spacious two-story floor plan offering 2,590 square feet of comfortable living space. The main floor features an inviting open-concept layout that seamlessly connects the living room, casual dining area, and a well-equipped kitchen with a large island and walk-in pantry. Conveniently located on the first floor, the primary bedroom suite offers privacy and luxury with a dedicated en-suite bath and a large walk-in closet. Outdoor living is easily accessible via a covered patio at the rear and a welcoming porch at the front, while a powder room and a dedicated laundry space add everyday convenience. Upstairs, a centralized game room provides a versatile space for entertainment, flanked by impressive "open to below" views that enhance the home's airy feel. The second level also comfortably accommodates family and guests with three additional secondary bedrooms and two full bathrooms. No Back Neighbors.
| Listing Id: | 78042492 |
|---|---|
| List Price: | $399,000 |
| Property Type: | Residential |
| Property Sub Type: | Detached |
| Status: | Active |
| Bedrooms Total: | 4 |
| Bathrooms Full: | 3 |
| Living Area: | 2,590 |
| Association Fee: | $1,200 |
| Tax Annual Amount: | $779 |
| Lot Size Acres: | 0.1637 |
| Architectural Style: | Traditional |
| Waterfront?: | No |
| City: | Waller |
| County Or Parish: | Waller |
| Subdivision: | Attwater |
| Postal Code: | 77484 |
| Year Built: | 2026 |
| Appliances: | Dishwasher, Gas Cooktop, Disposal, Gas Oven, and Microwave |
| Association Fee: | $1,200 |
| Association Fee Frequency: | Annually |
| Association Name: | Sterling Association |
| Association Phone: | 832-678-4500 |
| Association?: | Yes |
| Attached Garage?: | Yes |
| Basement Yn: | No |
| Bathrooms Total Integer: | 3 |
| Builder Name: | Empire Homes |
| Building Area Total: | 2,590.0 |
| Community Features: | CommunityPool, MasterPlannedCommunity, Curbs, Gutters |
| Construction Materials: | Brick, Stucco |
| Cooling: | Central Air, Electric, and Attic Fan |
| Cooling?: | Yes |
| Directions: | Directions-From Grand Pkwy (99) and US-290, Take US-290 west towards Austin. In Waller, exit at FM 362 and turn right. Travel appx 1 mile. Attwater will be on left. Look for signs. |
| Disclosures: | MunicipalUtilityDistrictDisclosure |
| Elementary School: | CURE ELEMENTARY (WALLER) |
| Elementary School District: | 55 - Waller |
| Flooring: | Carpet, Tile, Vinyl |
| Foundation Details: | Slab |
| Garage Spaces: | 3.0 |
| Garage?: | Yes |
| Green Indoor Air Quality: | Ventilation |
| Heating: | Central, Gas |
| Heating?: | Yes |
| High School: | WALLER HIGH SCHOOL |
| High School District: | 55 - Waller |
| Interior Features: | QuartzCounters, CeilingFans |
| Internet Automated Valuation Display?: | Yes |
| Internet Consumer Comment?: | Yes |
| Levels: | Two |
| Listing Agreement: | ExclusiveRightToLease |
| Listing Terms: | Cash, Conventional, FHA, VaLoan |
| Living Area Source: | Builder |
| Lot Features: | Subdivision |
| Lot Size Area: | 7,131.0 |
| Lot Size Source: | Appraiser |
| Lot Size Units: | SquareFeet |
| Middle Or Junior School: | SCHULTZ JUNIOR HIGH SCHOOL |
| Middle Or Junior School District: | 55 - Waller |
| MLS Area Major: | 26 |
| MLS Area Minor: | Waller |
| New Construction?: | Yes |
| Original List Price: | $432,000 |
| Parcel Number: | 357201-013-004-000 |
| Parking Features: | Attached, Garage |
| Parking Total: | 3 |
| Postal City: | Waller |
| Postal Code Plus4: | 2505 |
| Property Condition: | NewConstruction |
| Public Survey Section: | 1 |
| Road Surface Type: | Concrete |
| Roof: | Composition |
| Rooms Total: | 5 |
| Sewer: | PublicSewer |
| Status: | Active |
| State Or Province: | TX |
| Stories: | 2 |
| Street Number Numeric: | 412 |
| Tax Year: | 2025 |
| Universal Property: | US-48473-N-357201013004000-R-N |
| Water Source: | Public |
| Year Built Source: | Builder |
| Listing Key: | 1191478865 |
| Current Price: | $399,000.00 |
| Country Subdivision: | 48473 |
| Record Signature: | 1,170,499,227 |
| Universal Parcel Id: | urn:reso:upi:2.0:US:48473:357201-013-004-000 |
Listing Courtesy of: eXp Realty LLC
Listing Agent: Jimmy Franklin
281-949-6362
Mortgage Calculator
The data on this website relating to real estate for sale comes in part from the IDX Program of the Houston Association of REALTORS®.
All information is believed accurate but not guaranteed. The properties displayed may not be all of the properties available through the IDX Program. Any use of this site other than by potential buyers or sellers is strictly prohibited.
© 2026 Houston Association of REALTORS®.
Houston Association of REALTORS® data last updated on October 08, 2026 06:16 PM - ET.
Property Last Updated: October 08, 2026 06:16 PM - ET
