4119 Harmony Crest Lane
Sugar Land, TX 77479
$1,149,000
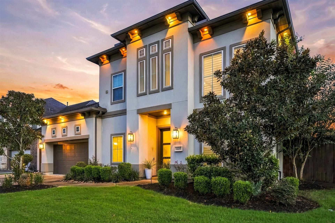
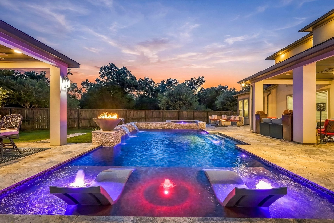
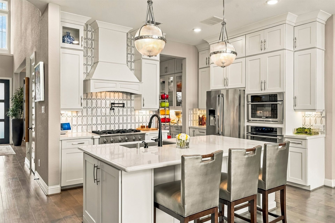
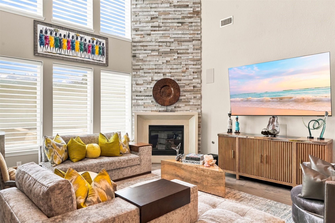
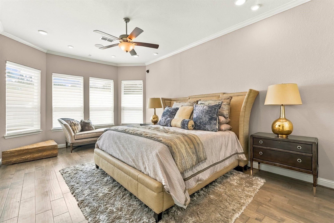
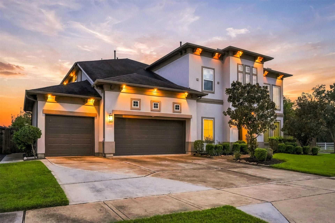
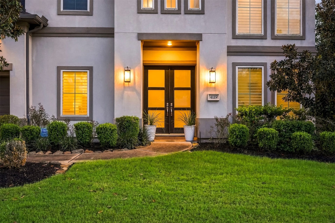
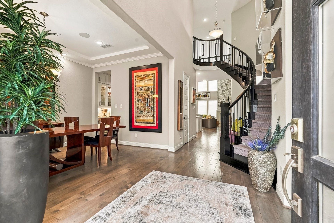
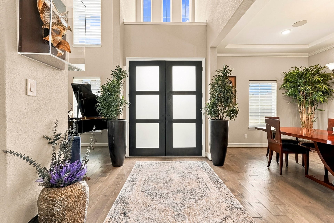
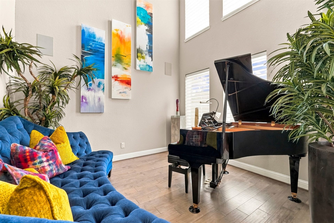
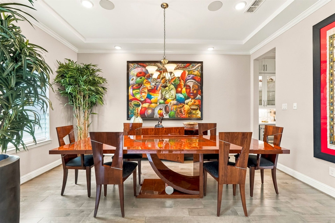
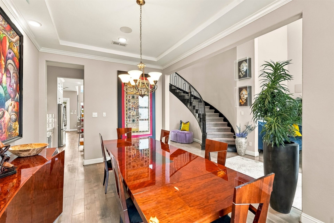
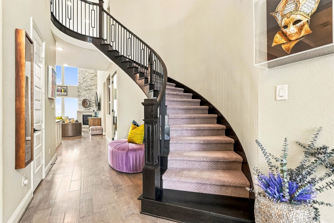
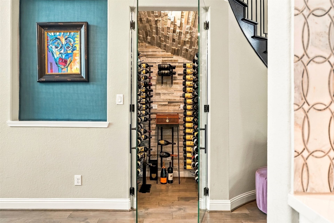
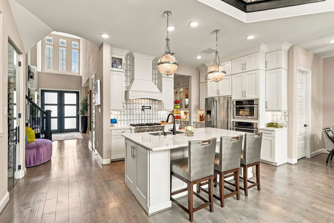
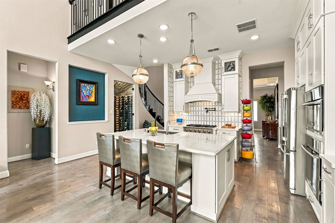
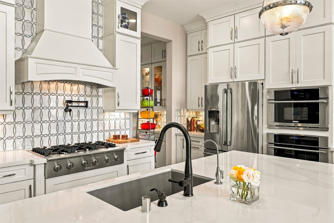
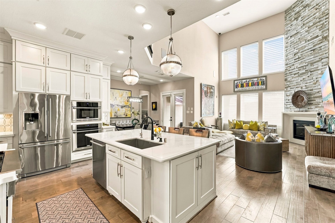
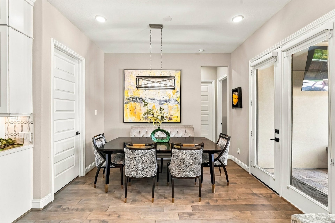
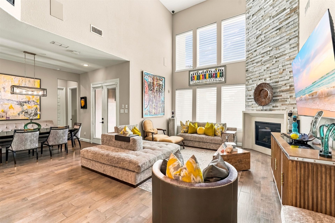
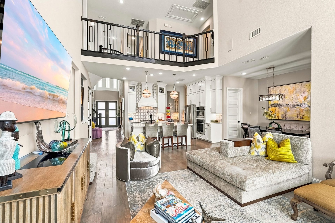
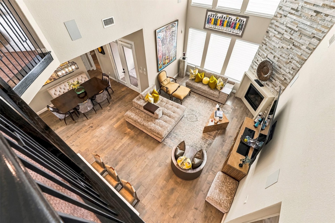
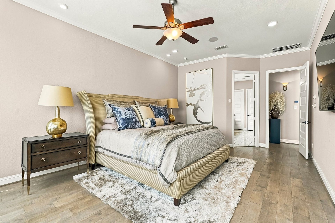
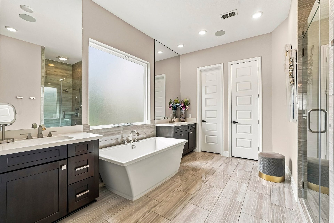
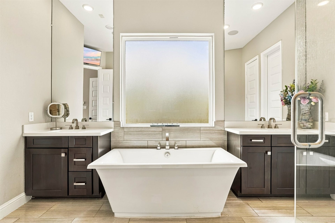
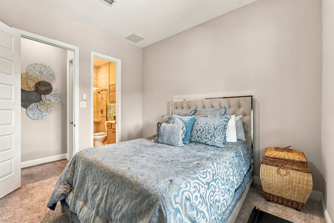
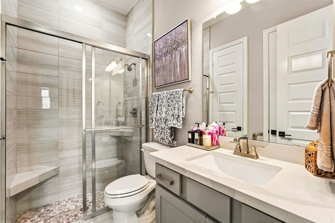
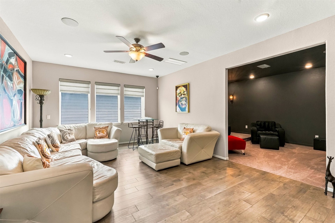
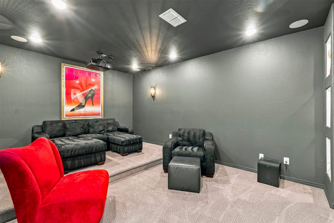
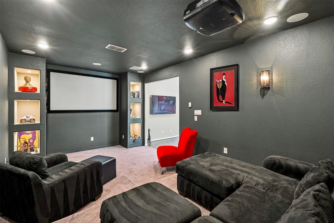
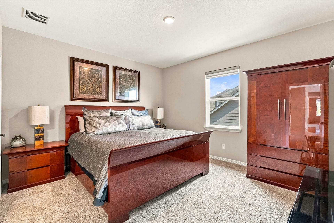
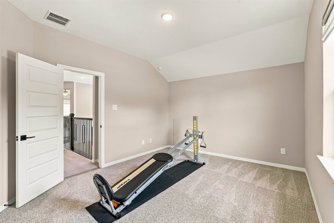
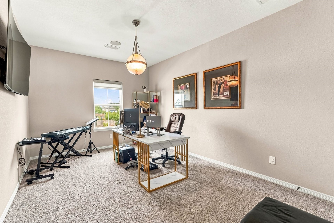
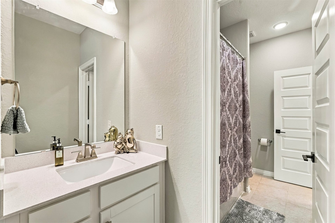
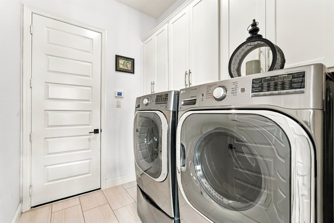
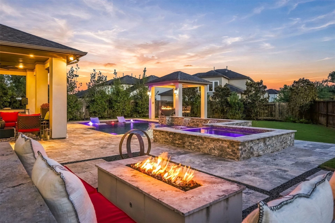
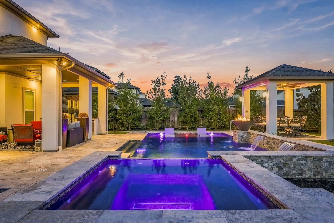
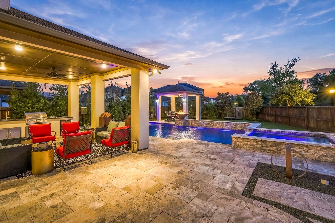
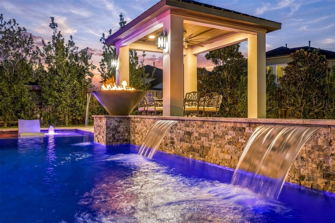
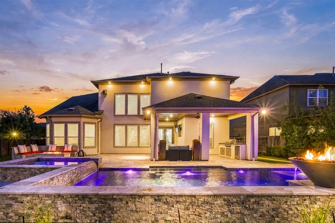
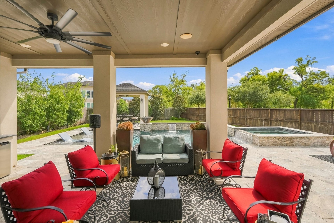
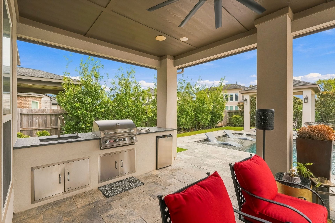
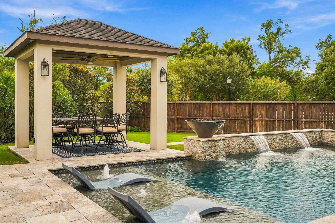
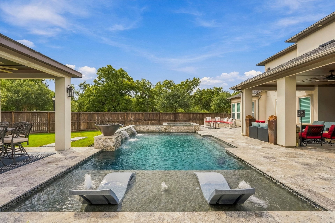
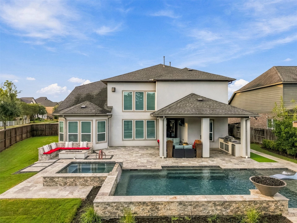
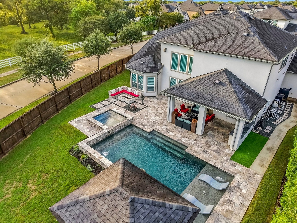
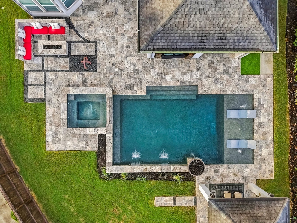
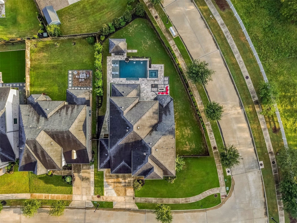
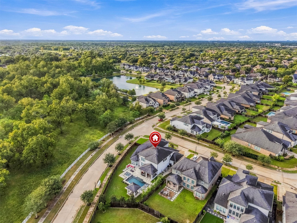
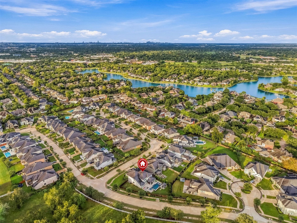
Captivating resort style living in The Grove at Riverstone, Sugar Land. Built in 2018, this 5 bedroom, 4.5 bath home offers 3,804 sq ft on a huge corner lot. A curved staircase opens to formal living and dining plus a glass wine room. The chef's kitchen has a quartz island, 6 burner gas range, pot filler, double wall ovens and a dry bar, open to the breakfast room and a two story family room with a stone fireplace. The primary suite features a sitting area and a spa bath with freestanding tub, frameless shower and dual vanities. Upstairs: game room and media room with projector and 95 inch screen. The backyard is the showpiece: pool with sun shelf loungers, spa, sheer waterfalls, fire bowls, a cabana, covered patio with outdoor kitchen, and a fire pit lounge on travertine. Perfect for entertaining! Control4 smart home, camera system, Hunter Douglas motorized blinds and mosquito misting convey. Fort Bend ISD. Minutes to Riverstone lakes, trails and pools!
| Listing Id: | 75701293 |
|---|---|
| List Price: | $1,149,000 |
| Property Type: | Residential |
| Property Sub Type: | Detached |
| Status: | Active |
| Bedrooms Total: | 5 |
| Bathrooms Full: | 4 |
| Bathrooms Half: | 1 |
| Living Area: | 3,804 |
| Association Fee: | $1,110 |
| Tax Annual Amount: | $16,851 |
| Lot Size Acres: | 0.3184 |
| Architectural Style: | Contemporary Modern |
| Waterfront?: | No |
| City: | Sugar Land |
| County Or Parish: | Fort Bend |
| Subdivision: | Riverstone |
| Postal Code: | 77479 |
| Year Built: | 2018 |
| Appliances: | Convection Oven, Dishwasher, Gas Cooktop, Disposal, Gas Oven, Microwave, Water Softener Owned, and Wine Refrigerator |
| Association Fee: | $1,110 |
| Association Fee Frequency: | Annually |
| Room Type: | DiningRoom, FamilyRoom, GameRoom, LivingRoom, MediaRoom, UtilityRoom, HalfBath |
| Association Name: | Riverstone HOA |
| Association Phone: | 281-778-2222 |
| Association?: | Yes |
| Attached Garage?: | Yes |
| Basement Yn: | No |
| Bathrooms Total Integer: | 5 |
| Building Area Total: | 3,804.0 |
| Community Features: | CommunityPool, MasterPlannedCommunity, Curbs, Gutters |
| Construction Materials: | Stucco |
| Cooling: | Central Air and Electric |
| Cooling?: | Yes |
| Directions: | From 59 North exit Hwy 6 and turn left. Go about 4 miles and turn right on University Blvd. Make a left on Oilfield Rd. on Matthews Wy, then the house will be on the right on Harmony Crest Ln |
| Disclosures: | MunicipalUtilityDistrictDisclosure |
| Elementary School: | SONAL BHUCHAR ELEMENTARY |
| Elementary School District: | 19 - Fort Bend |
| Exterior Features: | CoveredPatio, Deck, Fence, HotTubSpa, SprinklerIrrigation, Patio, PrivateYard, TennisCourts |
| Fencing: | BackYard |
| Fireplace Features: | Gas, GasLog, Outside |
| Fireplaces Total: | 1 |
| Fireplace?: | Yes |
| Flooring: | Carpet, EngineeredHardwood, Tile |
| Foundation Details: | Slab |
| Garage Spaces: | 3.0 |
| Garage?: | Yes |
| Green Energy Efficient: | Thermostat, Windows |
| Heating: | Central, Gas |
| Heating?: | Yes |
| High School: | ELKINS HIGH SCHOOL |
| High School District: | 19 - Fort Bend |
| Interior Features: | CrownMolding, DryBar, DoubleVanity, EntranceFoyer, EnSuiteBathroom, FullBathOnMainLevel, HollywoodBath, HighCeilings, KitchenIsland, KitchenFamilyRoomCombo, BathInPrimaryBedroom, MainLevelPrimary, PotsAndPanDrawers, Pantry, PotFiller, QuartzCounters, SelfClosingCabinetDoors, SoakingTub, SeparateShower, TwoBedroomsDown, TubShower |
| Internet Automated Valuation Display?: | Yes |
| Internet Consumer Comment?: | Yes |
| Laundry Features: | WasherHookup, ElectricDryerHookup, GasDryerHookup |
| Levels: | Two |
| Listing Agreement: | ExclusiveRightToLease |
| Listing Terms: | Cash, Conventional |
| List Team Key: | 13689 |
| List Team Key Numeric: | 13,689 |
| Living Area Source: | Appraiser |
| Lot Features: | CornerLot, Subdivision |
| Lot Size Area: | 13,870.0 |
| Lot Size Source: | Appraiser |
| Lot Size Units: | SquareFeet |
| Middle Or Junior School: | FIRST COLONY MIDDLE SCHOOL |
| Middle Or Junior School District: | 19 - Fort Bend |
| MLS Area Major: | 29 |
| MLS Area Minor: | Sugar Land South |
| Original List Price: | $1,149,000 |
| Other Equipment: | ReverseOsmosisSystem |
| Parcel Number: | 3782-01-001-0460-907 |
| Parking Features: | Attached, Garage, GarageDoorOpener |
| Parking Total: | 3 |
| Patio And Porch Features: | Covered, Deck, MosquitoSystem, Patio |
| Pool Features: | Gunite, Heated, InGround, PoolSpaCombo |
| Pool Private?: | Yes |
| Postal City: | Sugar Land |
| Postal Code Plus4: | 4995 |
| Public Survey Section: | 1 |
| Road Surface Type: | Concrete |
| Roof: | Composition |
| Rooms Total: | 12 |
| Security Features: | SecuritySystemOwned, SmokeDetectors |
| Sewer: | PublicSewer |
| Spa Features: | HotTub |
| Spa?: | Yes |
| Status: | Active |
| State Or Province: | TX |
| Stories: | 2 |
| Street Number Numeric: | 4,119 |
| Tax Year: | 2026 |
| Universal Property: | US-48157-N-3782010010460907-R-N |
| Water Source: | Public |
| Window Features: | Low Emissivity Windows and Window Coverings |
| Year Built Source: | PublicRecords |
| Listing Key: | 1191800781 |
| Current Price: | $1,149,000.00 |
| Country Subdivision: | 48157 |
| Record Signature: | -2,042,220,264 |
| Universal Parcel Id: | urn:reso:upi:2.0:US:48157:3782-01-001-0460-907 |
Listing Courtesy of: RE/MAX Southwest
Listing Agent: Sammy Younis
713-857-9156
Mortgage Calculator
The data on this website relating to real estate for sale comes in part from the IDX Program of the Houston Association of REALTORS®.
All information is believed accurate but not guaranteed. The properties displayed may not be all of the properties available through the IDX Program. Any use of this site other than by potential buyers or sellers is strictly prohibited.
© 2026 Houston Association of REALTORS®.
Houston Association of REALTORS® data last updated on October 08, 2026 06:16 PM - ET.
Property Last Updated: October 08, 2026 06:16 PM - ET
