4114 Stonehurst Drive
Pearland, TX 77584
$375,000
Open Houses
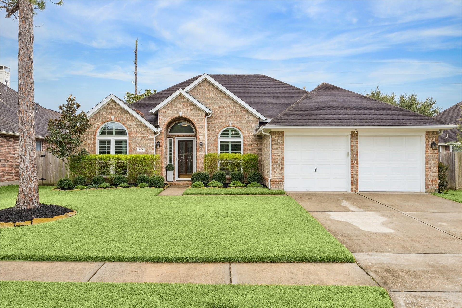
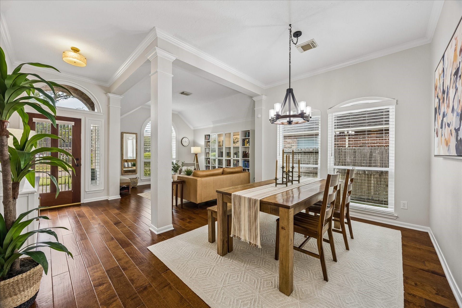
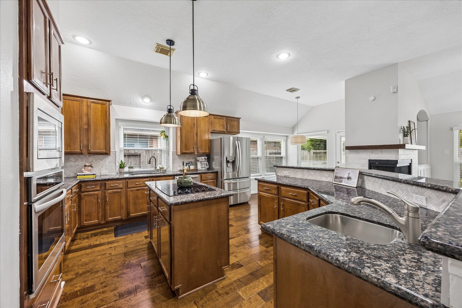
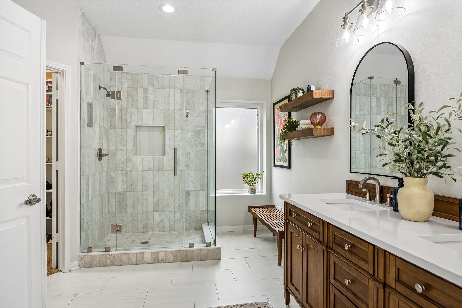
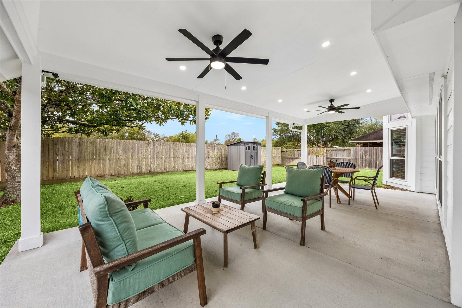
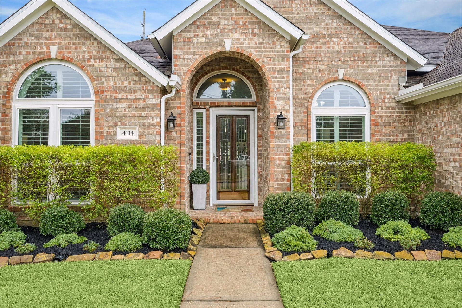
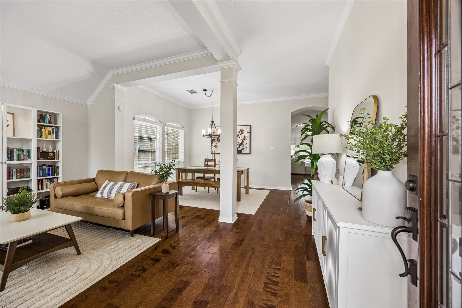
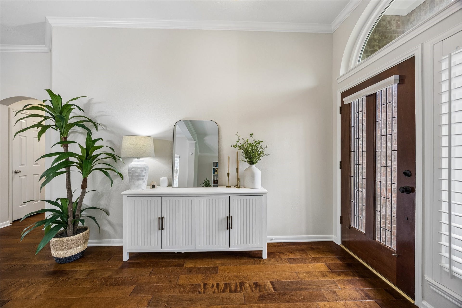
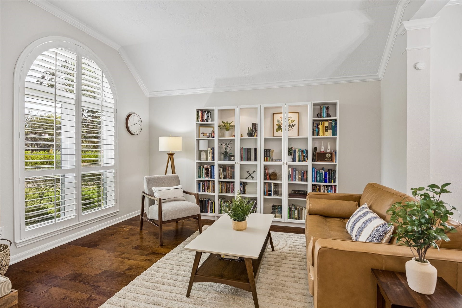
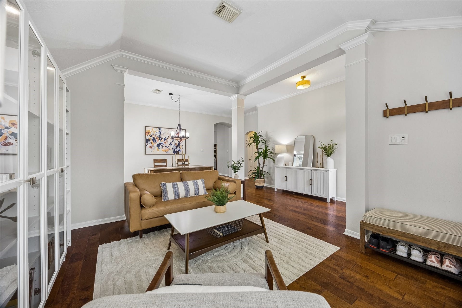
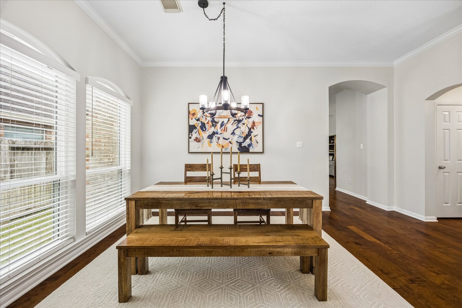
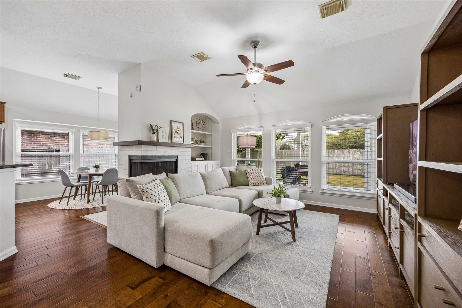
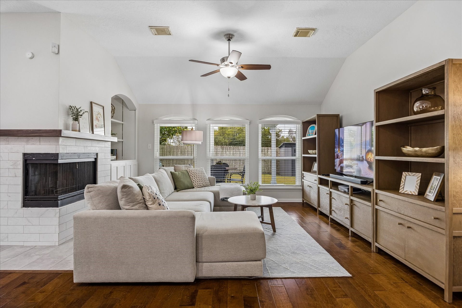
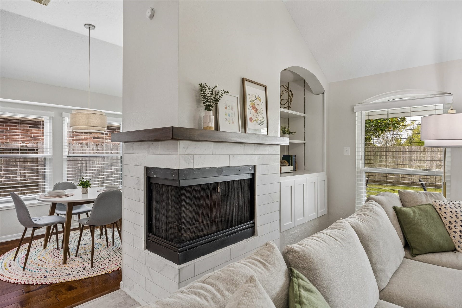
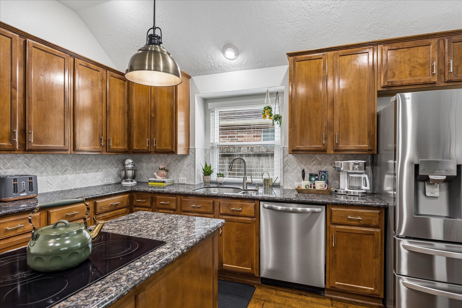
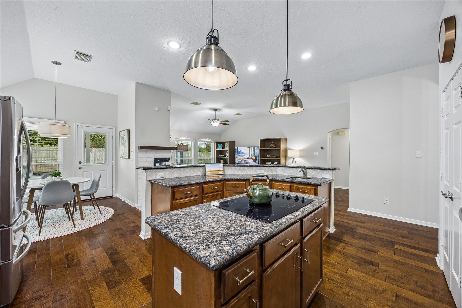
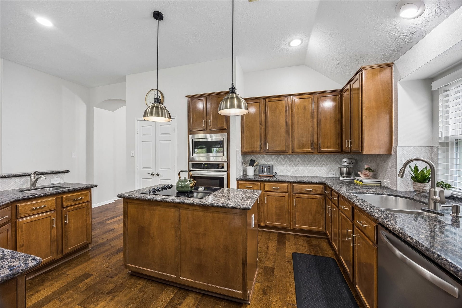
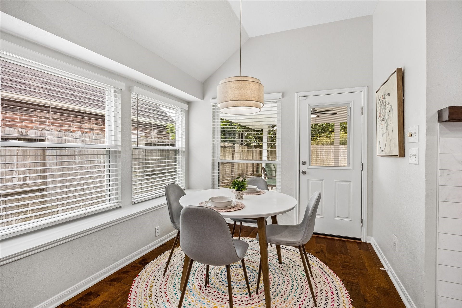
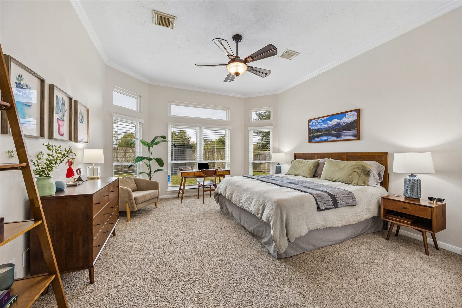
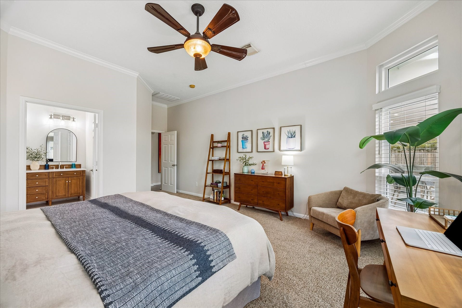
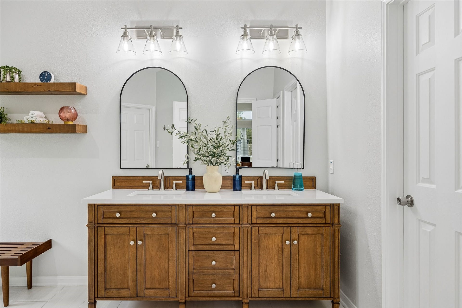
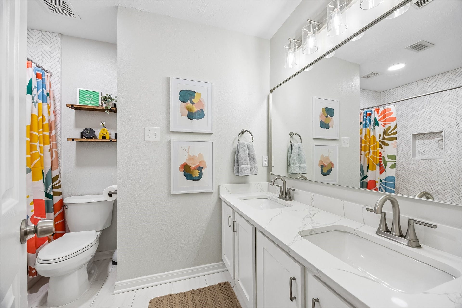
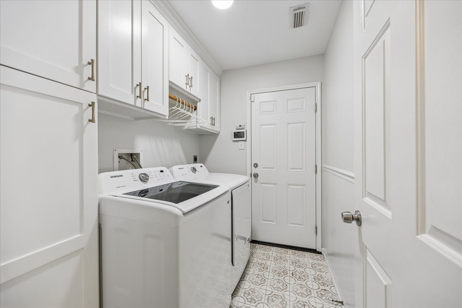
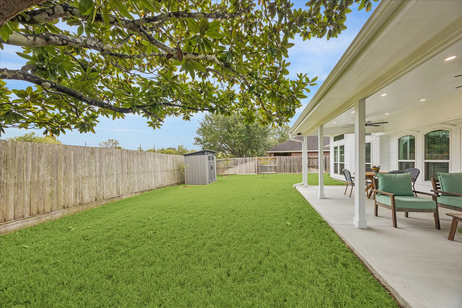
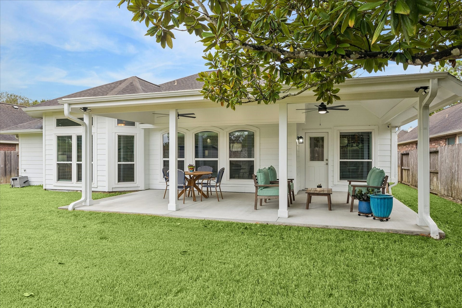
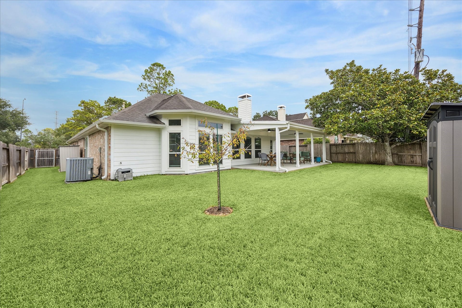
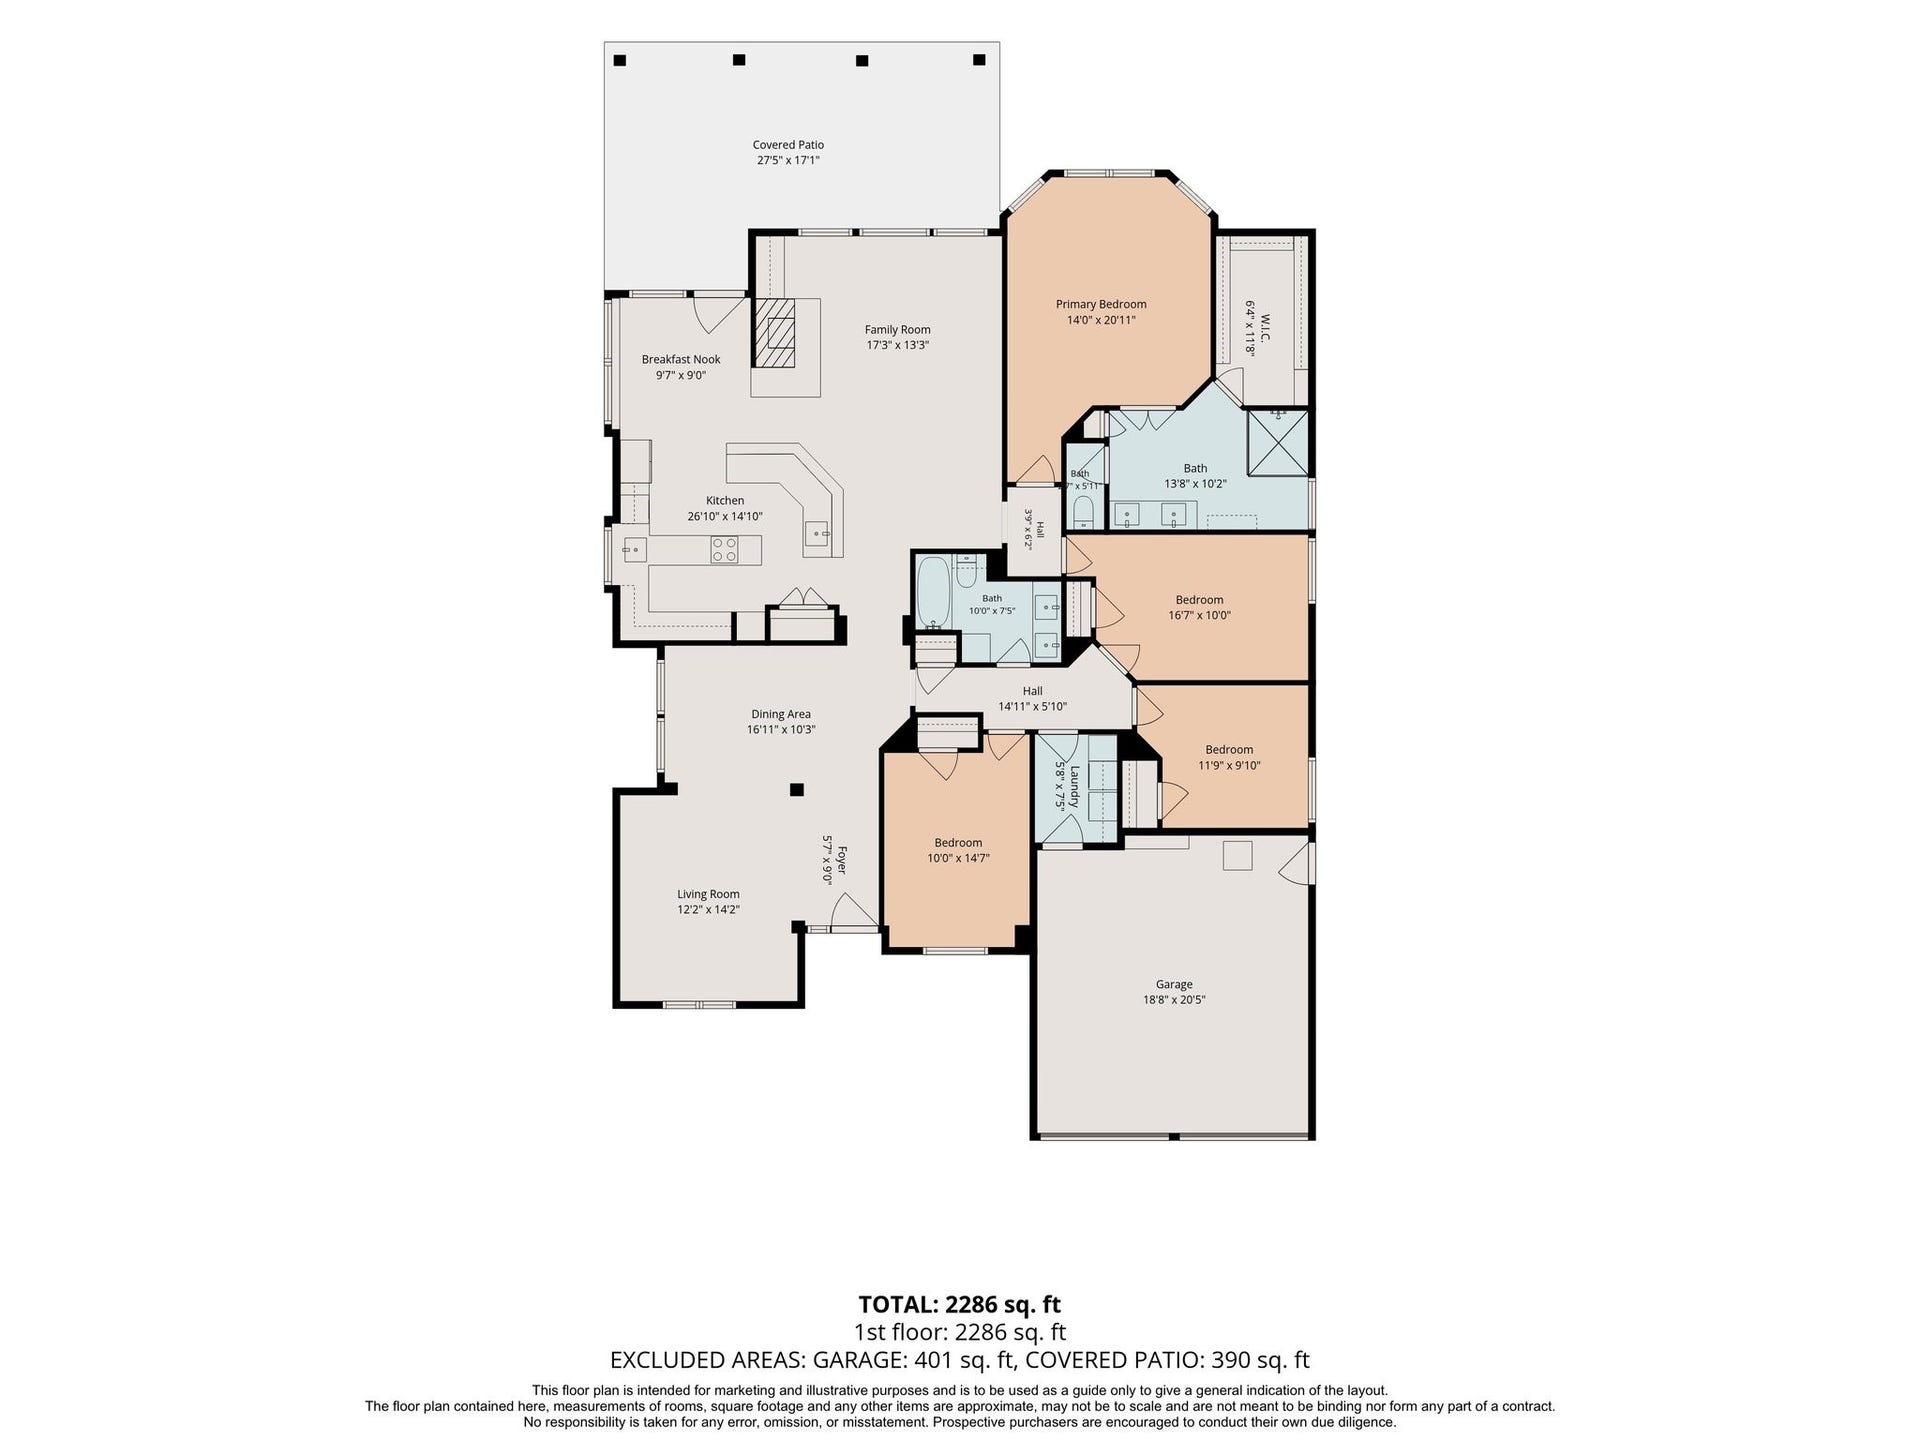
Prepare to fall in love! Remodeled in 2024 and showing like a model, this Pearland beauty is truly move-in ready. Rich wood floors, soaring ceilings, graceful arches and abundant natural light create a stunning first impression, while a beautifully updated fireplace creates a stunning focal point in the living room. The refreshed kitchen shines with new appliances, upgraded tile backsplash, stylish hardware and recessed lighting. Both beautifully remodeled bathrooms feature quartz countertops, new vanities and custom tiled showers. Replaced windows and plantation shutters add timeless appeal, and even the utility room boasts custom cabinetry. Outside, an expansive covered patio with fans and recessed lighting overlooks a lush backyard with no back neighbors—an ideal setting to relax or entertain. Tucked on a quiet dead-end street, this meticulously maintained home also offers a garage with a 240V outlet for EV charging. Every detail feels considered, and every room is ready to impress!
| Listing Id: | 73779864 |
|---|---|
| List Price: | $375,000 |
| Property Type: | Residential |
| Property Sub Type: | Detached |
| Status: | Active |
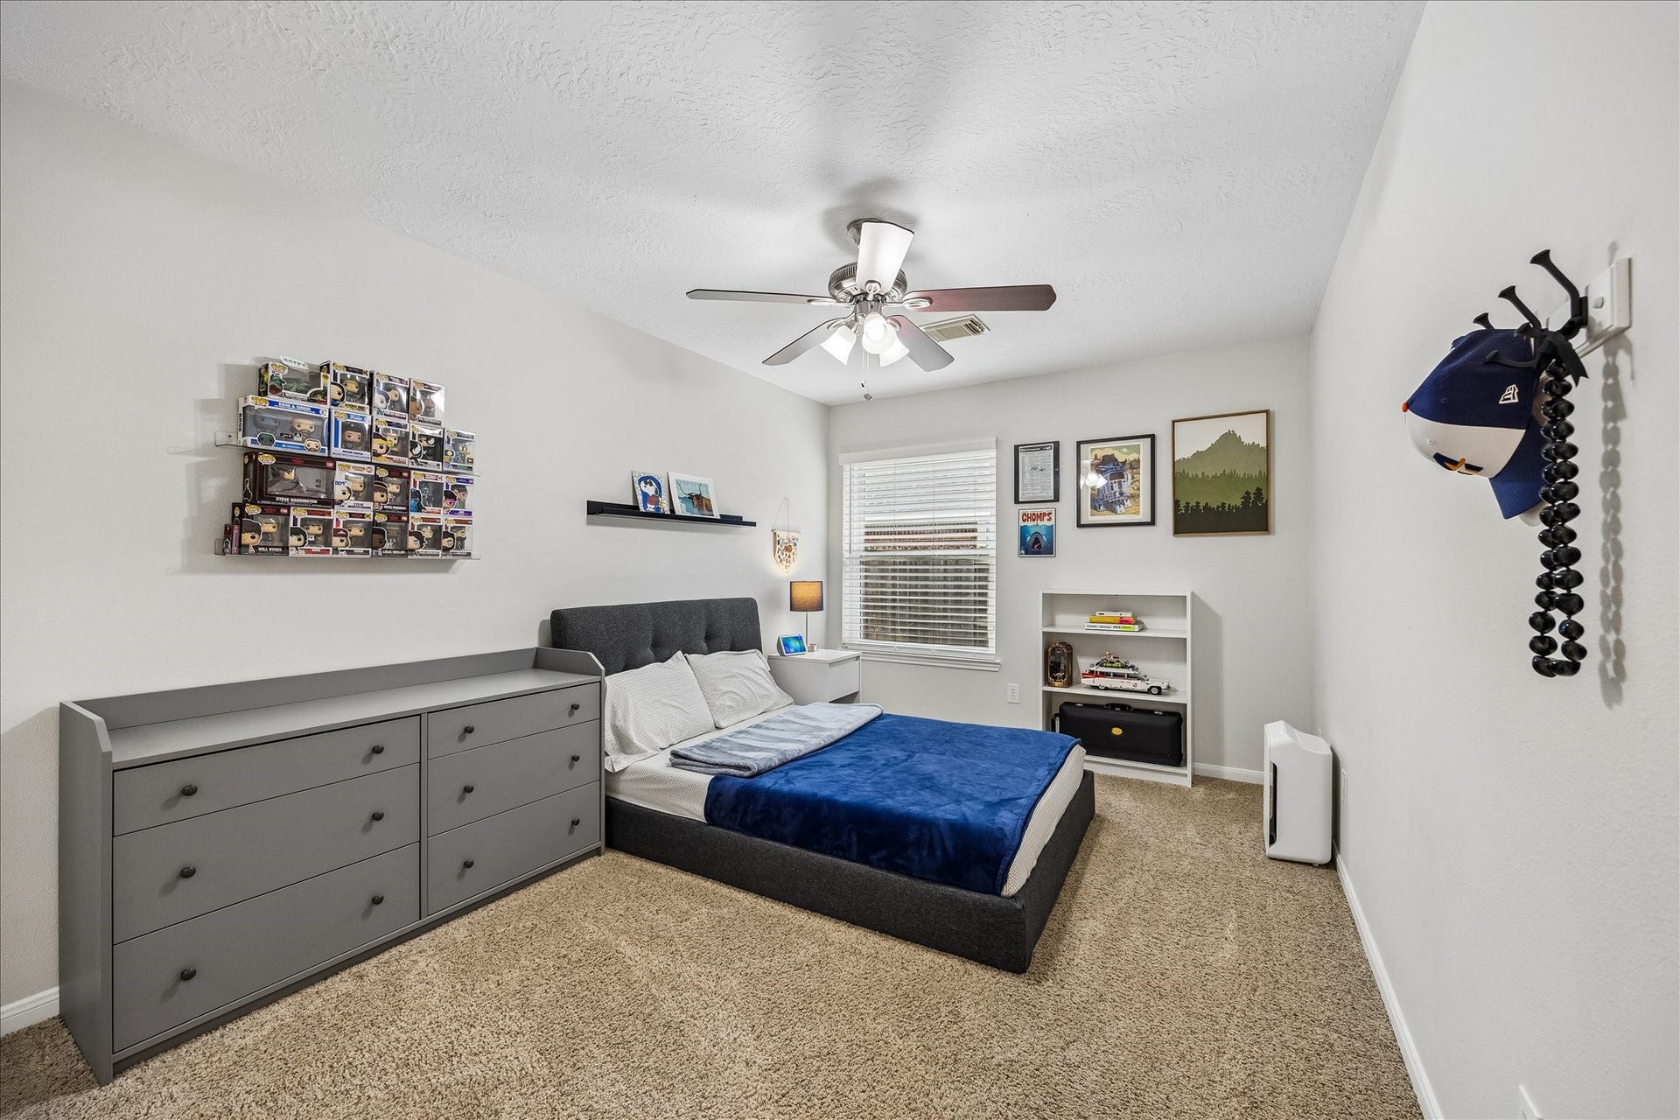
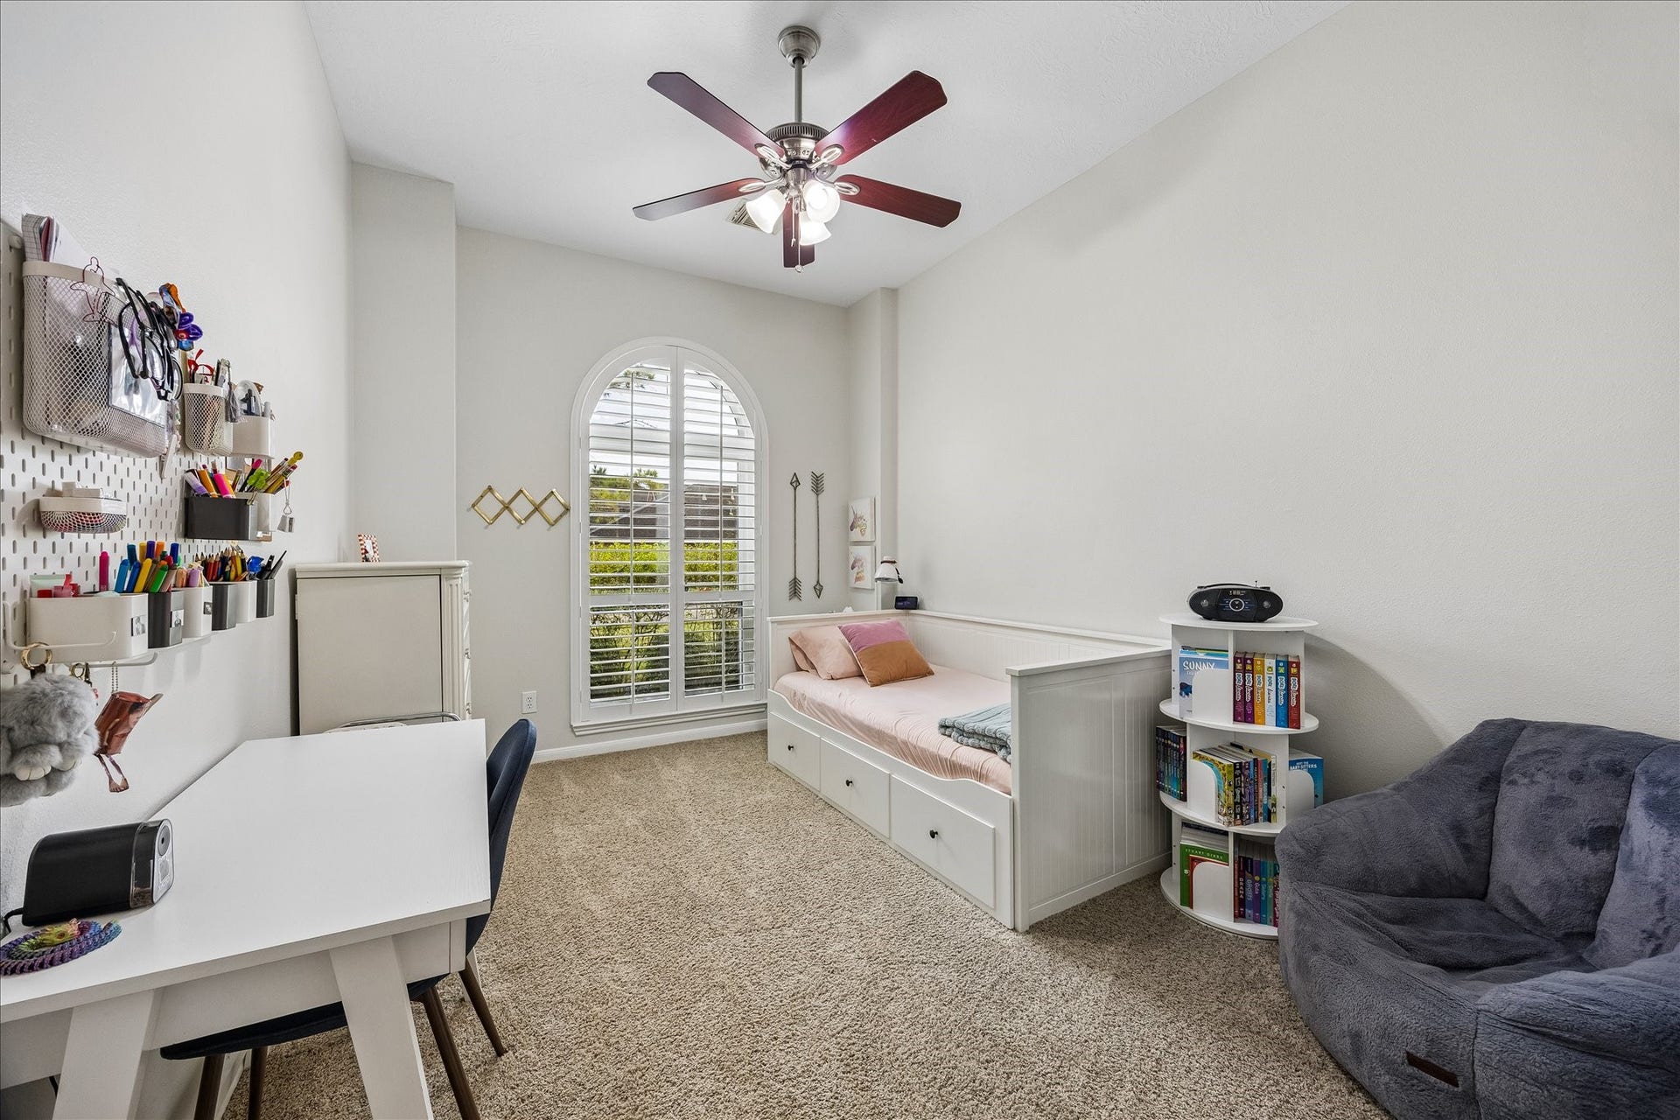
| Bedrooms Total: | 4 |
| Bathrooms Full: | 2 |
| Living Area: | 2,344 |
| Association Fee: | $858 |
| Tax Annual Amount: | $7,073 |
| Lot Size Acres: | 0.1722 |
| Architectural Style: | Traditional |
| Waterfront?: | No |
| City: | Pearland |
| County Or Parish: | Brazoria |
| Subdivision: | Ashford Cove At Silver Lake |
| Postal Code: | 77584 |
| Year Built: | 1997 |
| Appliances: | Dishwasher, Electric Cooktop, Electric Oven, Disposal, Microwave, and Cooktop |
| Association Amenities: | PicnicArea, Playground, Park, Pool, Trails |
| Association Fee: | $858 |
| Association Fee Frequency: | Annually |
| Association Fee Includes: | Common Areas and Recreation Facilities |
| Room Type: | BreakfastRoomNook, Den, DiningRoom, EntryFoyer, FamilyRoom, UtilityRoom, SittingRoom |
| Association Name: | SilverLake HOA/Crest Management |
| Association Phone: | 281-945-4740 |
| Association?: | Yes |
| Attached Garage?: | Yes |
| Basement Yn: | No |
| Bathrooms Total Integer: | 2 |
| Building Area Total: | 2,344.0 |
| Community Features: | CommunityPool |
| Construction Materials: | Brick |
| Cooling: | Central Air and Electric |
| Cooling?: | Yes |
| Directions: | From Magnolia and 1128 traveling towards 288, turn left on Morgan Rd, turn left on Ashford Cove, turn right on Stonehurst. House will be on your right. |
| Disclosures: | MunicipalUtilityDistrictDisclosure |
| Elementary School: | MASSEY RANCH ELEMENTARY SCHOOL |
| Elementary School District: | 42 - Pearland |
| Exterior Features: | CoveredPatio, Deck, FullyFenced, Fence, Patio, PrivateYard, Storage |
| Fencing: | BackYard |
| Fireplace Features: | Gas, GasLog |
| Fireplaces Total: | 1 |
| Fireplace?: | Yes |
| Flooring: | Carpet, EngineeredHardwood, Tile |
| Foundation Details: | Slab |
| Garage Spaces: | 2.0 |
| Garage?: | Yes |
| Green Energy Efficient: | Hvac, Thermostat, Windows |
| Heating: | Central, Gas |
| Heating?: | Yes |
| High School: | GLENDA DAWSON HIGH SCHOOL |
| High School District: | 42 - Pearland |
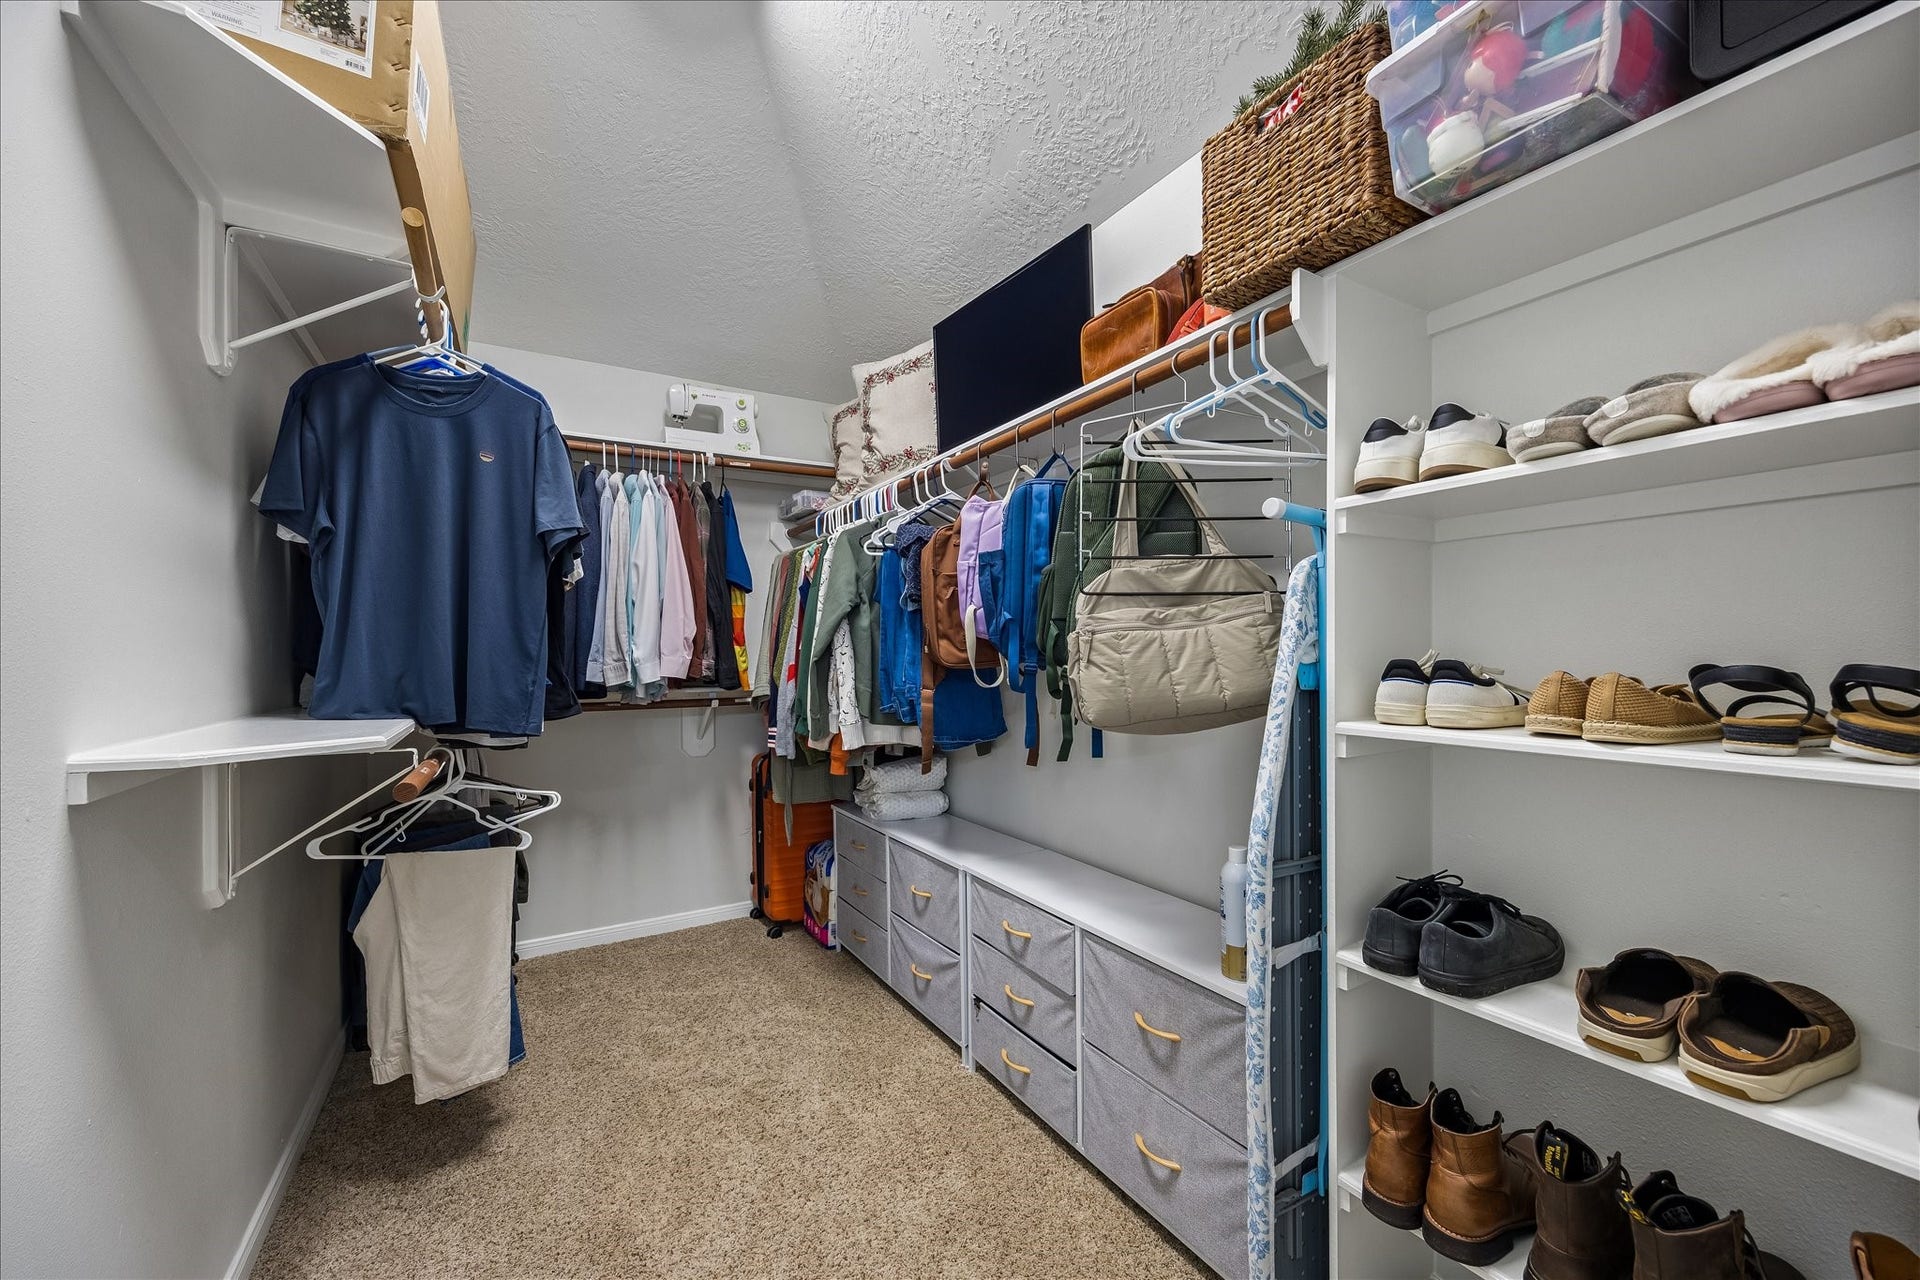
| Interior Features: | BreakfastBar, CrownMolding, DoubleVanity, EntranceFoyer, EnSuiteBathroom, FullBathOnMainLevel, HighCeilings, KitchenIsland, KitchenFamilyRoomCombo, MainLevelPrimary, PotsAndPanDrawers, SittingAreaInPrimary, ShowerOnly, TubShower, WalkInClosets, WindowTreatments, CeilingFans, ProgrammableThermostat |
| Internet Automated Valuation Display?: | Yes |
| Internet Consumer Comment?: | Yes |
| Laundry Features: | WasherHookup, ElectricDryerHookup, GasDryerHookup |
| Lease Considered?: | No |
| Levels: | One |
| Listing Agreement: | ExclusiveRightToLease |
| Listing Terms: | Cash, Conventional, FHA, TexasVet, VaLoan |
| Living Area Source: | Appraiser |
| Lot Features: | Subdivision, BacksToGreenbeltPark, PondOnLot, SideYard |
| Lot Size Area: | 7,501.0 |
| Lot Size Source: | Appraiser |
| Lot Size Units: | SquareFeet |
| Middle Or Junior School: | PEARLAND JUNIOR HIGH SOUTH |
| Middle Or Junior School District: | 42 - Pearland |
| MLS Area Major: | 5 |
| MLS Area Minor: | Pearland |
| New Construction?: | No |
| Original List Price: | $375,000 |
| Other Structures: | Sheds |
| Parcel Number: | 1415-0001-023 |
| Parking Features: | AdditionalParking, Attached, Driveway, ElectricVehicleChargingStations, Garage, GarageDoorOpener |
| Parking Total: | 2 |
| Patio And Porch Features: | Covered, Deck, Patio |
| Pool Features: | Association |
| Pool Private?: | No |
| Postal City: | Pearland |
| Postal Code Plus4: | 5943 |
| Public Survey Section: | 0 |
| Road Surface Type: | Concrete |
| Roof: | Composition |
| Rooms Total: | 14 |
| Security Features: | SmokeDetectors |
| Sewer: | PublicSewer |
| Status: | Active |
| State Or Province: | TX |
| Stories: | 1 |
| Street Number Numeric: | 4,114 |
| Tax Year: | 2026 |
| Universal Property: | US-48039-N-14150001023-R-N |
| Water Source: | Public |
| Window Features: | Low Emissivity Windows and Window Coverings |
| Year Built Source: | PublicRecords |
| Listing Key: | 1194039750 |
| Current Price: | $375,000.00 |
| Country Subdivision: | 48039 |
| Record Signature: | -1,740,947,848 |
| Universal Parcel Id: | urn:reso:upi:2.0:US:48039:1415-0001-023 |
Listing Courtesy of: Realvest Services, LLC
Listing Agent: Stephanie A Kahl
832-364-9470
Mortgage Calculator
The data on this website relating to real estate for sale comes in part from the IDX Program of the Houston Association of REALTORS®.
All information is believed accurate but not guaranteed. The properties displayed may not be all of the properties available through the IDX Program. Any use of this site other than by potential buyers or sellers is strictly prohibited.
© 2026 Houston Association of REALTORS®.
Houston Association of REALTORS® data last updated on October 29, 2026 02:20 AM - ET.
Property Last Updated: October 29, 2026 02:20 AM - ET
