4110 Peaceful Pines Lane
Houston, TX 77080
$569,000
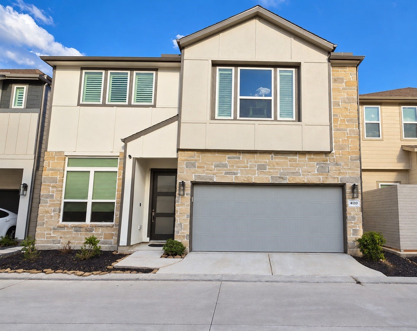
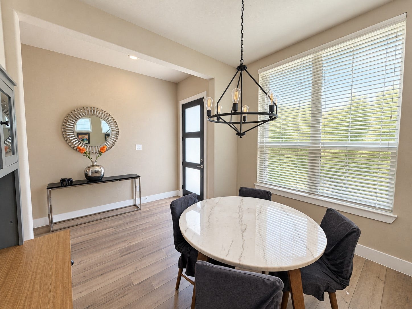
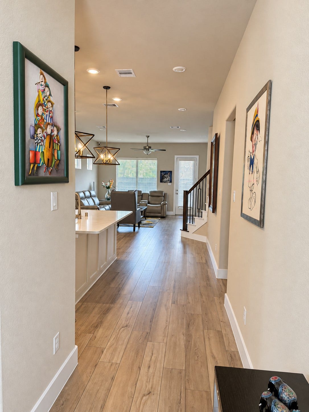
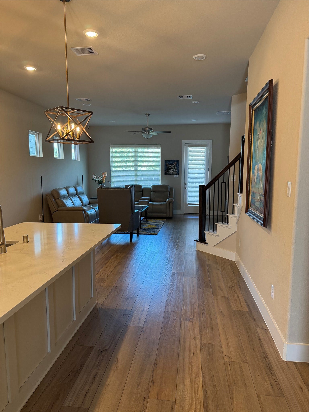
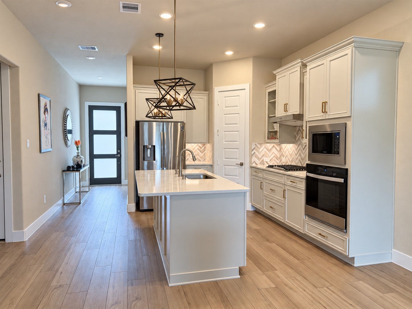
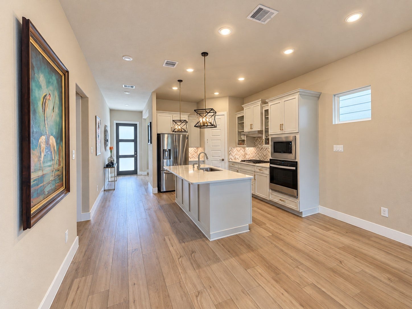
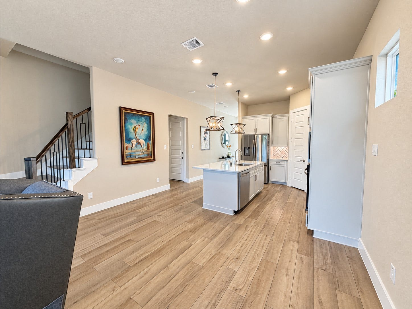
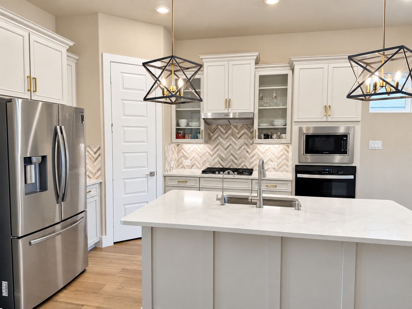
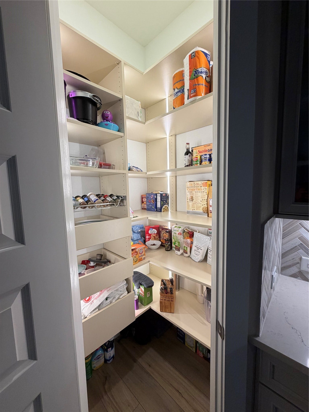
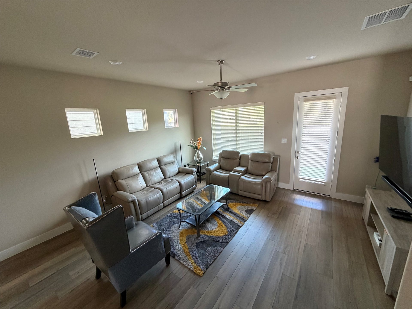
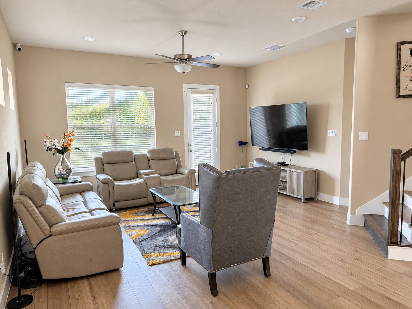
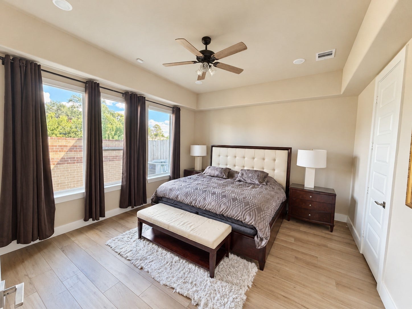
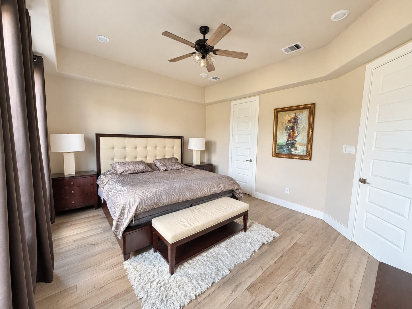
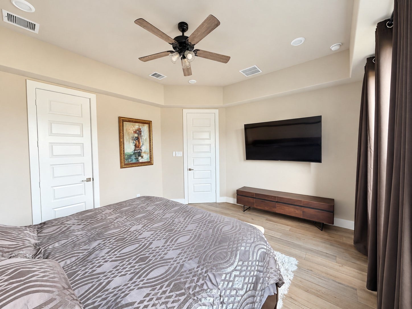
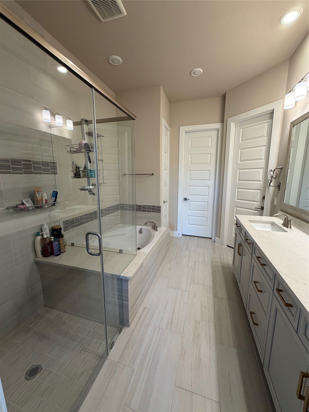
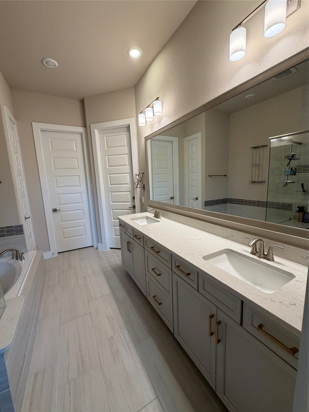
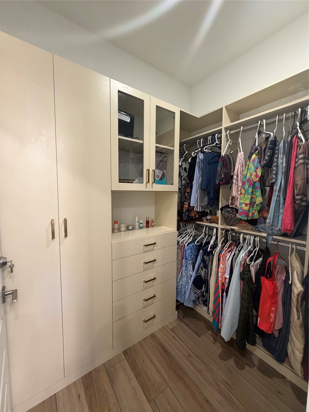
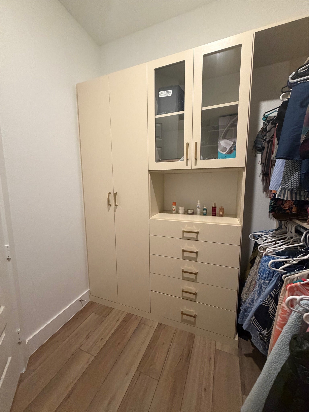
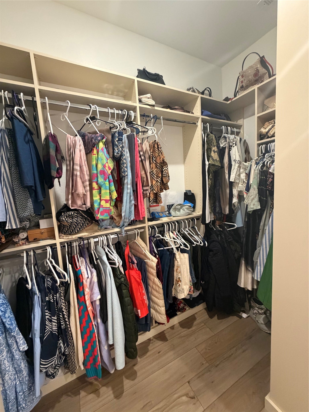
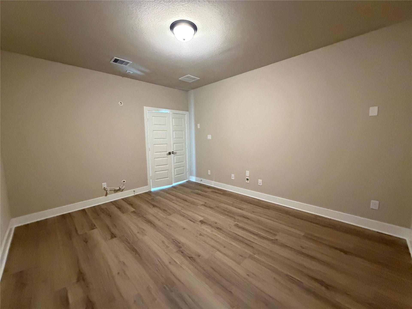
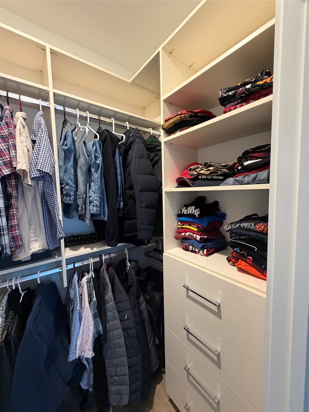
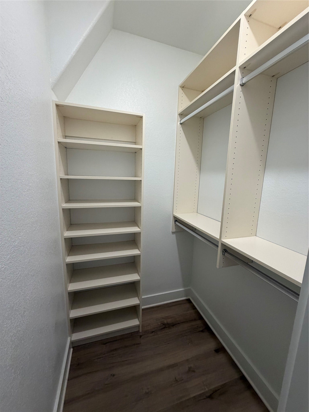
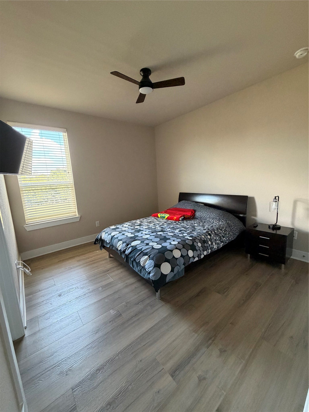
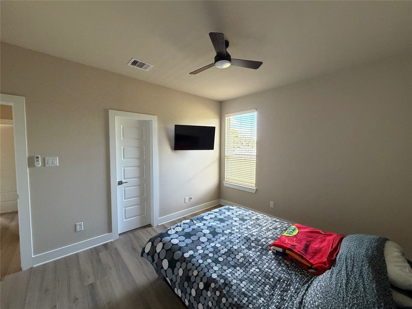
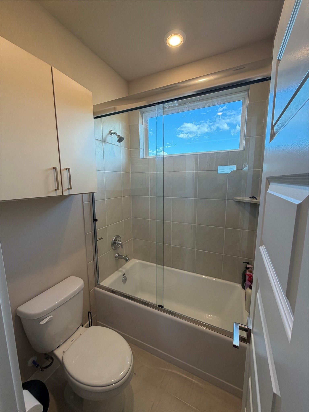
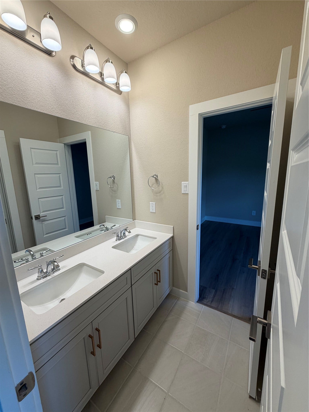
Largest floor plan in the community, 2,952 sq ft. Enjoy the convenience of a main-floor primary suite featuring a custom walk-in closet and luxurious ensuite. The open-concept kitchen showcases stainless-steel appliances, a custom pantry, and a seamless flow to the living and dining areas, ideal for everyday living and entertaining.
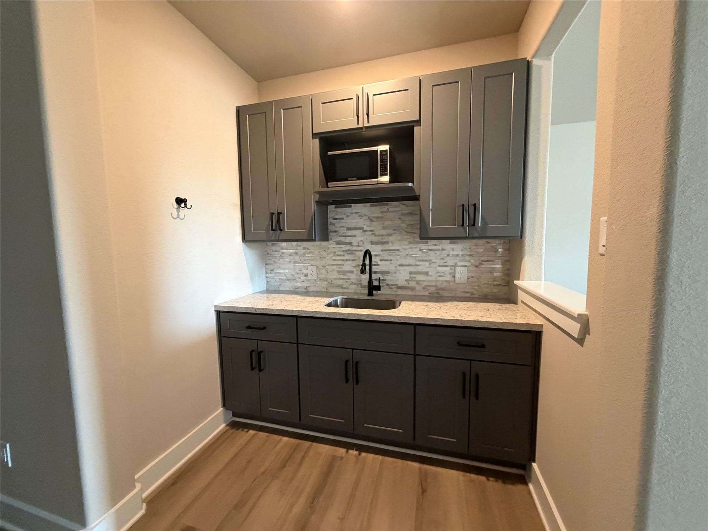
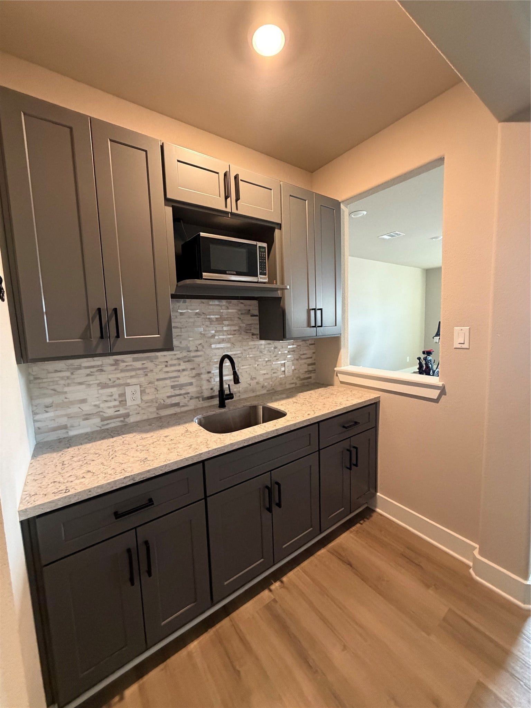
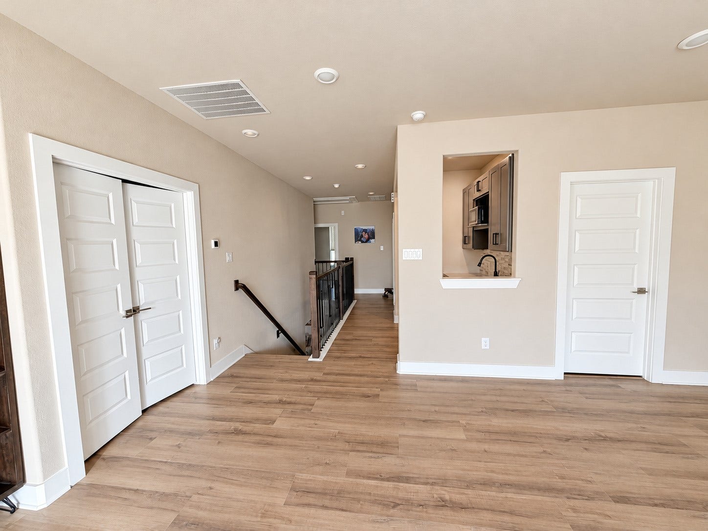
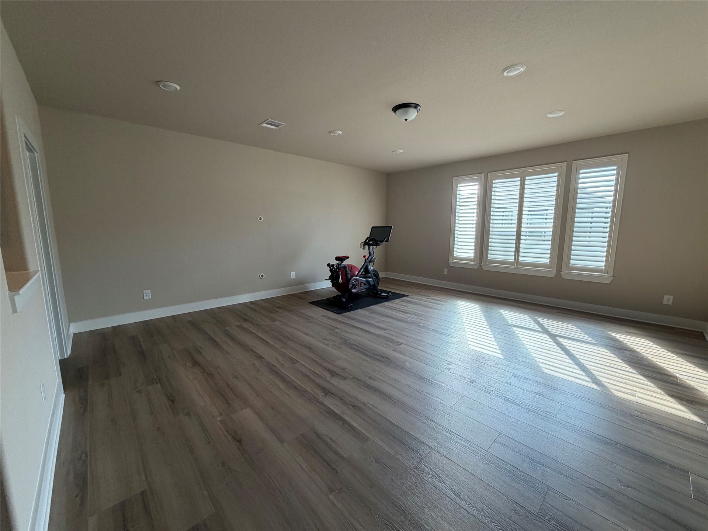
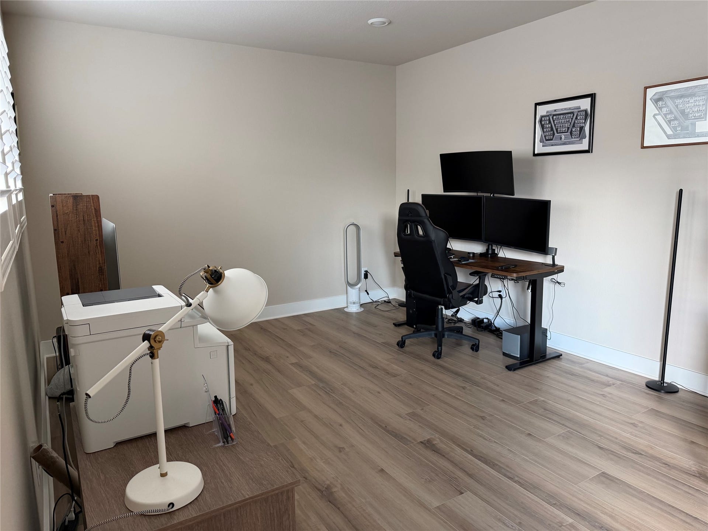
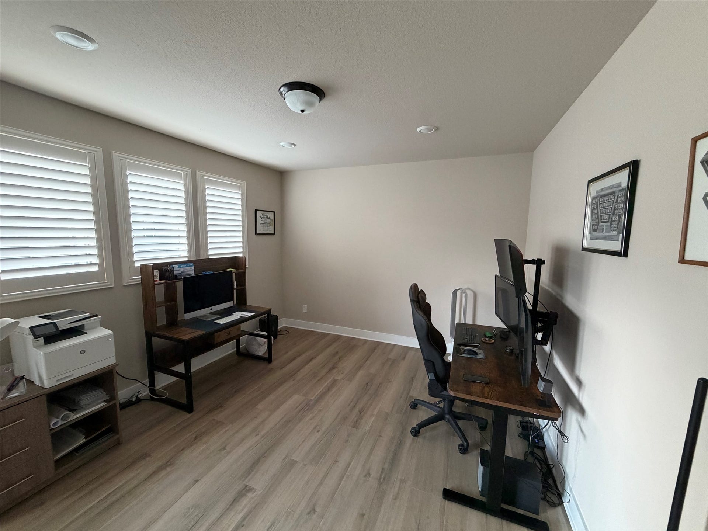
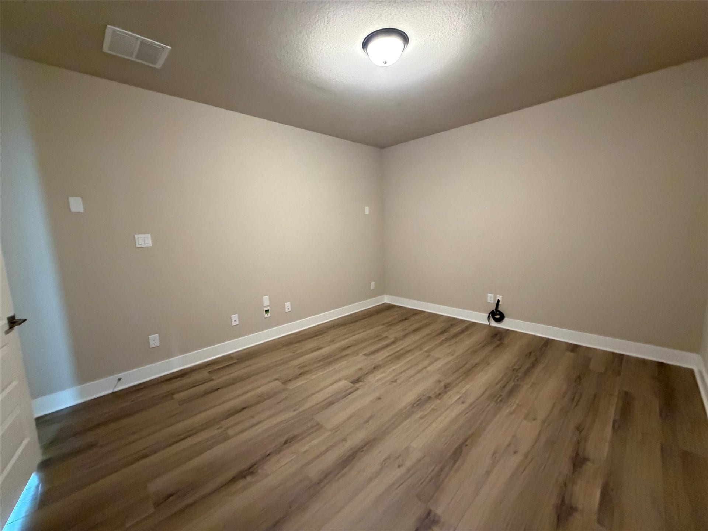
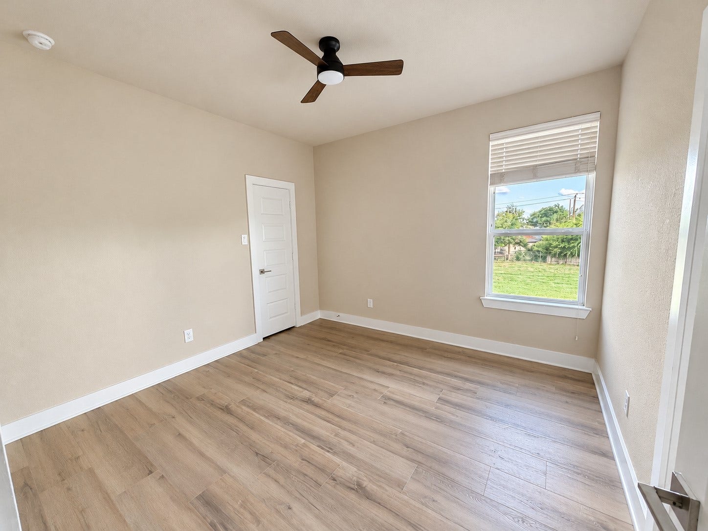
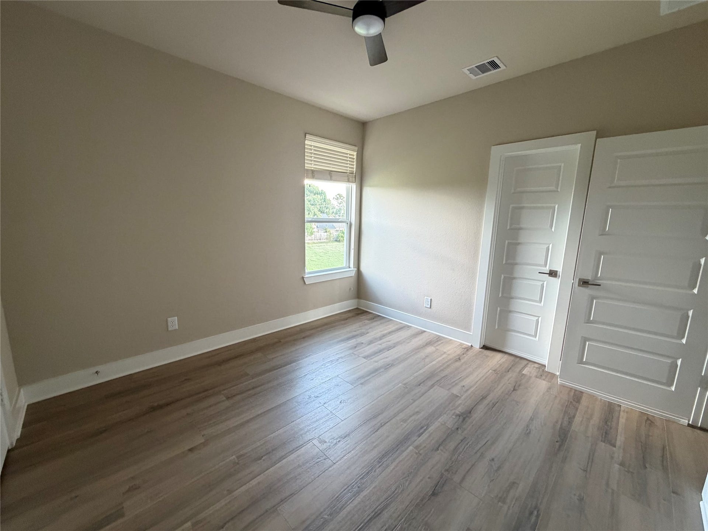
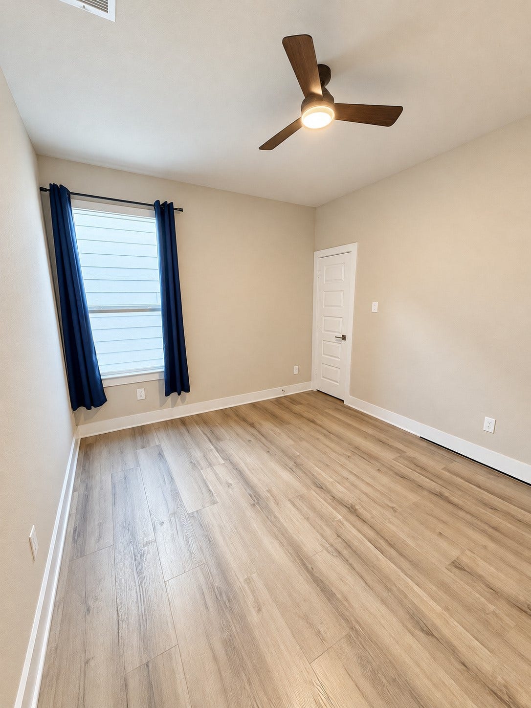
Upstairs offers a spacious social level with a game room, media room, and wet bar, plus three additional bedrooms with custom walk-in closets for abundant storage. The home has been fully upgraded with high-quality waterproof, scratch-resistant flooring throughout.
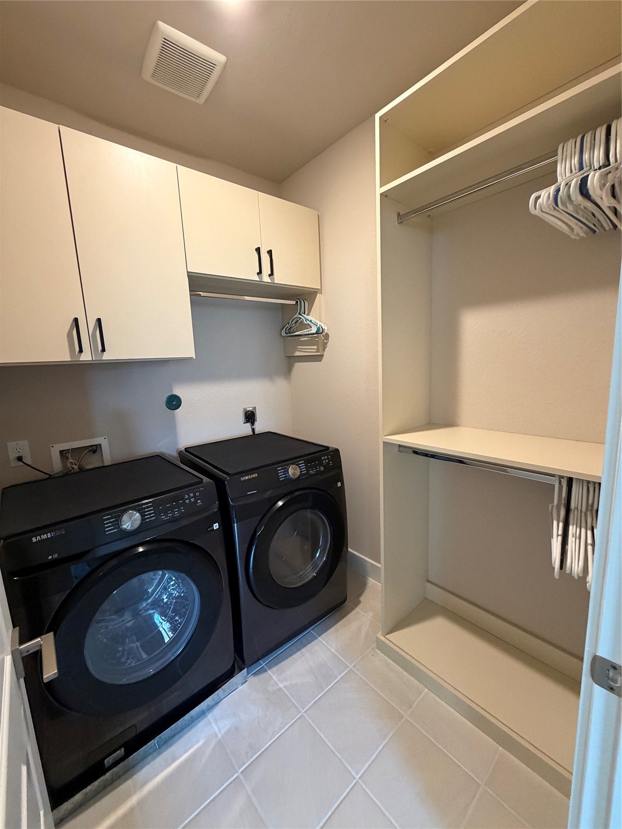
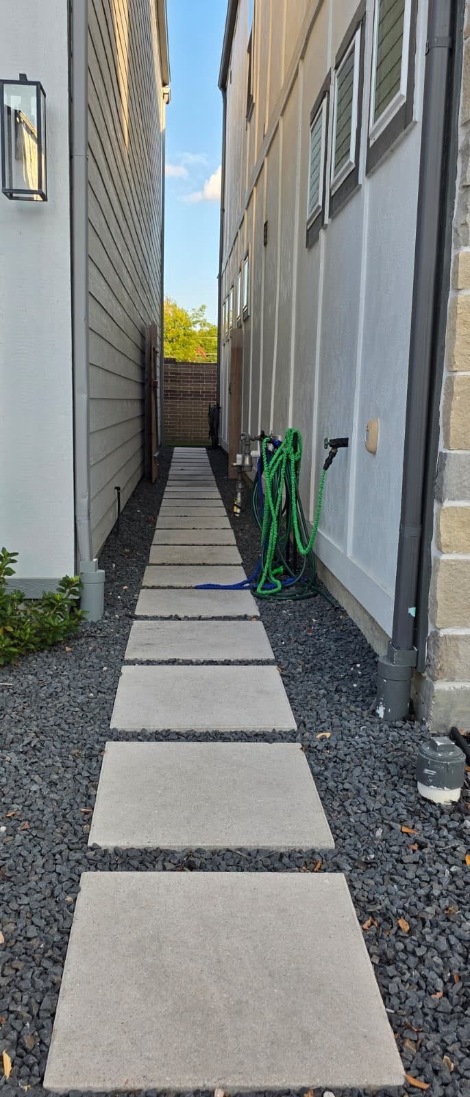
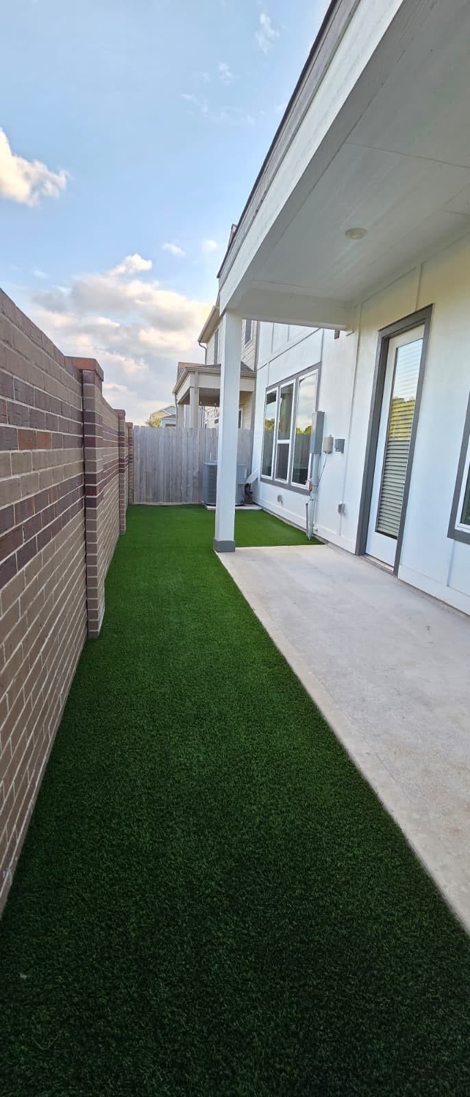
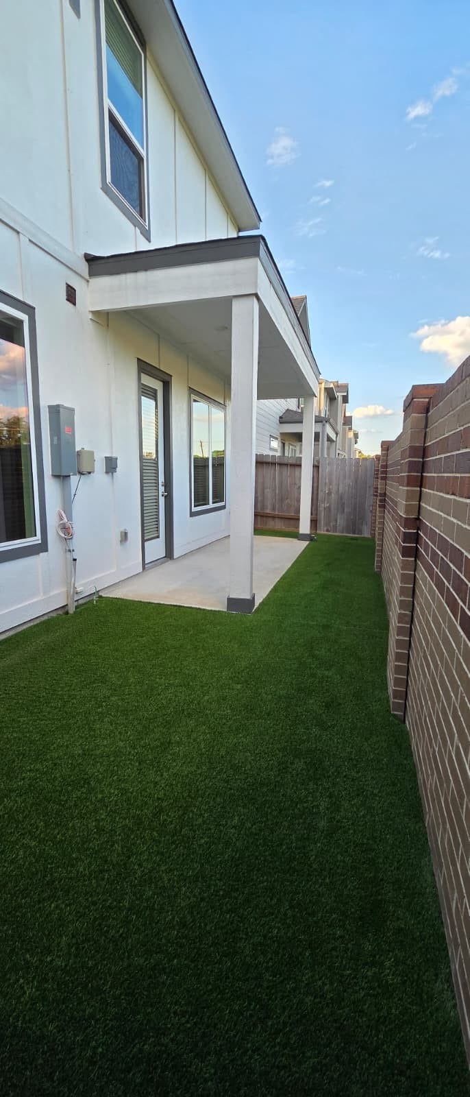
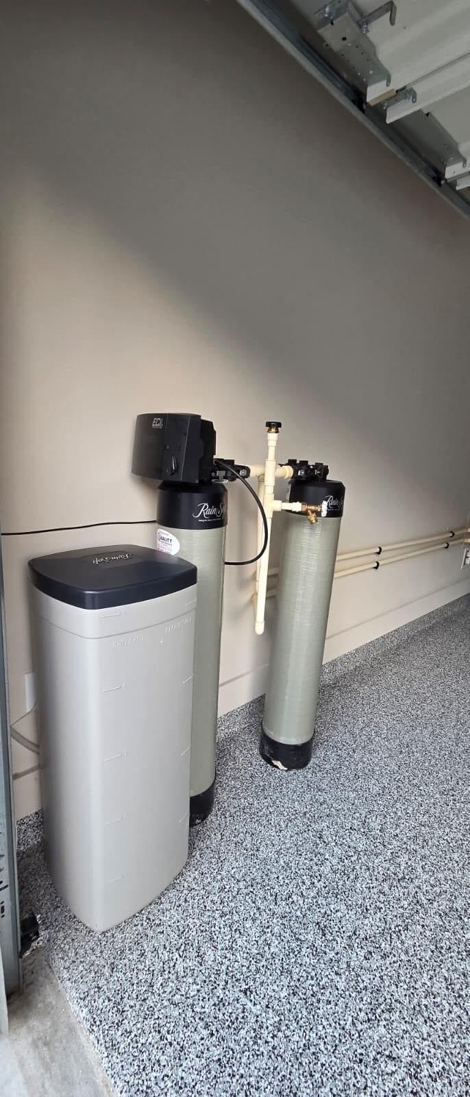
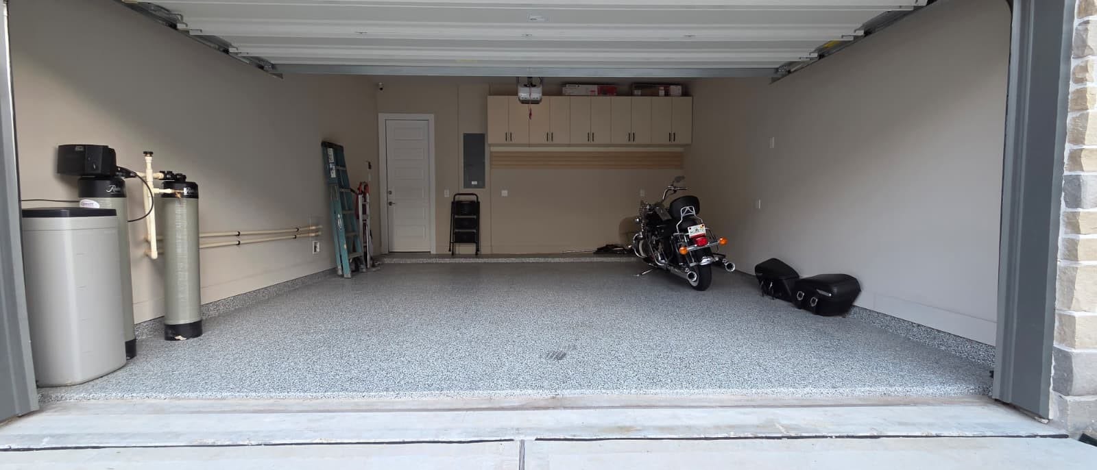
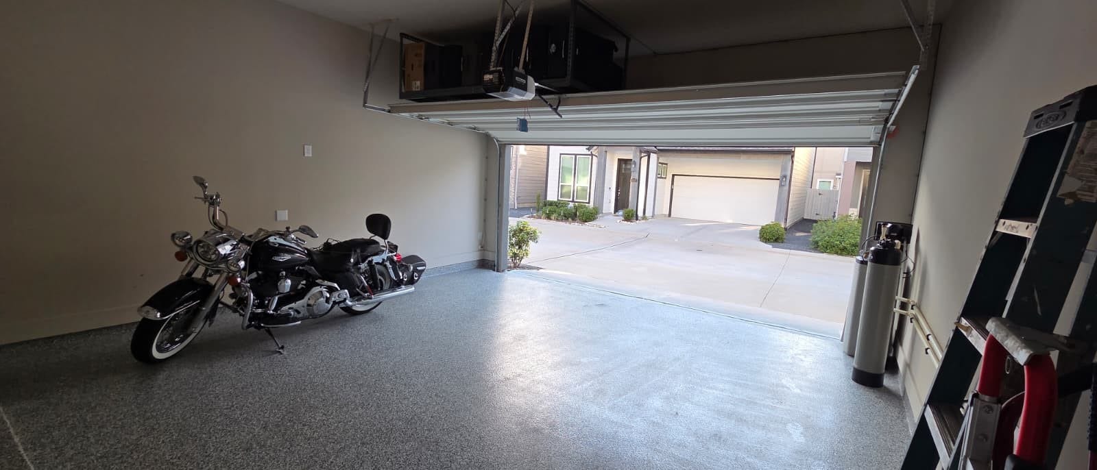
Outdoor living is effortless with a maintenance-free backyard finished in artificial turf and a covered patio accessed via a custom side entrance. The garage is finished with epoxy-coated floors, custom shelving, and an overhead luggage rack. Water softener, refrigerator, washer, and dryer convey. This home is move-in ready.
| Listing Id: | 28087373 |
|---|---|
| List Price: | $569,000 |
| Property Type: | Residential |
| Property Sub Type: | Detached |
| Status: | Active |
| Bedrooms Total: | 4 |
| Bathrooms Full: | 3 |
| Bathrooms Half: | 1 |
| Living Area: | 2,952 |
| Association Fee: | $1,200 |
| Tax Annual Amount: | $15,533 |
| Lot Size Acres: | 0.0578 |
| Architectural Style: | Traditional |
| Waterfront?: | No |
| City: | Houston |
| County Or Parish: | Harris |
| Subdivision: | Spring Brook Village |
| Postal Code: | 77080 |
| Year Built: | 2024 |
| Appliances: | Dishwasher, Gas Cooktop, Disposal, Gas Oven, Microwave, Dryer, Energy Star Qualified Appliances, Refrigerator, Water Softener Owned, Tankless Water Heater, and Washer |
| Association Amenities: | Clubhouse, ControlledAccess, FitnessCenter, Playground, Pool, Trails, Gated |
| Association Fee: | $1,200 |
| Association Fee Frequency: | Annually |
| Association Fee Includes: | Clubhouse, Common Areas, and Recreation Facilities |
| Room Type: | Den, DiningRoom, GameRoom, LivingRoom, MediaRoom |
| Association Name: | First Service Residential |
| Association Phone: | 877-378-2388 |
| Association?: | Yes |
| Attached Garage?: | Yes |
| Basement Yn: | No |
| Bathrooms Total Integer: | 4 |
| Bedrooms Possible: | 4 |
| Builder Name: | Meritage Homes |
| Building Area Total: | 2,952.0 |
| Construction Materials: | Stucco |
| Cooling: | Central Air and Electric |
| Cooling?: | Yes |
| Direction Faces: | West |
| Directions: | Travel west on I-10 and transition onto Beltway 8 North via the Sam Houston Tollway exit. Take the Hammerly Boulevard/Kempwood Drive exit. Turn right at Kempwood Drive, left at Gessner Road, and then right at Kemp Forest Drive. Spring Brook Village will be located to your left. |
| Disclosures: | MunicipalUtilityDistrictDisclosure |
| Elementary School: | TERRACE ELEMENTARY SCHOOL |
| Elementary School District: | 49 - Spring Branch |
| Flooring: | Laminate, Plank, Vinyl |
| Foundation Details: | Slab |
| Garage Spaces: | 2.0 |
| Garage?: | Yes |
| Green Energy Efficient: | Appliances, Insulation, Thermostat, WaterHeater |
| Heating: | HeatPump |
| Heating?: | Yes |
| High School: | SPRING WOODS HIGH SCHOOL |
| High School District: | 49 - Spring Branch |
| Interior Features: | WetBar, DoubleVanity, HighCeilings, KitchenFamilyRoomCombo, MainLevelPrimary, Pantry, ShowerOnly, SeparateShower, TubShower, ThreeBedroomsUp, WalkInClosets, WiredForSound, WindowTreatments, CeilingFans, LivingDiningRoom, ProgrammableThermostat |
| Internet Automated Valuation Display?: | Yes |
| Internet Consumer Comment?: | Yes |
| Laundry Features: | ElectricDryerHookup |
| Levels: | Two |
| Listing Agreement: | ExclusiveRightToLease |
| Listing Terms: | Cash, Conventional, FHA, VaLoan |
| Living Area Source: | Appraiser |
| Lot Features: | Subdivision |
| Lot Size Area: | 2,518.0 |
| Lot Size Source: | Appraiser |
| Lot Size Units: | SquareFeet |
| Middle Or Junior School: | SPRING OAKS MIDDLE SCHOOL |
| Middle Or Junior School District: | 49 - Spring Branch |
| MLS Area Major: | 24 |
| MLS Area Minor: | Spring Branch |
| Original List Price: | $569,000 |
| Ownership: | Full Ownership |
| Parcel Number: | 144-262-002-0014 |
| Parking Features: | Attached, Garage |
| Parking Total: | 2 |
| Pool Features: | Association |
| Postal City: | Houston |
| Postal Code Plus4: | 2123 |
| Public Survey Section: | 5 |
| Road Surface Type: | Concrete |
| Roof: | Composition |
| Rooms Total: | 8 |
| Security Features: | SecurityGate, Prewired, SmokeDetectors |
| Sewer: | PublicSewer |
| Status: | Active |
| State Or Province: | TX |
| Stories: | 2 |
| Street Number Numeric: | 4,110 |
| Tax Year: | 2026 |
| Universal Property: | US-48201-N-1442620020014-R-N |
| Water Source: | Public |
| Window Features: | Window Coverings |
| Year Built Source: | PublicRecords |
| Listing Key: | 1192964979 |
| Current Price: | $569,000.00 |
| Country Subdivision: | 48201 |
| Record Signature: | -1,984,238,223 |
| Universal Parcel Id: | urn:reso:upi:2.0:US:48201:144-262-002-0014 |
Listing Courtesy of: HomeSmart
Listing Agent: Jose J Clavijo
786-262-5872
Mortgage Calculator
The data on this website relating to real estate for sale comes in part from the IDX Program of the Houston Association of REALTORS®.
All information is believed accurate but not guaranteed. The properties displayed may not be all of the properties available through the IDX Program. Any use of this site other than by potential buyers or sellers is strictly prohibited.
© 2026 Houston Association of REALTORS®.
Houston Association of REALTORS® data last updated on October 15, 2026 03:22 AM - ET.
Property Last Updated: October 15, 2026 03:22 AM - ET
