4103 Club Valley Drive
Houston, TX 77082
$339,000
It’s not just a house — it’s a home.
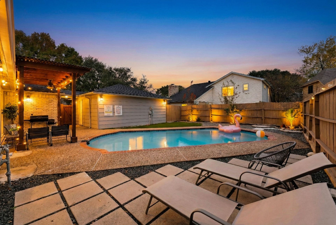
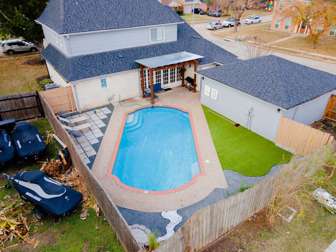
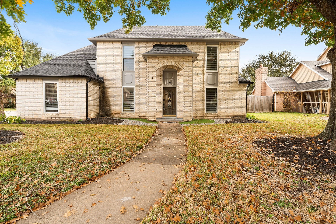
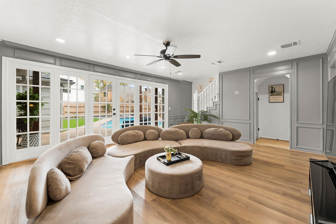
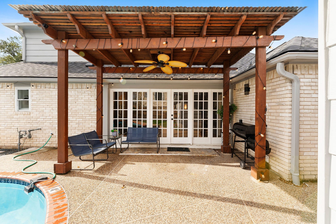
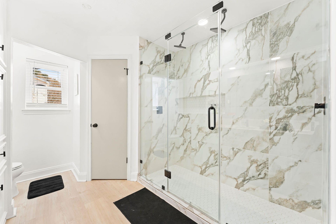
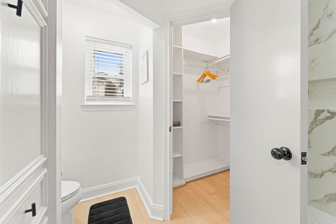
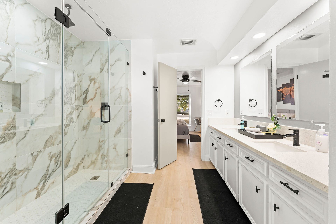
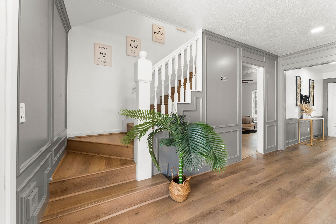
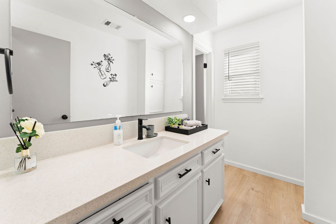
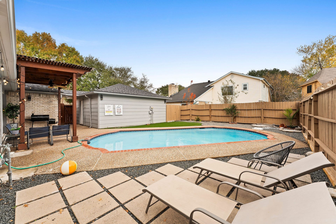
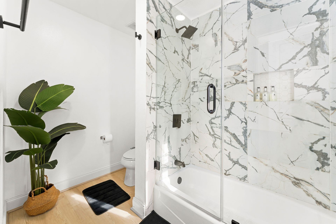
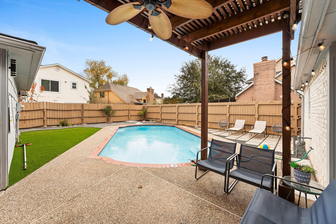
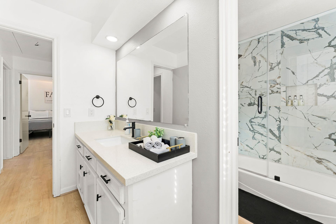
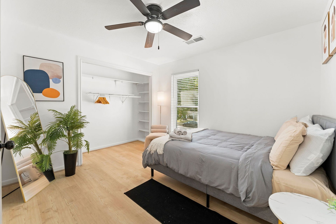
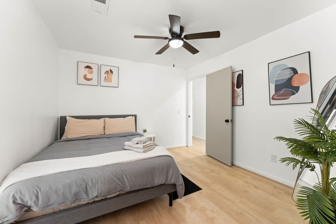
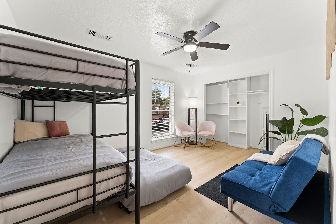
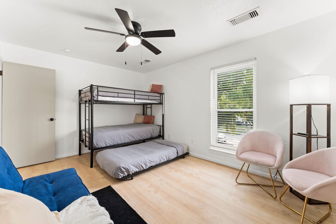
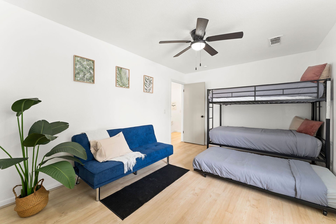
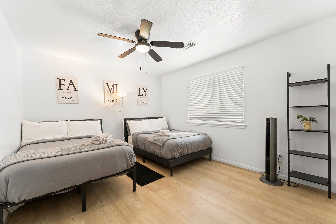
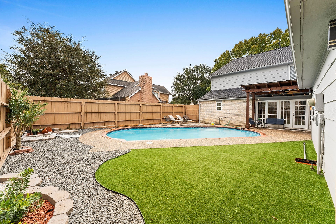
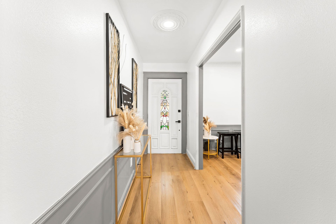
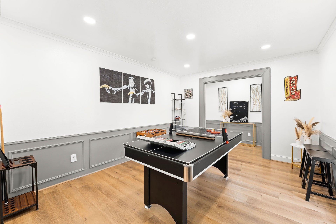
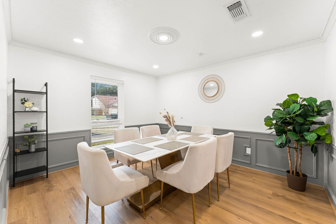
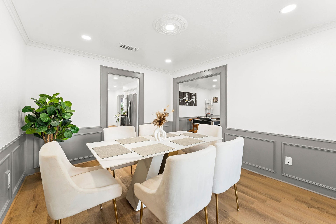
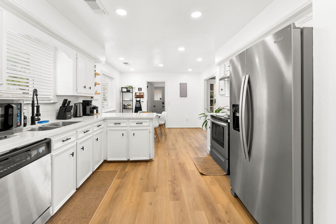
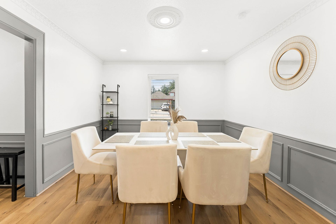
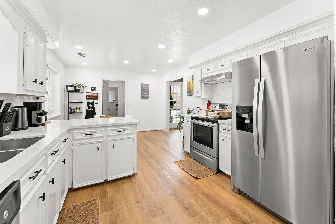
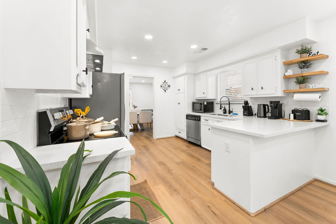
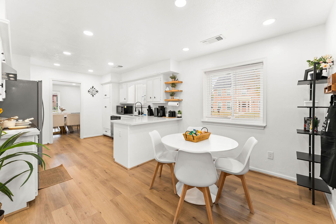
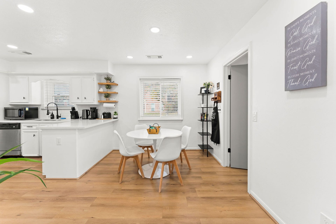
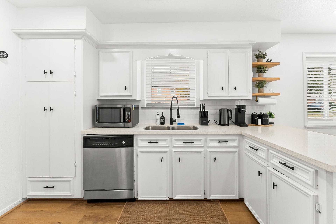
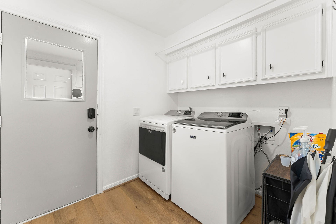
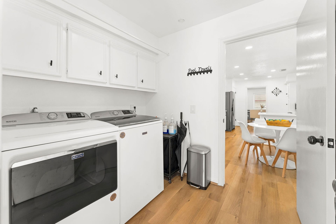
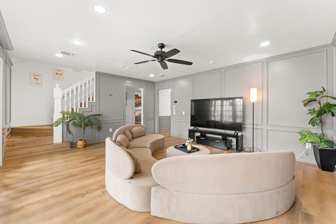
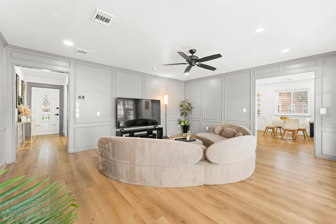
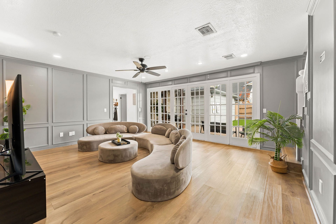
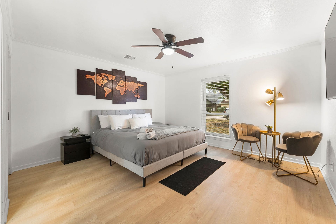
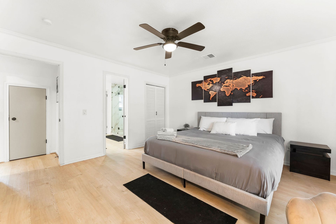
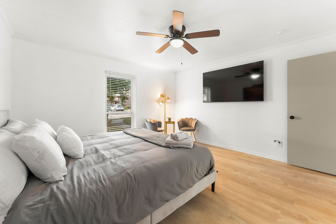
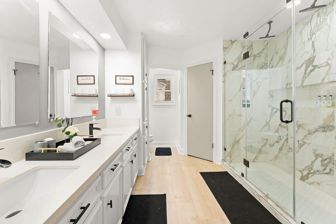
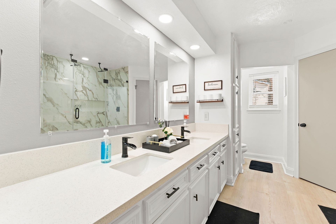
This GORGEOUS 2-story home offers 4 bedrooms, 2.5 baths, a private dining room, home office/study, and breakfast area. Fully remodeled with GRANITE countertops, an extended walk-in shower in the primary bath, and a SPACIOUS living room overlooking the private POOL.
Major upgrades include NEW AC, NEW concrete, and NEW whole-house PEX plumbing. Excellent LOCATION with easy access to Westpark Tollway, Beltway 8, and Hwy 6 — just minutes from major shopping centers and Bellaire Chinatown. LOW tax rate
Schedule your private tour TODAY!
| Listing Id: | 9813249 |
|---|---|
| List Price: | $339,000 |
| Property Type: | Residential |
| Property Sub Type: | Detached |
| Status: | Active |
| Bedrooms Total: | 4 |
| Bathrooms Full: | 2 |
| Bathrooms Half: | 1 |
| Living Area: | 2,194 |
| Association Fee: | $646 |
| Architectural Style: | Traditional |
| Waterfront?: | No |
| City: | Houston |
| County Or Parish: | Harris |
| Subdivision: | Mission Bend Area |
| Postal Code: | 77082 |
| Year Built: | 1982 |
| Association Fee: | $646 |
| Association Fee Frequency: | Annually |
| Association Name: | CIA Services |
| Association Phone: | 713-931-9000 |
| Association?: | Yes |
| Basement Yn: | No |
| Bathrooms Total Integer: | 3 |
| Building Area Total: | 2,194.0 |
| Construction Materials: | Brick, VinylSiding |
| Cooling: | Central Air, Electric, and Gas |
| Cooling?: | Yes |
| Directions: | From Wetheimer going towards Westpark Tollway on highway 6, DO NOT get on the bridge after crossing the tollway, stay on the right to make a right on West Bend Dr, Left on Ash Hollow Dr, Left on Club valley Dr. Home on your left side corner lot. |
| Disclosures: | None |
| Elementary School: | HOLMQUIST ELEMENTARY SCHOOL |
| Elementary School District: | 2 - Alief |
| Foundation Details: | Slab |
| Garage Spaces: | 2.0 |
| Garage?: | Yes |
| Heating: | Central, Electric, Gas |
| Heating?: | Yes |
| High School: | AISD DRAW |
| High School District: | 2 - Alief |
| Internet Automated Valuation Display?: | Yes |
| Internet Consumer Comment?: | Yes |
| Levels: | Two |
| Listing Agreement: | ExclusiveRightToLease |
| Living Area Source: | Appraiser |
| Lot Features: | CornerLot |
| Lot Size Area: | 6,626.0 |
| Lot Size Source: | Appraiser |
| Lot Size Units: | SquareFeet |
| Middle Or Junior School: | ALBRIGHT MIDDLE SCHOOL |
| Middle Or Junior School District: | 2 - Alief |
| MLS Area Major: | 37 |
| MLS Area Minor: | Mission Bend Area |
| Original List Price: | $339,000 |
| Parcel Number: | 114-346-008-0038 |
| Parking Features: | Detached, Garage |
| Parking Total: | 2 |
| Pool Features: | InGround |
| Pool Private?: | Yes |
| Postal City: | Houston |
| Public Survey Section: | 1 |
| Roof: | Slate |
| Rooms Total: | 4 |
| Sewer: | PublicSewer |
| Status: | Active |
| State Or Province: | TX |
| Stories: | 2 |
| Street Number Numeric: | 4,103 |
| Universal Property: | US-48201-N-1143460080038-R-N |
| Water Source: | Public |
| Year Built Source: | PublicRecords |
| Listing Key: | 1193474037 |
| Current Price: | $339,000.00 |
| Country Subdivision: | 48201 |
| Record Signature: | -84,124,406 |
| Universal Parcel Id: | urn:reso:upi:2.0:US:48201:114-346-008-0038 |
Listing Courtesy of: eXp Realty LLC
Listing Agent: Tram N Ton
713-562-6864
Mortgage Calculator
The data on this website relating to real estate for sale comes in part from the IDX Program of the Houston Association of REALTORS®.
All information is believed accurate but not guaranteed. The properties displayed may not be all of the properties available through the IDX Program. Any use of this site other than by potential buyers or sellers is strictly prohibited.
© 2026 Houston Association of REALTORS®.
Houston Association of REALTORS® data last updated on October 21, 2026 02:32 AM - ET.
Property Last Updated: October 21, 2026 02:32 AM - ET
