4102 Woodlake Lane
Missouri City, TX 77459
$440,000
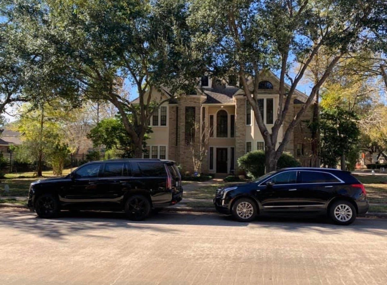
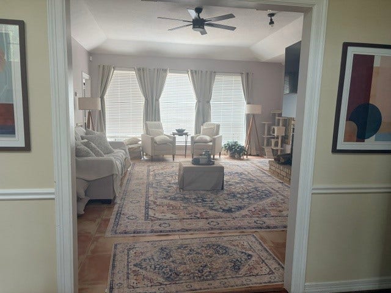
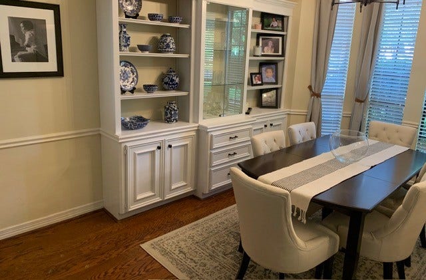
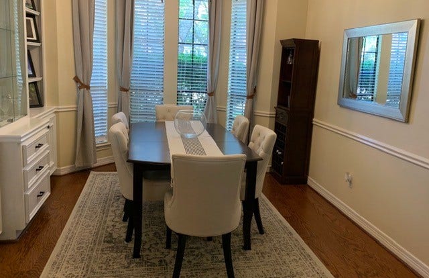
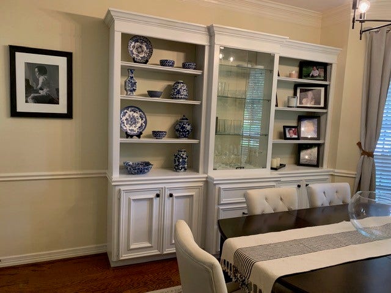
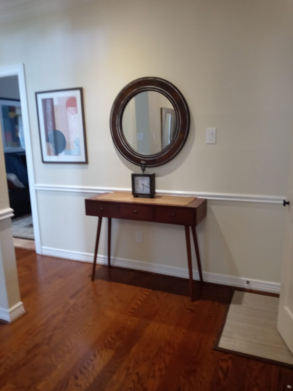
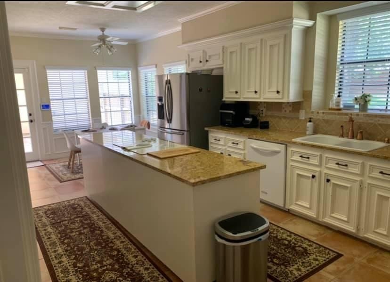
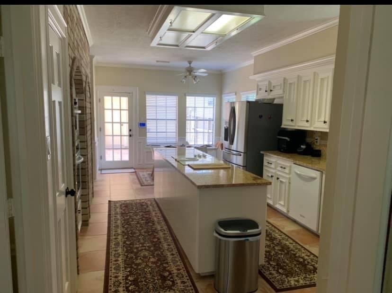
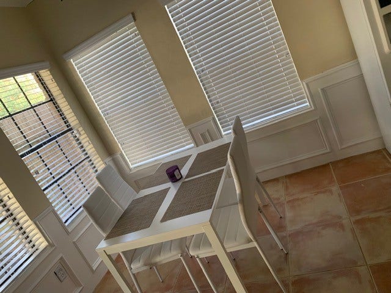
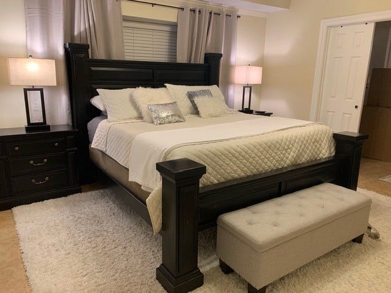
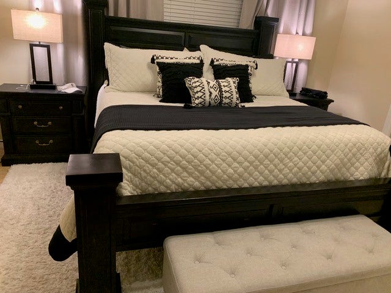
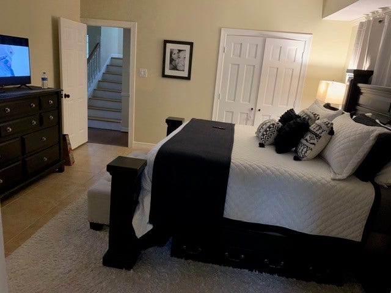
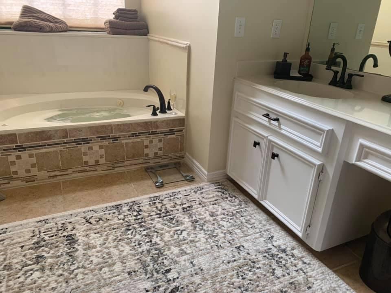
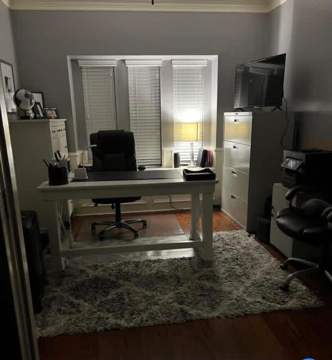
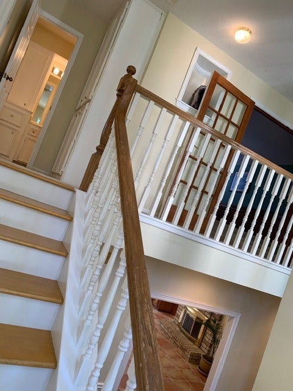
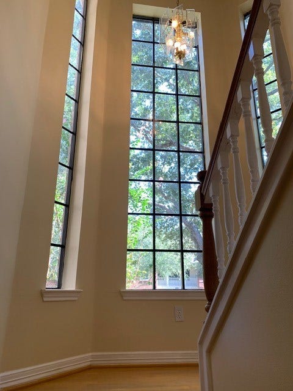
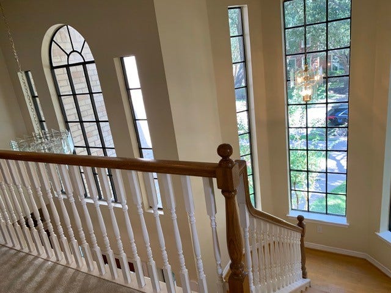
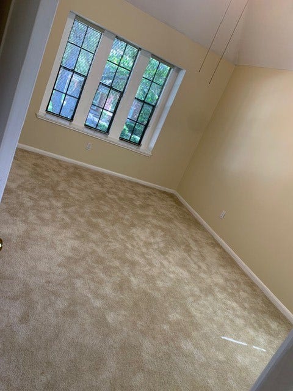
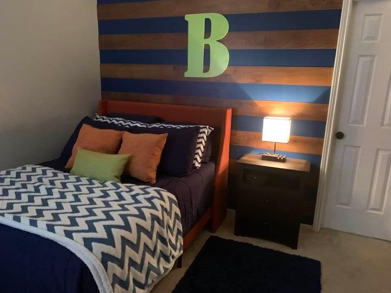
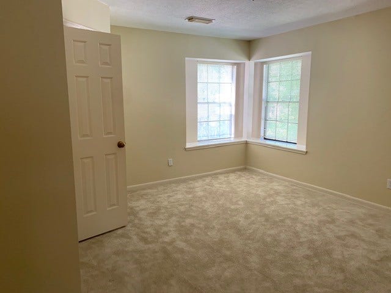
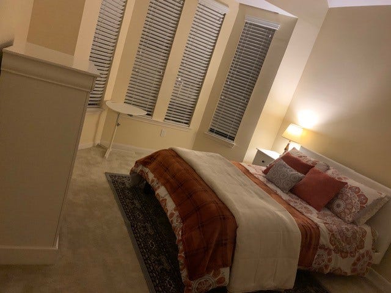
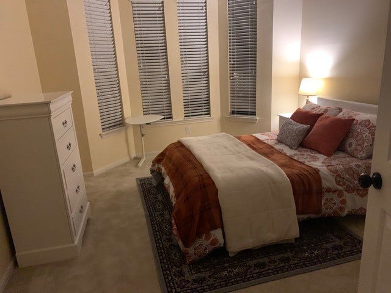
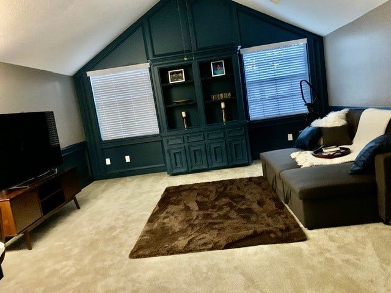
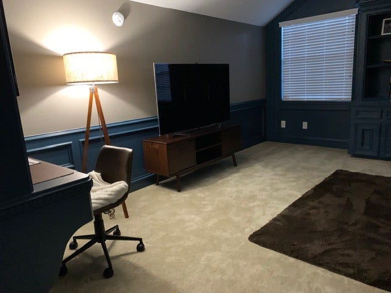
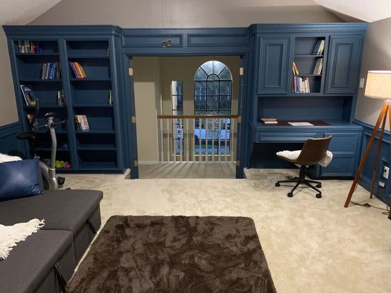
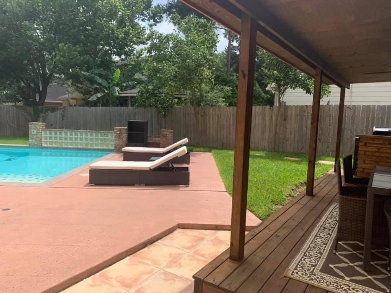
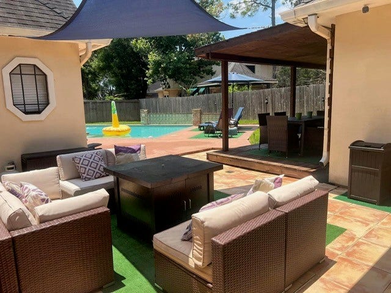
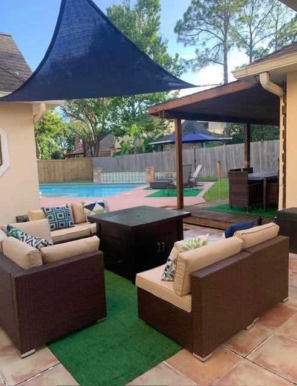
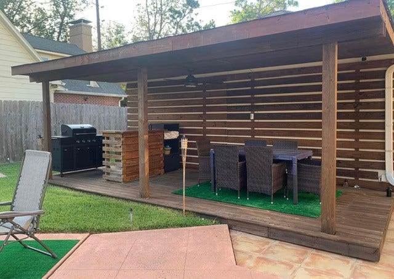
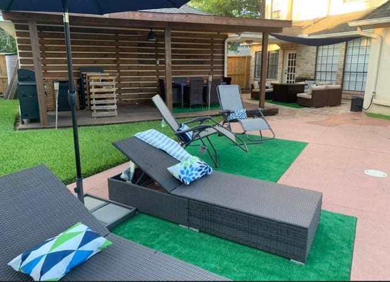
Custom features throughout this architect-designed open floor plan, conveniently located within walking distance to schools. Situated on an estate-sized corner lot (120' x 125') with a large side yard in the prestigious Peninsulas neighborhood. Enjoy a private pool, beautiful landscaping, and producing fruit trees that create a true outdoor oasis. Durable 100% brick and stucco exterior with oversized gutters and no exterior painting required. Upstairs game room enclosed with double French doors, ideal for a study or media room. Downstairs includes updated 2019 oil-rubbed bronze faucets and matching electrical fixtures, new tile, hardwood flooring, and newly installed granite countertops. The study features French door entry and direct access to the primary bedroom, making it perfect as a nursery or private retreat. Premium coordinated paint throughout. Walk-in closets in all four bedrooms, including separate his-and-her closets in the downstairs primary suite. Move-in ready!
| Listing Id: | 5522389 |
|---|---|
| List Price: | $440,000 |
| Property Type: | Residential |
| Property Sub Type: | Detached |
| Status: | Active |
| Bedrooms Total: | 4 |
| Bathrooms Full: | 3 |
| Bathrooms Half: | 1 |
| Living Area: | 3,093 |
| Association Fee: | $980 |
| Tax Annual Amount: | $9,236 |
| Lot Size Acres: | 0.3479 |
| Architectural Style: | Traditional |
| Waterfront?: | No |
| City: | Missouri City |
| County Or Parish: | Fort Bend |
| Subdivision: | Peninsulas At Lake Olympia Sec 1 |
| Postal Code: | 77459 |
| Year Built: | 1988 |
| Appliances: | Dishwasher, Electric Cooktop, Electric Oven, Disposal, Microwave, and Cooktop |
| Association Fee: | $980 |
| Association Fee Frequency: | Annually |
| Association Fee Includes: | Clubhouse and Recreation Facilities |
| Room Type: | BreakfastRoomNook, DiningRoom, FamilyRoom, GameRoom, Office, UtilityRoom, HalfBath |
| Association Name: | Lake Olympia HOA-Crest Management |
| Association Phone: | 281-579-0761 |
| Association?: | Yes |
| Basement Yn: | No |
| Bathrooms Total Integer: | 4 |
| Bedrooms Possible: | 4 |
| Building Area Total: | 3,093.0 |
| Community Features: | CommunityPool |
| Construction Materials: | Stucco |
| Cooling: | Central Air and Gas |
| Cooling?: | Yes |
| Directions: | From Hwy 6 in Missouri City take Glen Lakes East to Crow Valley. Turn Right on Crow Valley to Plantation Wood. Turn Left on Plantation Wood To Woodlake. Turn Right on Woodlake, FIRST house on the Right (corner of Woodlake and Plantation Wood). |
| Elementary School: | PALMER ELEMENTARY SCHOOL (FORT BEND) |
| Elementary School District: | 19 - Fort Bend |
| Exterior Features: | Deck, FullyFenced, Fence, HotTubSpa, SprinklerIrrigation, Patio |
| Fencing: | BackYard |
| Fireplace Features: | Gas, WoodBurning |
| Fireplaces Total: | 1 |
| Fireplace?: | Yes |
| Flooring: | Carpet, Terrazzo, Tile |
| Foundation Details: | Slab |
| Garage Spaces: | 2.0 |
| Garage?: | Yes |
| Green Energy Efficient: | Hvac, Other, Thermostat |
| Green Indoor Air Quality: | Ventilation |
| Heating: | Central, Gas, Zoned |
| Heating?: | Yes |
| High School: | ELKINS HIGH SCHOOL |
| High School District: | 19 - Fort Bend |
| Interior Features: | CrownMolding, DoubleVanity, EntranceFoyer, FullBathOnMainLevel, HighCeilings, HotTubSpa, JettedTub, KitchenIsland, BathInPrimaryBedroom, MainLevelPrimary, Pantry, SoakingTub, SeparateShower, Vanity, WindowTreatments, CeilingFans, ProgrammableThermostat |
| Internet Automated Valuation Display?: | Yes |
| Internet Consumer Comment?: | Yes |
| Levels: | Two |
| Listing Agreement: | ExclusiveRightToLease |
| Listing Terms: | Cash, Conventional, InvestorFinancing |
| Living Area Source: | Appraiser |
| Lot Features: | CornerLot, SideYard |
| Lot Size Area: | 15,153.0 |
| Lot Size Source: | Appraiser |
| Lot Size Units: | SquareFeet |
| Middle Or Junior School: | LAKE OLYMPIA MIDDLE SCHOOL |
| Middle Or Junior School District: | 19 - Fort Bend |
| MLS Area Major: | 38 |
| MLS Area Minor: | Missouri City Area |
| Original List Price: | $440,000 |
| Ownership: | Full Ownership |
| Parcel Number: | 6560-01-007-0260-907 |
| Parking Features: | Detached, Garage |
| Parking Total: | 2 |
| Patio And Porch Features: | Deck, Patio |
| Pool Features: | InGround |
| Pool Private?: | Yes |
| Postal City: | Missouri City |
| Postal Code Plus4: | 4330 |
| Public Survey Section: | 1 |
| Roof: | Composition |
| Rooms Total: | 12 |
| Security Features: | SecuritySystemOwned, SmokeDetectors |
| Sewer: | PublicSewer |
| Spa Features: | HotTub |
| Spa?: | Yes |
| Status: | Active |
| State Or Province: | TX |
| Stories: | 2 |
| Street Number Numeric: | 4,102 |
| Tax Year: | 2026 |
| Universal Property: | US-48157-N-6560010070260907-R-N |
| Water Source: | Public |
| Window Features: | Window Coverings |
| Year Built Source: | PublicRecords |
| Listing Key: | 1191637733 |
| Current Price: | $440,000.00 |
| Country Subdivision: | 48157 |
| Record Signature: | -1,603,905,274 |
| Universal Parcel Id: | urn:reso:upi:2.0:US:48157:6560-01-007-0260-907 |
Listing Courtesy of: Texas First Property LLC
Listing Agent: Marta N Rivas
713-516-4760
Mortgage Calculator
The data on this website relating to real estate for sale comes in part from the IDX Program of the Houston Association of REALTORS®.
All information is believed accurate but not guaranteed. The properties displayed may not be all of the properties available through the IDX Program. Any use of this site other than by potential buyers or sellers is strictly prohibited.
© 2026 Houston Association of REALTORS®.
Houston Association of REALTORS® data last updated on October 08, 2026 05:22 PM - ET.
Property Last Updated: October 08, 2026 05:22 PM - ET
