

41 Crain Square Boulevard
Houston, TX 77025
$1,349,000
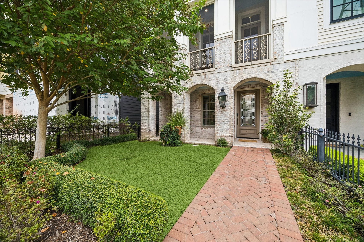
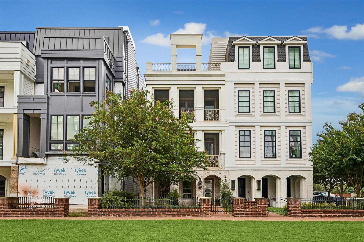
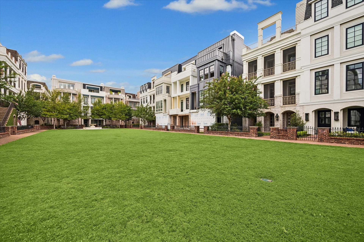
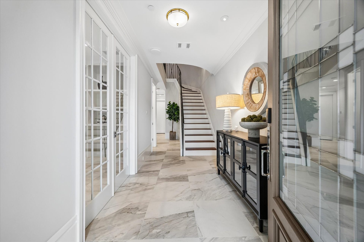
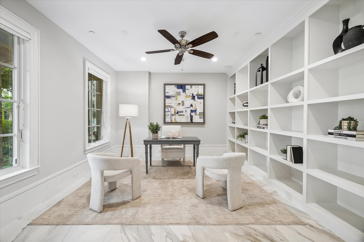
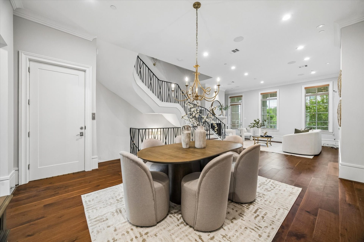
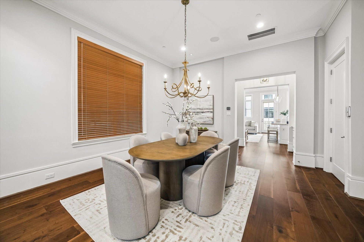
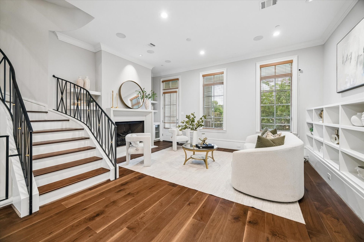
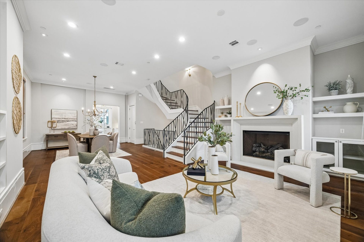
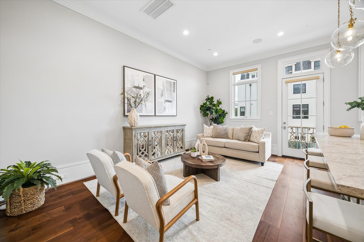
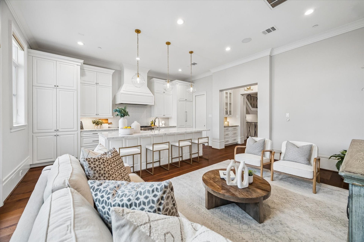
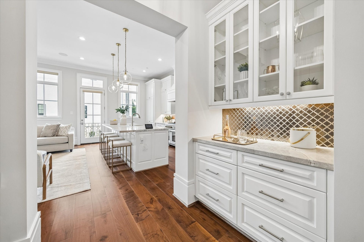
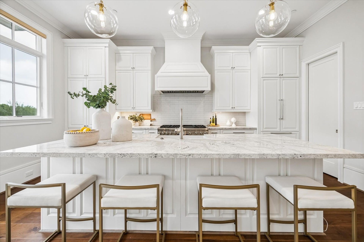
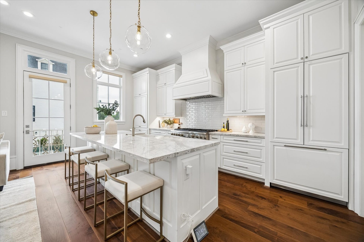
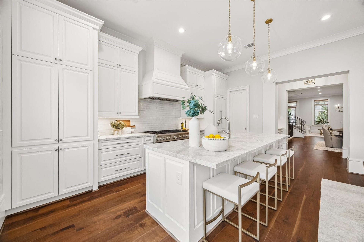
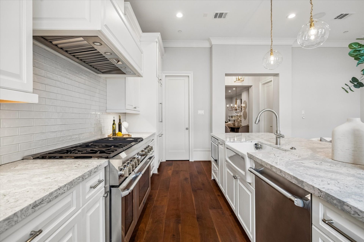
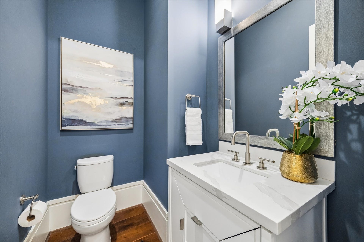
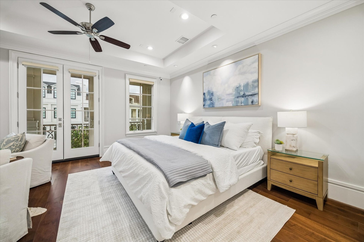
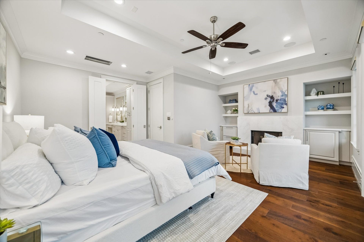
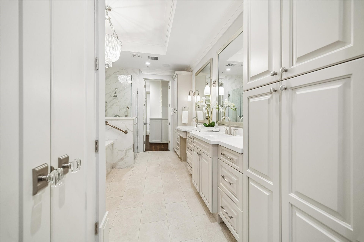
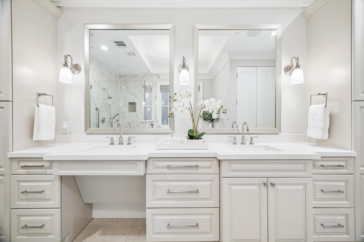
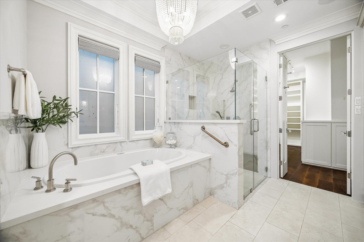
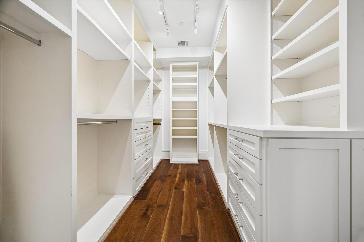
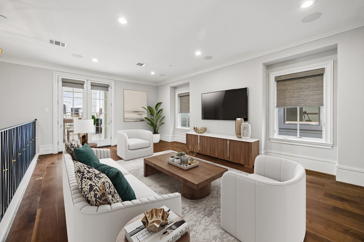
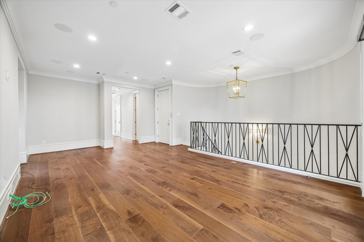
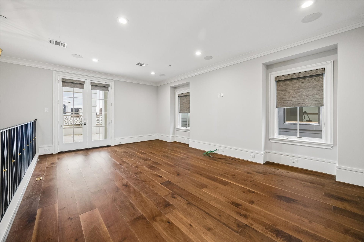
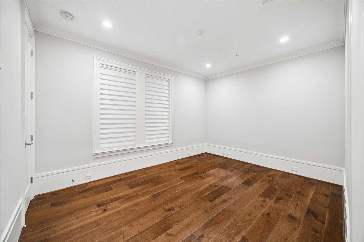
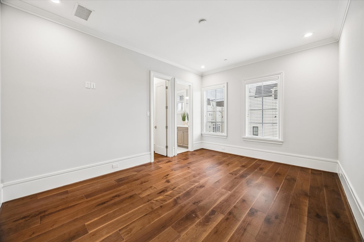
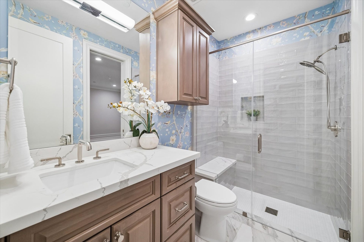
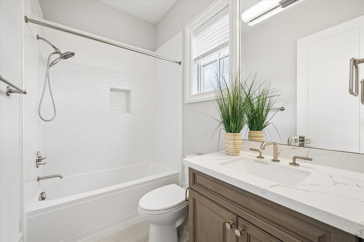
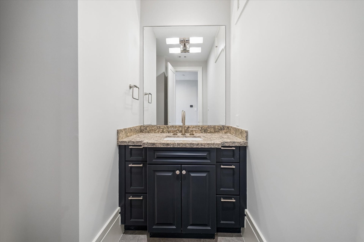
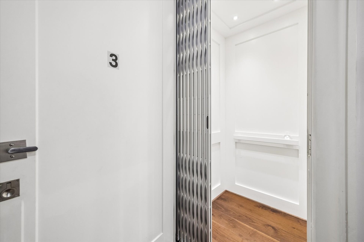
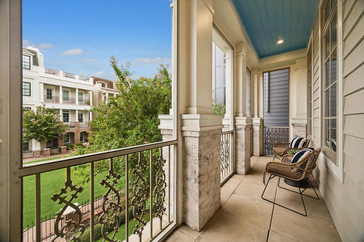
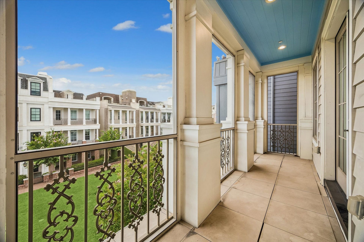
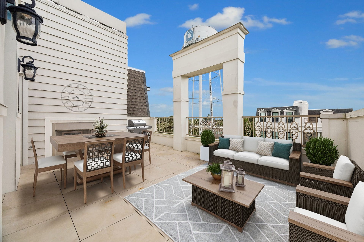
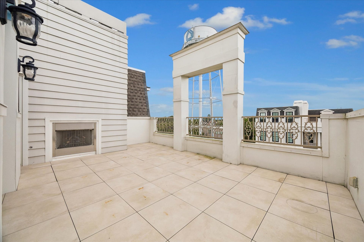
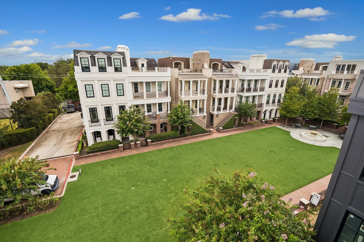
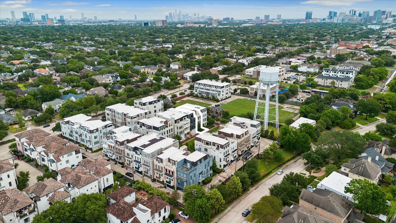
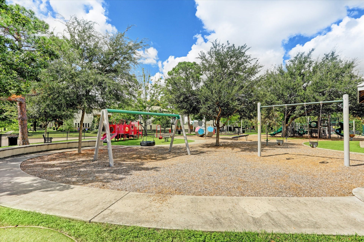
Coveted front-row location directly on the green sets this exceptional Crain Square residence apart. Situated within the exclusive gated, lock-&-leave community in the City of Southside Place, this beautifully appointed 4-story residence enjoys its own gated front yard. Elevator to all levels. The 1st floor includes bedrm w/full bath + study/4th bedrm. Designed for entertaining, the 2nd level features formal living & dining rms, fireplace, screened porch, dry bar & powder bath. The open concept kitchen/family rm features sitting area, oversized island w/seating & balcony access. 3rd floor includes primary retreat w/sitting area, fireplace, screened porch, en suite bath & walk-in closet + bedrm w/en suite bath & utility rm. The Large 4th floor gamerm/flex space opens to expansive rooftop terrace w/fireplace. Many accessibility features (see list per Seller)! Ideally located near the Texas Med Center, Rice University, Rice Village, West U, parks, shopping, dining + easy freeway access.
| Listing Id: | 55762553 |
|---|---|
| List Price: | $1,349,000 |
| Property Type: | Residential |
| Property Sub Type: | Townhouse |
| Status: | Active |
| Bedrooms Total: | 3 |
| Bathrooms Full: | 3 |
| Bathrooms Half: | 2 |
| Living Area: | 3,986 |
| Association Fee: | $6,000 |
| Tax Annual Amount: | $28,168 |
| Architectural Style: | Split Level and Traditional |
| Waterfront?: | No |
| City: | Houston |
| County Or Parish: | Harris |
| Subdivision: | Crain Square |
| Postal Code: | 77025 |
| Year Built: | 2019 |
| Accessibility Features: | AccessibleFullBath, AccessibleBedroom, AccessibleCommonArea, AccessibleElectricalAndEnvironmentalControls, AccessibleElevatorInstalled, AccessibleApproachWithRamp, AccessibleDoors, AccessibleEntrance, AccessibleHallways, WheelchairAccess |
| Appliances: | Convection Oven, Double Oven, Dryer, Dishwasher, Electric Oven, Free Standing Range, Gas Cooktop, Disposal, Microwave, Washer, Energy Star Qualified Appliances, Refrigerator, Tankless Water Heater, and Wine Refrigerator |
| Association Amenities: | DogPark, MaintenanceGrounds, Gated |
| Association Fee: | $6,000 |
| Association Fee Frequency: | Annually |
| Association Fee Includes: | Common Areas, Maintenance Grounds, and Trash |
| Room Type: | DiningRoom, EntryFoyer, FamilyRoom, GameRoom, LivingRoom, Office, UtilityRoom, HalfBath, SittingRoom |
| Association Name: | Crain Sq |
| Attached Garage?: | Yes |
| Basement Yn: | No |
| Bathrooms Total Integer: | 5 |
| Bedrooms Possible: | 4 |
| Building Area Total: | 3,986.0 |
| Community Features: | CommunityPool, Curbs |
| Construction Materials: | Brick, CementSiding, Other |
| Cooling: | Central Air, Electric, Gas, and Zoned |
| Cooling?: | Yes |
| Direction Faces: | South |
| Directions: | From 610, exit Bellaire Blvd and travel east. The gated entrance to Crain Sq is located at 3737 Bellaire Blvd, between Buffalo Speedway and Auden St. Enter through the main gate and follow Crain Sq Blvd. Home is on the right side facing the courtyard (second from the blvd). Please do not park behind the garage or in the fire zone. |
| Disclosures: | ExclusionsDisclosure |
| Door Features: | InsulatedDoors |
| Elementary School: | TWAIN ELEMENTARY SCHOOL |
| Elementary School District: | 27 - Houston |
| Exclusions: | interior cameras |
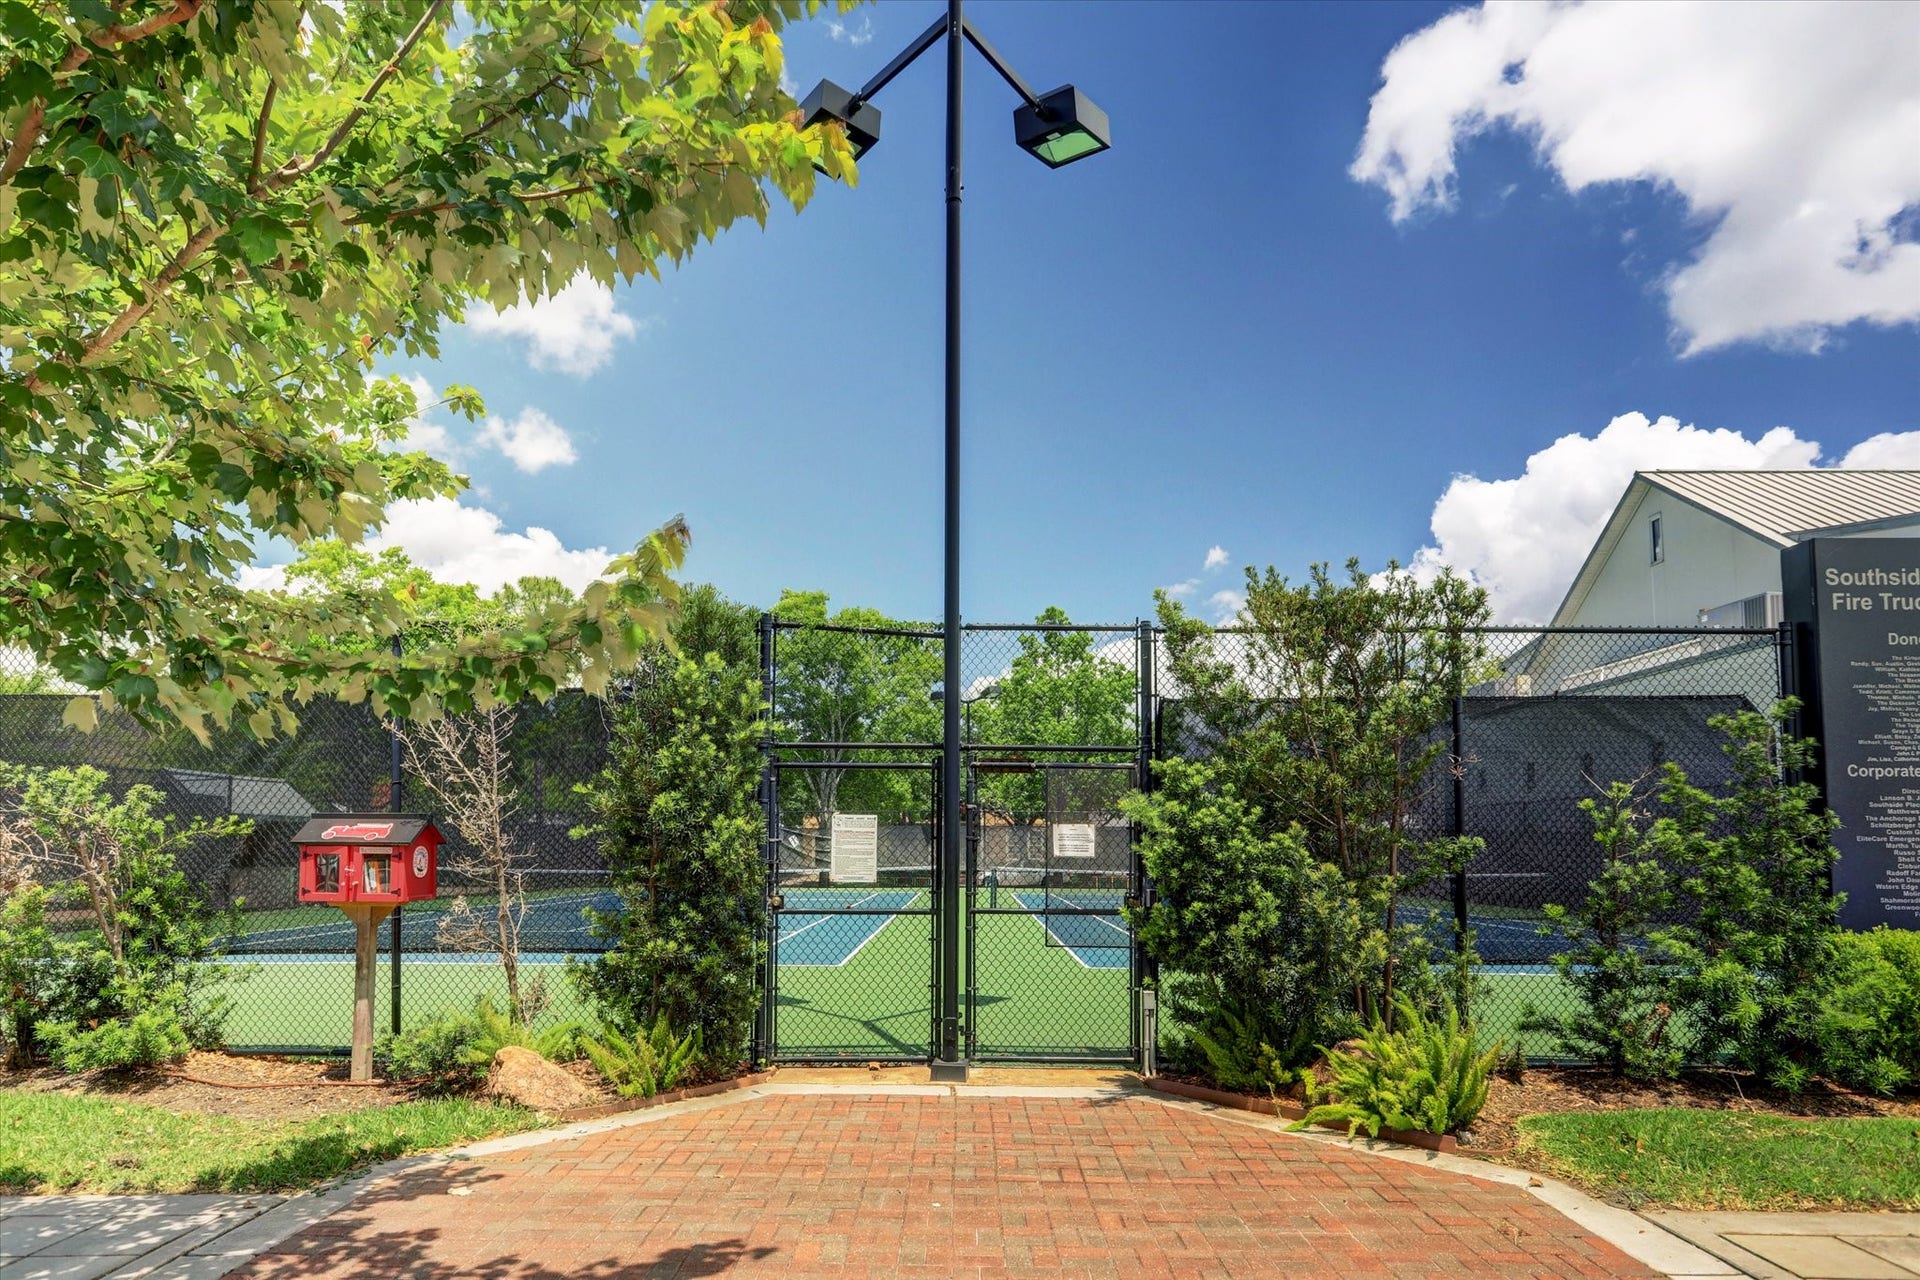
| Exterior Features: | Balcony, Deck, Fence, HandicapAccessible, SprinklerIrrigation, Patio, Storage, TennisCourts |
| Fireplace Features: | Gas, GasLog, WoodBurning |
| Fireplaces Total: | 3 |
| Fireplace?: | Yes |
| Flooring: | EngineeredHardwood, Tile, Wood |
| Foundation Details: | PillarPostPier, Slab |
| Garage Spaces: | 2.0 |
| Garage?: | Yes |
| Green Energy Efficient: | Appliances, Doors, Hvac, Insulation, Lighting, Roof, Thermostat, WaterHeater, Windows |
| Heating: | Central, Electric, Gas, Zoned |
| Heating?: | Yes |
| High School: | LAMAR HIGH SCHOOL (HOUSTON) |
| High School District: | 27 - Houston |
| Interior Features: | BreakfastBar, BrickWalls, Balcony, BedroomOnMainLevel, CrownMolding, DryBar, DoubleVanity, EntranceFoyer, Elevator, EnSuiteBathroom, FullBathOnMainLevel, HandicapAccess, HighCeilings, KitchenIsland, KitchenFamilyRoomCombo, BathInPrimaryBedroom, PotsAndPanDrawers, SelfClosingCabinetDoors, SittingAreaInPrimary, SplitBedrooms, SelfClosingDrawers |
| Internet Automated Valuation Display?: | Yes |
| Internet Consumer Comment?: | Yes |
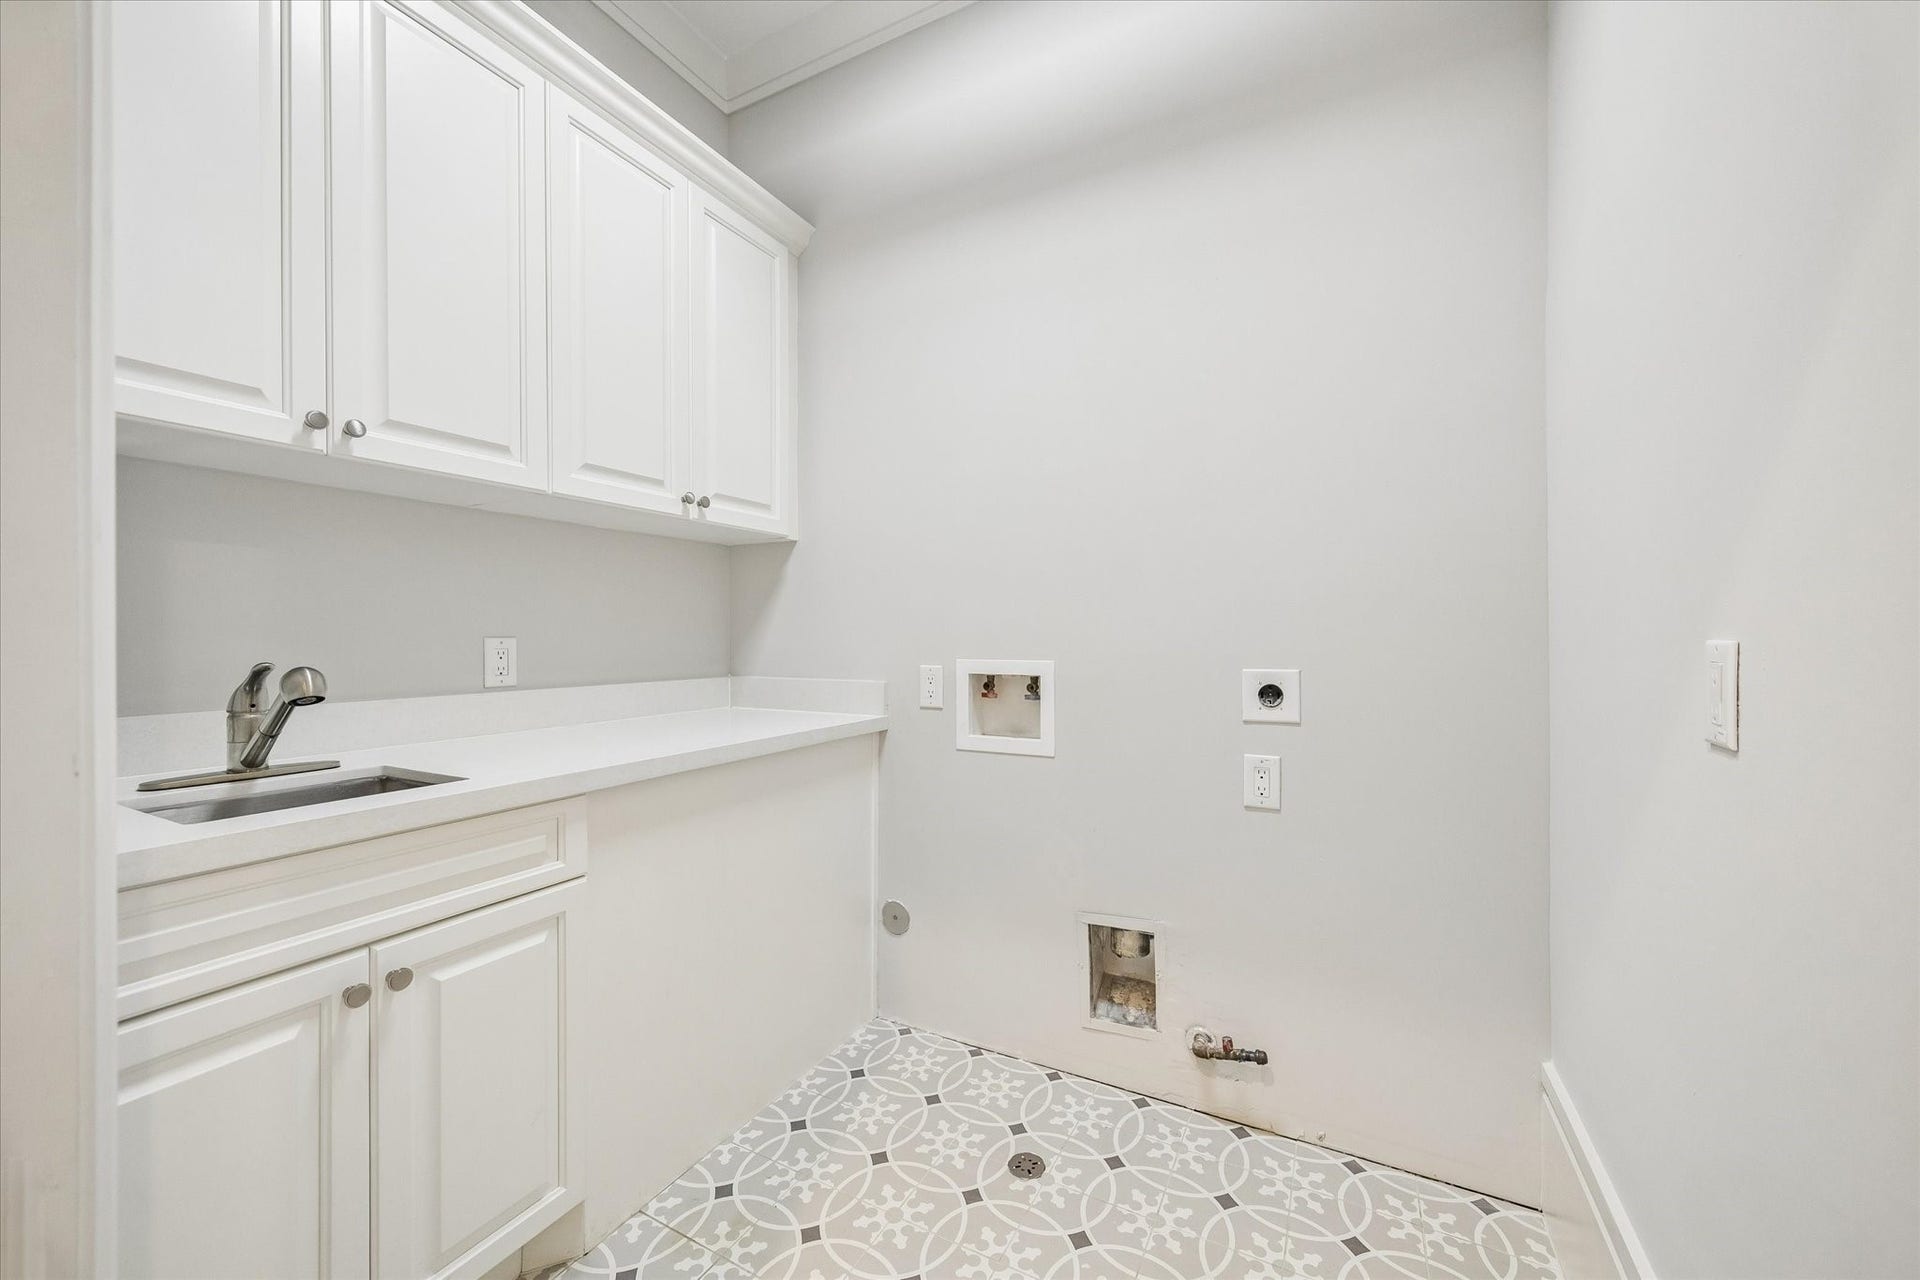
| Laundry Features: | LaundryInUtilityRoom, GasDryerHookup |
| Levels: | MultiSplit |
| Listing Agreement: | ExclusiveRightToLease |
| Listing Terms: | Cash, Conventional |
| Living Area Source: | Builder |
| Lot Size Area: | 2,135.0 |
| Lot Size Dimensions: | 25.12x85 |
| Lot Size Source: | Survey |
| Lot Size Units: | SquareFeet |
| Middle Or Junior School: | PERSHING MIDDLE SCHOOL |
| Middle Or Junior School District: | 27 - Houston |
| MLS Area Major: | 17 |
| MLS Area Minor: | West University/Southside Area |
| Original List Price: | $1,349,000 |
| Ownership: | Full Ownership |
| Parcel Number: | 137-431-001-0035 |
| Parking Features: | AdditionalParking, Attached, ControlledEntrance, Garage, GarageDoorOpener |
| Parking Total: | 2 |
| Patio And Porch Features: | Balcony, Deck, Patio, Rooftop |
| Pets Allowed: | PetRestrictions |
| Postal City: | Houston |
| Postal Code Plus4: | 1809 |
| Public Survey Section: | 0 |
| Road Surface Type: | Concrete |
| Roof: | Composition |
| Rooms Total: | 11 |
| Security Features: | SecurityGate, ControlledAccess, SmokeDetectors |
| Sewer: | PublicSewer |
| Status: | Active |
| State Or Province: | TX |
| Stories: | 4 |
| Stories Total: | 4 |
| Street Number Numeric: | 41 |
| Tax Year: | 2026 |
| Universal Property: | US-48201-N-1374310010035-R-N |
| View: | North, SouthernExposure |
| View?: | Yes |
| Water Source: | Public |
| Window Features: | Low Emissivity Windows |
| Year Built Source: | PublicRecords |
| Listing Key: | 1191444372 |
| Property Sub Type Additional: | Townhouse |
| Current Price: | $1,349,000.00 |
| Green Building Verification Type: | HersIndexScore |
| Country Subdivision: | 48201 |
| Record Signature: | -1,169,530,875 |
| Universal Parcel Id: | urn:reso:upi:2.0:US:48201:137-431-001-0035 |
Listing Courtesy of: Martha Turner Sotheby's International Realty
Listing Agent: Courtney M Bullard
713-520-1981
Mortgage Calculator
The data on this website relating to real estate for sale comes in part from the IDX Program of the Houston Association of REALTORS®.
All information is believed accurate but not guaranteed. The properties displayed may not be all of the properties available through the IDX Program. Any use of this site other than by potential buyers or sellers is strictly prohibited.
© 2026 Houston Association of REALTORS®.
Houston Association of REALTORS® data last updated on October 08, 2026 05:22 PM - ET.
Property Last Updated: October 08, 2026 05:22 PM - ET
